

Description
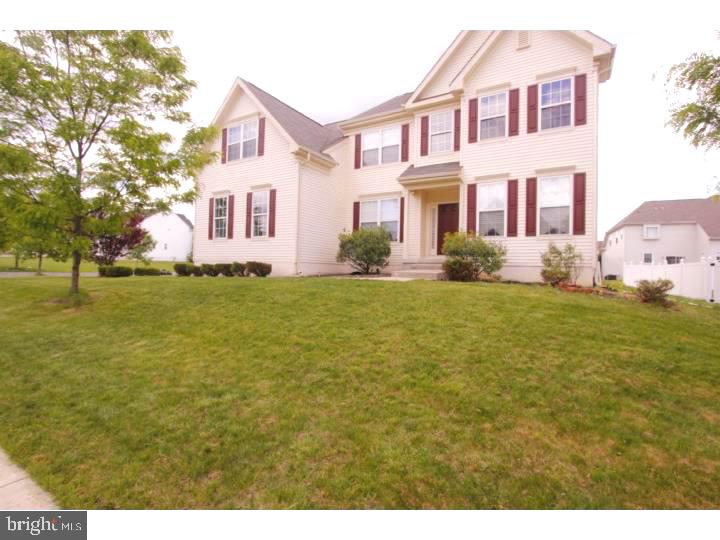
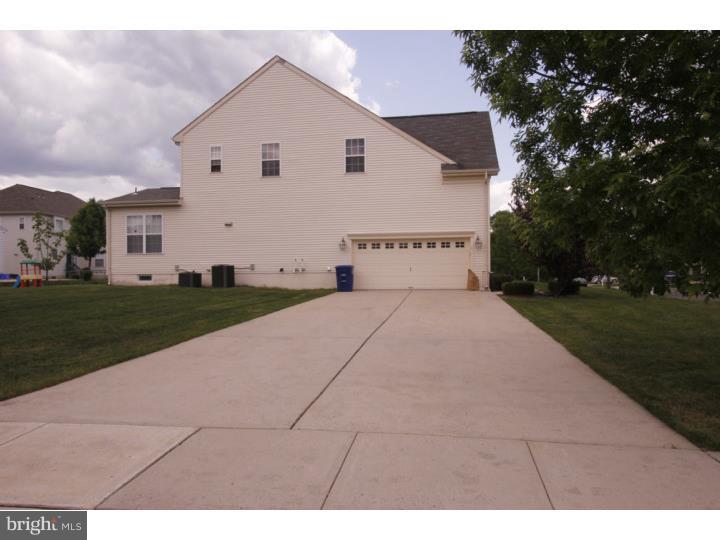
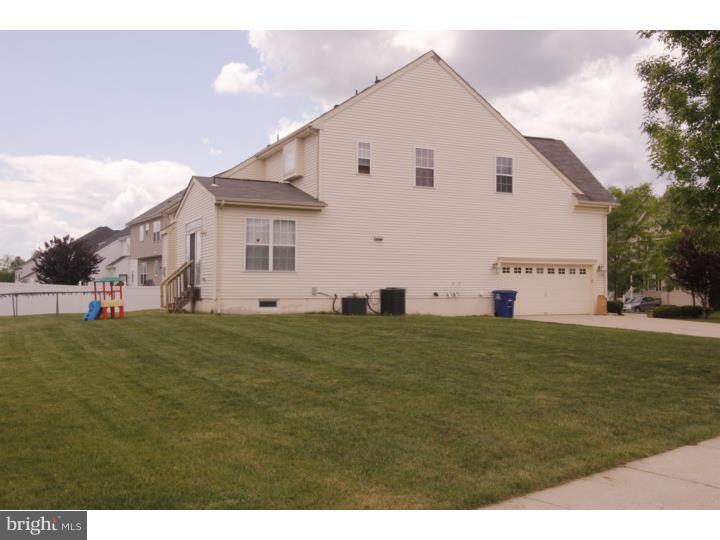
Luxury, Beauty & Ready to Move In! This stunning 2-story home welcomes you with a grand hardwood foyer, soaring 9-foot ceilings, and an open, light-filled floor plan designed for comfortable living and entertaining. The first floor features a private office/library or playroom, an impressive two-story family room with a marble gas fireplace, and an oversized gourmet kitchen complete with a large center island, double wall ovens, 42-inch cherry cabinetry, and a spacious pantry. The adjoining sunroom offers abundant natural light and sliding doors leading to the backyard. Upstairs, you'll find four bright and spacious bedrooms, including an elegant primary suite with a private sitting room, two walk-in closets, and a luxurious en-suite bath featuring a garden tub and separate shower. A princess suite with its own private full bath, two additional generously sized bedrooms, and a full hall bath with double sinks complete the second level. Additional highlights include two-zone heating and central air conditioning, a fully finished basement featuring a playroom, wet bar, and oversized game room, plus an oversized side-entry two-car garage. Situated on a desirable corner lot, this home offers both space and convenience. Ideally located near major commuting routes including the New Jersey Turnpike, I-295, PATK, Hamilton Train Station, River Line Station, and Joint Base McGuire-Dix-Lakehurst (JBMDL), with approximately 45-minute access to both Newark Liberty and Philadelphia International Airports.Rental Requirements: Landlord requires a minimum monthly income of 2.5 to 3 times the monthly rent. Tenants will be responsible for $150 toward any repair calls after the first 90 days of the lease. To expedite the application process, applicants should be prepared to provide a RentSpree credit report, four recent pay stubs, an employment verification letter, and a landlord reference. Additional documentation may be requested.
Details
| MLS # | NJBL2117222 |
|---|---|
| Listing Type | For Lease |
| Style | House |
| HOA Dues | $110 |
| Status | Coming Soon-bright |
| Year | 2005 |
| Days On Site | 89 |
| Listing Provided By | ERA Central Realty Group - Bordentown | Anjani D Kumar |
Features
| Bed(s) | 4 |
|---|---|
| Bath(s) | 4 Total |
| SQ Feet | 5,014 |
| Garage | 2 |
| Basement | Y |
| Story(s) | 3 |
| Zoning | RES |
| Acreage | 0.27 |
Interior
| Rooms Total | 14 |
|---|---|
| Cooling | Central A/C |
| Heating Yes / No | Yes |
| Heating | Forced Air |
| Interior Features | Primary Bath(s), Attic/House Fan, Bar, Breakfast Area |
| Window Features | Energy Efficient |
| Furnished | No |
| Appliances | Range Hood, Refrigerator, Washer, Dryer, Dishwasher, Microwave, Disposal, Oven - Wall |
Exterior
| Exterior Features | Sidewalks, Street Lights, Tennis Court(s), Exterior Lighting |
|---|---|
| Construction Materials | Vinyl Siding |
| Foundation Details | Block |
| Lot Features | Corner, Open, Front Yard, Rear Yard, Side Yard(s) |
Parking
| Garage Yes / No | Yes |
|---|---|
| Parking Features | Lighted Parking |
Area Information
| State | NJ |
|---|---|
| County | BURLINGTON NJ |
| City | BORDENTOWN |
| Zip Code | 08505 |
| Area | Bordentown Twp (20304) |
| Community Name | PRESRVE AT MEADW RUN |
| School District | BORDENTOWN REGIONAL SCHOOL DISTR |
| High School | BORDENTOWN REGIONAL |
| Listing VS Median (in PRESRVE AT MEADW RUN) | |
Price: $4,500 low | high Med: $4,500 sqft: 5,014 low | high Med: 5,014 $ / sqft: $1 low | high Med: $1 On site: 89 low | high Med: 89 | |
Market Activity 08505
Request a showing
Request a showing
Contact
Learn More About This Property

| State | NJ |
|---|---|
| County | BURLINGTON NJ |
| City | BORDENTOWN |
| Zip Code | 08505 |
| Area | Bordentown Twp (20304) |
| Community Name | PRESRVE AT MEADW RUN |
| School District | BORDENTOWN REGIONAL SCHOOL DISTR |
| High School | BORDENTOWN REGIONAL |
| Listing VS Median (in PRESRVE AT MEADW RUN) | |
Price: $4,500 low | high Med: $4,500 sqft: 5,014 low | high Med: 5,014 $ / sqft: $1 low | high Med: $1 On site: 89 low | high Med: 89 | |