
Description
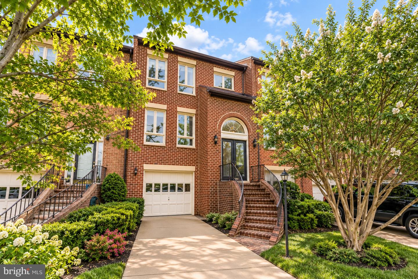
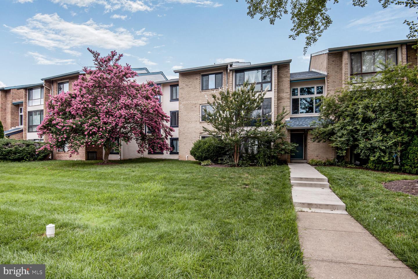
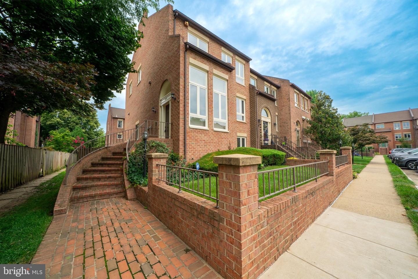
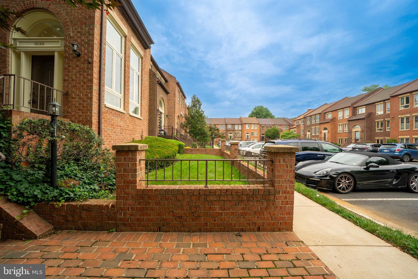
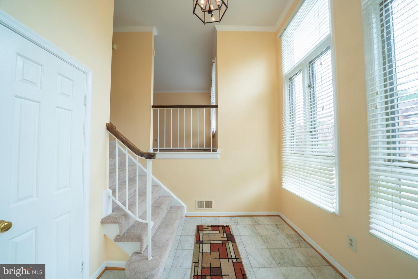
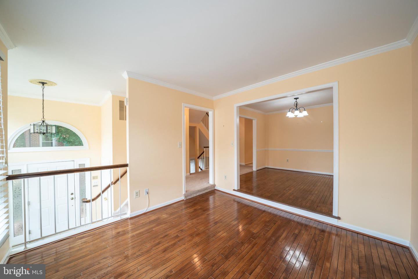
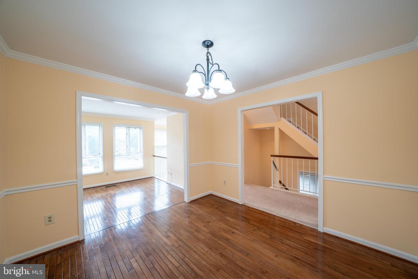
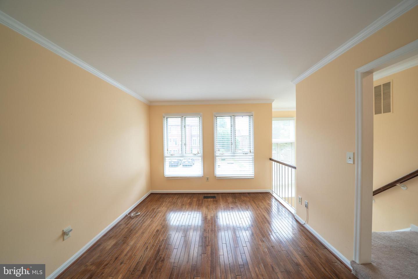
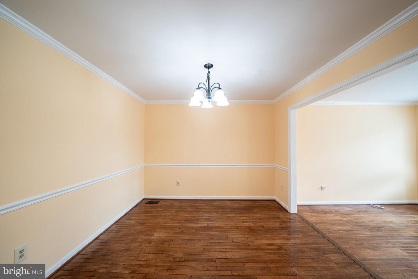
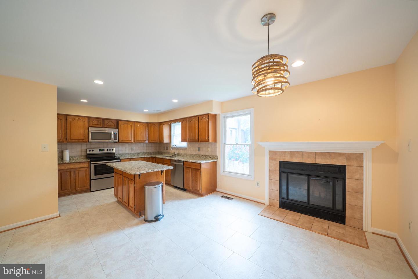
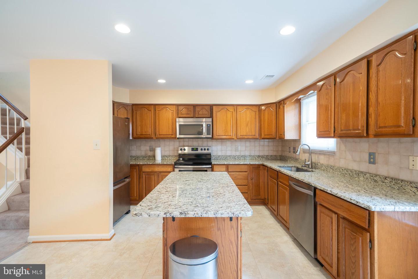
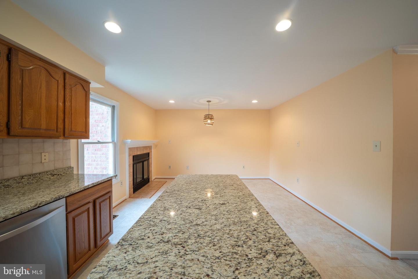
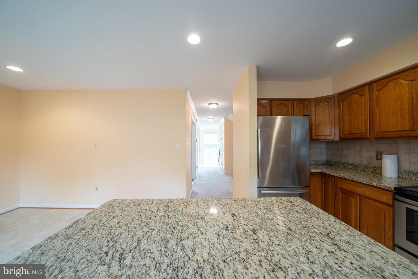
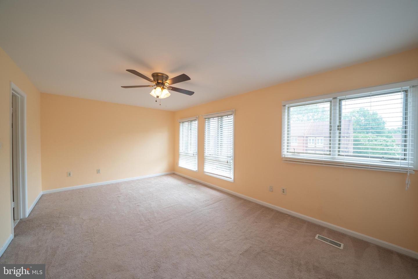
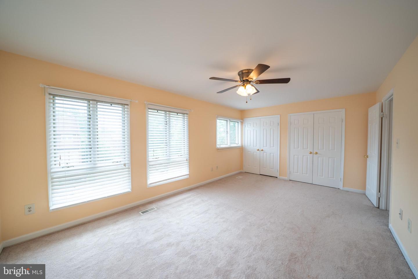
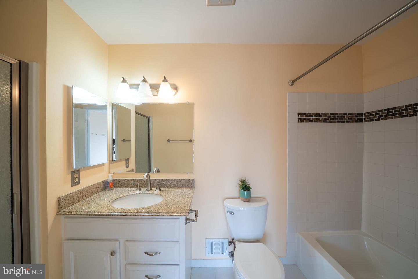
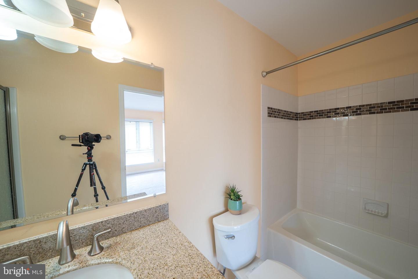
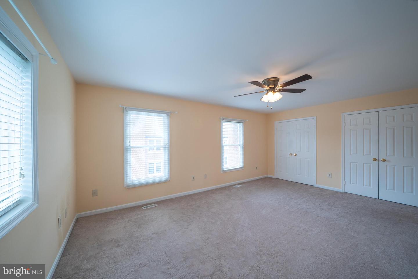
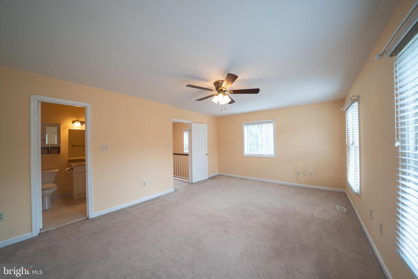
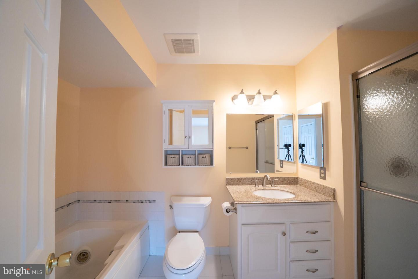
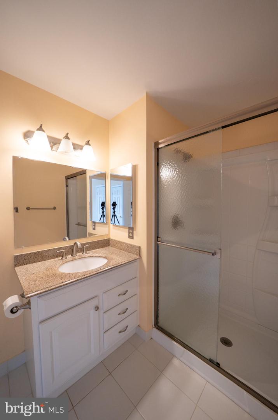
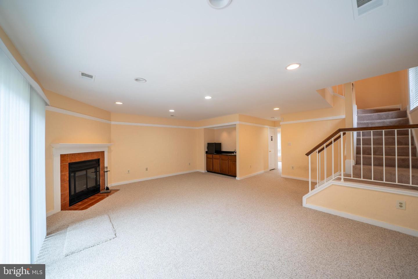
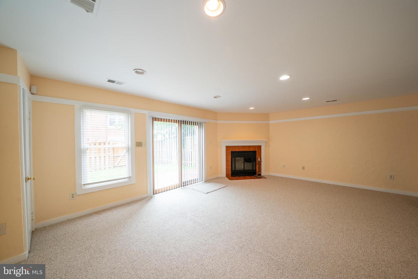
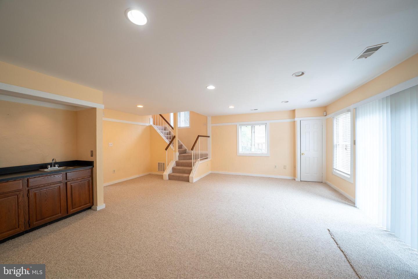
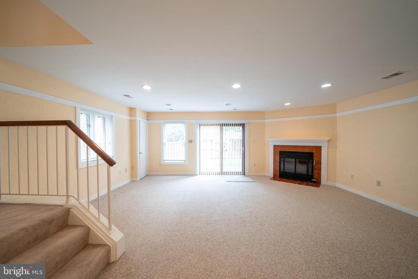
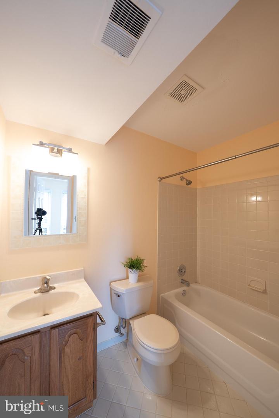
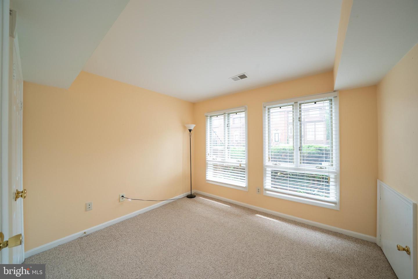
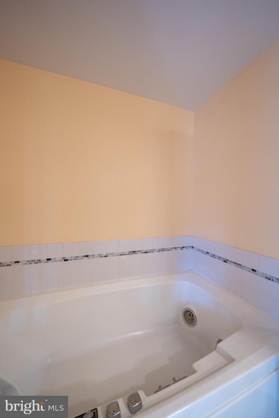
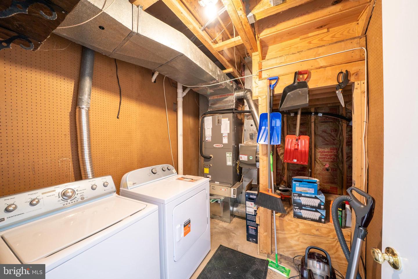
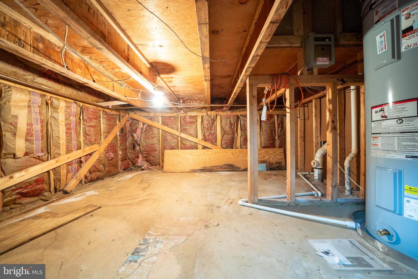
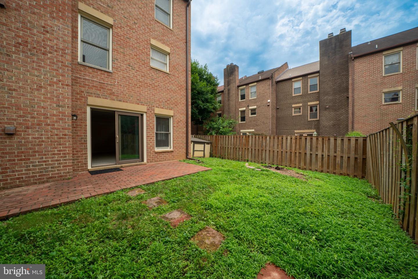
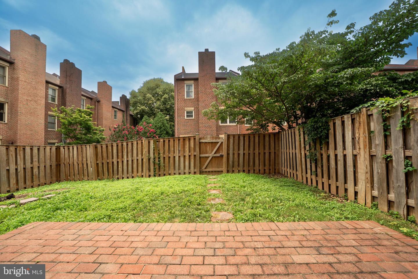
OPEN HOUSE THIS SATURDAY 8/1/2026 FROM 1PM - 2PM! Welcome to this bright and spacious end-unit townhouse in the highly desirable Oakton Village community! Offering 1,712 square feet of well-designed living space, this home is filled with abundant natural light thanks to its end-unit location and numerous windows. The upper level features two spacious primary suites, each with its own private full bathroom complete with separate soaking tub and shower, providing exceptional comfort and privacy for roommates, guests, or anyone who appreciates having their own suite. The walkout lower level includes a third bedroom and a full bathroom, making it ideal for guests, a home office, or additional living space. You'll also appreciate the generous storage area beneath the stairs and the convenience of two assigned parking spaces. Ideally situated near major commuter routes, shopping, dining, parks, and all that Oakton has to offer, this home combines comfort, convenience, and a flexible floor plan in a sought-after community. Small pets will be considered on a case-by-case basis with a $500 pet deposit. Available immediately, with a long-term lease preferred.
Details
| MLS # | VAFX2327954 |
|---|---|
| Listing Type | For Lease |
| Style | Condominium |
| Status | Pending-bright |
| Year | 1983 |
| Days On Site | 89 |
| Listing Provided By | Samson Properties | Kenneth Wang |
Features
| Bed(s) | 3 |
|---|---|
| Bath(s) | 4 Total |
| SQ Feet | 1,712 |
| Basement | Y |
| Story(s) | 3 |
| Zoning | 220 |
| Acreage | 0.05 |
Interior
| Cooling | Central A/C, Heat Pump(s) |
|---|---|
| Heating Yes / No | Yes |
| Heating | Heat Pump(s) |
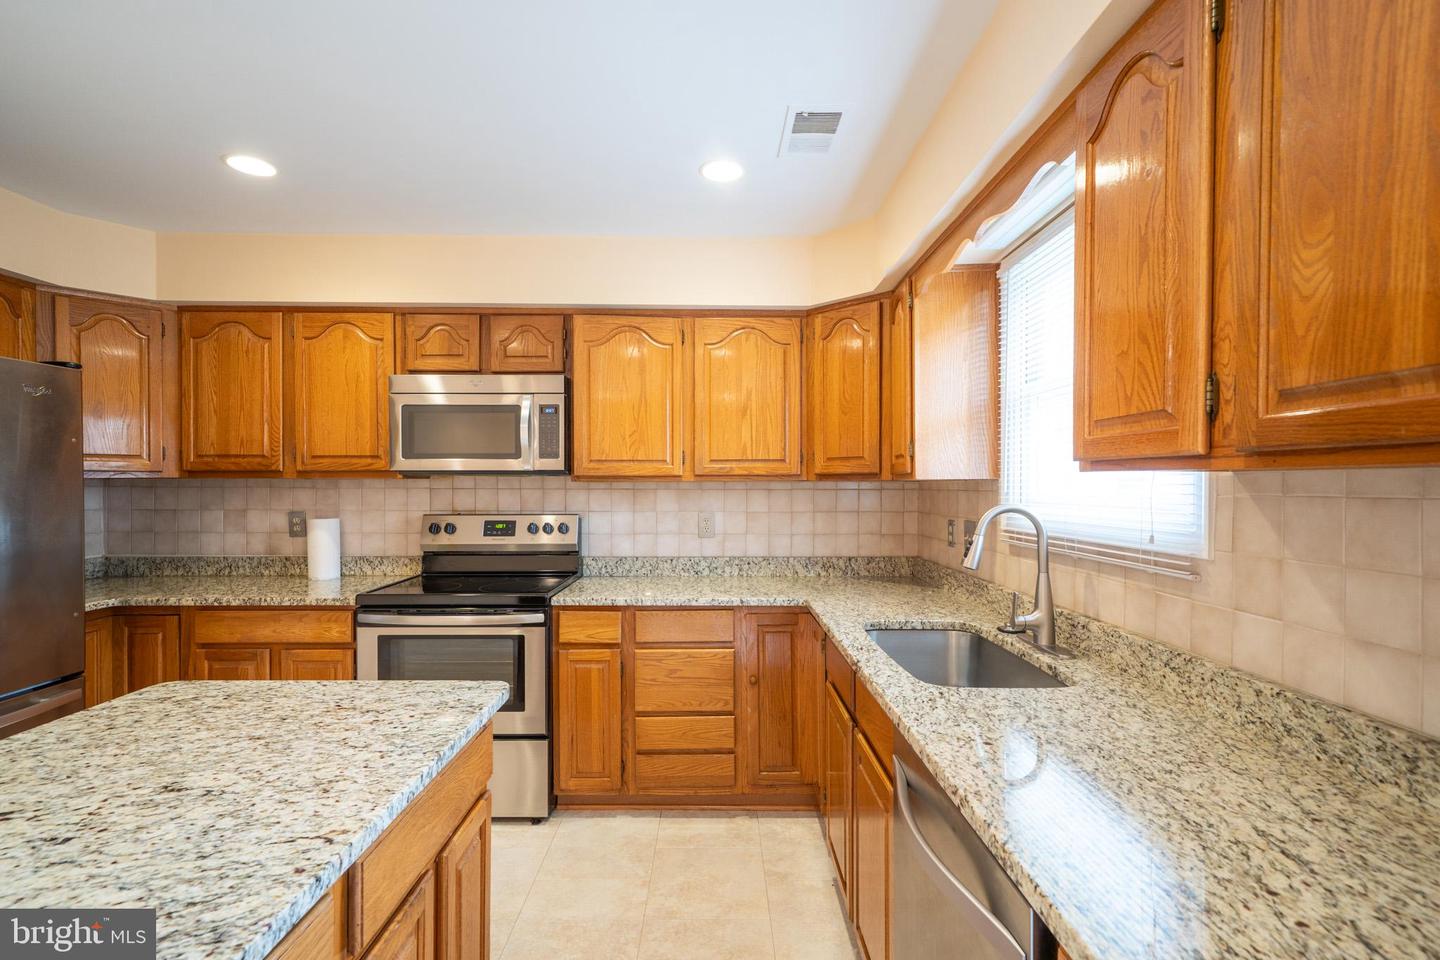
| Interior Features | Kitchen - Country, Kitchen - Table Space, Kitchen - Island, Primary Bath(s), Upgraded Countertops, Window Treatments, Whirl Pool/Hot Tub, Wet/Dry Bar, Wood Floors, Floor Plan - Open |
| Appliances | Dishwasher, Disposal, Dryer, Exhaust Fan, Microwave, Oven/Range - Electric, Refrigerator, Washer |
Exterior
| Exterior Features | Sidewalks |
|---|---|
| Security Features | Smoke Detector |
| Construction Materials | Brick |
| Foundation Details | Other |
Parking
| Garage Yes / No | No |
|---|---|
| Parking Features | Assigned |
Area Information
| State | VA |
|---|---|
| County | FAIRFAX VA |
| City | OAKTON |
| Zip Code | 22124 |
| Area | FAIRFAX VA |
| Community Name | TREEBROOKE CONDOMINIUM |
| School District | FAIRFAX COUNTY PUBLIC SCHOOLS |
| Elementary School | OAKTON |
| High School | OAKTON |
| Listing VS Median (in TREEBROOKE CONDOMINIUM) | |
Price: $3,495 low | high Med: $264,248 sqft: 1,712 low | high Med: 1,676 $ / sqft: $2 low | high Med: $161 On site: 89 low | high Med: 65 | |
Market Activity 22124
Request a showing
Request a showing
Contact
Learn More About This Property

| State | VA |
|---|---|
| County | FAIRFAX VA |
| City | OAKTON |
| Zip Code | 22124 |
| Area | FAIRFAX VA |
| Community Name | TREEBROOKE CONDOMINIUM |
| School District | FAIRFAX COUNTY PUBLIC SCHOOLS |
| Elementary School | OAKTON |
| High School | OAKTON |
| Listing VS Median (in TREEBROOKE CONDOMINIUM) | |
Price: $3,495 low | high Med: $264,248 sqft: 1,712 low | high Med: 1,676 $ / sqft: $2 low | high Med: $161 On site: 89 low | high Med: 65 | |