
109 Kabardin Ct,STEPHENS CITY, VA 22655
STEPHENS CITY, VA 22655

Description
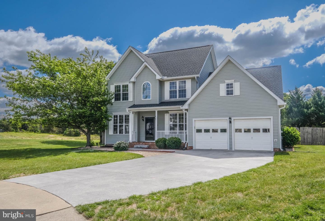
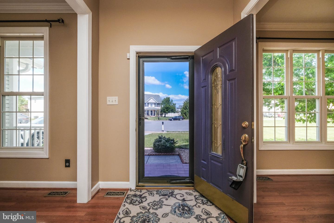
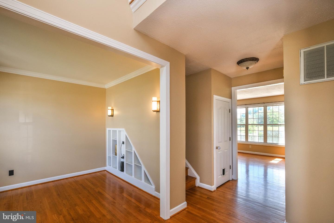
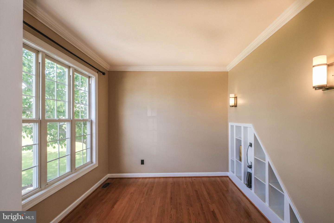
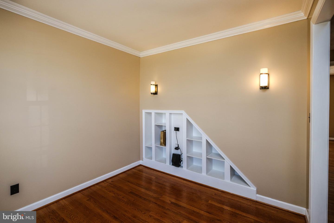
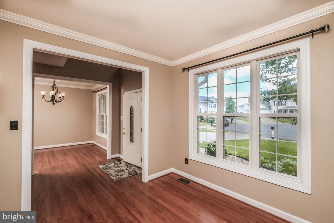
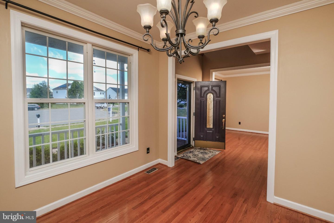
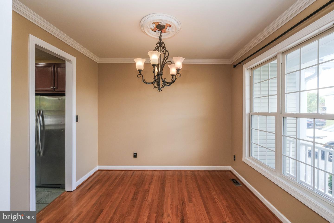
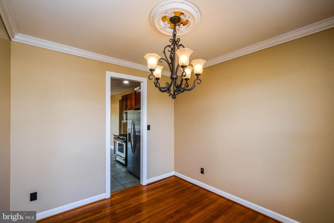
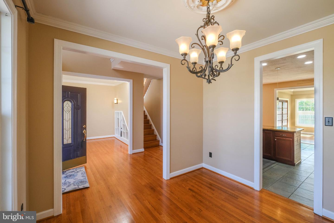
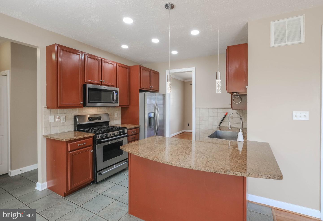
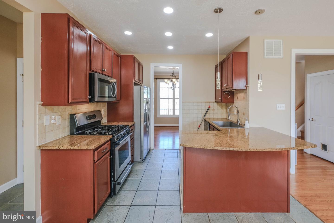
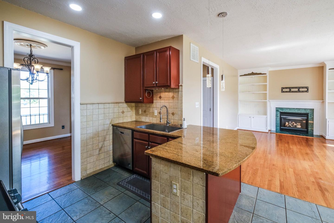
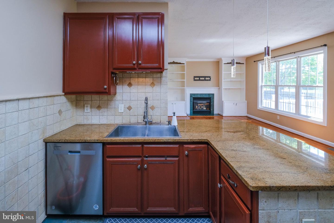
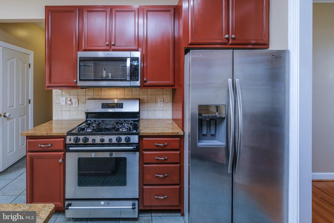
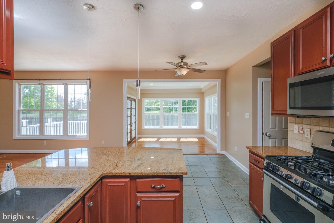
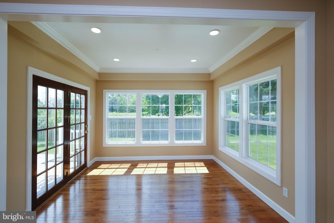
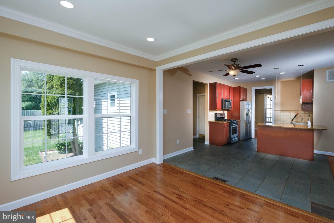
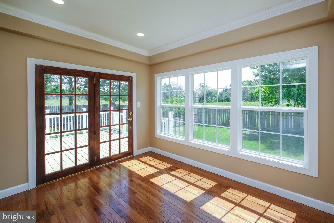
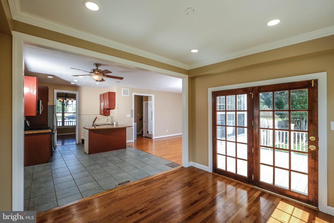
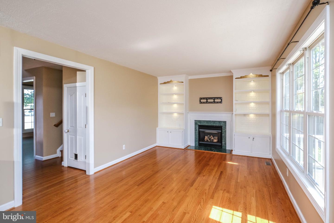
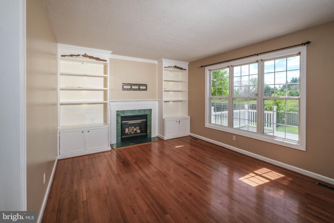
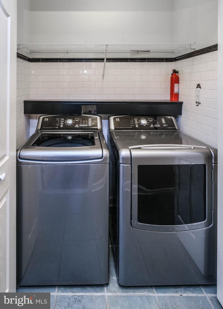
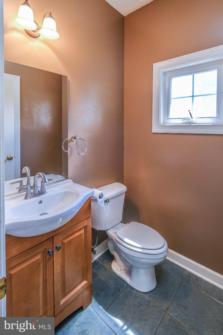
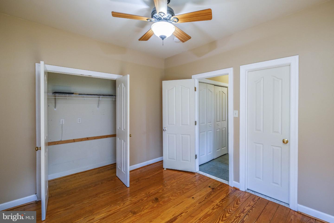
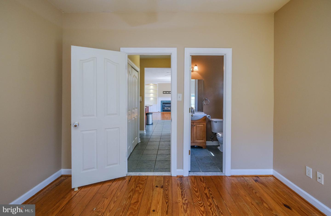
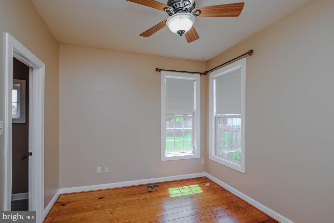
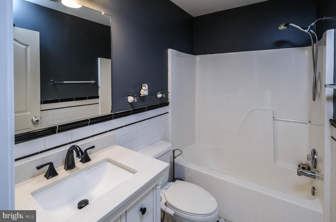
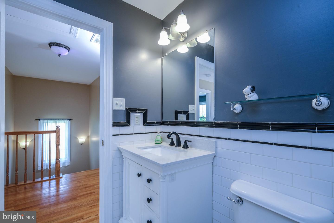
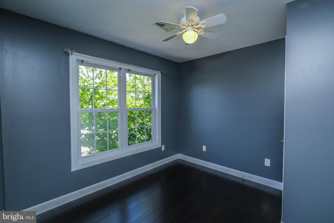
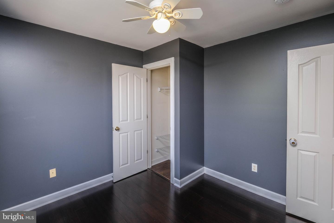
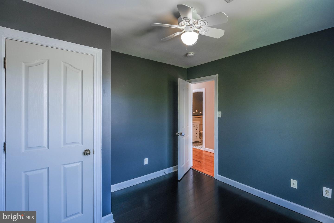
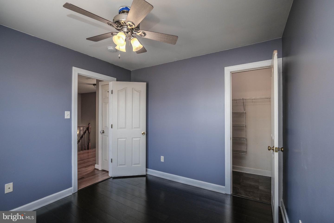
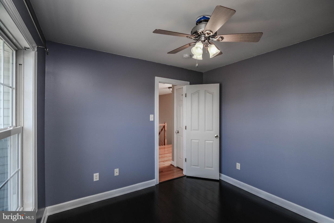
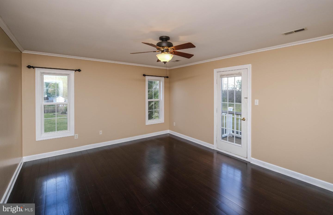
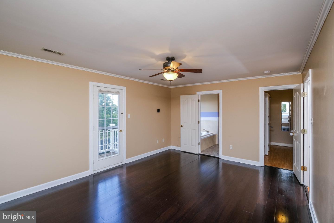
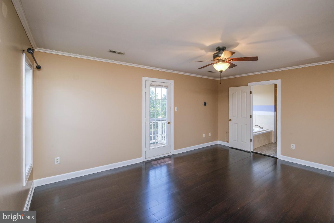
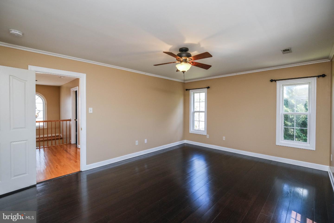
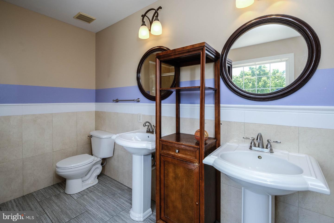
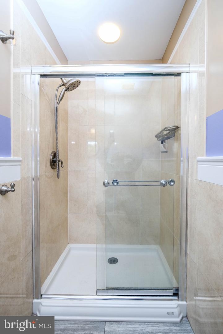
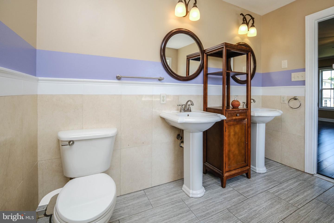
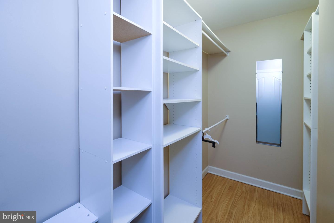
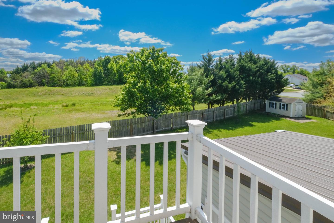
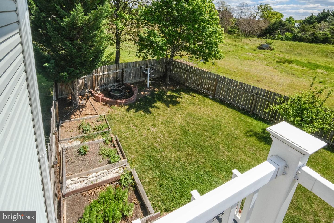
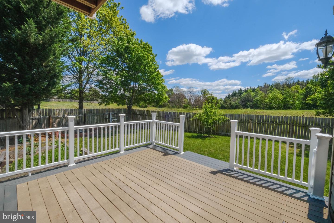
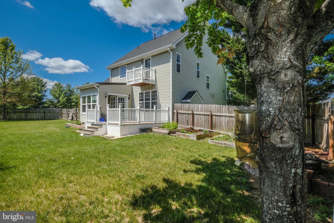
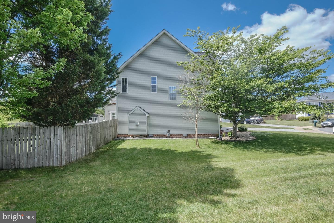
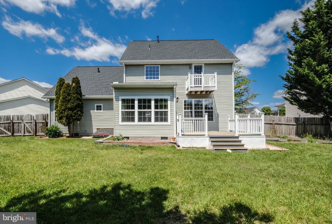
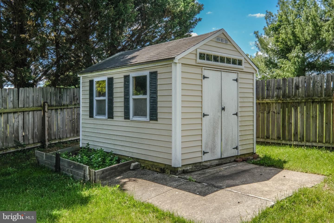
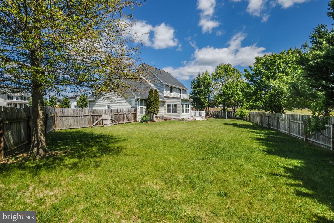
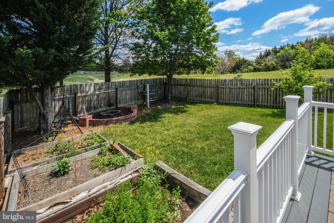
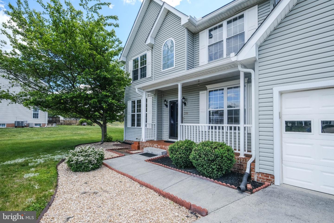
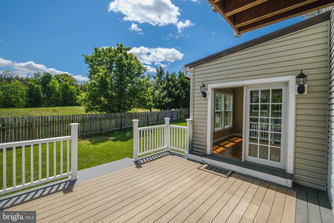
Pets considered on a case by case basis. Tucked away on a welcoming cul-de-sac in Stephens City, this beautifully maintained home at 109 Kabardin Ct offers the perfect blend of comfort, style, and convenience. From the moment you arrive, you'll notice the home's inviting curb appeal and sense of privacy-ideal for those seeking a peaceful retreat without sacrificing proximity to everything you need. Step inside to discover a thoughtfully designed layout filled with natural light, spacious living areas, and a warm, welcoming atmosphere that instantly feels like home. The heart of the home is perfect for both everyday living and entertaining, with seamless flow between the kitchen, dining, sunroom and living spaces. Whether you're hosting friends or enjoying a quiet evening in, this home adapts effortlessly to your lifestyle. Generously sized bedrooms provide comfort and flexibility, while the primary suite offers a relaxing escape at the end of the day. Outside, the fenced backyard provides just the right amount of space for outdoor gatherings, gardening, or simply unwinding in your own private oasis. You'll appreciate overlooking the greenspace and not your neighbors backyard! Located just minutes from shopping, dining, commuter routes, this home delivers both tranquility and convenience in one exceptional package. Find peace of mind with a newer roof and gutters along with an HVAC unit. If you've been searching for a place that truly feels like home, 109 Kabardin Ct is ready to welcome you.
Details
| MLS # | VAFV2044110 |
|---|---|
| Listing Type | For Lease |
| Style | House |
| HOA Dues | $216 |
| Status | Active-bright |
| Year | 2003 |
| Days On Site | 67 |
| Listing Provided By | Coldwell Banker Premier | Matthew D Bradley |
Features
| Bed(s) | 4 |
|---|---|
| Bath(s) | 3 Total |
| SQ Feet | 1,992 |
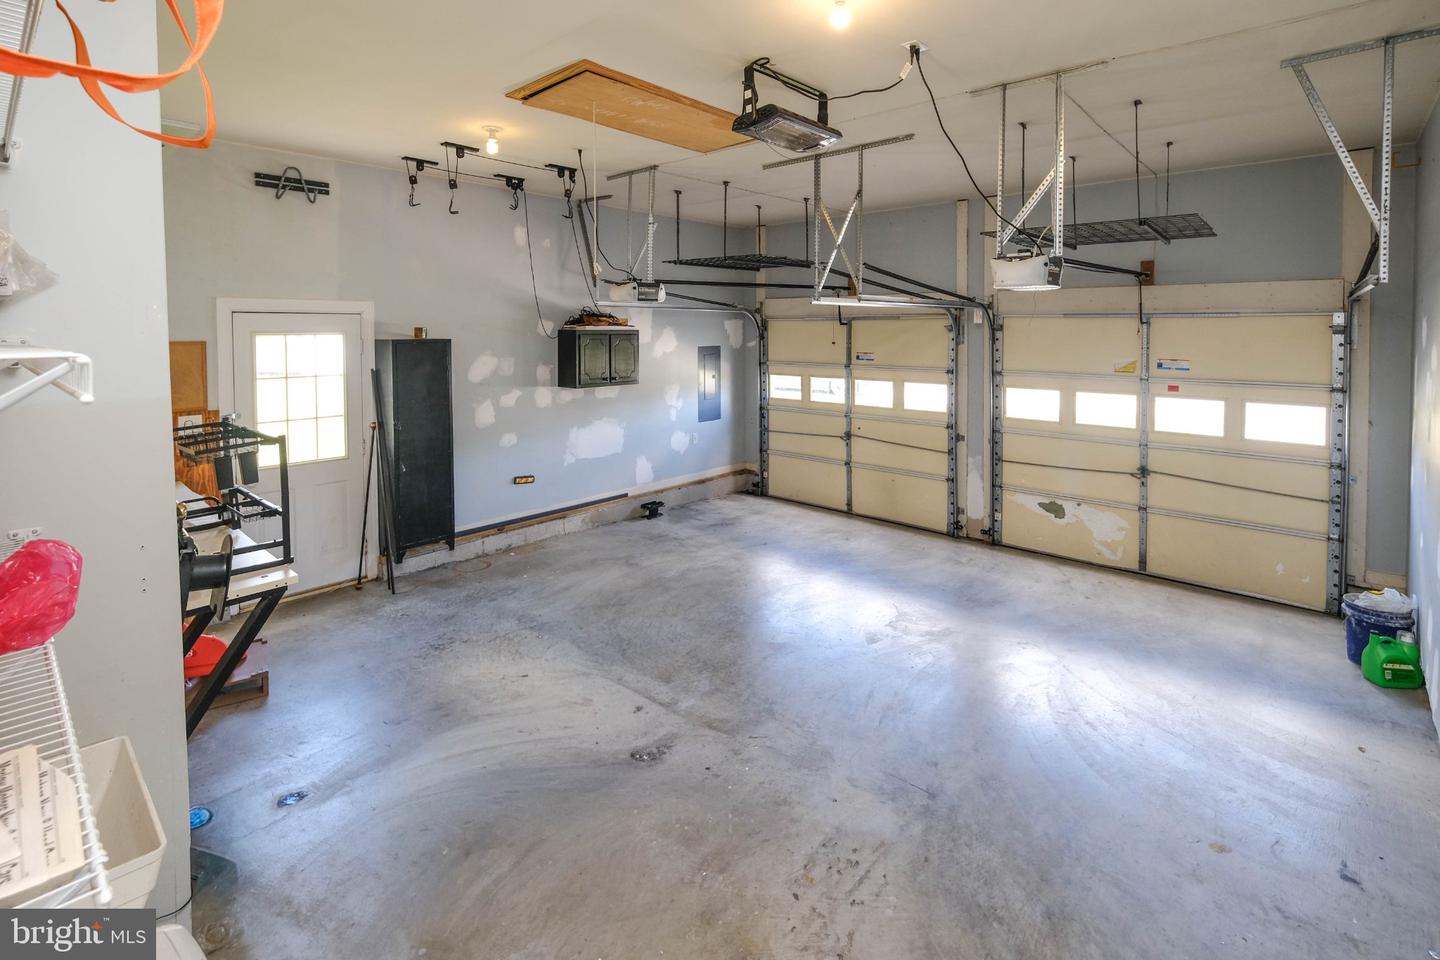
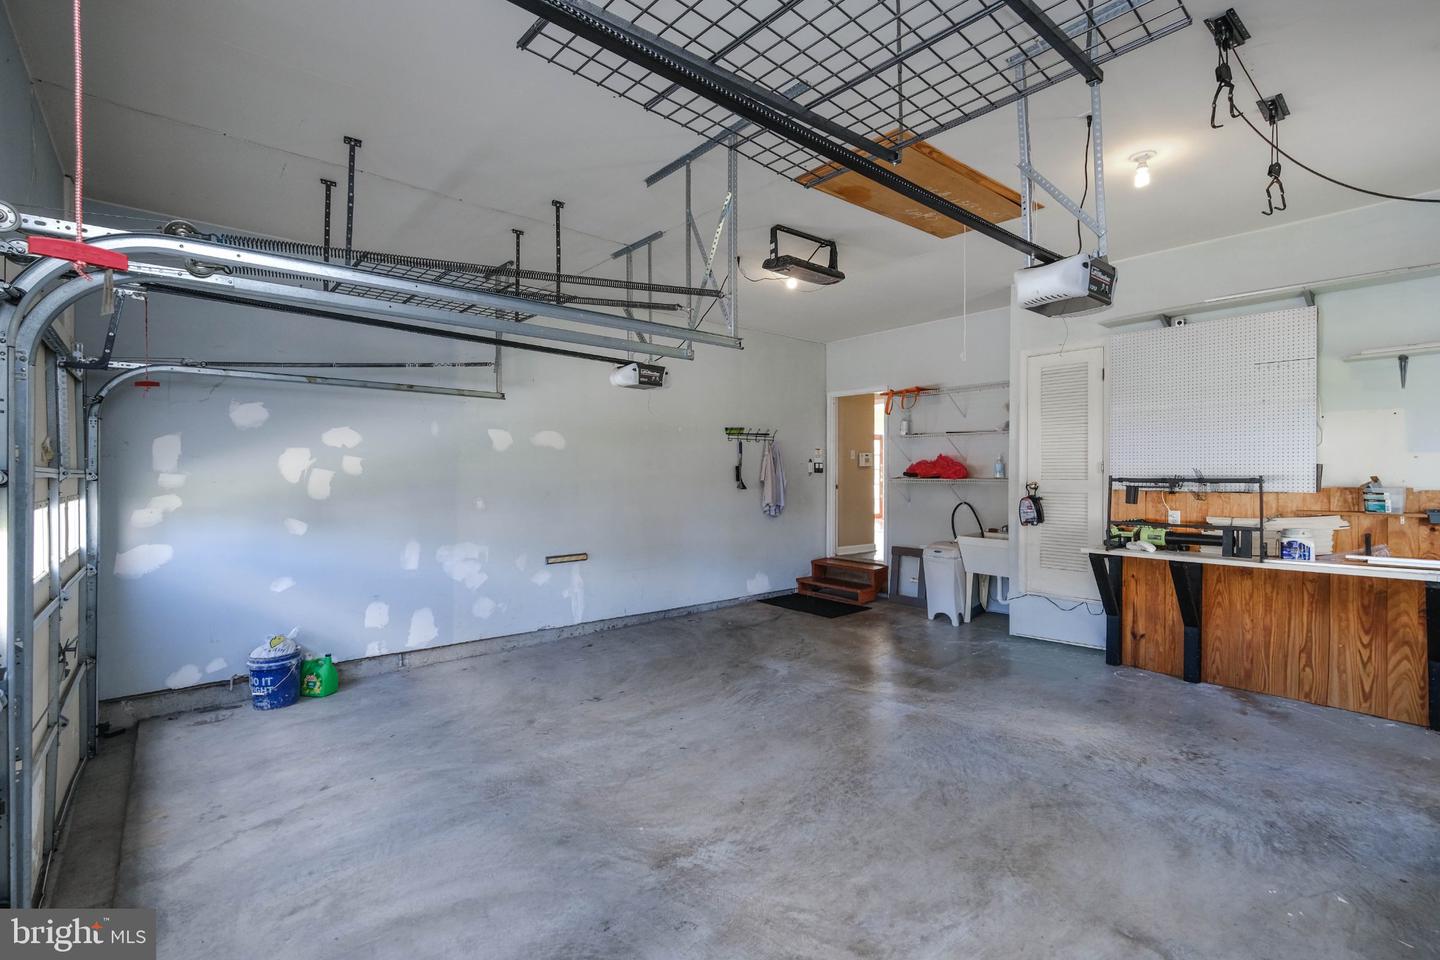
| Garage | 2 |
| Story(s) | 2 |
| Zoning | RP |
| Acreage | 0.35 |
Interior
| Cooling | Ceiling Fan(s), Central A/C |
|---|---|
| Heating Yes / No | Yes |
| Heating | Forced Air |
| Interior Features | Breakfast Area, Crown Moldings, Dining Area, Floor Plan - Open, Kitchen - Gourmet, Primary Bath(s), Upgraded Countertops, Whirl Pool/Hot Tub, Window Treatments, Wood Floors |
| Appliances | Dishwasher, Disposal, Microwave, Oven - Self Cleaning, Oven/Range - Gas, Refrigerator, Washer/Dryer Hookups Only |
Exterior
| Roof | Architectural Shingle |
|---|---|
| Construction Materials | Vinyl Siding |
| Foundation Details | Permanent |
Parking
| Garage Yes / No | Yes |
|---|
Utilities
| Utilities | Natural Gas Available, Electric Available, Water Available |
|---|
Area Information
| State | VA |
|---|---|
| County | FREDERICK VA |
| City | STEPHENS CITY |
| Zip Code | 22655 |
| Area | FREDERICK VA |
| Community Name | CANTER ESTATES |
| School District | FREDERICK COUNTY PUBLIC SCHOOLS |
| Listing VS Median (in CANTER ESTATES) | |
Price: $2,600 low | high Med: $560,000 sqft: 1,992 low | high Med: 2,847 $ / sqft: $1 low | high Med: $197 On site: 67 low | high Med: 25 | |
Market Activity 22655
Request a showing
Request a showing
Contact
Learn More About This Property

| State | VA |
|---|---|
| County | FREDERICK VA |
| City | STEPHENS CITY |
| Zip Code | 22655 |
| Area | FREDERICK VA |
| Community Name | CANTER ESTATES |
| School District | FREDERICK COUNTY PUBLIC SCHOOLS |
| Listing VS Median (in CANTER ESTATES) | |
Price: $2,600 low | high Med: $560,000 sqft: 1,992 low | high Med: 2,847 $ / sqft: $1 low | high Med: $197 On site: 67 low | high Med: 25 | |