
Description
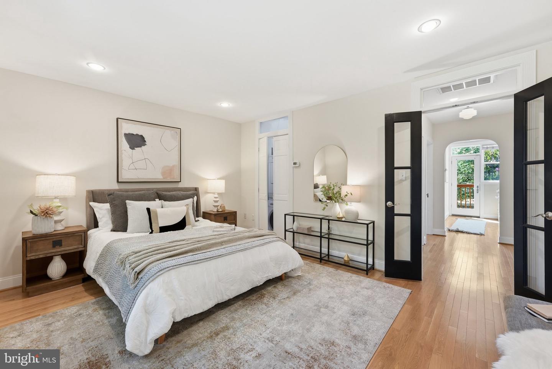
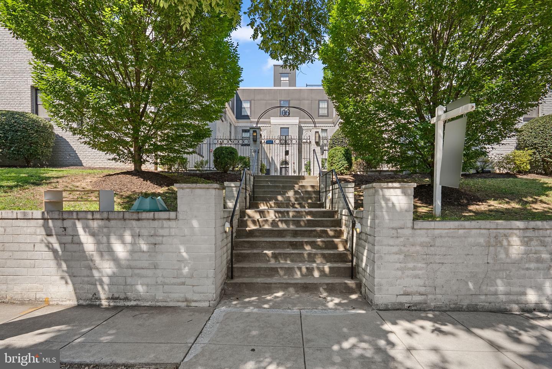
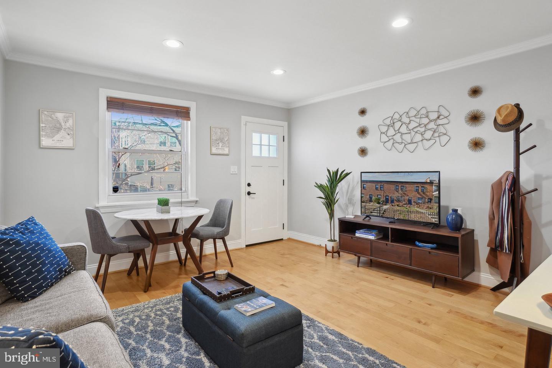
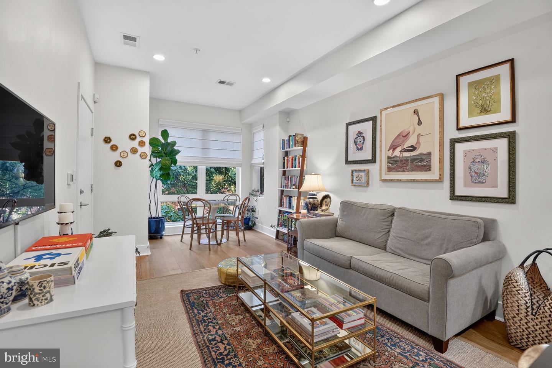
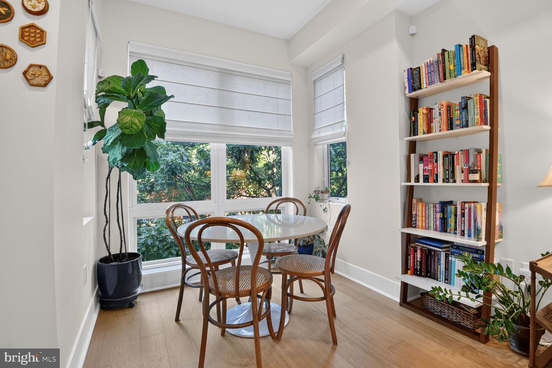
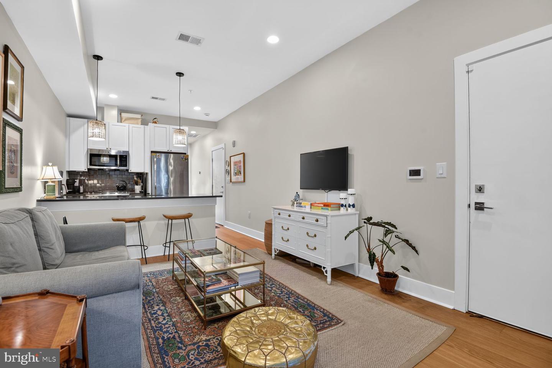
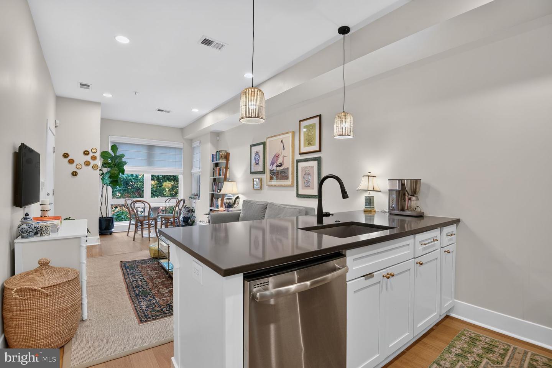
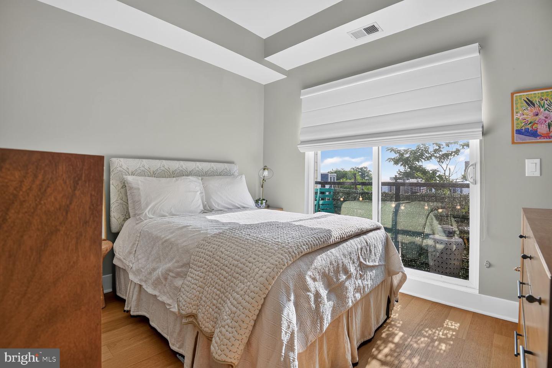
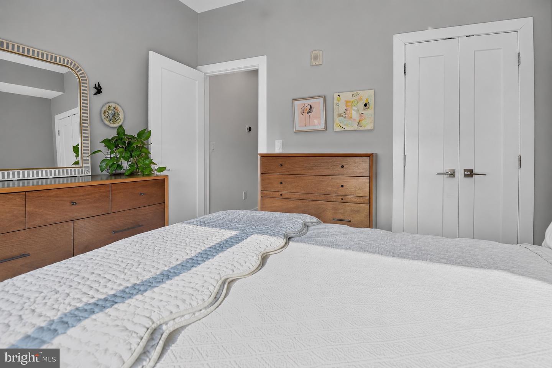
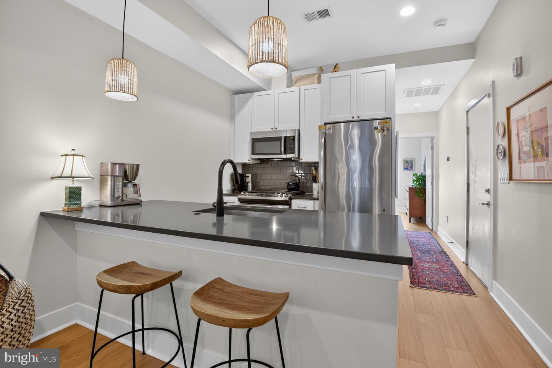
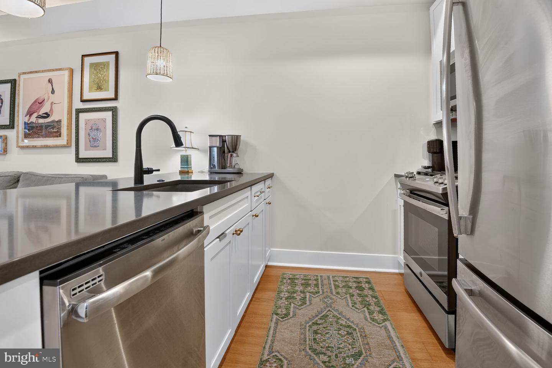
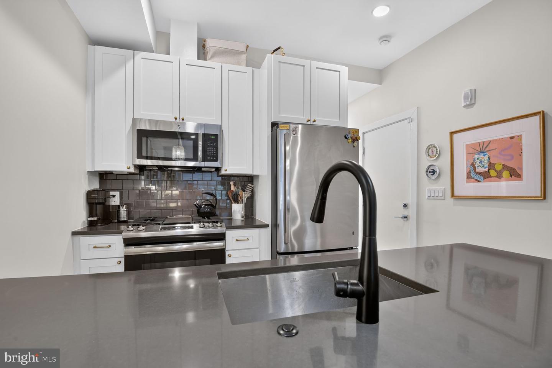
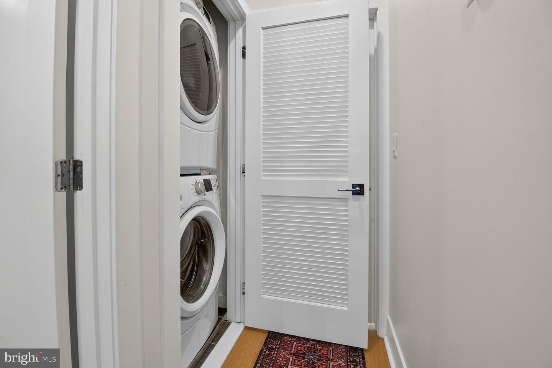
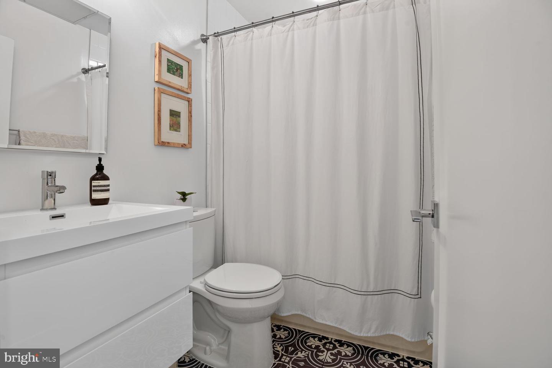
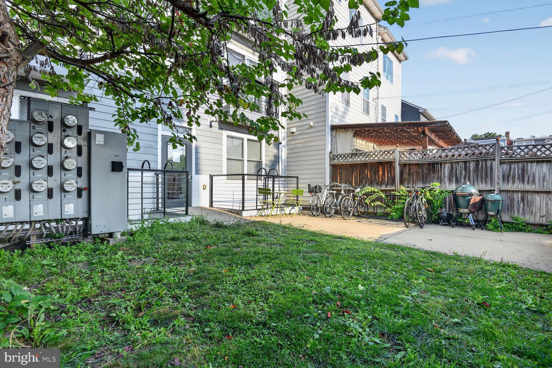
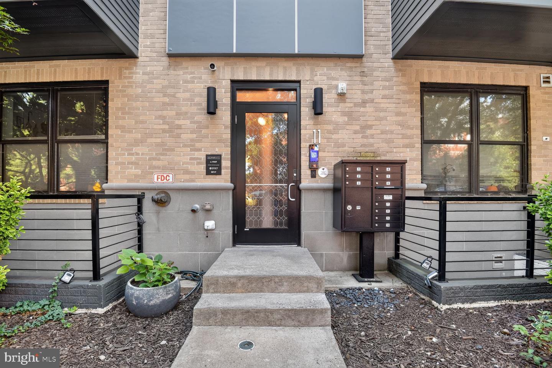
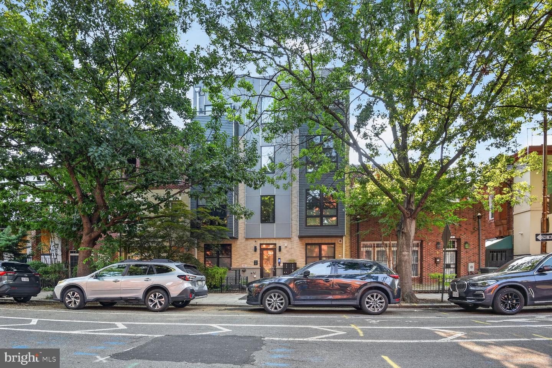
Welcome to a sun-soaked one-bedroom on Capitol Hill that has been genuinely well cared for and thoughtfully updated. Built in 2018, this third-floor walk-up spans 540 square feet with 11-foot ceilings, giving the space an airy, open feel well beyond its footprint. It's been freshly painted and had recent updates to the light fixtures in both the kitchen and bedroom. East and west-facing windows fill the unit with natural light all day long, while custom shades in the living room and custom blackout shades in the bedroom offer full control over privacy and brightness. The kitchen features modern GE appliances and the living room flows into a charming dining nook, making the space equally suited to everyday cooking and hosting intimate dinner parties. An in-unit washer and dryer add everyday convenience, and a private balcony off the bedroom, along with access to a shared backyard with a bike rack and grill, offers a peaceful outdoor retreat. The building itself is small and quiet, with a security call box at the entrance for added peace of mind. The location is ideal for anyone who wants to be close to it all without sacrificing a quiet residential feel that is quintessentially DC. Street parking is readily accessible on 15th Street (Zone 6 RPP), and Stadium-Armory Metro is just a short distance away. Lincoln Park is a seven-minute walk, while Eastern Market is approximately fifteen minutes on foot, putting some of Capitol Hill's best shopping, dining, and green space within easy reach.
Details
| MLS # | DCDC2279828 |
|---|---|
| Listing Type | For Lease |
| Style | Condominium |
| Building Name | NONE AVAILABLE |
| Status | Active-bright |
| Year | 2017 |
| Days On Site | 37 |
| Listing Provided By | TTR Sotheby's International Realty | Olivia G. Dorieux-Lonergan |
Features
| Bed(s) | 1 |
|---|---|
| Bath(s) | 1 Total |
| SQ Feet | 488 |
| Story(s) | 1 |
| Zoning | MU-4 |
Interior
| Cooling | Central A/C |
|---|---|
| Heating Yes / No | Yes |
| Heating | 90% Forced Air |
| Interior Features | Bathroom - Tub Shower, Combination Kitchen/Living, Floor Plan - Traditional, Kitchen - Island |
| Window Features | Double Pane Windows |
| Appliances | Built-In Microwave, Dishwasher, Disposal, Dryer, Oven/Range - Gas, Refrigerator, Stainless Steel Appliances, Washer |
Exterior
| Construction Materials | Brick, Combination |
|---|
Parking
| Garage Yes / No | No |
|---|
Area Information
| State | DC |
|---|---|
| County | WASHINGTON DC |
| City | WASHINGTON |
| Zip Code | 20002 |
| Area | WASHINGTON DC |
| Community Name | OLD CITY #1 |
| School District | DISTRICT OF COLUMBIA PUBLIC SCHO |
| Listing VS Median (in OLD CITY #1) | |
Price: $2,300 low | high Med: $499,000 sqft: 488 low | high Med: 793 $ / sqft: $5 low | high Med: $629 On site: 37 low | high Med: 35 | |
Market Activity 20002
Request a showing
Request a showing
Contact
Learn More About This Property

| State | DC |
|---|---|
| County | WASHINGTON DC |
| City | WASHINGTON |
| Zip Code | 20002 |
| Area | WASHINGTON DC |
| Community Name | OLD CITY #1 |
| School District | DISTRICT OF COLUMBIA PUBLIC SCHO |
| Listing VS Median (in OLD CITY #1) | |
Price: $2,300 low | high Med: $499,000 sqft: 488 low | high Med: 793 $ / sqft: $5 low | high Med: $629 On site: 37 low | high Med: 35 | |