

Description
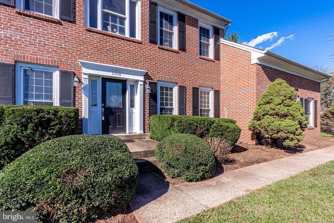
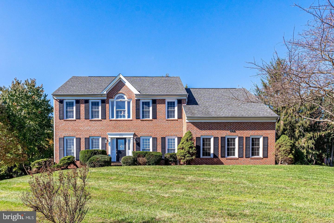
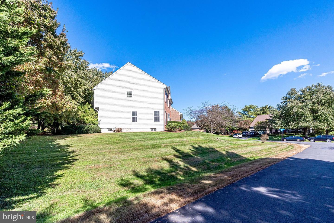
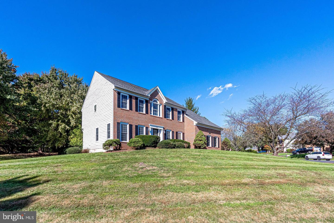
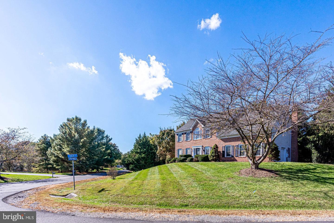
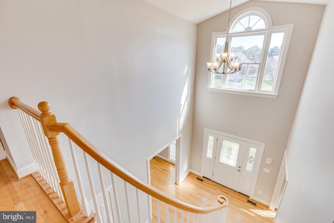
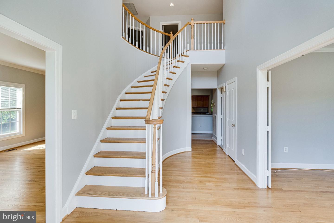
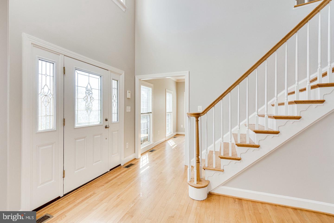
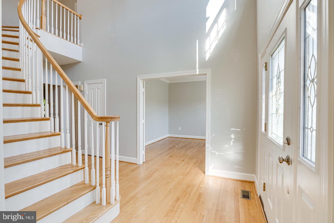
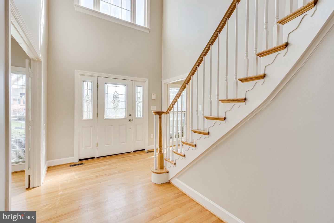
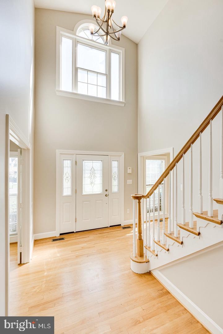
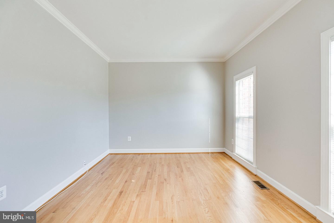
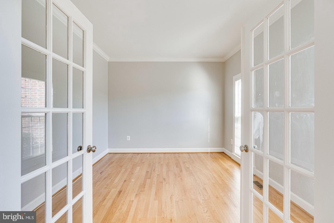
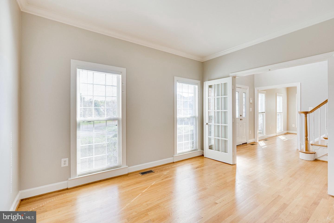
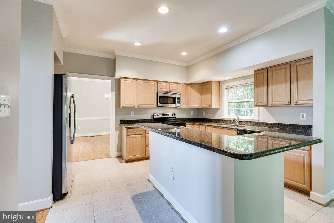
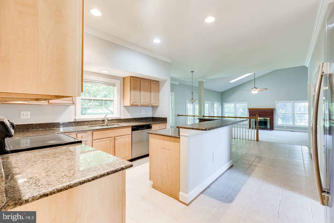
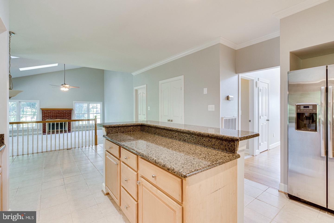
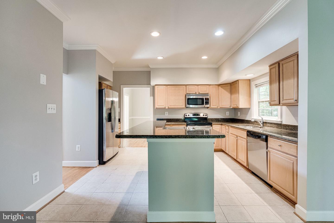
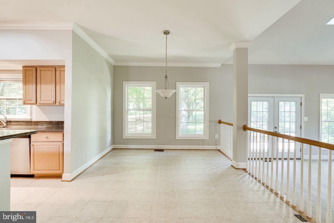
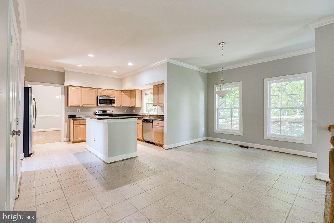
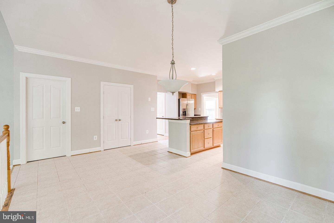
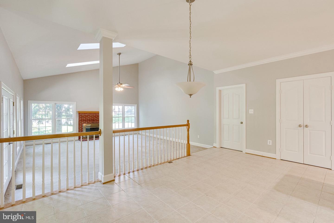
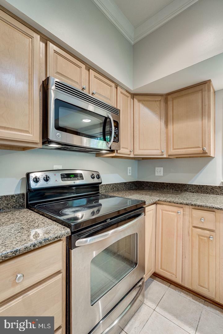
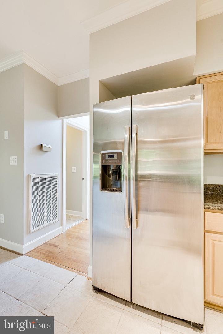
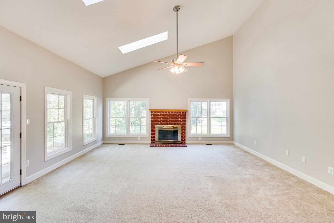
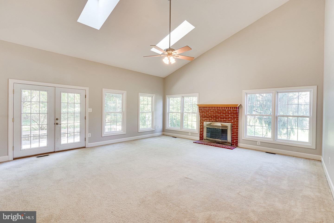
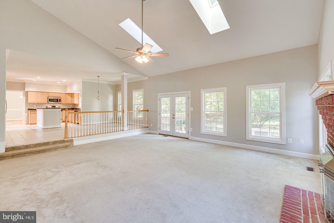
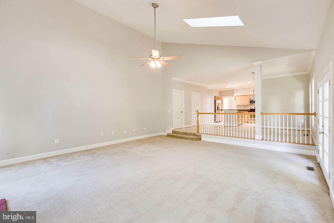
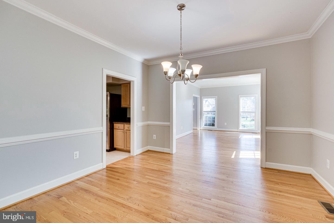
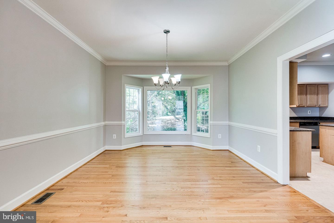
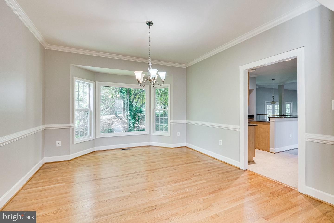
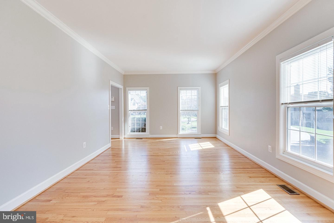
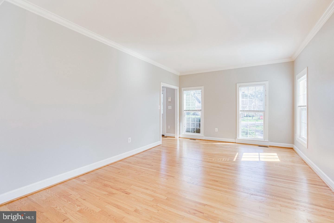
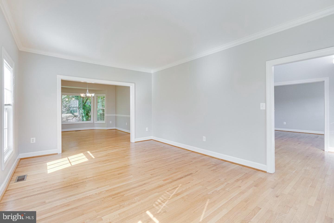
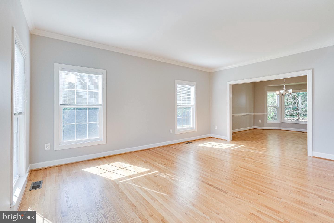
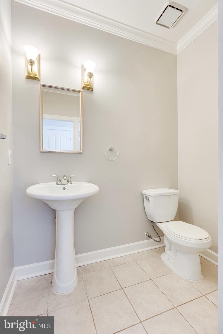
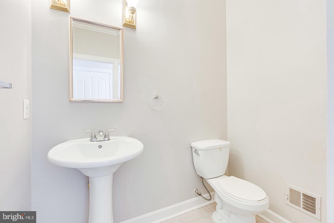
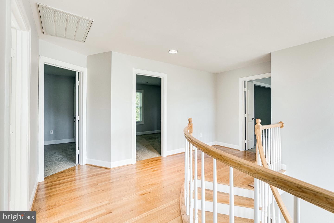
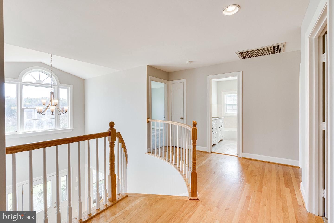
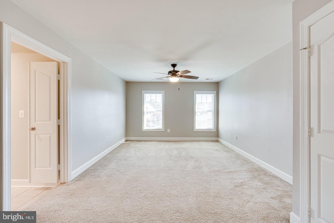
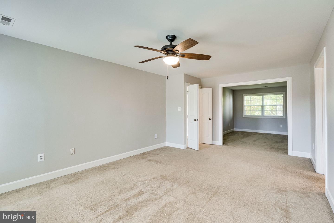
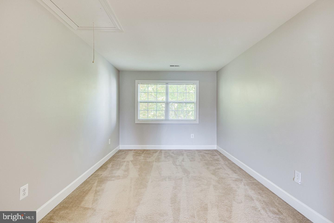
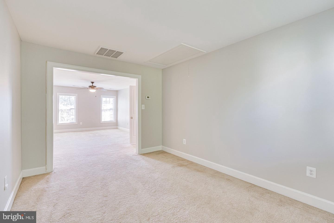
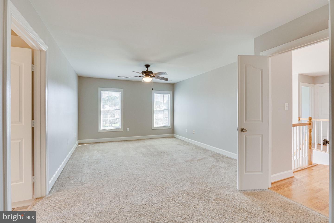
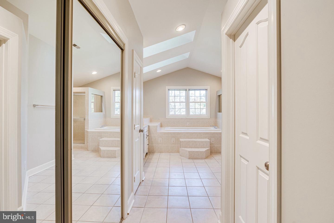
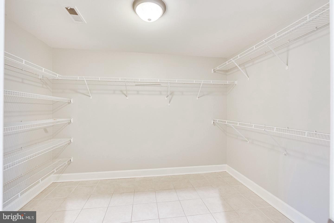
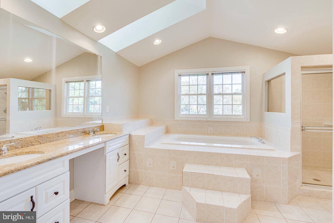
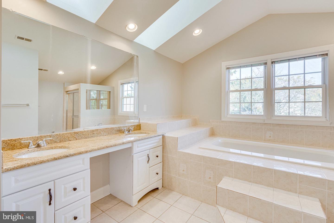
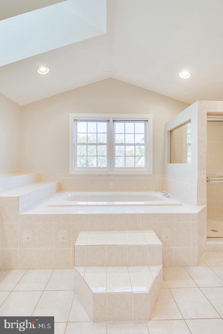
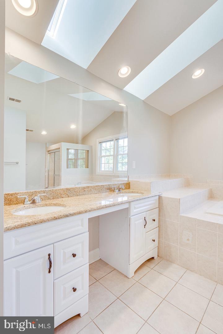
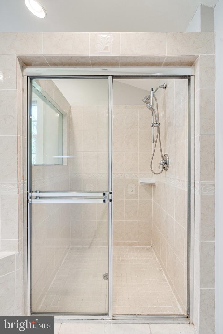
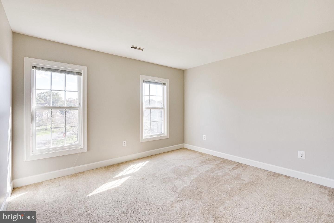
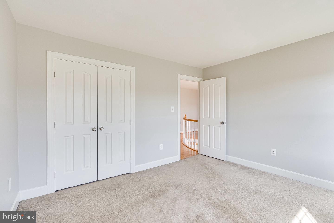
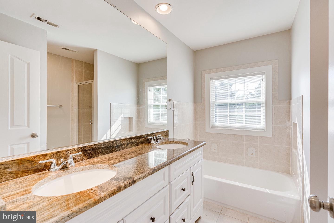
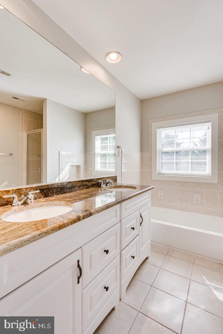
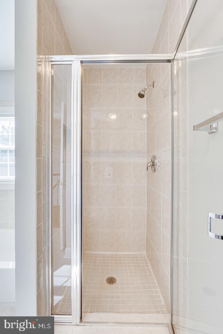
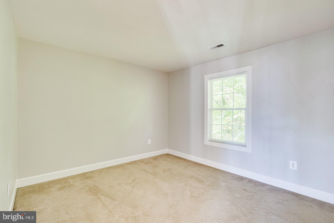
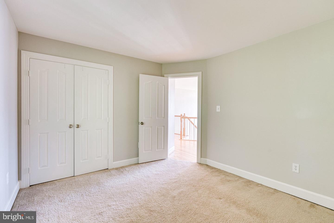
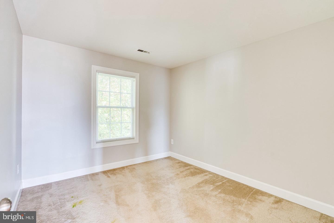
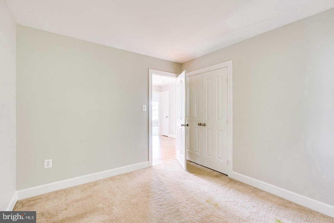
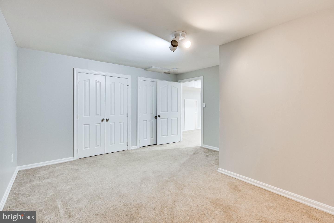
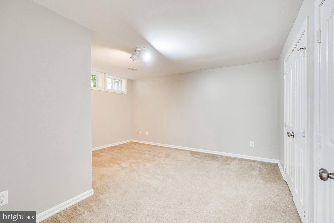
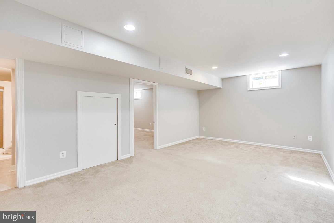
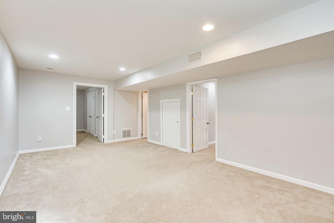
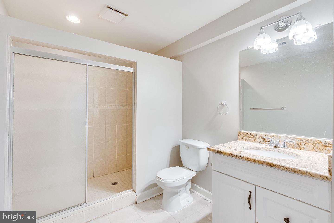
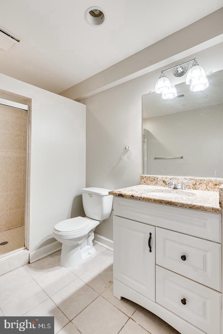
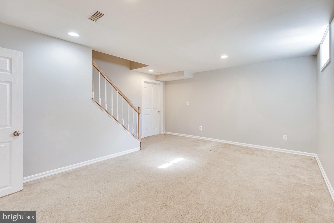
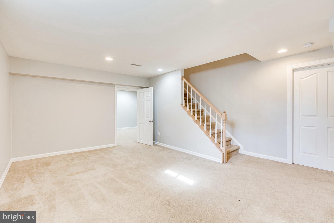
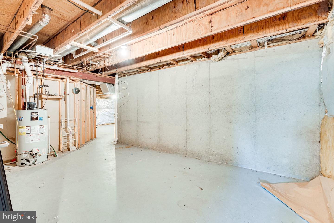
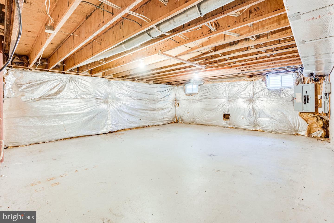
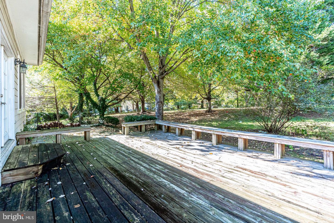
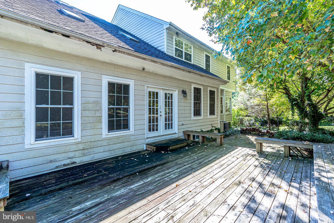
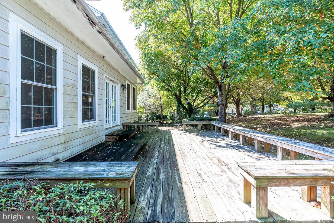
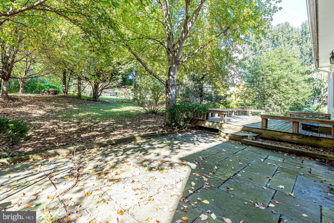
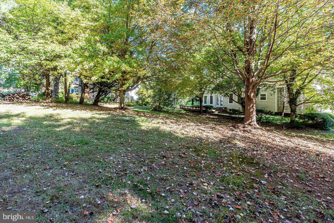
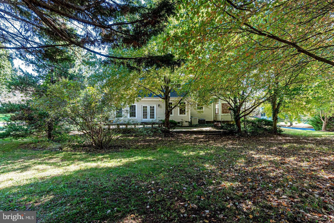
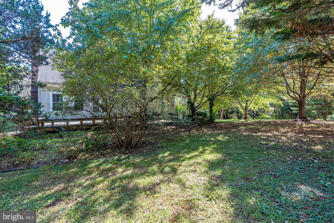
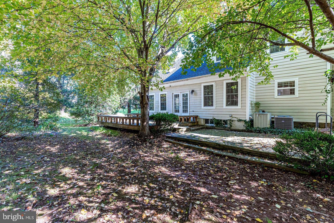
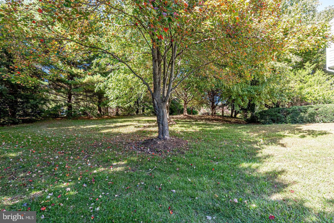
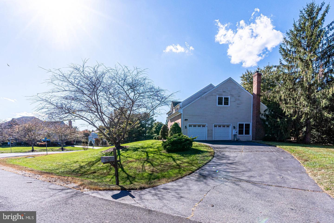
Welcome to this stately Colonial in a prime location, featuring a side-load two-car garage and sought-after Langley-pyramid schools. Three finished levels offer an ideal blend of everyday comfort and classic style, with four bedrooms and two full baths upstairs, plus a convenient half bath on the main level. The lower level is partially finished with a third full bath and a versatile fifth bedroom (NTC) - perfect for guests, hobbies, or a private fitness area.Beautiful hardwood floors, custom millwork, and a free-flowing floorplan create an inviting atmosphere with great sightlines and easy access to the outdoor entertaining spaces. The living room is anchored by a cozy wood-burning fireplace, and the main-level office with French doors offers peaceful neighborhood views - ideal for remote work or study. The formal dining room connects seamlessly to a well-appointed kitchen featuring stainless steel appliances, granite countertops, and a spacious eat-in area that's perfect for casual meals or weekend brunch.Upstairs, retreat to the luxurious primary suite with a spa-inspired bathroom - including a soaking tub, glass-enclosed shower, double vanities, and exceptional closet space that feels like a boutique. Outside, you'll love the private yard for both relaxation and entertaining. Pet-friendly and available now for a long-term lease, this home offers an unbeatable opportunity to enjoy comfort, community, and convenience in one of Northern Virginia's most prestigious locations.
Details
| MLS # | VAFX2339350 |
|---|---|
| Listing Type | For Lease |
| Style | House |
| Status | Active-bright |
| Year | 1989 |
| Days On Site | 32 |
| Listing Provided By | Pearson Smith Realty, LLC | Kristeen Cruse |
Features
| Bed(s) | 5 |
|---|---|
| Bath(s) | 4 Total |
| SQ Feet | 4,055 |
| Garage | 2 |
| Basement | Y |
| Story(s) | 3 |
| Zoning | 110 |
Interior
| Cooling | Central A/C |
|---|---|
| Heating Yes / No | Yes |
| Heating | Forced Air |
| Interior Features | Bathroom - Soaking Tub, Bathroom - Stall Shower, Bathroom - Walk-In Shower, Carpet, Ceiling Fan(s), Breakfast Area, Crown Moldings, Curved Staircase, Dining Area, Family Room Off Kitchen, Floor Plan - Traditional, Formal/Separate Dining Room, Kitchen - Island, Pantry, Primary Bath(s), Recessed Lighting, Skylight(s), Walk-in Closet(s), Upgraded Countertops, Wood Floors |
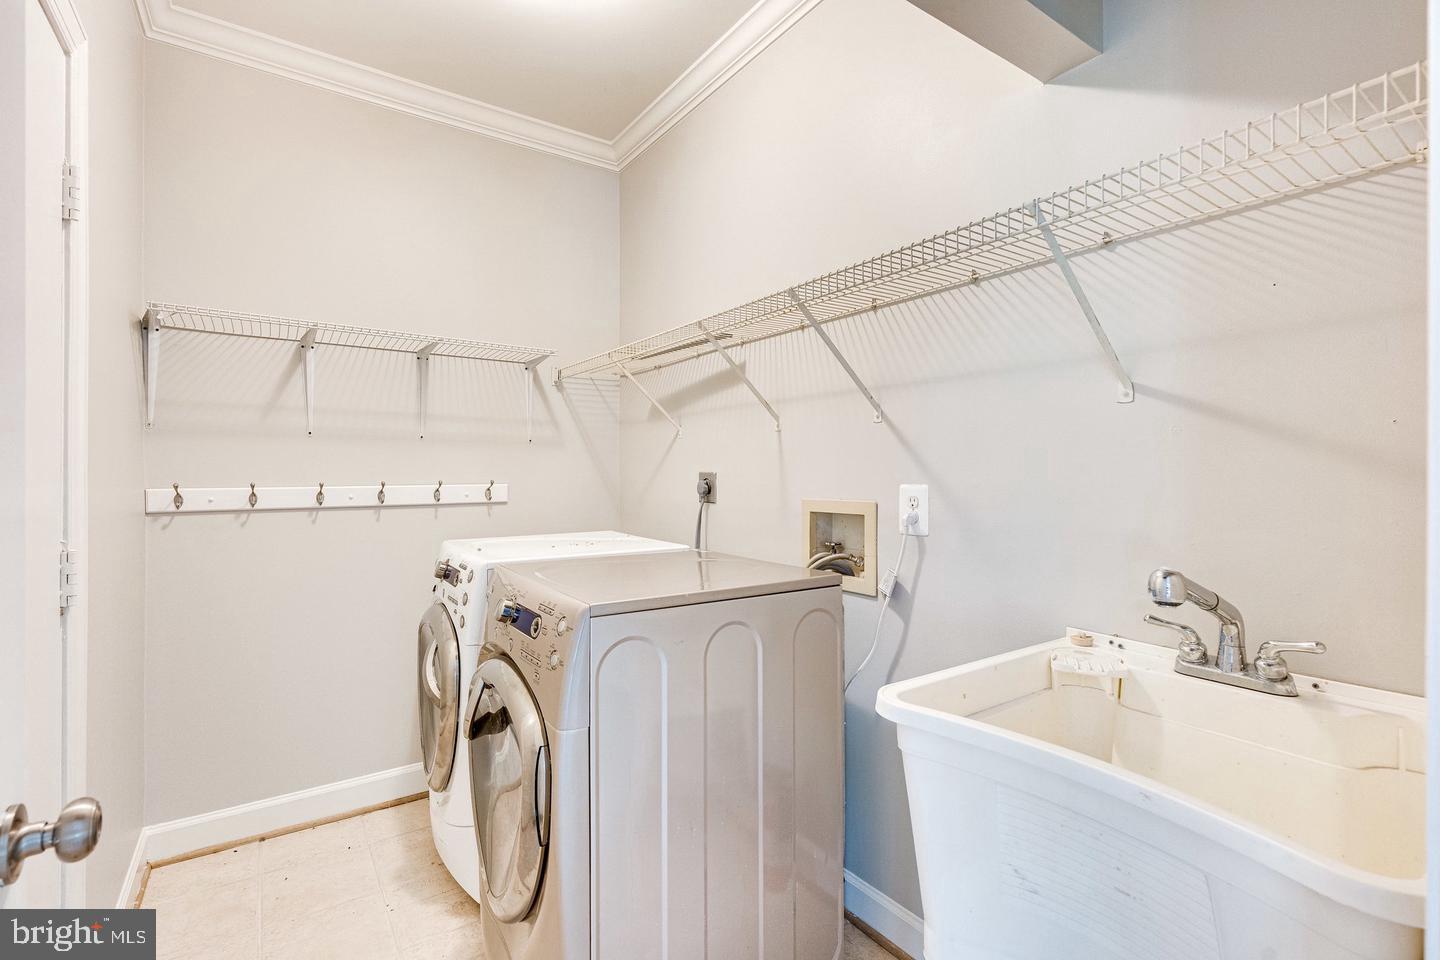
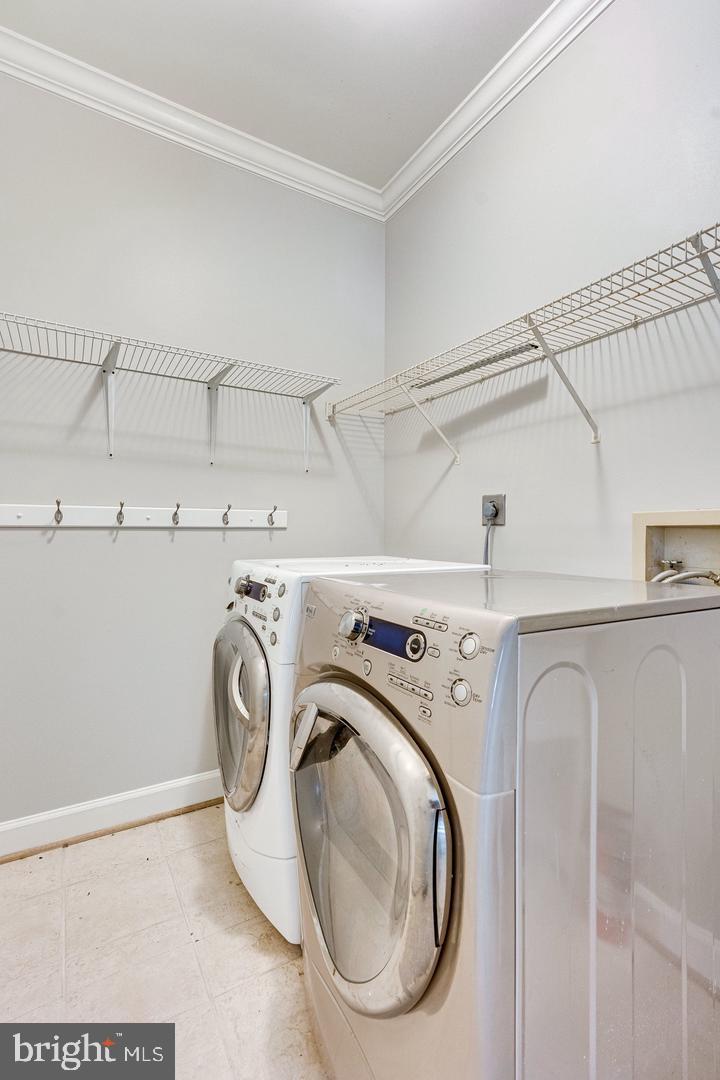
| Appliances | Built-In Microwave, Stainless Steel Appliances, Refrigerator, Oven/Range - Electric, Dishwasher, Disposal, Dryer, Washer, Water Heater |
Exterior
| Construction Materials | Brick, Combination |
|---|---|
| Foundation Details | Concrete Perimeter |
Parking
| Garage Yes / No | Yes |
|---|
Area Information
| State | VA |
|---|---|
| County | FAIRFAX VA |
| City | HERNDON |
| Zip Code | 20170 |
| Area | FAIRFAX VA |
| Community Name | SUGAR CREEK |
| School District | FAIRFAX COUNTY PUBLIC SCHOOLS |
| Elementary School | FORESTVILLE |
| High School | LANGLEY |
| Listing VS Median (in SUGAR CREEK) | |
Price: $4,600 low | high Med: $602,300 sqft: 4,055 low | high Med: 3,904 $ / sqft: $1 low | high Med: $160 On site: 32 low | high Med: 37.5 | |
Market Activity 20170
Request a showing
Request a showing
Contact
Learn More About This Property

| State | VA |
|---|---|
| County | FAIRFAX VA |
| City | HERNDON |
| Zip Code | 20170 |
| Area | FAIRFAX VA |
| Community Name | SUGAR CREEK |
| School District | FAIRFAX COUNTY PUBLIC SCHOOLS |
| Elementary School | FORESTVILLE |
| High School | LANGLEY |
| Listing VS Median (in SUGAR CREEK) | |
Price: $4,600 low | high Med: $602,300 sqft: 4,055 low | high Med: 3,904 $ / sqft: $1 low | high Med: $160 On site: 32 low | high Med: 37.5 | |