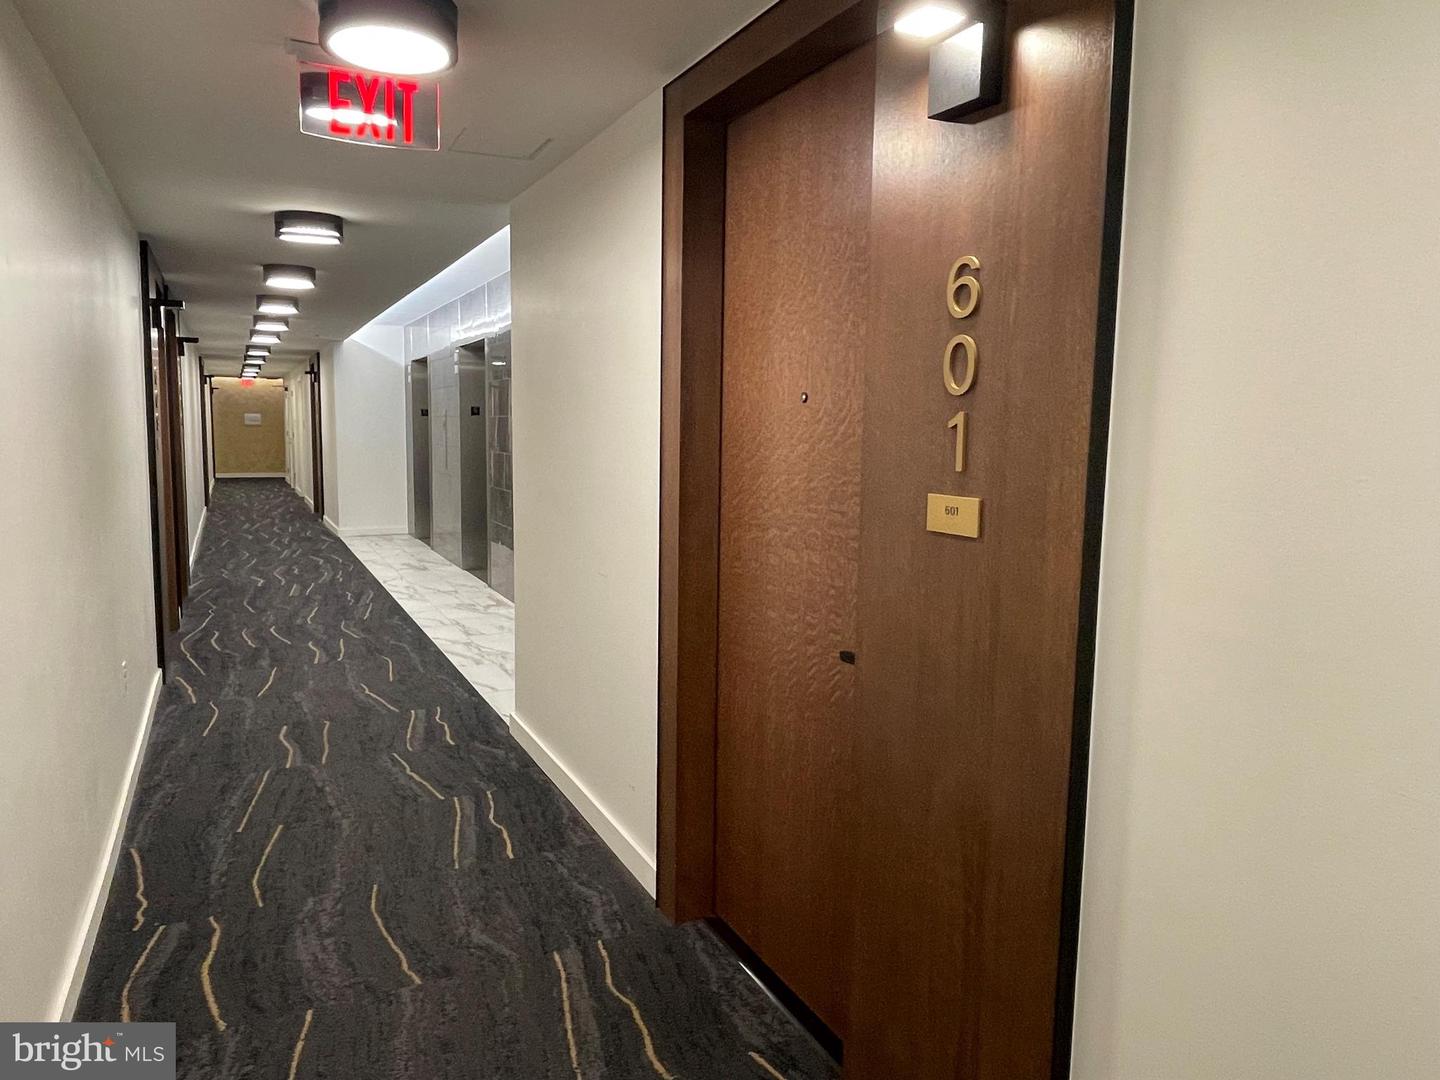
1211 Van St SE #601,WASHINGTON, DC 20003
WASHINGTON, DC 20003

Description
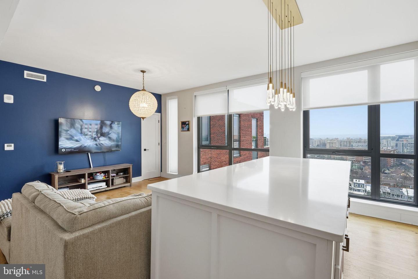
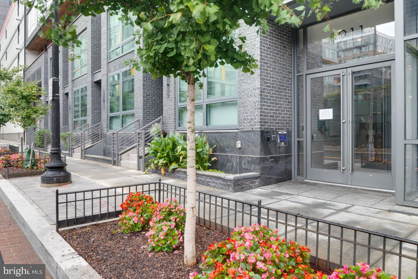
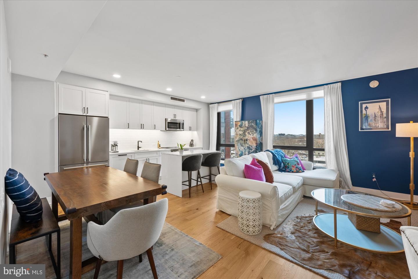
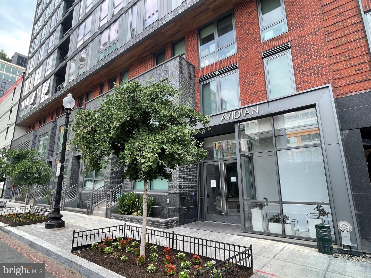
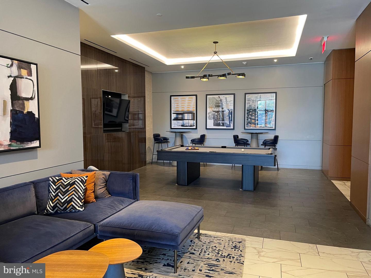
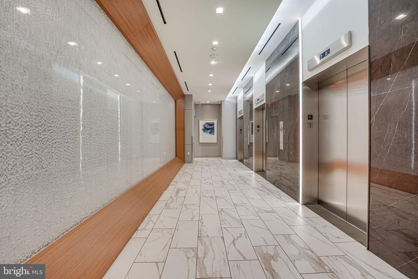
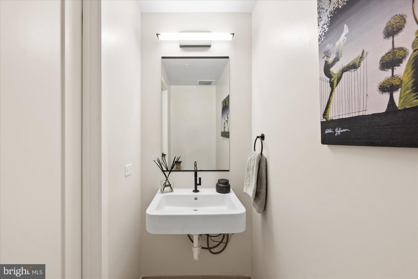
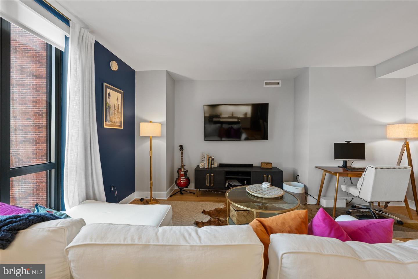
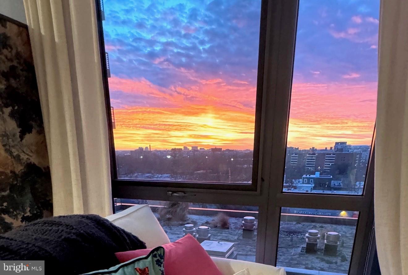
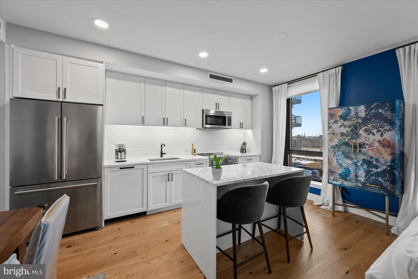
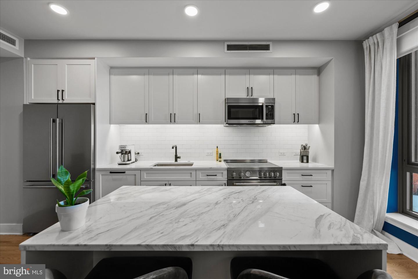
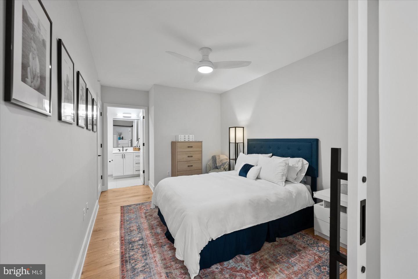
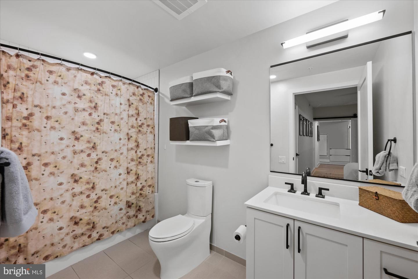
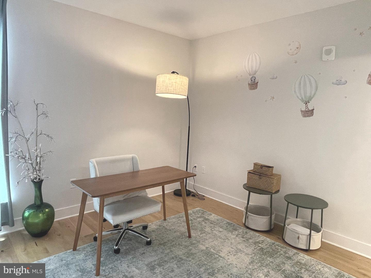
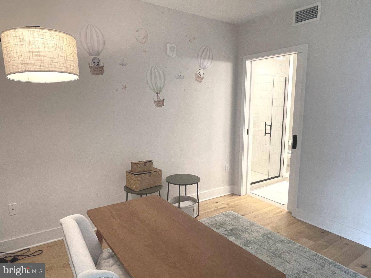
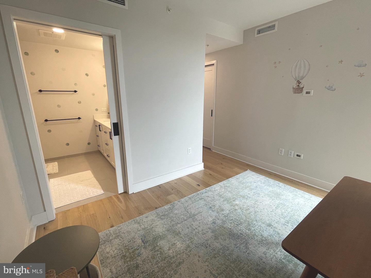
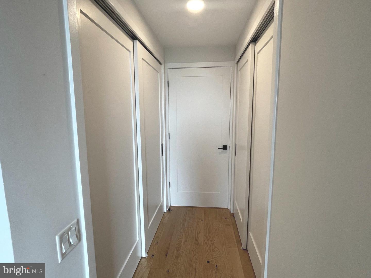
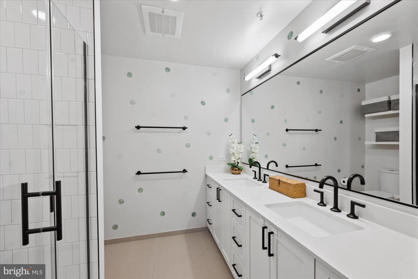
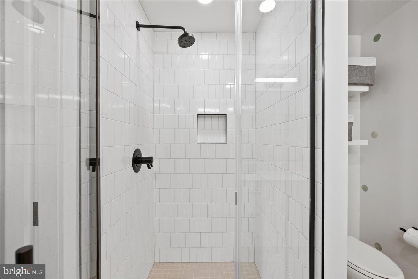
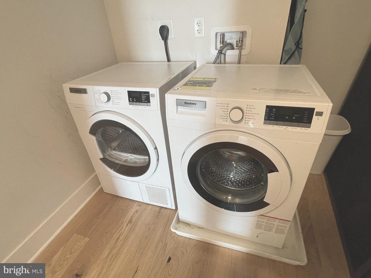
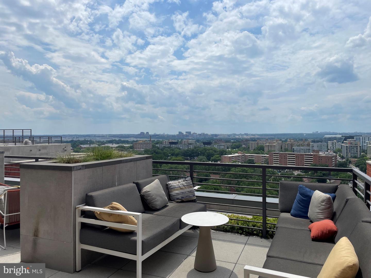
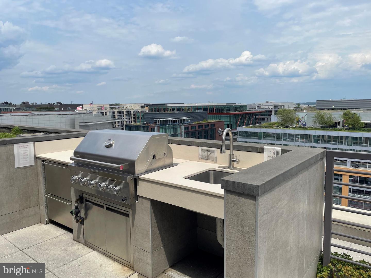
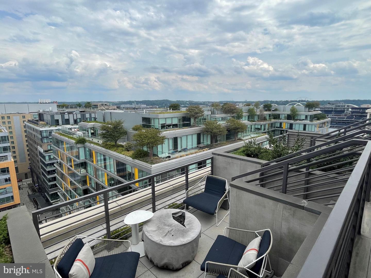
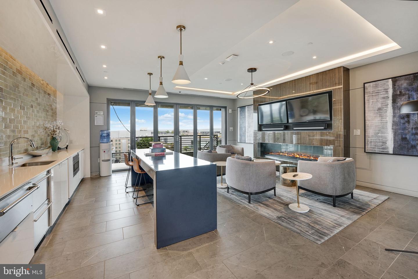
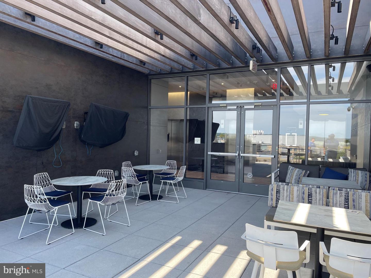
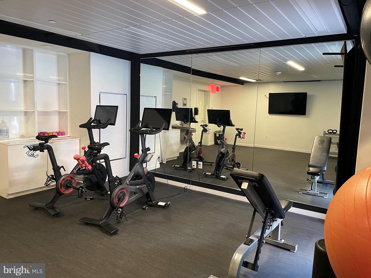
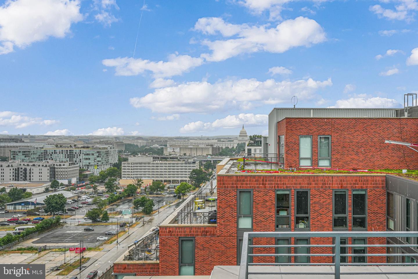
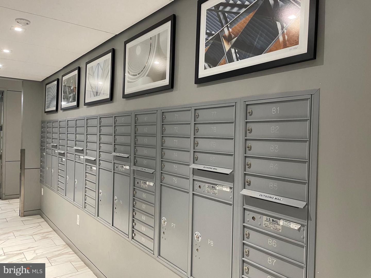
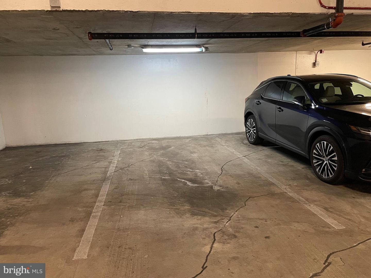
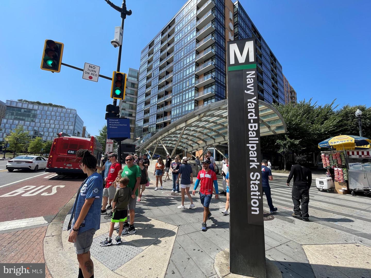
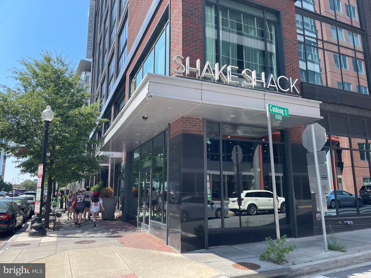
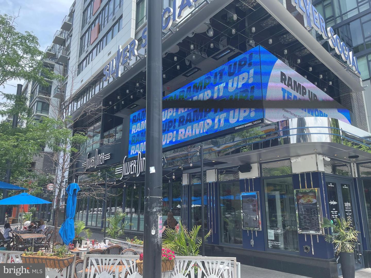
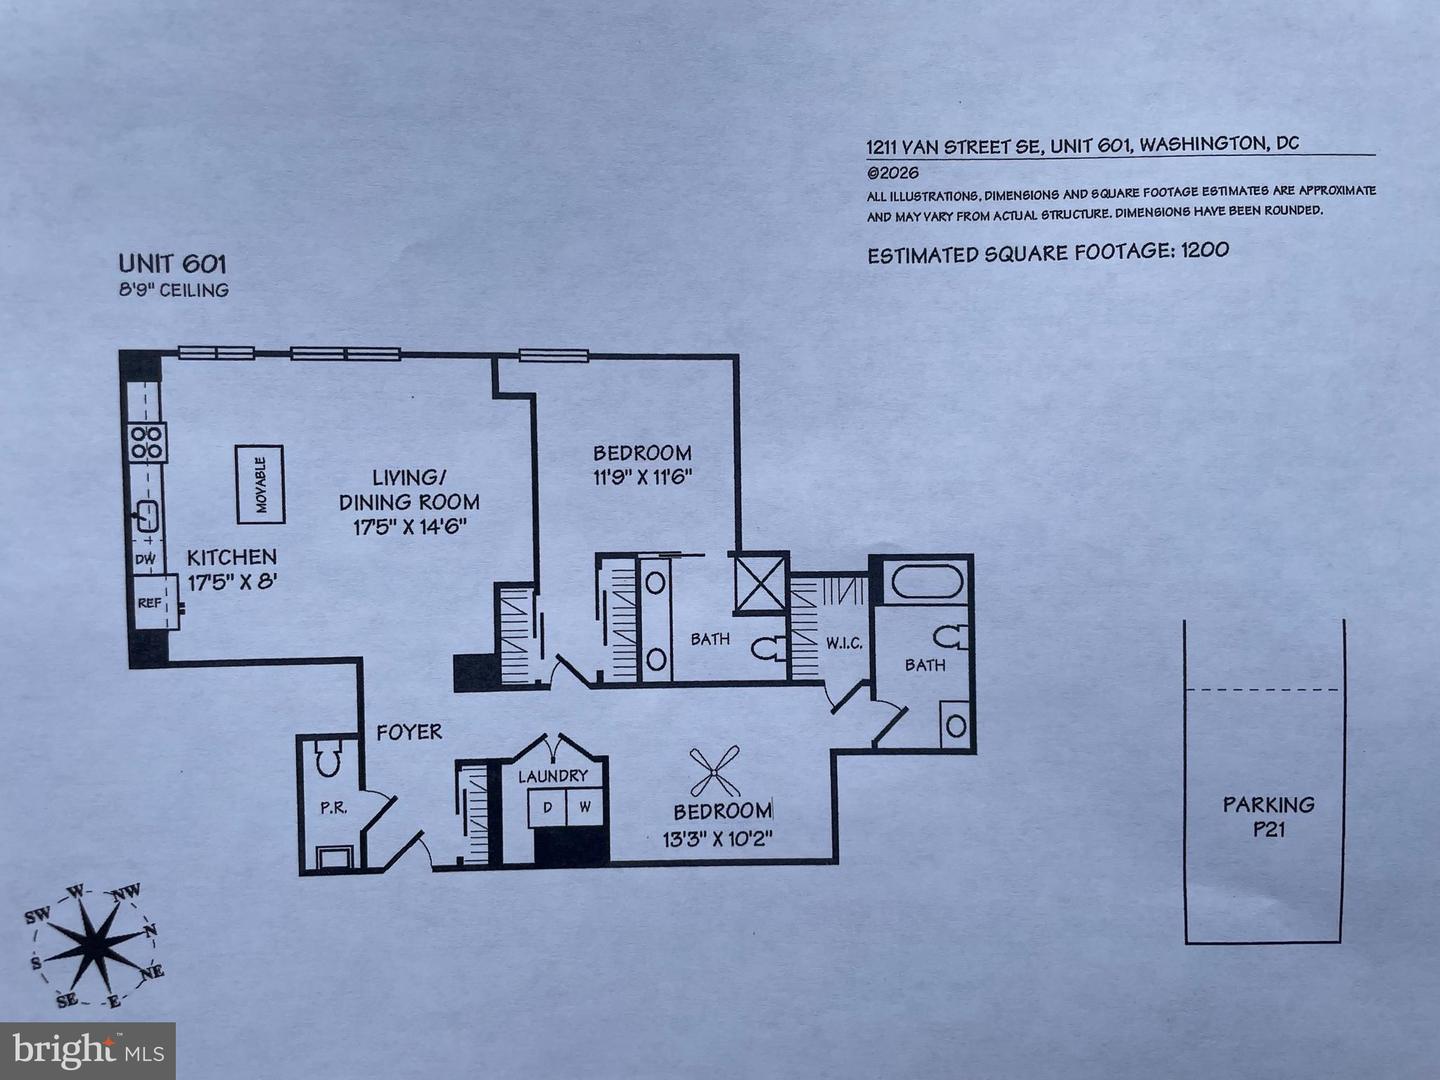
Unit #601 is part of the exquisite, high-end condominium - The Avidian, cherished for its rich architecture look, while perfectly blending interior details with stylish, modern finishes and its ideal location in the vibrant Navy Yard. This spacious 2BR/2.5 BA unit with 1,198 square feet of living space has a functional open floor plan perfect for relaxing and entertaining, while boasting great light from floor-to-ceiling windows, wide plank flooring, foyer powder room and a designers' feel throughout. The kitchen features stone counters, island seating, stainless steel appliances, including a Bertazzoni Italia oven, recessed lighting and an abundance of premium cabinetry for endless storage options. The stylish primary bedroom includes a large walk-in closet and shower/tub combination, while a 2nd bedroom offers a elongated double vanity, along with a walk-in shower and double closets. This unit also has a laundry room with a front-loading washer and dryer. The Avidian building offers residents use of a beautiful rooftop terrace with a pool, panoramic views of Washington, grilling and dining areas, well-appointed lounging spaces with fire pits and large flat screen tv's. In addition, there's a Fitness center and community lounging area with a billiards table and front entrance concierge station. An assigned parking space in the garage is available to rent for an additional $200/month. The Avidian has a very special location, being nestled between the Nationals Park and the Anacostia River, along with a short distance to a wonderful array of fine shops, restaurants, parks and a Metro Station. It's the most unique place to reside in the Navy Yard locale.
Details
| MLS # | DCDC2272156 |
|---|---|
| Listing Type | For Lease |
| Style | Condominium |
| Building Name | Old City 1 |
| Status | Active-bright |
| Year | 2020 |
| Days On Site | 75 |
| Listing Provided By | Samson Properties | Stephen Philip Tees |
Features
| Bed(s) | 2 |
|---|---|
| Bath(s) | 3 Total |
| SQ Feet | 1,198 |
| Story(s) | 1 |
| Zoning | RESIDENTIAL |
Interior
| Cooling | Central A/C |
|---|---|
| Heating Yes / No | Yes |
| Heating | Forced Air |
| Interior Features | Floor Plan - Open, Kitchen - Island, Combination Kitchen/Living, Recessed Lighting, Bathroom - Walk-In Shower, Bathroom - Tub Shower, Ceiling Fan(s), Window Treatments |
| Furnished | No |
| Appliances | Stainless Steel Appliances, Stove, Refrigerator, Icemaker, Built-In Microwave, Dishwasher, Disposal, Washer - Front Loading, Dryer - Front Loading |
Exterior
| Security Features | Main Entrance Lock, Desk in Lobby, Smoke Detector |
|---|---|
| Construction Materials | Brick, Glass |
Parking
| Garage Yes / No | No |
|---|---|
| Parking Features | On-site - Rent |
Area Information
| State | DC |
|---|---|
| County | WASHINGTON DC |
| City | WASHINGTON |
| Zip Code | 20003 |
| Area | WASHINGTON DC |
| Community Name | NAVY YARD |
| School District | DISTRICT OF COLUMBIA PUBLIC SCHO |
| Listing VS Median (in NAVY YARD) | |
Price: $3,475 low | high Med: $409,000 sqft: 1,198 low | high Med: 674 $ / sqft: $3 low | high Med: $607 On site: 75 low | high Med: 72 | |
Market Activity 20003
Request a showing
Request a showing
Contact
Learn More About This Property

| State | DC |
|---|---|
| County | WASHINGTON DC |
| City | WASHINGTON |
| Zip Code | 20003 |
| Area | WASHINGTON DC |
| Community Name | NAVY YARD |
| School District | DISTRICT OF COLUMBIA PUBLIC SCHO |
| Listing VS Median (in NAVY YARD) | |
Price: $3,475 low | high Med: $409,000 sqft: 1,198 low | high Med: 674 $ / sqft: $3 low | high Med: $607 On site: 75 low | high Med: 72 | |