
Description
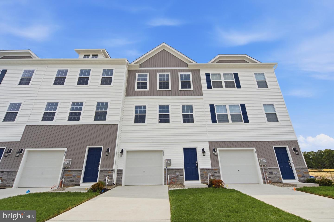
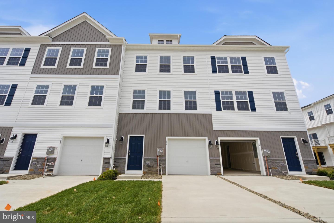
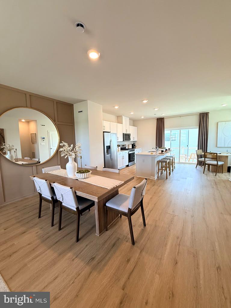
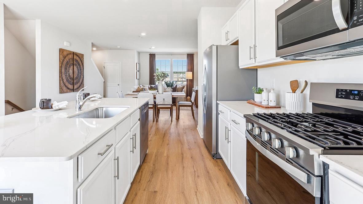
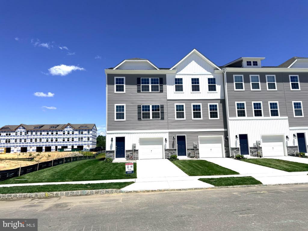
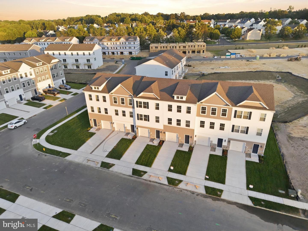
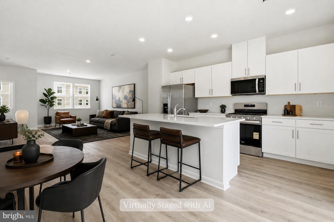
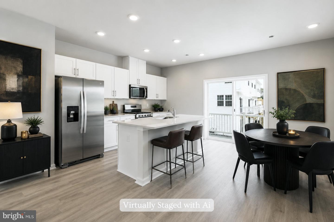
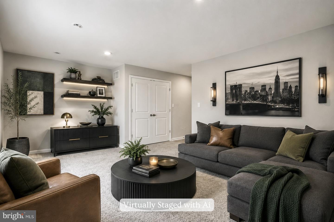
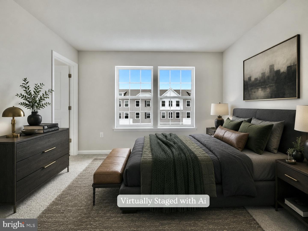
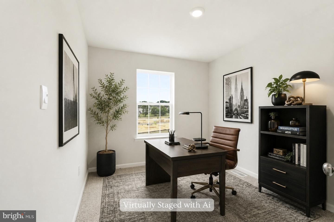
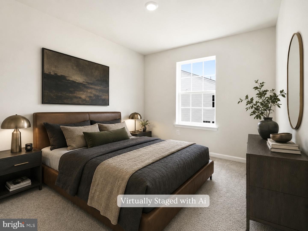
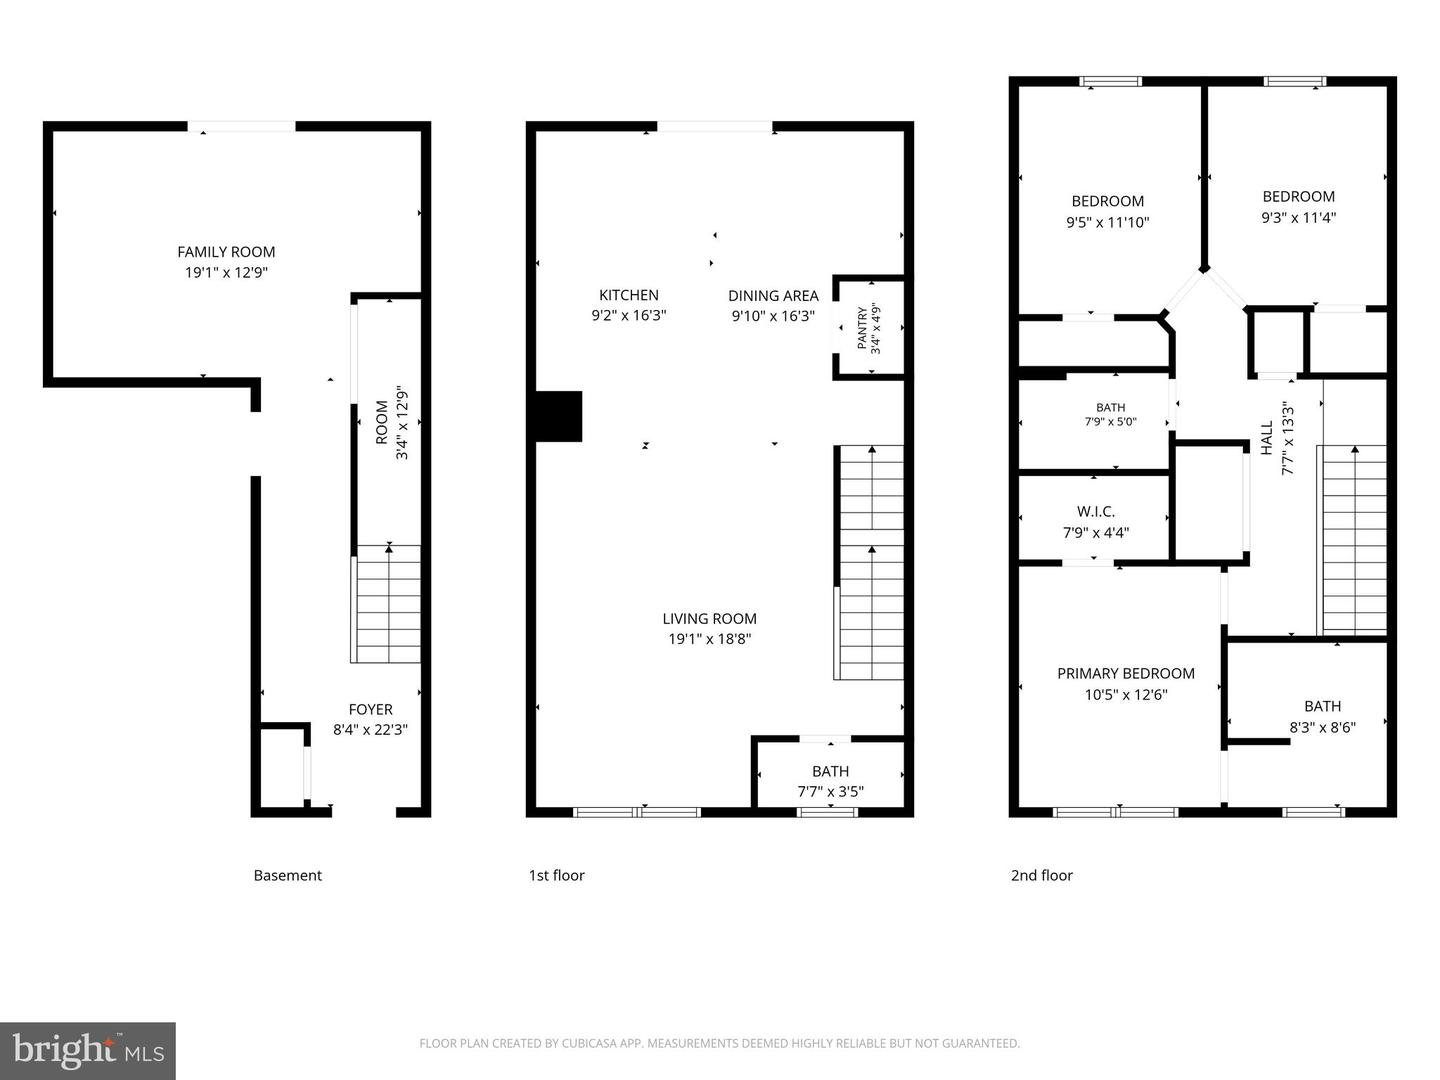
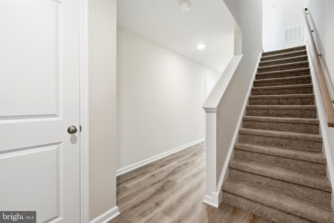
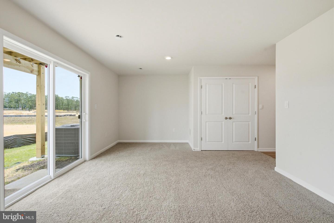
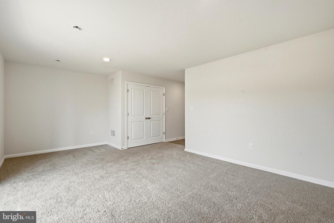
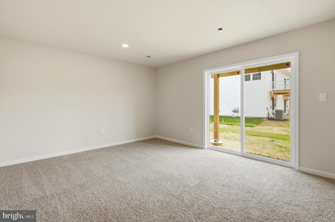
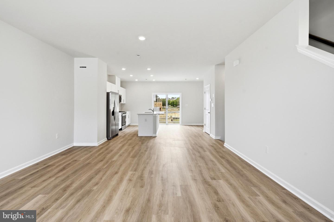
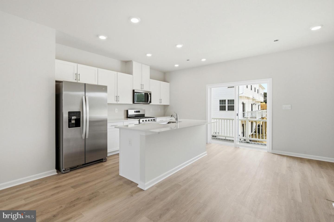
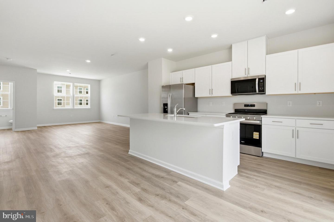
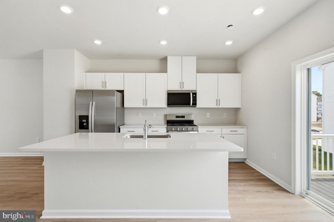
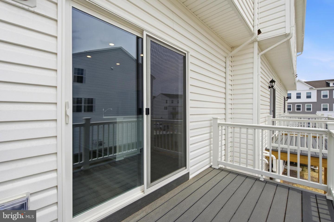
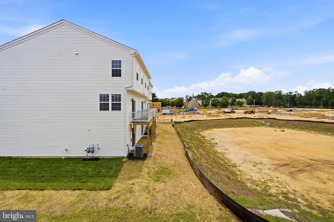
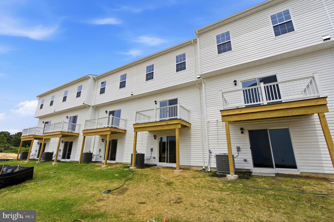
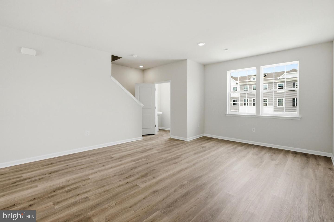
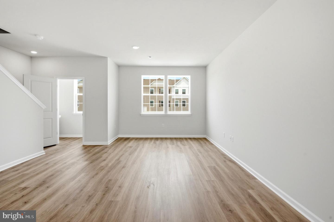
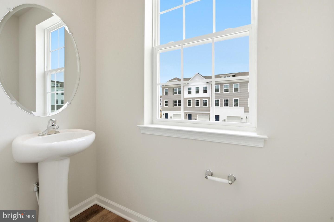
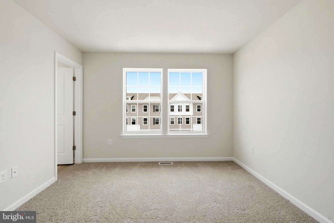
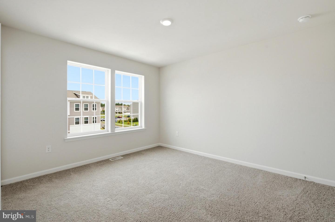
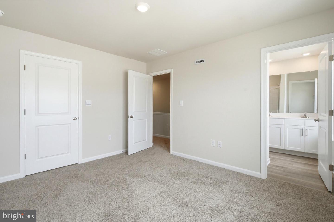
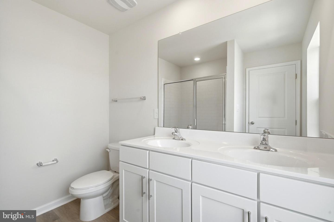
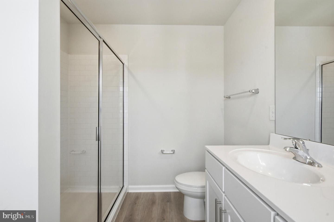
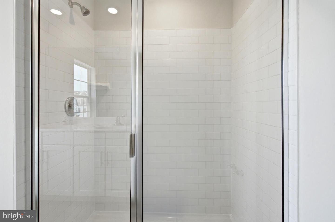
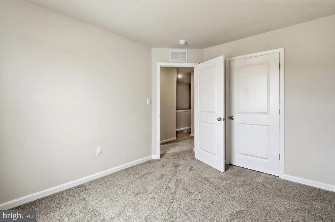
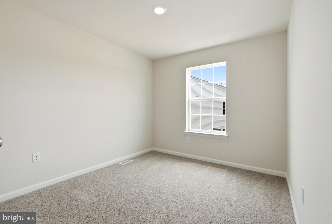
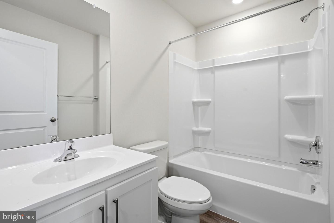
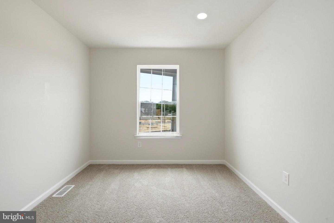
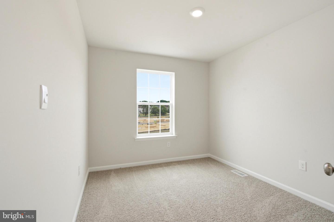
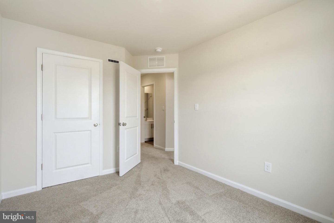
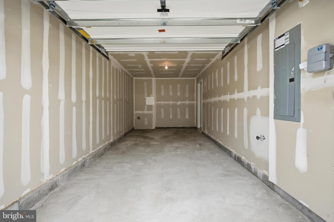
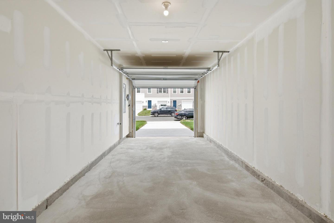
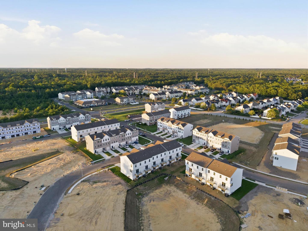
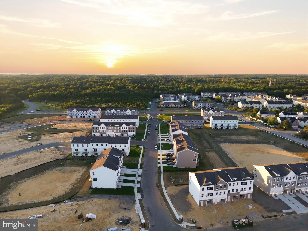
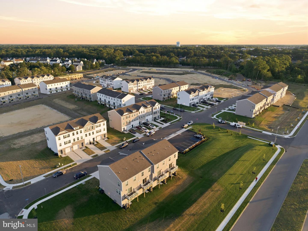
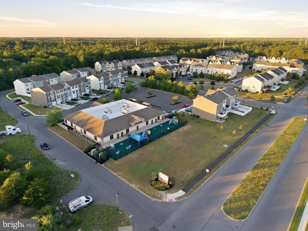
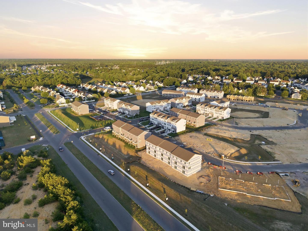
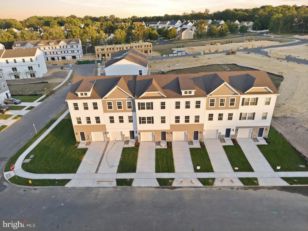
Welcome to 129 Gary Way in Sicklerville, a newly built Lafayette model townhome offering 3 bedrooms, 2.5 bathrooms, and approximately 1,962 square feet of thoughtfully designed living space. Set within the Sandy Ridge community of Wilton's Corner, this never-lived-in home blends low-maintenance new construction with access to neighborhood amenities including a clubhouse, outdoor pool, playgrounds, basketball courts, and volleyball courts. The first level offers a flexible bonus space that can function as a home office, media room, gym, playroom, or additional lounge area, with sliding doors opening to the backyard. This level also includes interior access to the attached one-car garage, plus driveway parking for two cars. Upstairs, the main living level is bright and open, with spacious living and dining areas that connect seamlessly to the kitchen. The kitchen features a center island, pantry storage, and access to the rear deck, creating an easy layout for everyday living, hosting, or working from home. The third level includes a comfortable owner's suite with a walk-in closet and private en suite bathroom, along with two additional bedrooms, a full hall bath, and convenient bedroom-level laundry. Additional features include smart-home capability, an automatic garage door opener, brand new systems and finishes, and a practical three-level floor plan with multiple living zones. New blinds will be installed throughout the home as well. Conveniently located about 30 minutes from Philadelphia and within reach of shore destinations, 129 Gary Way offers a fresh, move-in-ready rental opportunity in a community with everyday amenities and easy regional access.
Details
| MLS # | NJCD2121702 |
|---|---|
| Listing Type | For Lease |
| Style | Condominium |
| Sub-Type | New Construction |
| Status | Active-bright |
| Year | 2026 |
| Days On Site | 78 |
| Listing Provided By | Compass New Jersey, LLC - Haddon Township | Andrew Mascieri |
Features
| Bed(s) | 3 |
|---|---|
| Bath(s) | 3 Total |
| SQ Feet | 1,962 |
| Garage | 1 |
| Story(s) | 3 |
| Zoning | RES |
| Acreage | 0.04 |
Interior
| Cooling | Central A/C |
|---|---|
| Heating Yes / No | Yes |
| Heating | Forced Air |
| Interior Features | Dining Area, Floor Plan - Open, Kitchen - Island, Primary Bath(s), Recessed Lighting, Walk-in Closet(s), Bathroom - Stall Shower, Breakfast Area, Pantry |
| Appliances | Oven/Range - Gas, Stainless Steel Appliances, Microwave, Disposal, Dishwasher |
Exterior
| Roof | Architectural Shingle |
|---|---|
| Construction Materials | Vinyl Siding, Stone |
| Foundation Details | Slab |
Parking
| Garage Yes / No | Yes |
|---|
Utilities
| Utilities | Under Ground |
|---|
Area Information
| State | NJ |
|---|---|
| County | CAMDEN NJ |
| City | SICKLERVILLE |
| Zip Code | 08081 |
| Area | Winslow Twp (20436) |
| Community Name | WILTONS CORNER |
| School District | WINSLOW TOWNSHIP PUBLIC SCHOOLS |
| Listing VS Median (in WILTONS CORNER) | |
Price: $2,850 low | high Med: $358,990 sqft: 1,962 low | high Med: 1,962 $ / sqft: $1 low | high Med: $183 On site: 78 low | high Med: 45.5 | |
Market Activity 08081
Request a showing
Request a showing
Contact
Learn More About This Property

| State | NJ |
|---|---|
| County | CAMDEN NJ |
| City | SICKLERVILLE |
| Zip Code | 08081 |
| Area | Winslow Twp (20436) |
| Community Name | WILTONS CORNER |
| School District | WINSLOW TOWNSHIP PUBLIC SCHOOLS |
| Listing VS Median (in WILTONS CORNER) | |
Price: $2,850 low | high Med: $358,990 sqft: 1,962 low | high Med: 1,962 $ / sqft: $1 low | high Med: $183 On site: 78 low | high Med: 45.5 | |