
Description
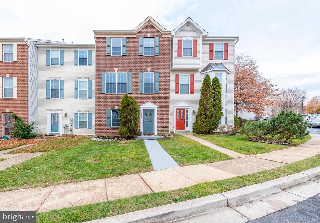
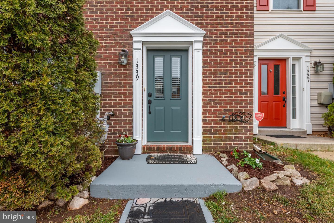
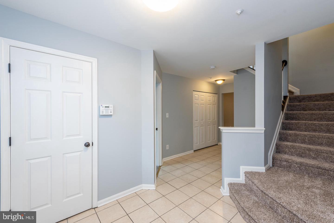
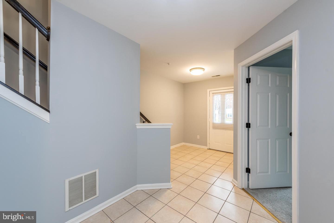
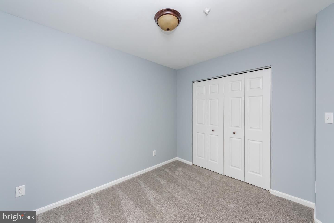
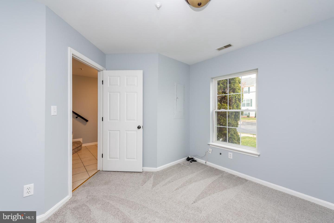
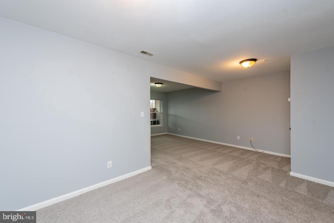
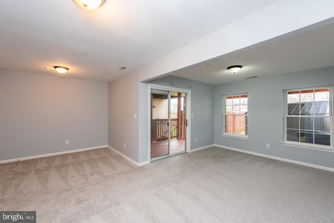
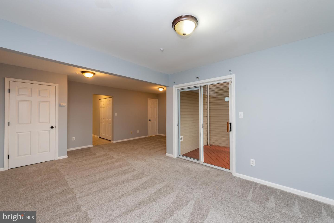
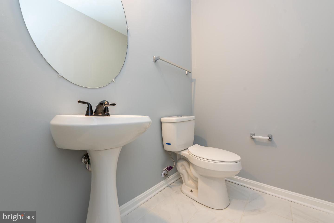
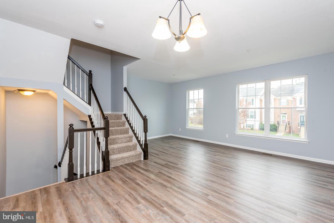
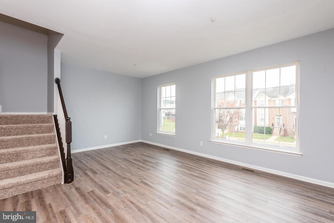
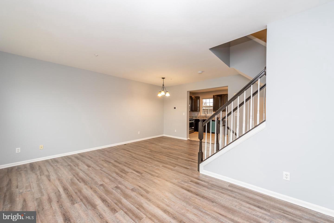
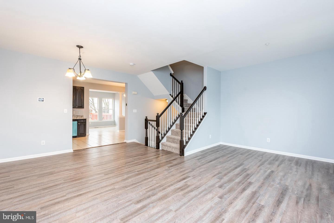
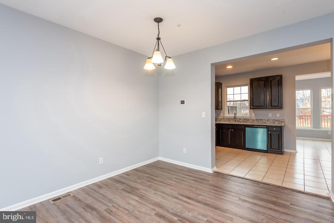
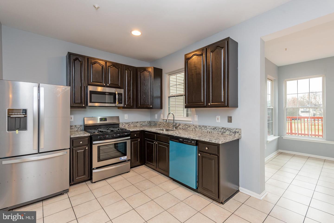
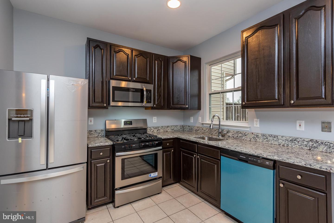
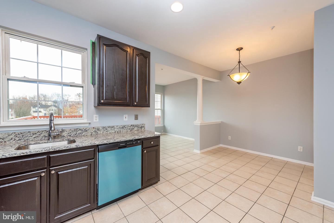
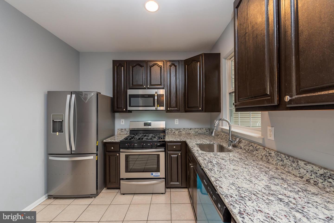
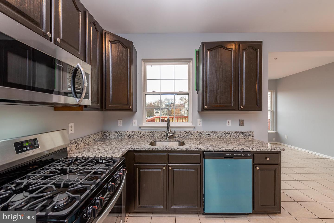
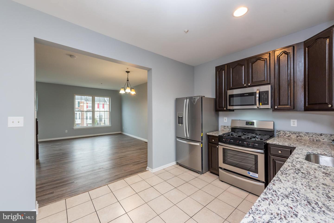
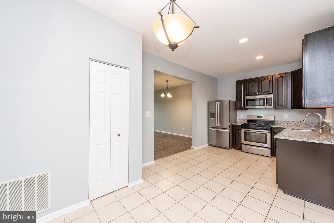
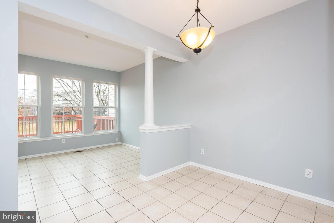
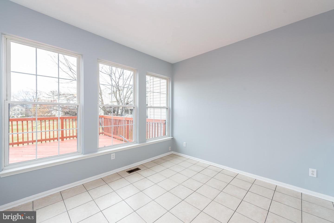
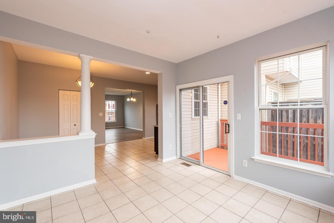
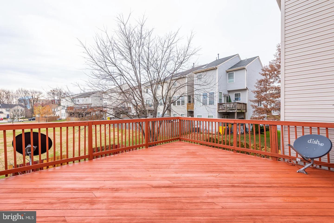
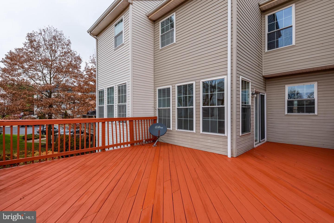
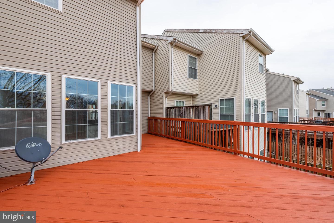
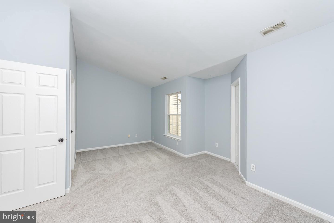
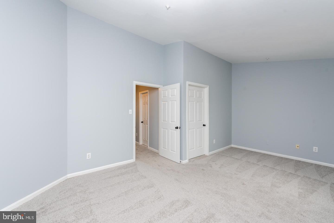
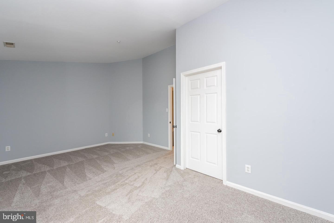
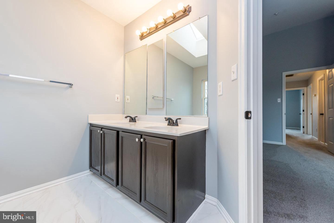
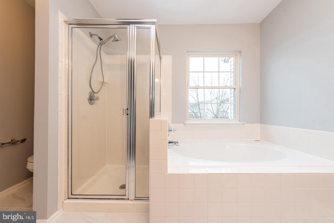
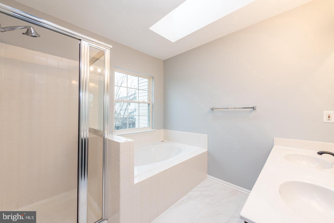
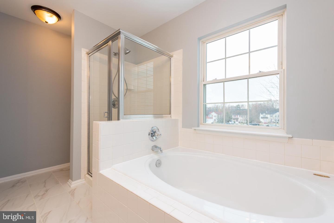
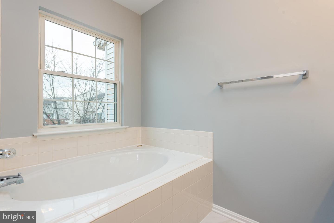
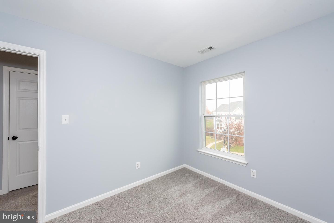
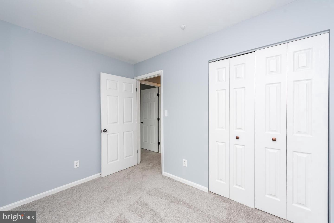
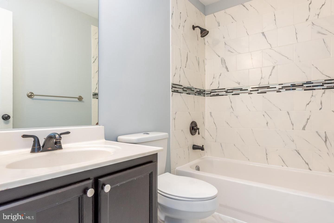
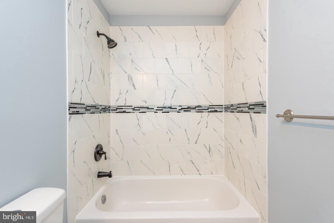
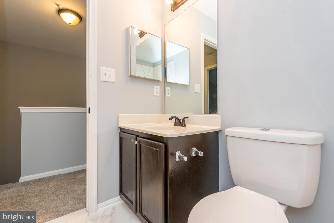
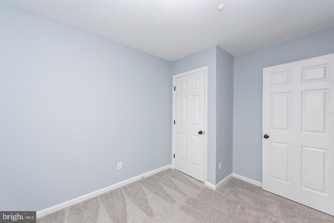
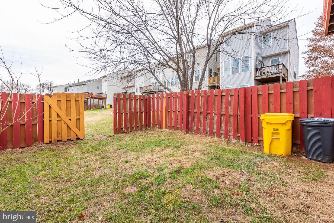
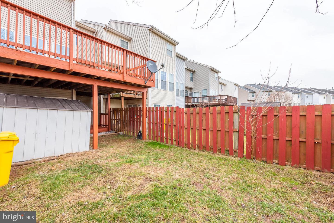
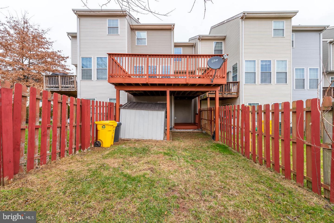
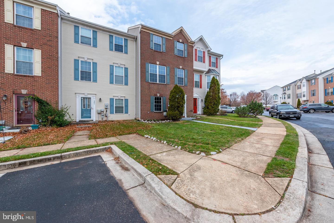
Spacious 3-level townhome is available for rent in the sprawling Ridge Commons neighborhood offering charming curb appeal, including a brick facade and blue shutters, 4 bedrooms, 2 full bathrooms, 2 half bathrooms, and over 2,700 sqft. The entry level opens to a large foyer leading to the finished recreational room, a bedroom, a half bathroom, and walk-out access to the backyard. On the main level, enjoy dining and relaxing in the bright and open combination living and dining room, along with a half bathroom and eat-in kitchen with an adjoining breakfast nook featuring sliding door access to the deck. The gorgeous kitchen is equipped with stainless steel appliances, a gas stove, ceramic tile flooring, recessed lighting, a pantry, and granite countertops. The upper level houses a full bathroom and 3 additional bedrooms including the owner's suite with vaulted ceilings, a walk-in closet, and a private bathroom with a skylight window, dual vanities, and a large soaking tub. Entertain in the backyard on the large wood deck overlooking the fenced backyard with a storage shed for convenience. Welcome home!
Details
| MLS # | MDAA2156586 |
|---|---|
| Listing Type | For Lease |
| Style | Condominium |
| Status | Active-bright |
| Year | 1998 |
| Days On Site | 26 |
| Listing Provided By | Keller Williams Lucido Agency | Robert J Lucido |
Features
| Bed(s) | 4 |
|---|---|
| Bath(s) | 4 Total |
| SQ Feet | 2,272 |
| Story(s) | 3 |
| Zoning | RES |
| Acreage | 0.04 |
| Property View | Garden, Lawn |
Interior
| Cooling | Central A/C |
|---|---|
| Heating Yes / No | Yes |
| Heating | Forced Air |
| Interior Features | Breakfast Area, Carpet, Combination Dining/Living, Floor Plan - Open, Primary Bath(s), Recessed Lighting, Skylight(s), Bathroom - Soaking Tub, Walk-in Closet(s) |
| Appliances | Built-In Microwave, Oven/Range - Gas, Refrigerator, Dishwasher, Stainless Steel Appliances, Water Heater |
Exterior
| Security Features | Main Entrance Lock |
|---|---|
| Construction Materials | Brick Front |
| Foundation Details | Slab |
| Lot Features | Front Yard, Rear Yard |
Parking
| Garage Yes / No | No |
|---|
Area Information
| State | MD |
|---|---|
| County | ANNE ARUNDEL MD |
| City | HANOVER |
| Zip Code | 21076 |
| Area | ANNE ARUNDEL MD |
| Community Name | RIDGE COMMONS |
| School District | ANNE ARUNDEL COUNTY PUBLIC SCHOO |
| Elementary School | HEBRON - HARMAN |
| High School | MEADE |
| Listing VS Median (in RIDGE COMMONS) | |
Price: $3,200 low | high Med: $229,100 sqft: 2,272 low | high Med: 2,594 $ / sqft: $1 low | high Med: $79 On site: 26 low | high Med: 35.5 | |
Market Activity 21076
Request a showing
Request a showing
Contact
Learn More About This Property

| State | MD |
|---|---|
| County | ANNE ARUNDEL MD |
| City | HANOVER |
| Zip Code | 21076 |
| Area | ANNE ARUNDEL MD |
| Community Name | RIDGE COMMONS |
| School District | ANNE ARUNDEL COUNTY PUBLIC SCHOO |
| Elementary School | HEBRON - HARMAN |
| High School | MEADE |
| Listing VS Median (in RIDGE COMMONS) | |
Price: $3,200 low | high Med: $229,100 sqft: 2,272 low | high Med: 2,594 $ / sqft: $1 low | high Med: $79 On site: 26 low | high Med: 35.5 | |