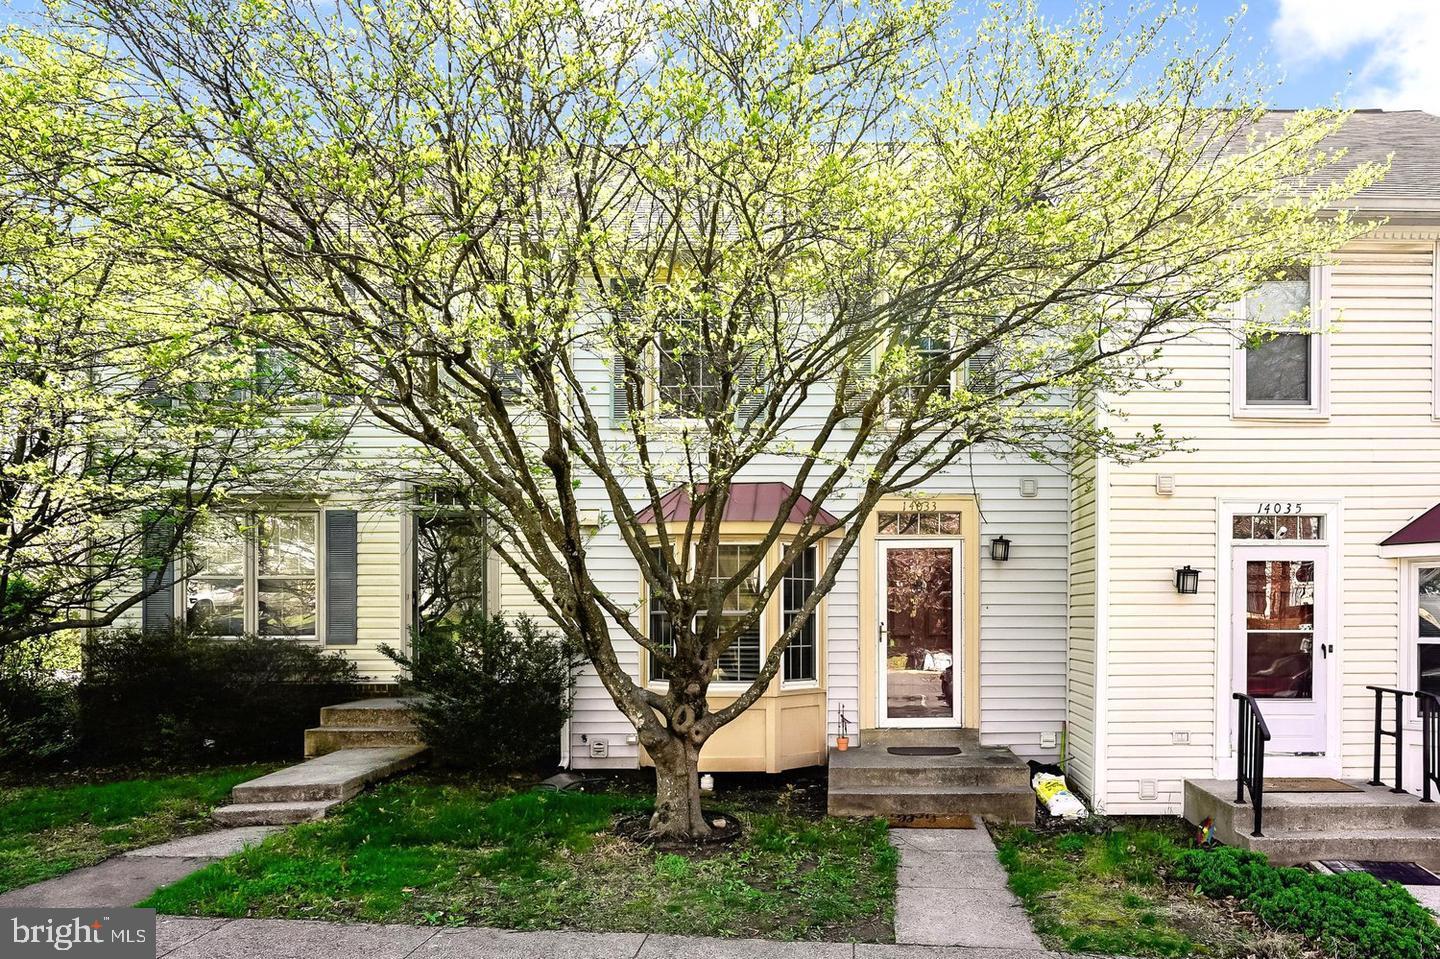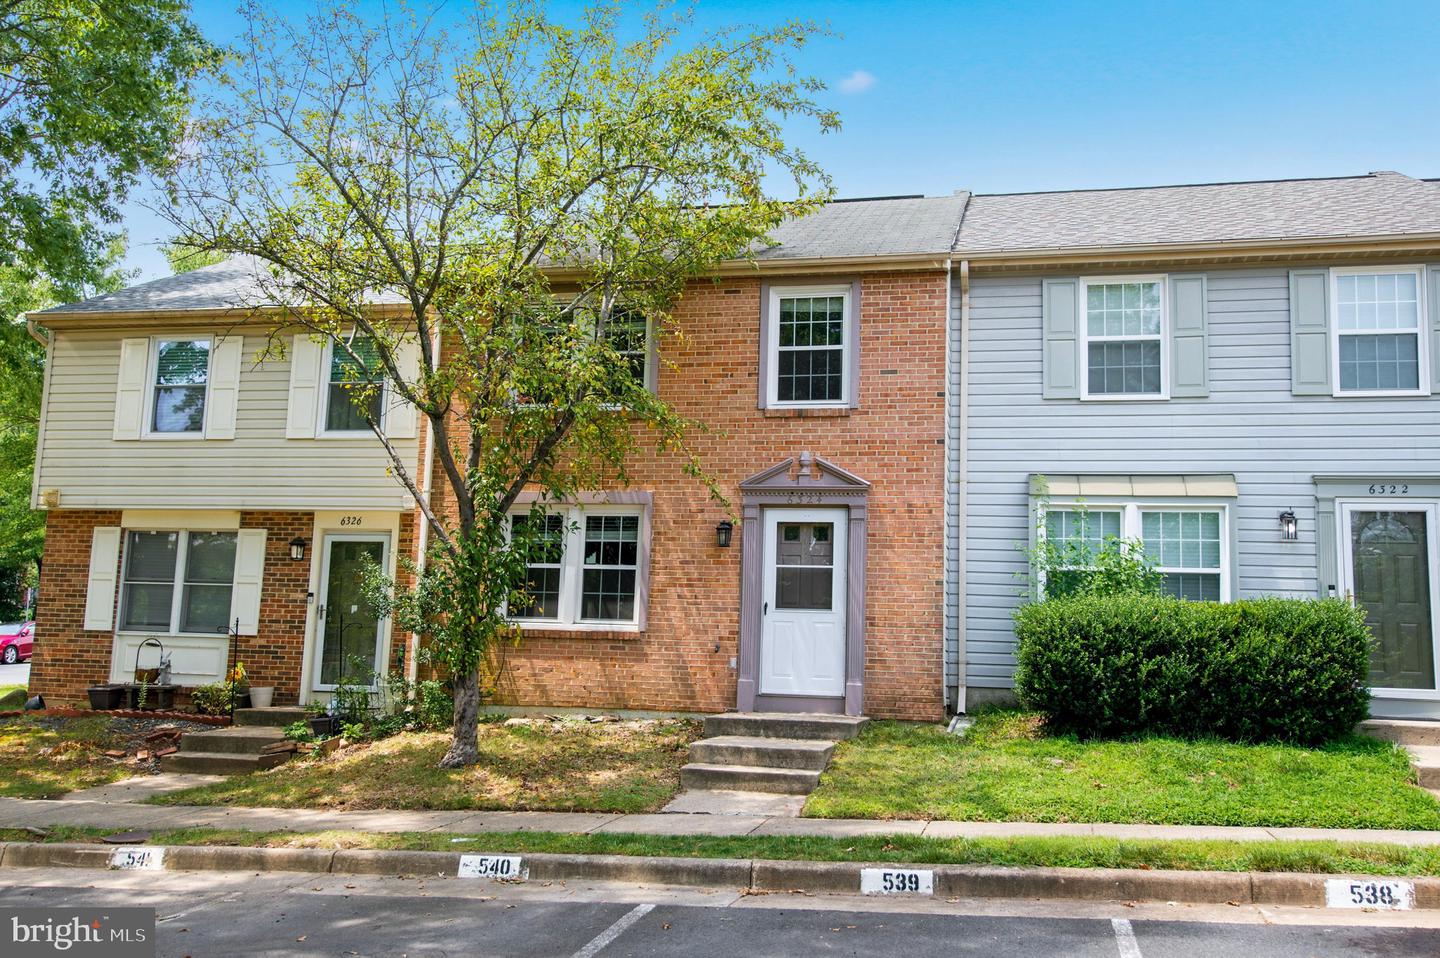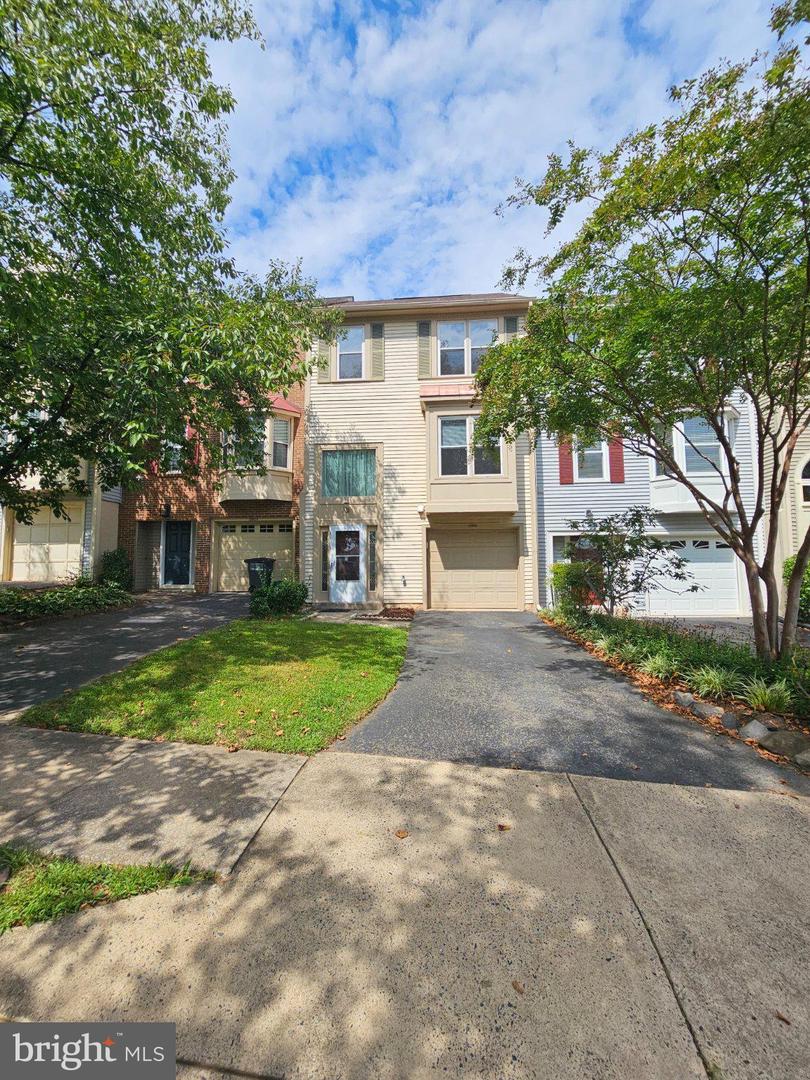
13918 Ludington Pl,CENTREVILLE, VA 20121
CENTREVILLE, VA 20121
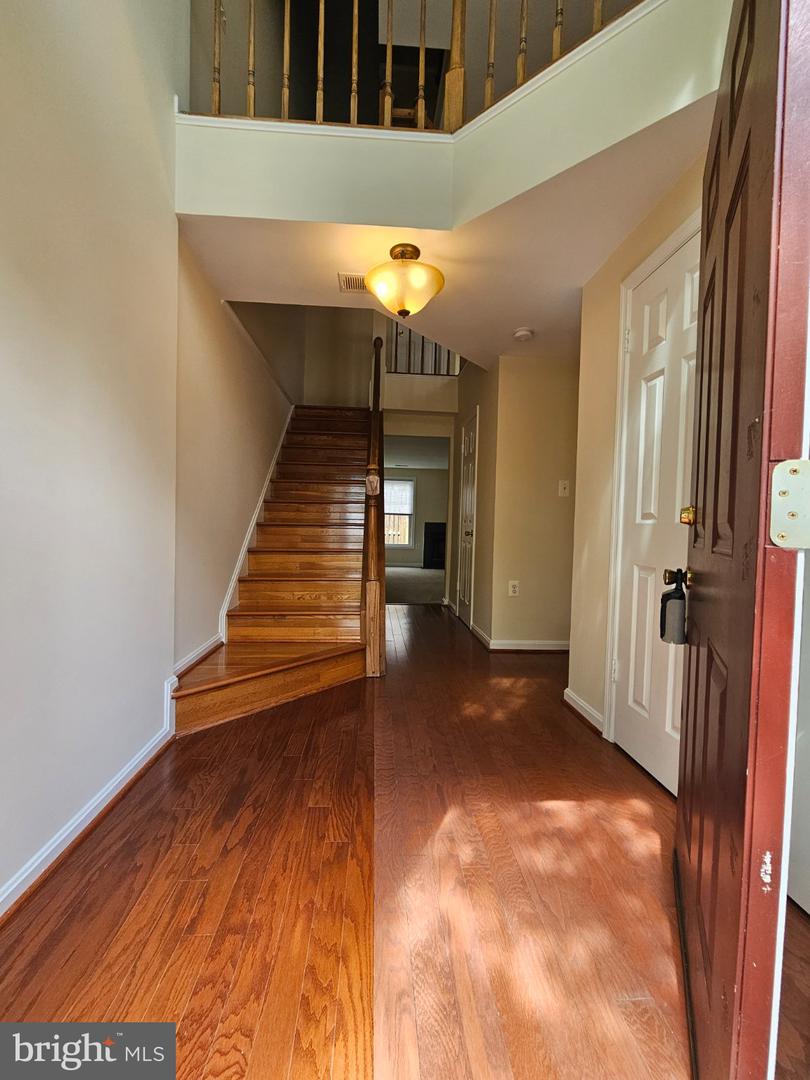

Description
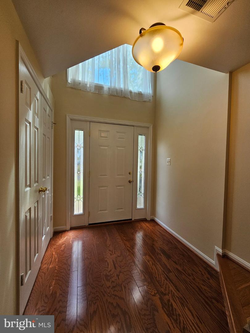
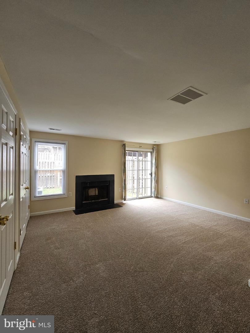
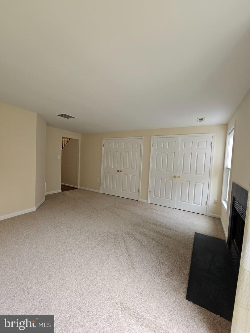
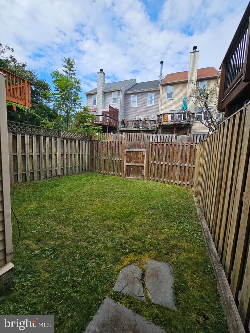
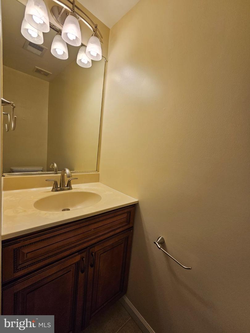
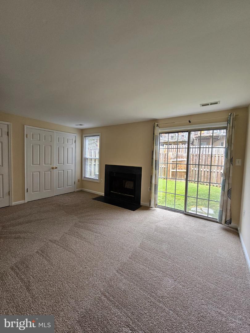
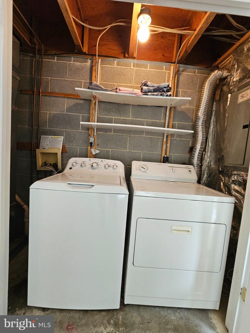
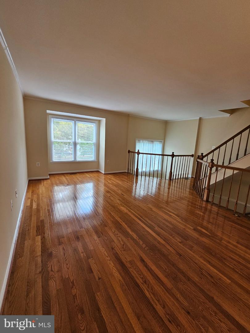
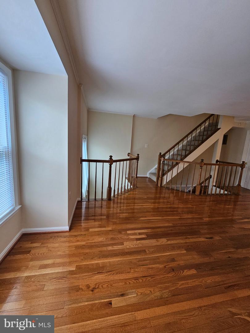
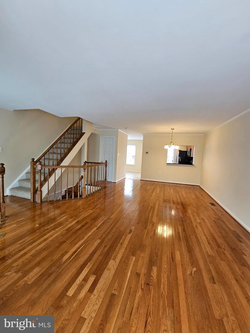
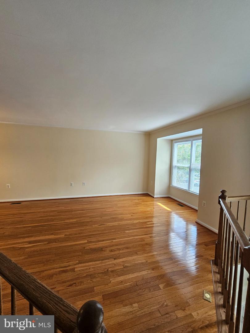
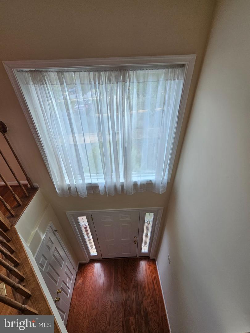
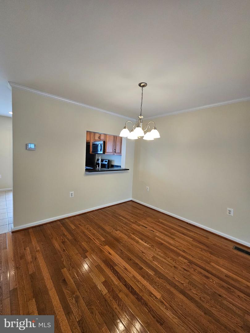
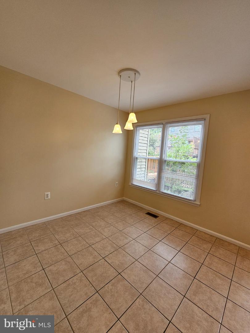
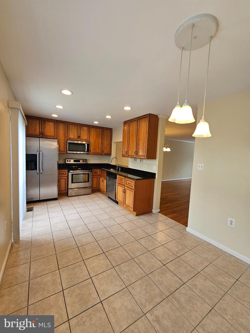
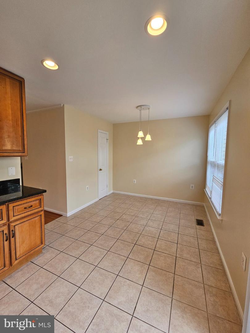
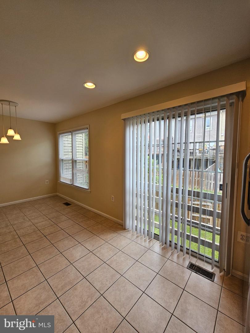
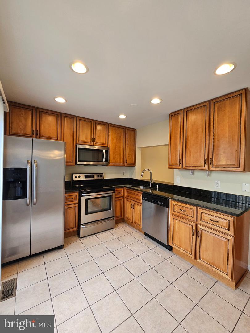
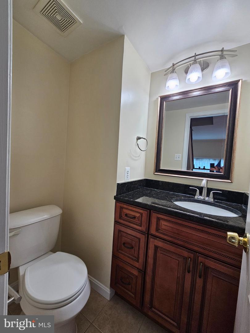
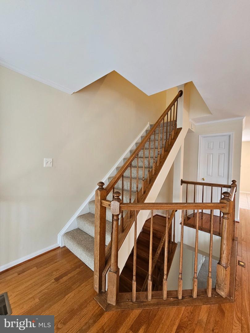
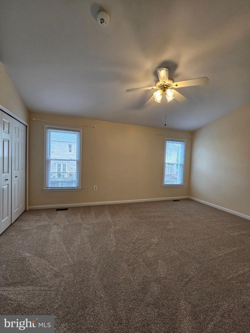
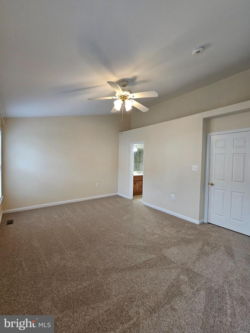
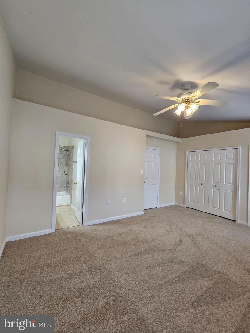
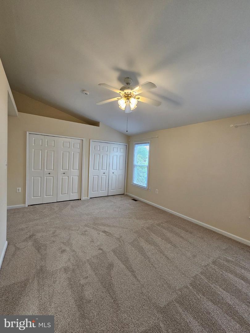
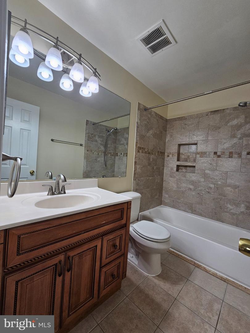
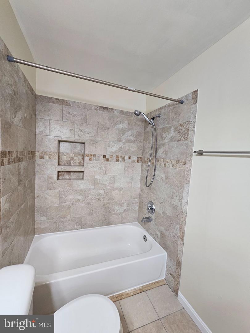
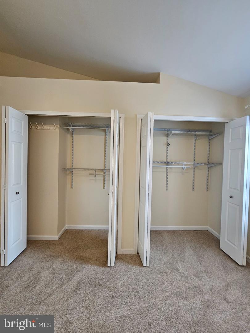
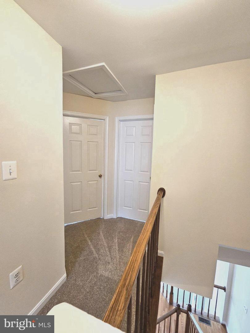
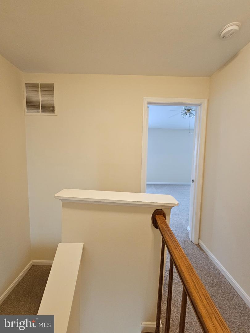
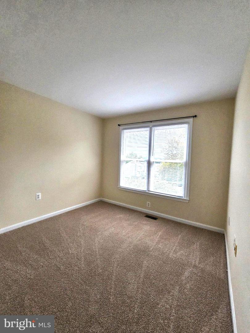
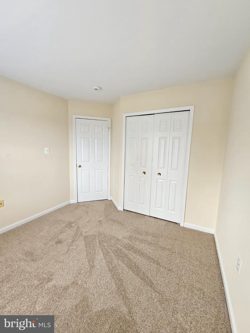
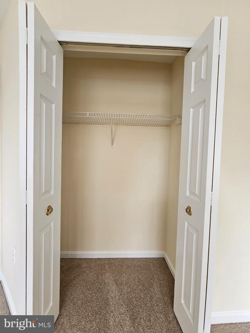
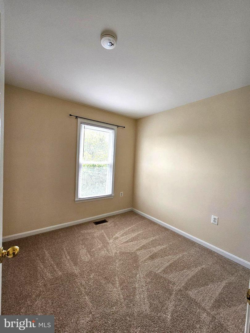
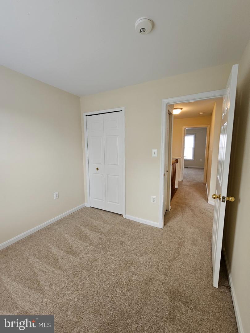
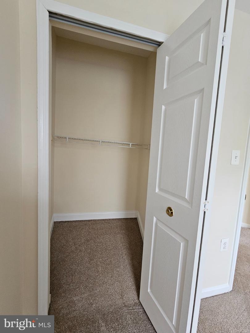
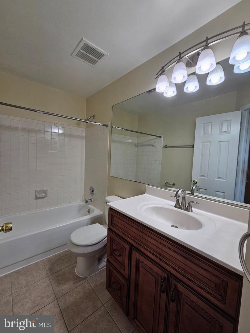
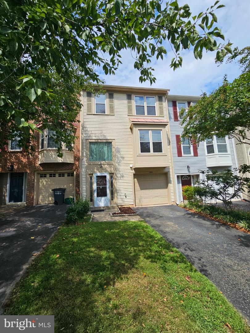
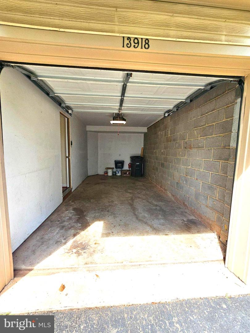
Discover the elegance of this stunning Colonial townhouse nestled in the desirable Heritage Estates. With 1,360 sq. ft. of thoughtfully designed living space, this residence offers a perfect blend of comfort and sophistication. Step inside to find a warm and inviting atmosphere, highlighted by beautiful hardwood flooring and plush carpeting throughout. The heart of the home features a spacious eat-in kitchen adorned with upgraded countertops, ideal for culinary enthusiasts. Enjoy cozy meals in the breakfast area or host gatherings in the traditional dining area. This home boasts three generous bedrooms, including a primary suite with an en-suite bath, ensuring privacy and comfort. With two full and two half baths, convenience is at your fingertips. The fully finished daylight basement offers a family room, perfect entertainment area, complete with a glass-doored fireplace, creating a serene ambiance for relaxation with easy access to the garage. Enjoy the luxury of modern appliances, including a self-cleaning oven, dishwasher, and in-unit laundry facilities. The attached garage and driveway provide ample parking, while the HOA covers essential services for a hassle-free lifestyle. Available for lease starting September 11, 2026, with a minimum term of 22 months, this property invites you to experience a refined lifestyle in a vibrant community. Embrace the opportunity to call this exquisite townhouse your home. Managed by Promax Management, a professional property management company- No smoking-1 Dog case by case w $50 monthly pet rent (No Cats)- Maximum 2 unrelated adults -Application fee of $70 and earnest money deposit check(s) made payable to Promax Management Inc- The Landlord prefers a credit score of 675 or higher however, all scores will be considered and minimum rent-to-income ratio of at least 33%-
Details
| MLS # | VAFX2339460 |
|---|---|
| Listing Type | For Lease |
| Style | Condominium |
| Status | Pending-bright |
| Year | 1989 |
| Days On Site | 27 |
| Listing Provided By | Promax Management, Inc. | Gerald A Hodges Sr. |
Features
| Bed(s) | 3 |
|---|---|
| Bath(s) | 4 Total |
| SQ Feet | 1,810 |
| Garage | 1 |
| Basement | Y |
| Story(s) | 3 |
| Zoning | 180 |
| Acreage | 0.04 |
Interior
| Cooling | Central A/C |
|---|---|
| Heating Yes / No | Yes |
| Heating | Forced Air |
| Interior Features | Breakfast Area, Dining Area, Floor Plan - Traditional, Kitchen - Eat-In, Kitchen - Table Space, Primary Bath(s), Recessed Lighting, Upgraded Countertops |
| Window Features | Bay/Bow |
| Furnished | No |
| Appliances | Dishwasher, Disposal, Microwave, Oven - Self Cleaning, Oven/Range - Electric, Refrigerator, Washer |
Exterior
| Construction Materials | Vinyl Siding |
|---|---|
| Foundation Details | Slab |
Parking
| Garage Yes / No | Yes |
|---|---|
| Parking Features | Asphalt Driveway |
Area Information
| State | VA |
|---|---|
| County | FAIRFAX VA |
| City | CENTREVILLE |
| Zip Code | 20121 |
| Area | FAIRFAX VA |
| Community Name | HERITAGE ESTATES |
| School District | FAIRFAX COUNTY PUBLIC SCHOOLS |
| Elementary School | CENTREVILLE |
| High School | CENTREVILLE |
| Listing VS Median (in HERITAGE ESTATES) | |
Price: $3,000 low | high Med: $515,825 sqft: 1,810 low | high Med: 2,324 $ / sqft: $2 low | high Med: $254 On site: 27 low | high Med: 79 | |
Market Activity 20121
Request a showing
Request a showing
Contact
Learn More About This Property

| State | VA |
|---|---|
| County | FAIRFAX VA |
| City | CENTREVILLE |
| Zip Code | 20121 |
| Area | FAIRFAX VA |
| Community Name | HERITAGE ESTATES |
| School District | FAIRFAX COUNTY PUBLIC SCHOOLS |
| Elementary School | CENTREVILLE |
| High School | CENTREVILLE |
| Listing VS Median (in HERITAGE ESTATES) | |
Price: $3,000 low | high Med: $515,825 sqft: 1,810 low | high Med: 2,324 $ / sqft: $2 low | high Med: $254 On site: 27 low | high Med: 79 | |