14243 Glade Spring Dr,CENTREVILLE, VA 20121
CENTREVILLE, VA 20121

Description
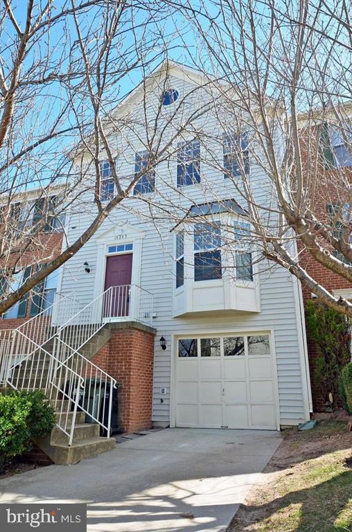
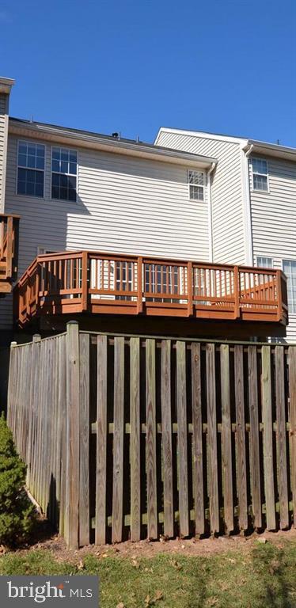
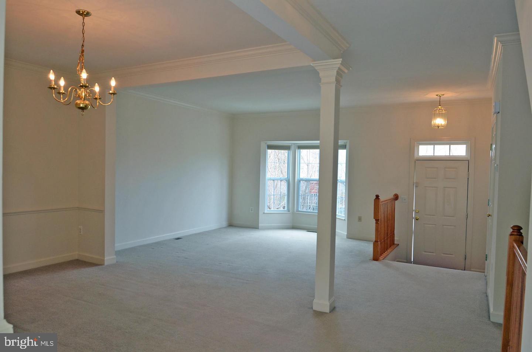
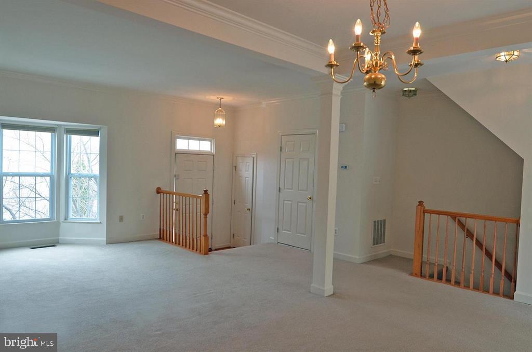
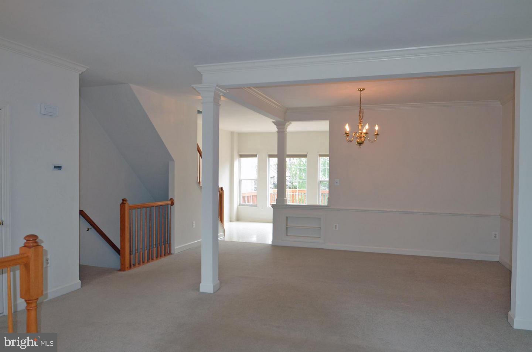
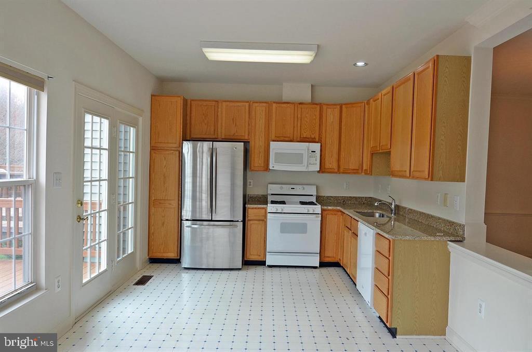
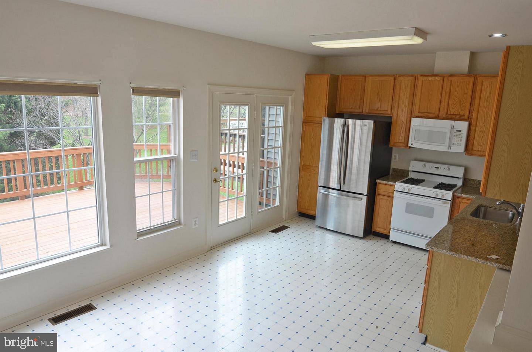
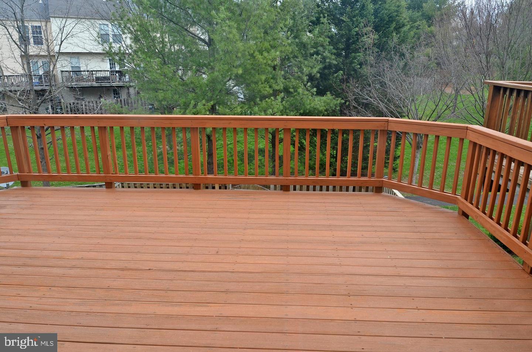
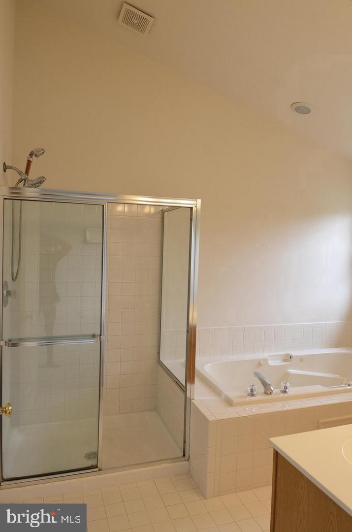
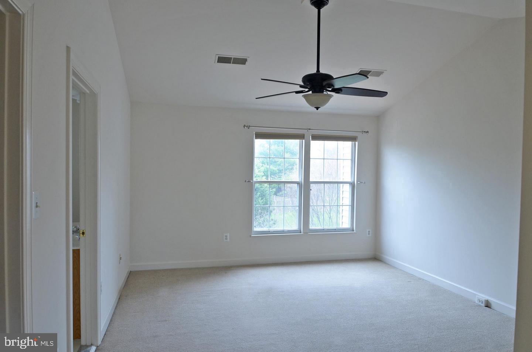
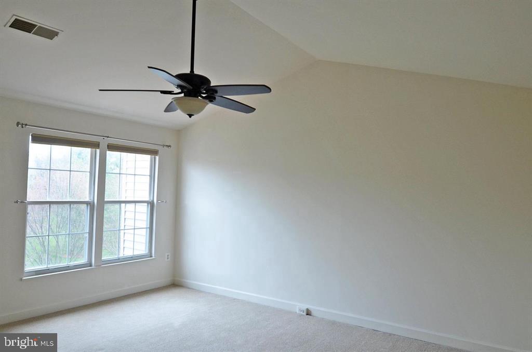
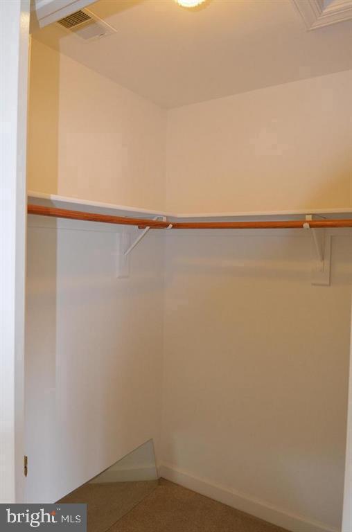
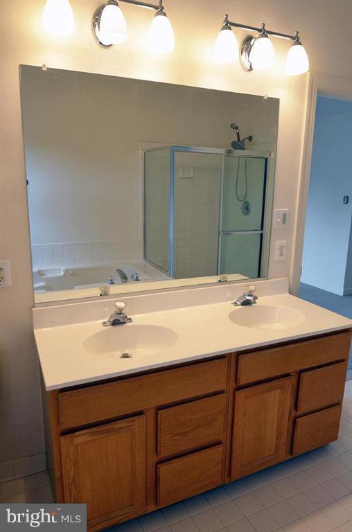
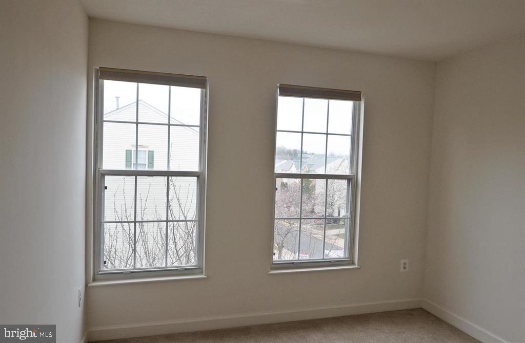
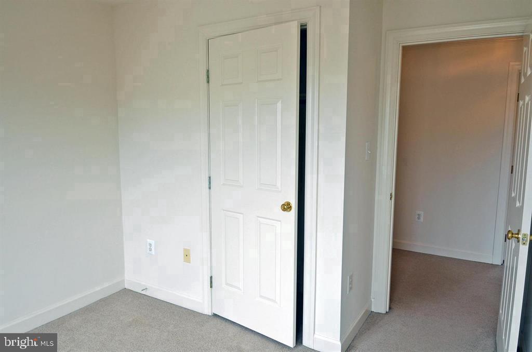
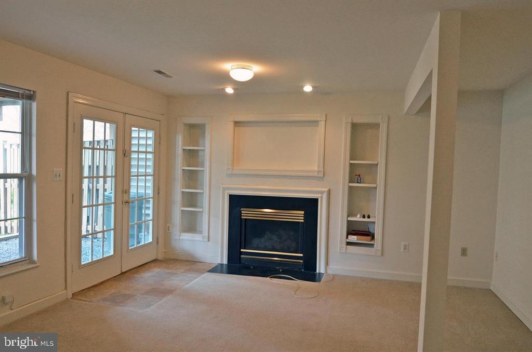
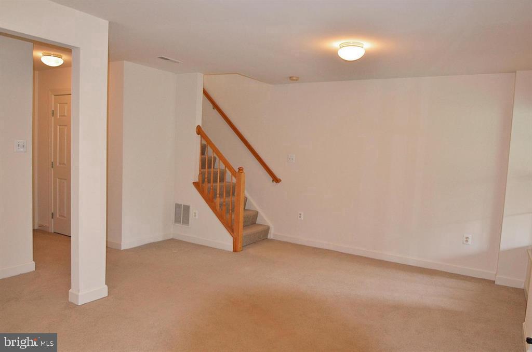
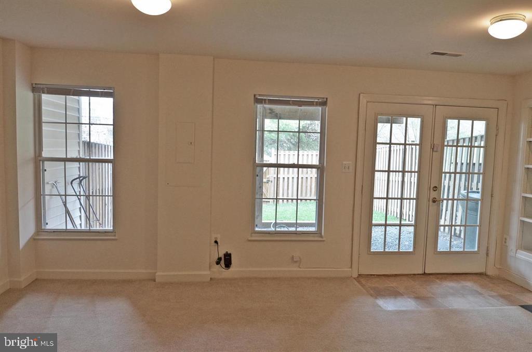
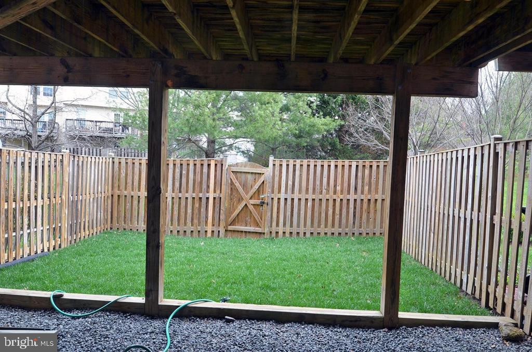
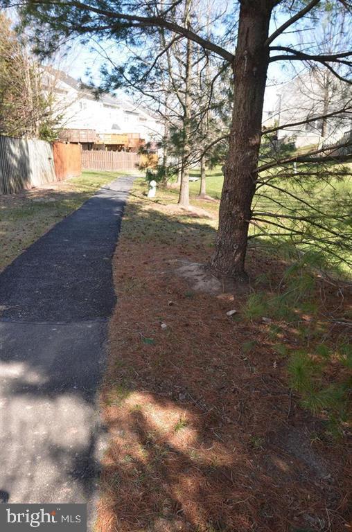
BRIGHT & AIRY garage townhome in amenity-rich Centre Ridge! Offering over 1,700 sq. ft. of living space, this spacious 3-bedroom home features a sun-filled living room with bay window, separate dining room with crown molding and chair rail, and a generous eat-in kitchen with abundant natural light, ample cabinet and counter space, granite counters, gas cooking, and glass-panel atrium doors leading to the new rear deck. The spacious primary bedroom features a vaulted ceiling, ceiling fan, walk-in closet, and room for a king-sized bed. The ensuite primary bath offers a jetted soaking tub, separate shower, and double-bowl vanity. Two additional bedrooms share a full hall bath. The walk-out basement provides additional living space with a recreation room, cozy fireplace, and atrium doors leading directly to the fenced backyard backing to common area. Enjoy the added privacy of a no-through street, along with a garage, driveway, and plenty of visitor parking. Centre Ridge amenities include a pool, trails, fitness facility, tennis courts, dog park, tot lots, community center, mature trees, and open common areas. Conveniently located near I-66, Routes 28 and 29, Fairfax County Parkway, Dulles Airport, shopping, dining, schools, parks, library, wineries, and more. Bus stop just seconds away with route to Vienna Metro. Flexible move-in date. Owner is a licensed real estate agent. No more than 2 incomes. Must qualify on one income (two incomes permitted if related). Excellent credit required.
Details
| MLS # | VAFX2342670 |
|---|---|
| Listing Type | For Lease |
| Style | Condominium |
| Status | Active-bright |
| Year | 1995 |
| Days On Site | 9 |
| Listing Provided By | RE/MAX Gateway, LLC | Spencer R Marker |
Features
| Bed(s) | 3 |
|---|---|
| Bath(s) | 4 Total |
| SQ Feet | 1,703 |
| Garage | 1 |
| Basement | Y |
| Story(s) | 3 |
| Zoning | 312 |
| Acreage | 0.04 |
Interior
| Cooling | Central A/C |
|---|---|
| Heating Yes / No | Yes |
| Heating | Forced Air |
| Interior Features | Attic, Bathroom - Soaking Tub, Carpet, Ceiling Fan(s), Chair Railings, Crown Moldings, Dining Area, Floor Plan - Open, Kitchen - Country, Kitchen - Eat-In, Kitchen - Table Space, Upgraded Countertops, Whirl Pool/Hot Tub |
| Window Features | Bay/Bow, Double Pane Windows |
| Appliances | Built-In Microwave, Dishwasher, Disposal, Dryer, Exhaust Fan, Icemaker, Oven/Range - Gas, Refrigerator, Washer, Water Heater |
Exterior
| Construction Materials | Vinyl Siding |
|---|---|
| Foundation Details | Permanent |
| Lot Features | Backs to Trees, No Thru Street, Rear Yard |
Parking
| Garage Yes / No | Yes |
|---|---|
| Parking Features | Concrete Driveway |
Area Information
| State | VA |
|---|---|
| County | FAIRFAX VA |
| City | CENTREVILLE |
| Zip Code | 20121 |
| Area | FAIRFAX VA |
| Community Name | CENTRE RIDGE |
| School District | FAIRFAX COUNTY PUBLIC SCHOOLS |
| Elementary School | CENTRE RIDGE |
| High School | CENTREVILLE |
| Listing VS Median (in CENTRE RIDGE) | |
Price: $2,900 low | high Med: $589,950 sqft: 1,703 low | high Med: 1,767 $ / sqft: $2 low | high Med: $335 On site: 9 low | high Med: 55 | |
Market Activity 20121
Request a showing
Request a showing
Contact
Learn More About This Property

| State | VA |
|---|---|
| County | FAIRFAX VA |
| City | CENTREVILLE |
| Zip Code | 20121 |
| Area | FAIRFAX VA |
| Community Name | CENTRE RIDGE |
| School District | FAIRFAX COUNTY PUBLIC SCHOOLS |
| Elementary School | CENTRE RIDGE |
| High School | CENTREVILLE |
| Listing VS Median (in CENTRE RIDGE) | |
Price: $2,900 low | high Med: $589,950 sqft: 1,703 low | high Med: 1,767 $ / sqft: $2 low | high Med: $335 On site: 9 low | high Med: 55 | |