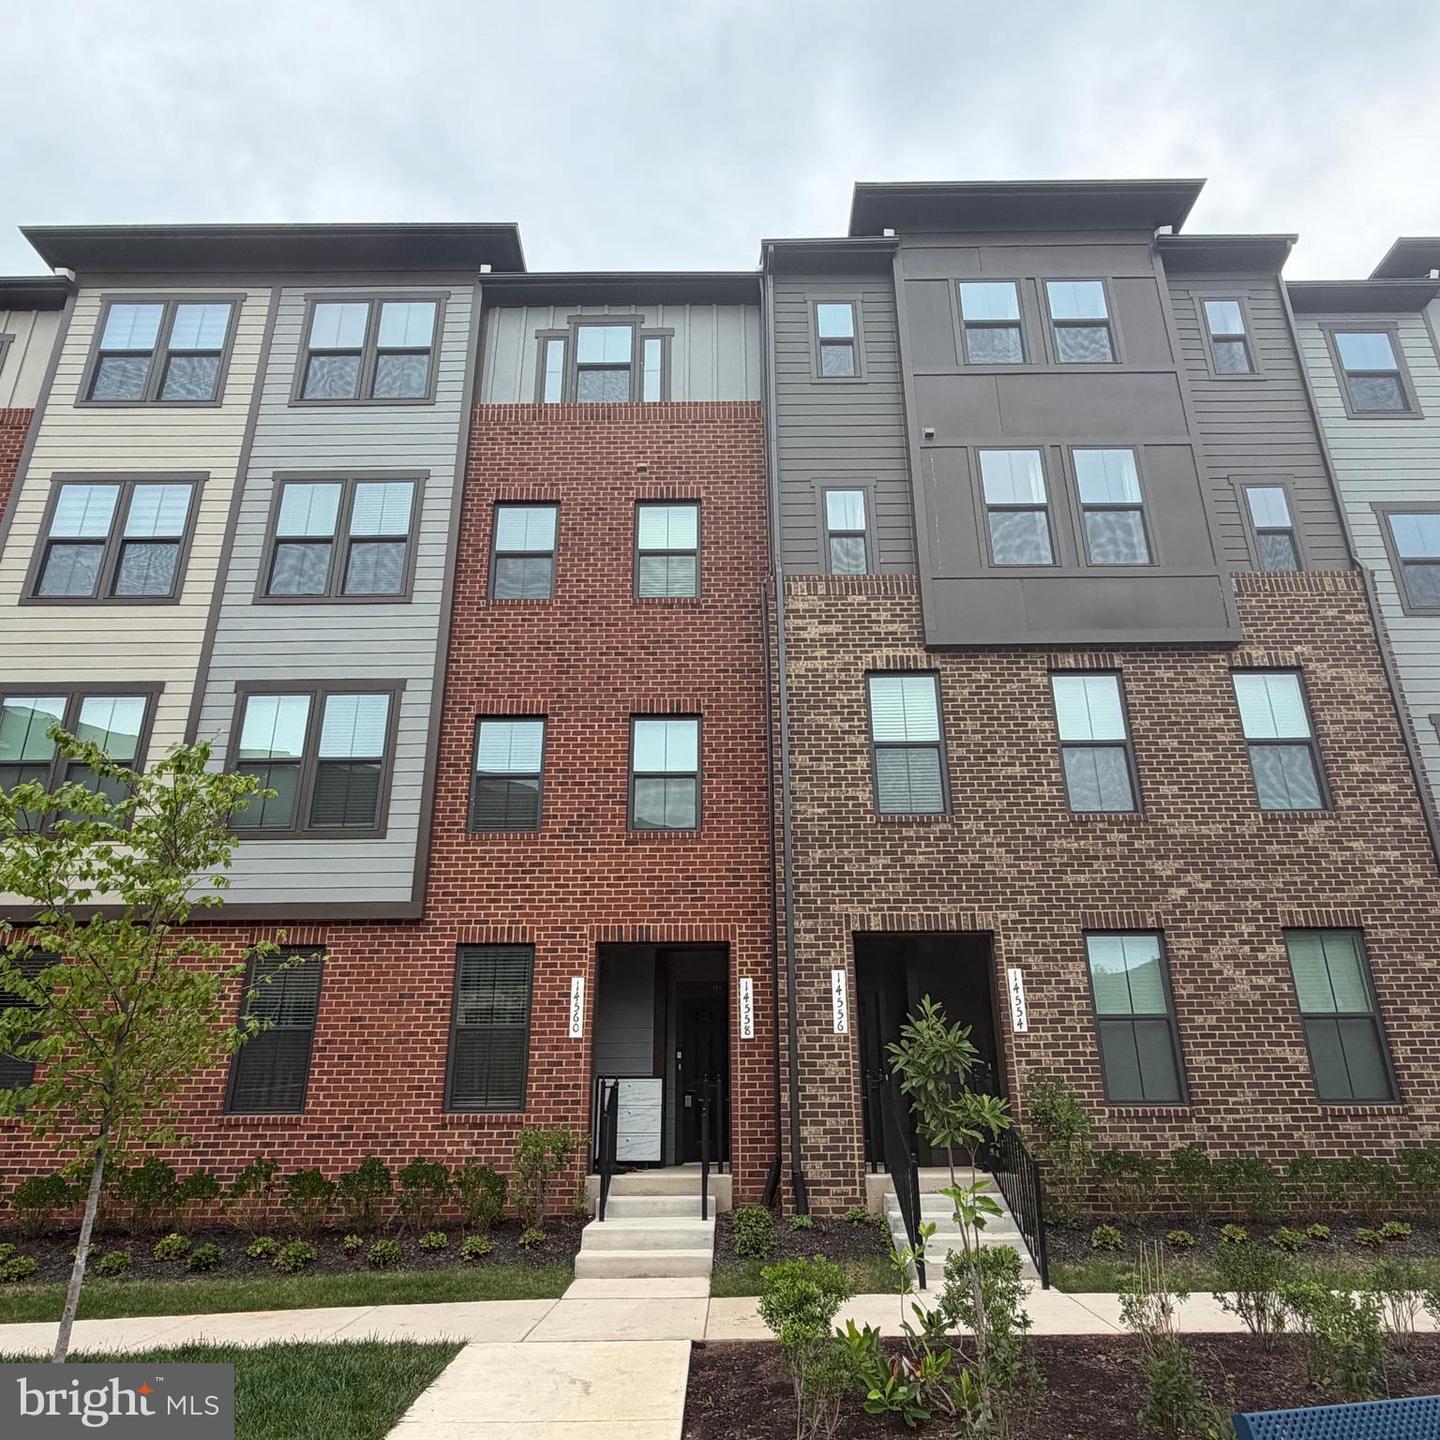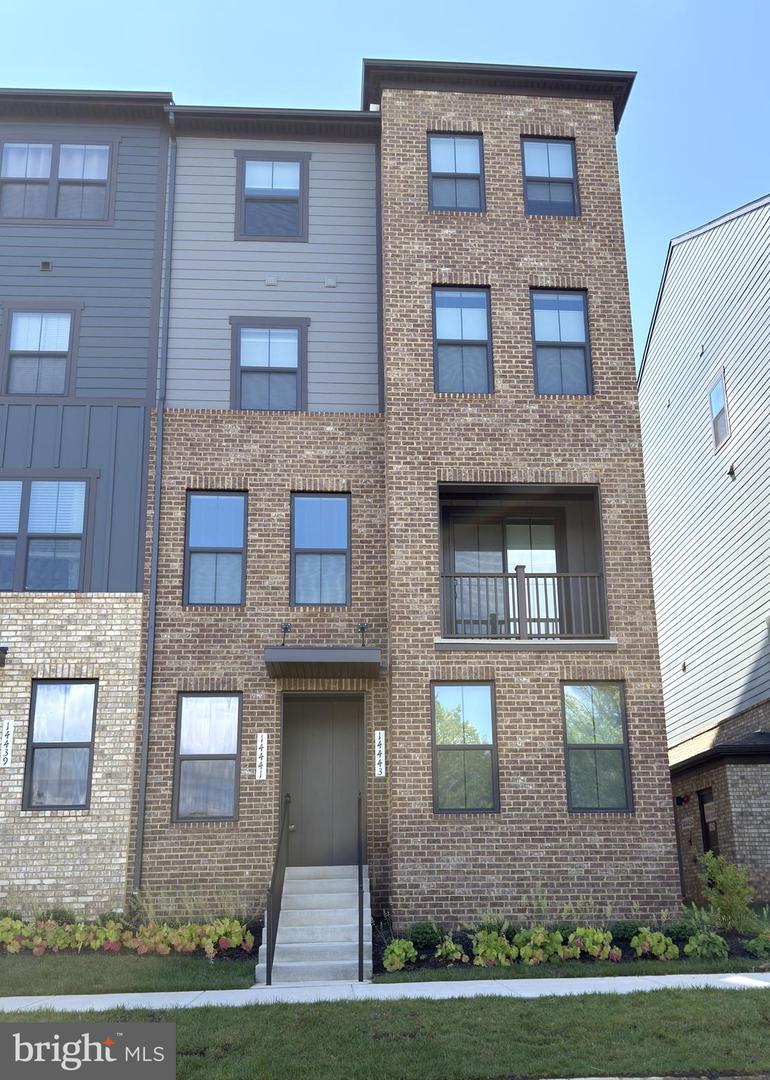
14441 Albemarle Point Pl #230,CHANTILLY, VA 20151
CHANTILLY, VA 20151

Description
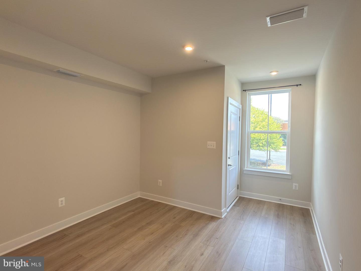
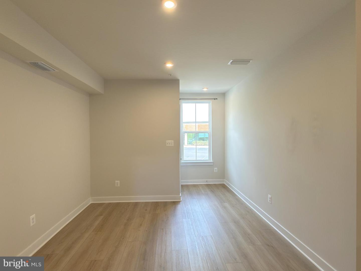
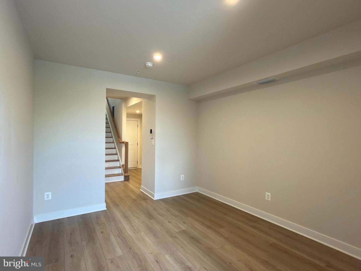
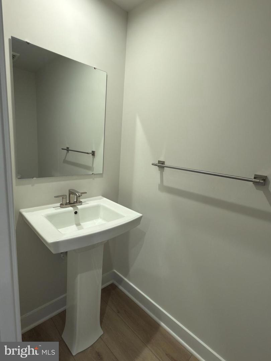
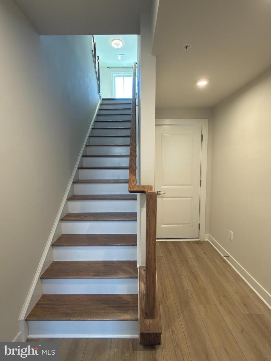
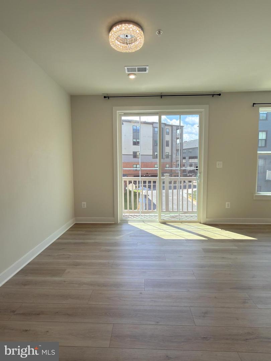
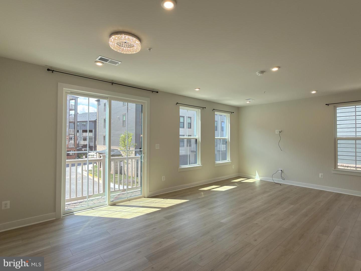
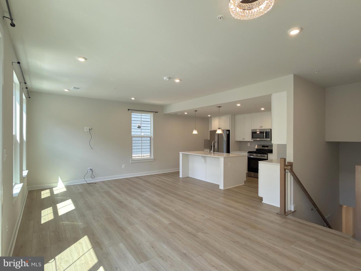
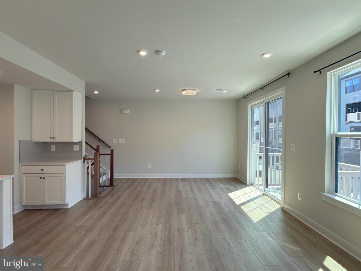
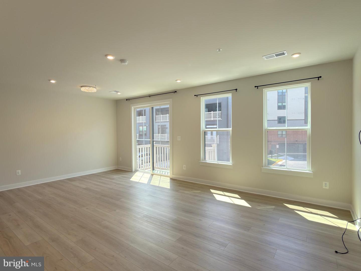
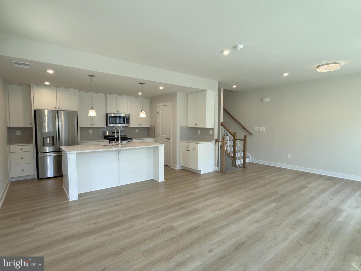
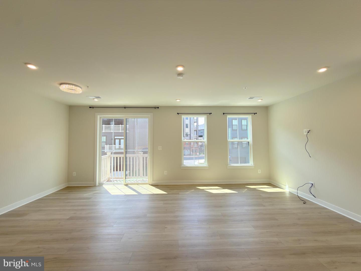
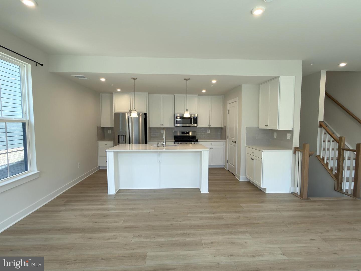
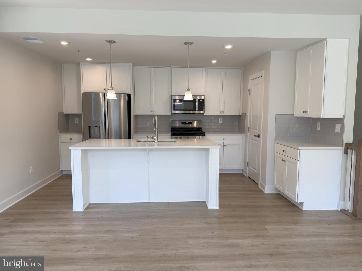
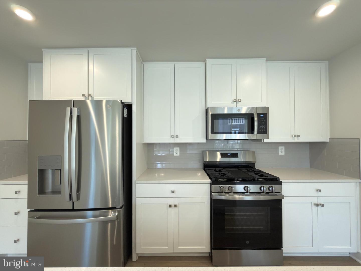
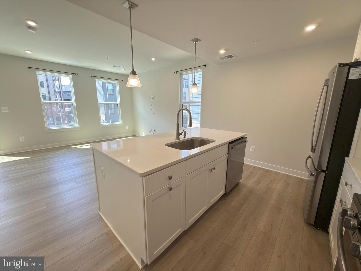
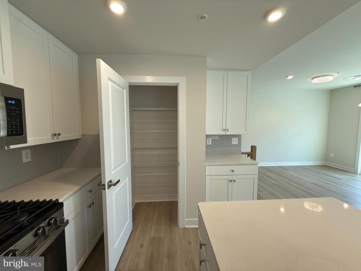
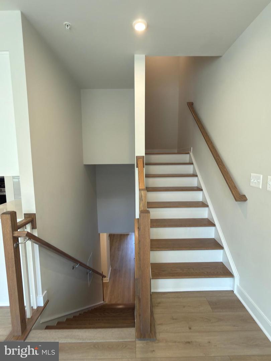
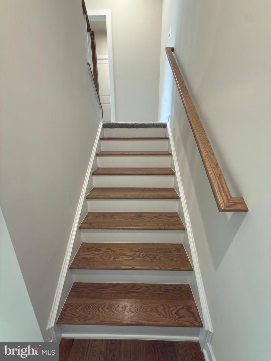
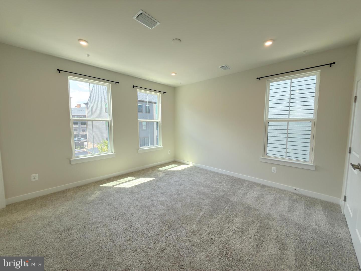
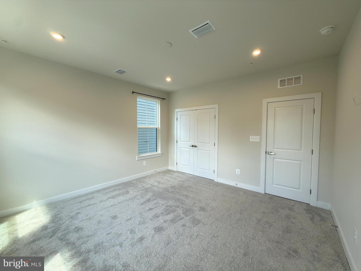
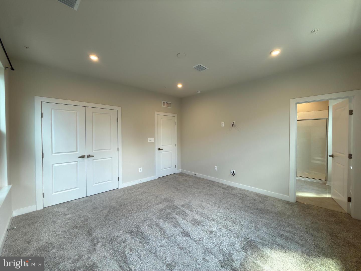
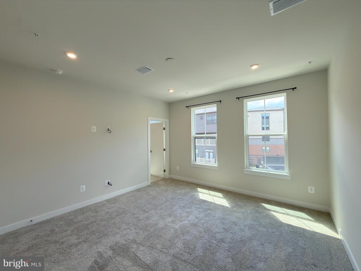
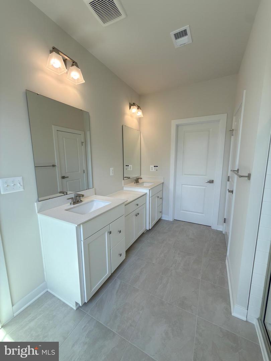
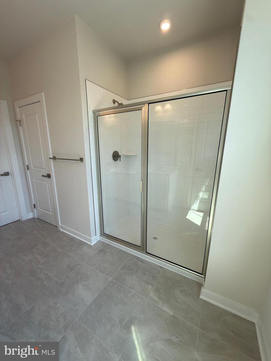
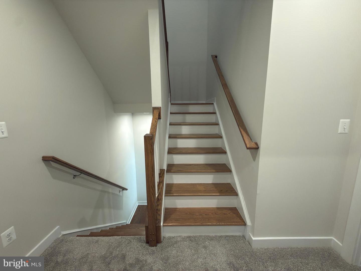
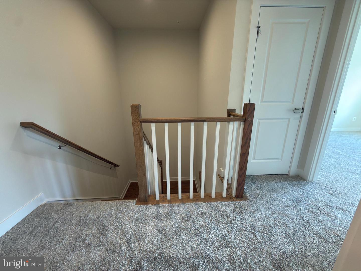
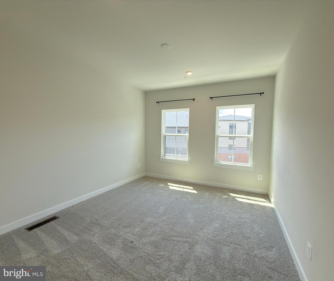
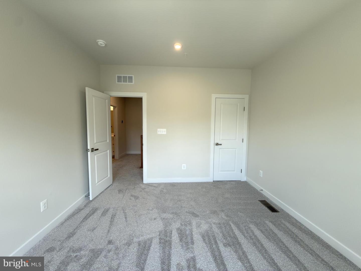
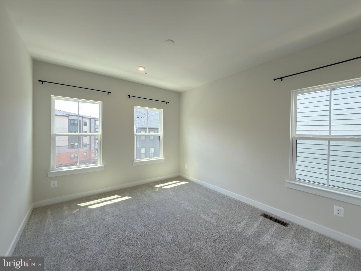
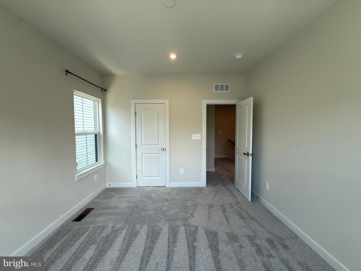
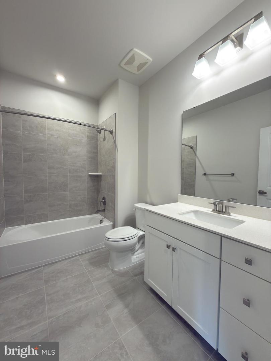
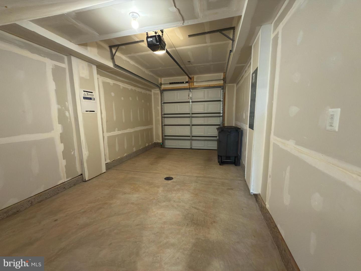
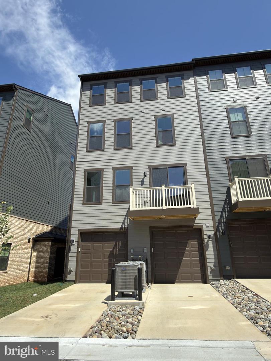
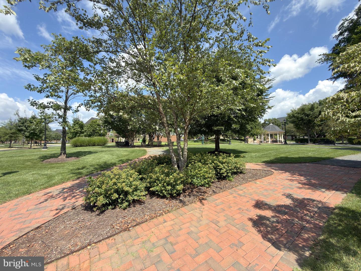
Welcome to this exceptional, brand-new four-level townhome-style condo, offering contemporary comfort, thoughtful upgrades, and an unbeatable location. The entry level features a flexible bonus space that can easily serve as a home office, workout area, or cozy lounge, along with a convenient half bath. Upstairs, the main living level boasts a bright, open-concept design with a spacious living room, stylish modern kitchen, oversized island, dedicated dining area, and private balcony-ideal for both everyday living and entertaining. The third level is home to a spacious owner's suite featuring both reach-in and walk-in closets and a beautifully appointed ensuite bath with dual vanities. The top floor offers two additional bedrooms, each complete with its own walk-in closet, along with a shared full bathroom. The location provides easy access to Route 28, Route 50, and I-66, while Wegmans, Costco, Target, and Westfields Shopping & Dining Center are all just minutes away. Water is included in the rent, and plenty of guest parking is available. With its modern finishes, versatile living spaces, and convenient location, this stylish, low-maintenance home is ready to welcome you. Don't miss the opportunity to make it yours!BEFORE APPLYING FOR THIS PROPERTY ASK YOUR REALTOR TO CONTACT THE LISTING AGENT TONY FEIJOO TO GO OVER THE RENTAL APPLICATION REQUIREMENTS. THE NON-REFUNDABLE RENTAL APPLICATION FEE IS $50.00 PER PERSON OVER 18 YEARS OF AGE. 700 VANTAGE 3.0 IS THE MINIMUM CREDIT SCORE REQUIRED FOR ALL APPLICANTS. OWNERS ARE LOOKING FOR A 2 YEAR LEASE. NO PETS ALLOWED.
Details
| MLS # | VAFX2336680 |
|---|---|
| Listing Type | For Lease |
| Style | Condominium |
| Status | Active-bright |
| Year | 2025 |
| Days On Site | 54 |
| Listing Provided By | MAXVALUE, REALTORS | Antonio A Feijoo |
Features
| Bed(s) | 3 |
|---|---|
| Bath(s) | 3 Total |
| SQ Feet | 2,064 |
| Garage | 1 |
| Story(s) | 4 |
| Zoning | 402 |
Interior
| Cooling | Central A/C |
|---|---|
| Heating Yes / No | Yes |
| Heating | Forced Air |
| Interior Features | Carpet, Combination Dining/Living, Floor Plan - Open, Kitchen - Island, Pantry, Primary Bath(s), Recessed Lighting |
| Window Features | Double Pane Windows |
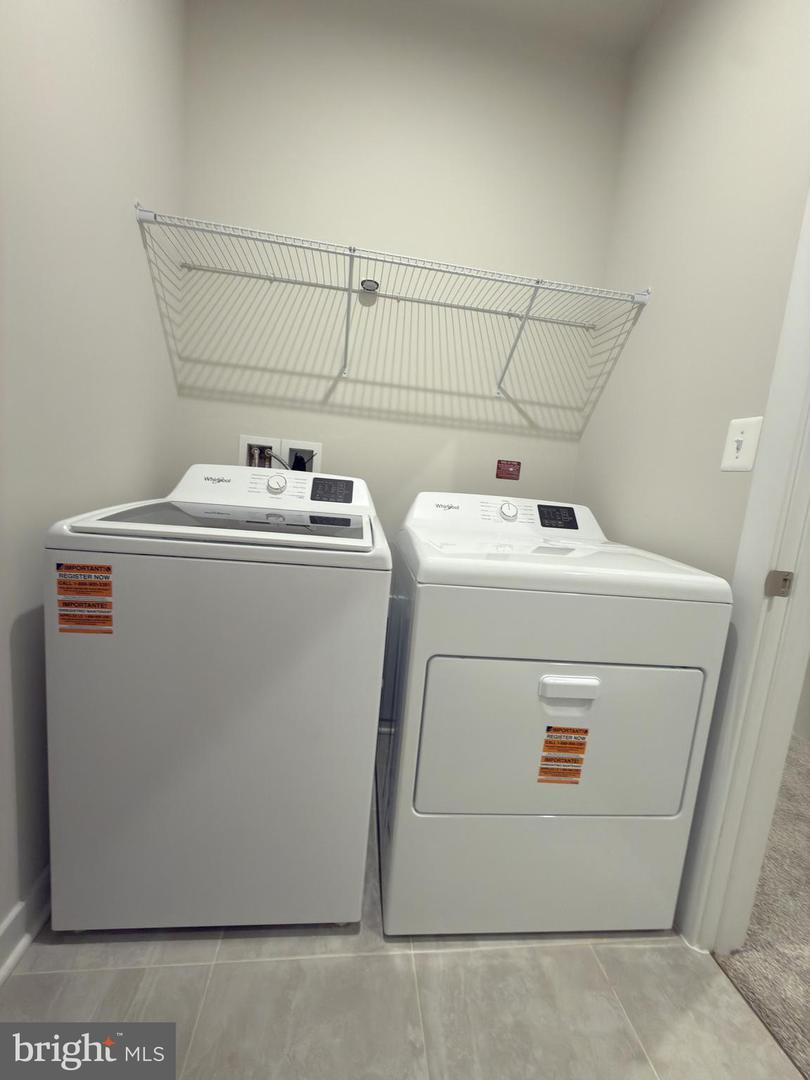
| Appliances | Built-In Microwave, Dishwasher, Disposal, Dryer, Icemaker, Oven/Range - Gas, Refrigerator, Stainless Steel Appliances, Washer |
Exterior
| Roof | Asphalt, Shingle |
|---|---|
| Construction Materials | Asphalt, Blown In Insulation, Brick Front, Brick Veneer, Concrete, CPVC/PVC, Stick Built |
| Foundation Details | Concrete Perimeter |
Parking
| Garage Yes / No | Yes |
|---|---|
| Parking Features | Paved Parking |
Area Information
| State | VA |
|---|---|
| County | FAIRFAX VA |
| City | CHANTILLY |
| Zip Code | 20151 |
| Area | FAIRFAX VA |
| Community Name | ELLIPSE AT WESTFIELDS |
| School District | FAIRFAX COUNTY PUBLIC SCHOOLS |
| Elementary School | VIRGINIA RUN |
| High School | WESTFIELD |
| Listing VS Median (in ELLIPSE AT WESTFIELDS) | |
Price: $3,350 low | high Med: $243,750 sqft: 2,064 low | high Med: 1,818 $ / sqft: $2 low | high Med: $210 On site: 54 low | high Med: 78 | |
Market Activity 20151
Request a showing
Request a showing
Contact
Learn More About This Property

| State | VA |
|---|---|
| County | FAIRFAX VA |
| City | CHANTILLY |
| Zip Code | 20151 |
| Area | FAIRFAX VA |
| Community Name | ELLIPSE AT WESTFIELDS |
| School District | FAIRFAX COUNTY PUBLIC SCHOOLS |
| Elementary School | VIRGINIA RUN |
| High School | WESTFIELD |
| Listing VS Median (in ELLIPSE AT WESTFIELDS) | |
Price: $3,350 low | high Med: $243,750 sqft: 2,064 low | high Med: 1,818 $ / sqft: $2 low | high Med: $210 On site: 54 low | high Med: 78 | |