

Description
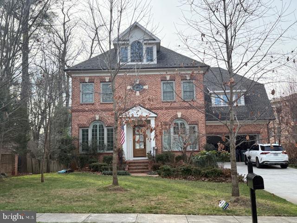
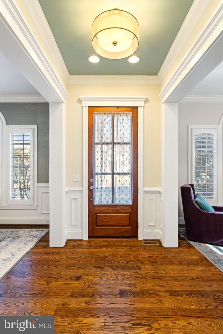
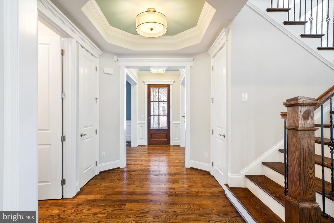
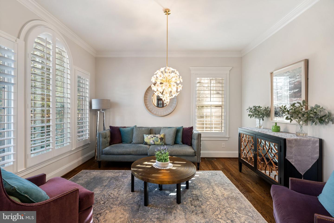
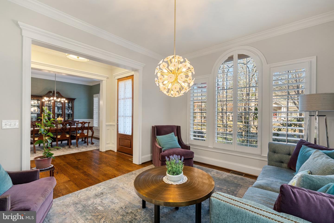
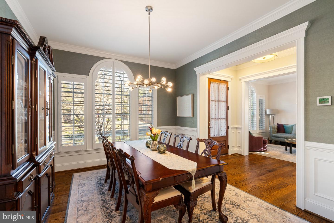
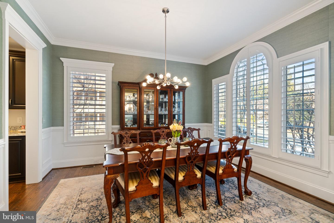
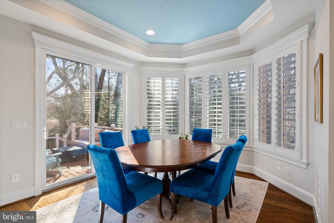
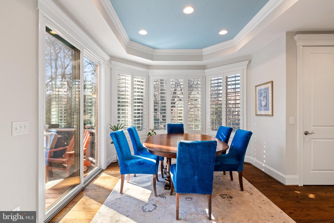
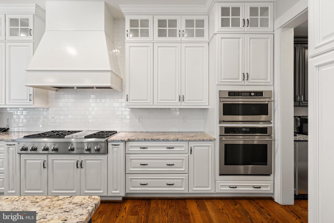
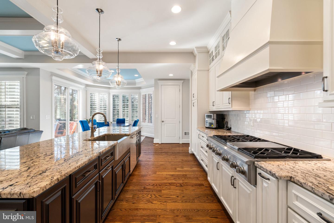
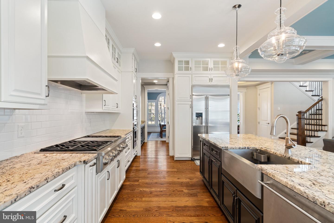
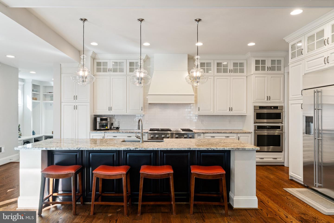
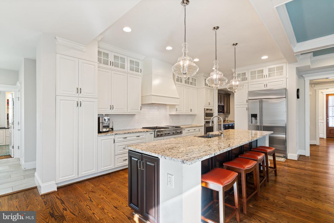
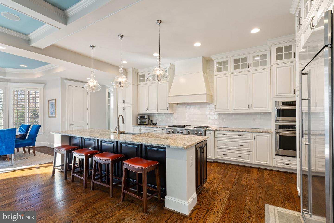
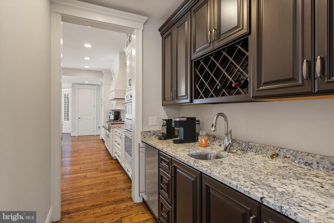
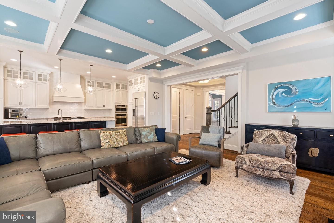
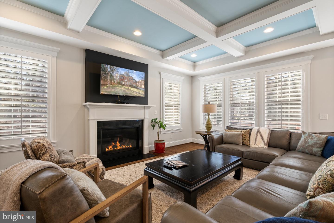
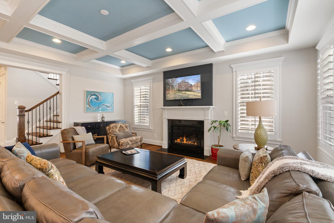
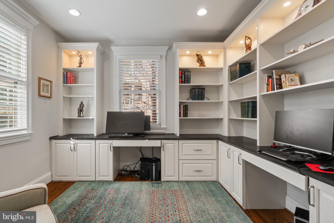
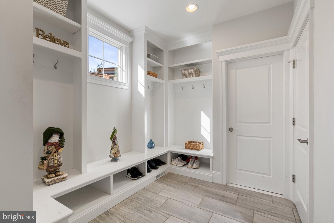
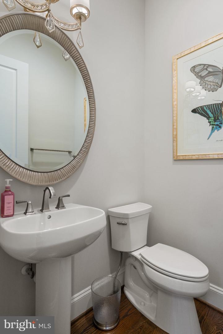
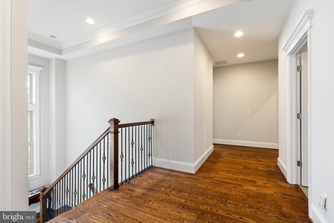
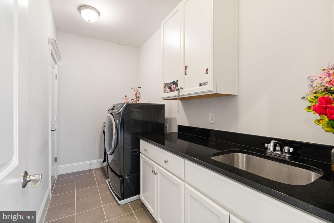
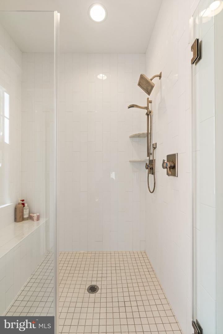
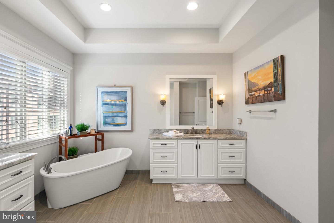
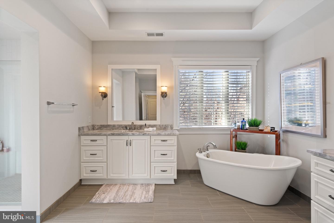
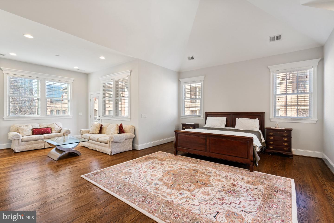
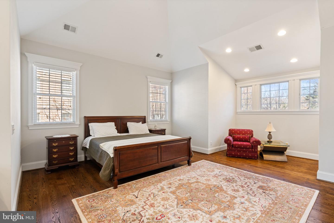
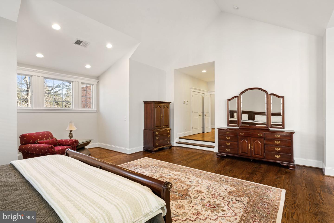
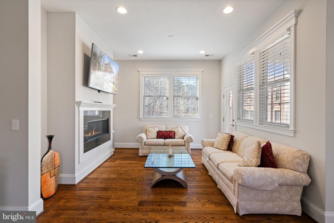
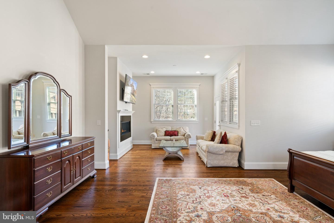
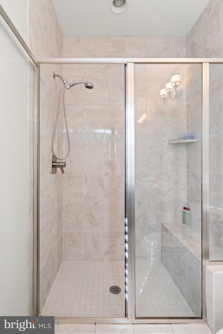
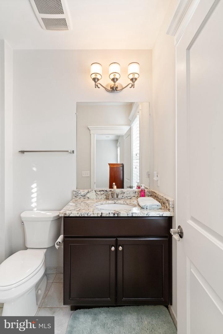
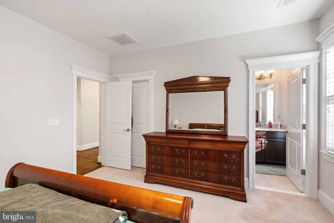
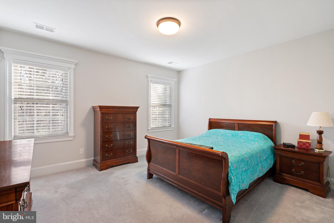
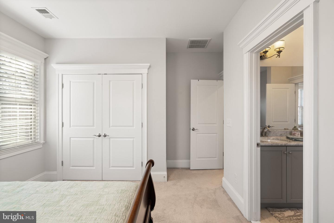
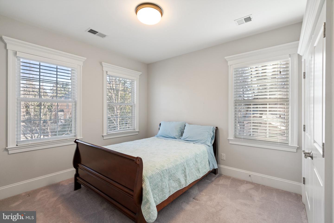
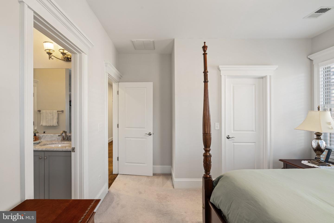
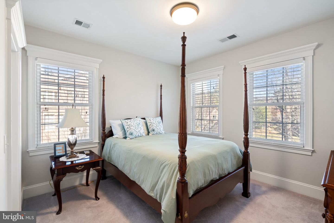
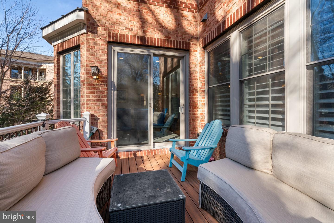
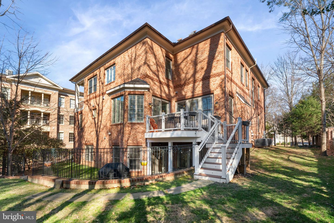
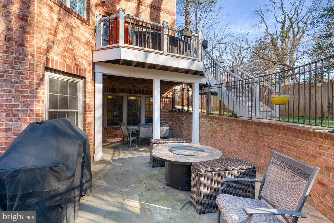
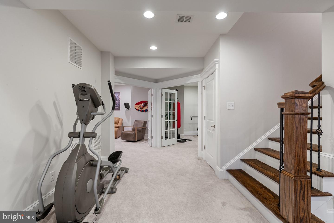
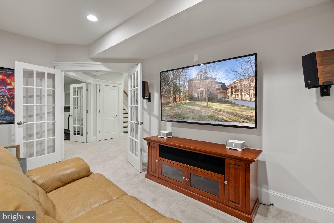
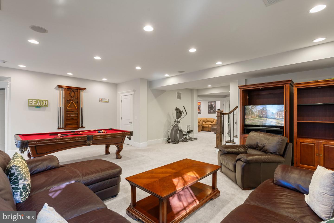
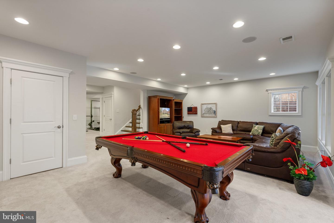
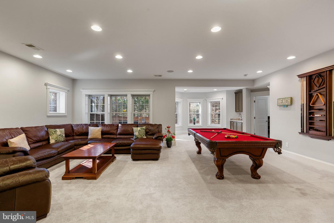
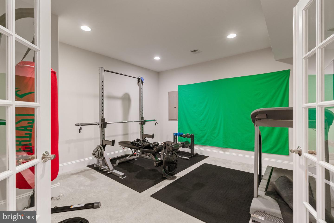
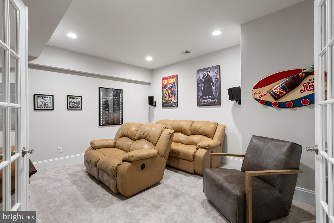
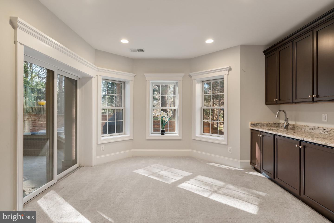
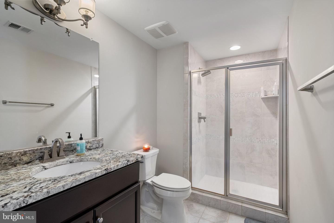
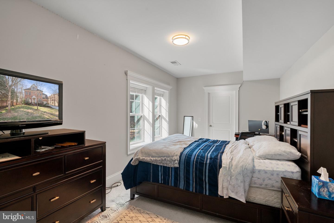
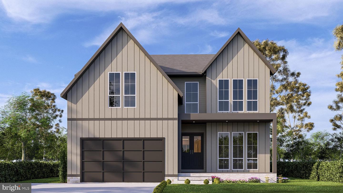
Elegant 2016 brick Colonial nestled on a tree-lined lot in the heart of McLean / Tysons Corner. Spanning 5,510 sq ft, this impeccably maintained residence offers a serene retreat with thoughtful design and luxurious finishes throughout. The main level features gleaming hardwood floors, a gourmet kitchen with oversized island and butler's pantry, coffered-ceiling family room, and a dedicated executive office with extensive custom built-in cabinetry and dual workstations. The breakfast area flows seamlessly to a low-maintenance composite deck overlooking a lush, wooded backdrop-perfect for quiet mornings or outdoor entertaining.The upper level is highlighted by an expansive primary suite complete with tray ceiling, separate sitting room, private balcony, and spa-like bath. Three additional generously sized, carpeted bedrooms provide comfort and privacy. The walk-out above-ground lower level defies expectations with multiple full-size rear windows that make you forget you're in the lower level. It includes a fifth bedroom with en-suite bath, recreation area, two other rooms (currently used as an exercise room and a cinema room) and direct access to the rear yard.A two-car attached garage plus an extended driveway accommodating up to eight vehicles ensures abundant parking. The owner provides seasonal HVAC maintenance. Unmatched convenience: less than a half-mile walk to the McLean Silver Line Metro station and just steps from downtown McLean's boutiques, cafes, and services. Downtown DC is reachable in under 25 minutes by Metro or 15-20 minutes by car via the GW Parkway and I-495. Ideal for executives, relocating professionals, or anyone seeking sophisticated suburban living with effortless urban access. Please note that the attached photos contain home furnishings. The home will have no furnishings as of 10/01/26.
Details
| MLS # | VAFX2341128 |
|---|---|
| Listing Type | For Lease |
| Style | House |
| Status | Coming Soon-bright |
| Year | 2015 |
| Days On Site | 16 |
| Listing Provided By | Samson Properties | Angel Collaku |
Features
| Bed(s) | 5 |
|---|---|
| Bath(s) | 6 Total |
| SQ Feet | 5,599 |
| Garage | 2 |
| Basement | Y |
| Story(s) | 3 |
| Zoning | 320 |
| Acreage | 0.25 |
Interior
| Cooling | Central A/C, Programmable Thermostat, Zoned |
|---|---|
| Heating Yes / No | Yes |
| Heating | Forced Air |
| Interior Features | Built-Ins, Butlers Pantry, Breakfast Area, Bathroom - Walk-In Shower, Bathroom - Tub Shower, Bathroom - Soaking Tub, Floor Plan - Open, Formal/Separate Dining Room, Kitchen - Island, Pantry, Primary Bath(s), Recessed Lighting, Wood Floors |
| Appliances | Built-In Microwave, Dishwasher, Disposal, Dryer, Dryer - Electric, Exhaust Fan, Oven - Wall, Oven/Range - Gas, Range Hood, Refrigerator, Stainless Steel Appliances, Washer |
Exterior
| Exterior Features | Sidewalks, Street Lights |
|---|---|
| Roof | Architectural Shingle |
| Construction Materials | Brick |
| Foundation Details | Passive Radon Mitigation, Slab |
Parking
| Garage Yes / No | Yes |
|---|
Area Information
| State | VA |
|---|---|
| County | FAIRFAX VA |
| City | MCLEAN |
| Zip Code | 22102 |
| Area | FAIRFAX VA |
| Community Name | MORGAN AT MCLEAN |
| School District | FAIRFAX COUNTY PUBLIC SCHOOLS |
| Elementary School | WESTGATE |
| High School | MCLEAN |
| Listing VS Median (in MORGAN AT MCLEAN) | |
Price: $9,000 low | high Med: $479,500 sqft: 5,599 low | high Med: 3,606 $ / sqft: $2 low | high Med: $295 On site: 16 low | high Med: 8.5 | |
Market Activity 22102
Request a showing
Request a showing
Contact
Learn More About This Property

| State | VA |
|---|---|
| County | FAIRFAX VA |
| City | MCLEAN |
| Zip Code | 22102 |
| Area | FAIRFAX VA |
| Community Name | MORGAN AT MCLEAN |
| School District | FAIRFAX COUNTY PUBLIC SCHOOLS |
| Elementary School | WESTGATE |
| High School | MCLEAN |
| Listing VS Median (in MORGAN AT MCLEAN) | |
Price: $9,000 low | high Med: $479,500 sqft: 5,599 low | high Med: 3,606 $ / sqft: $2 low | high Med: $295 On site: 16 low | high Med: 8.5 | |
 | $2,700,0001629 Seneca AveMclean, VA 22102 |