
Description
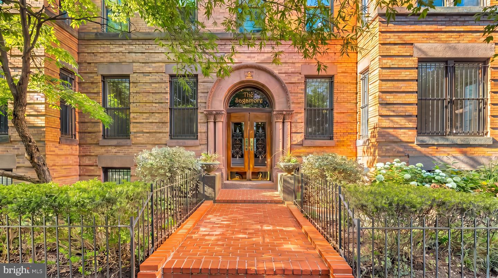
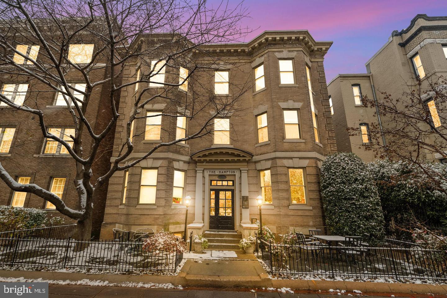
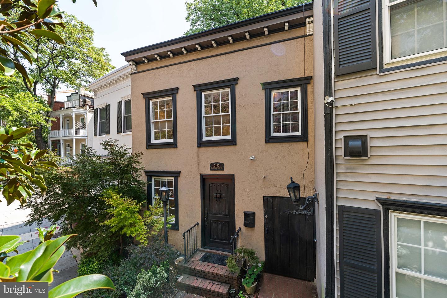
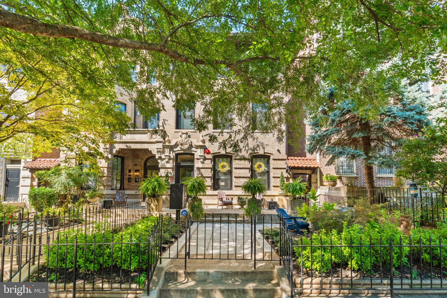
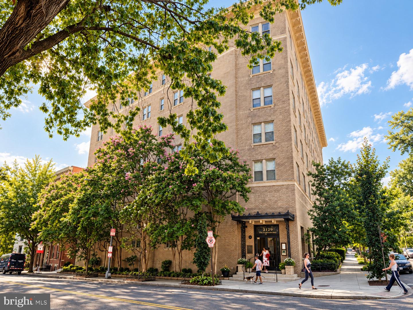
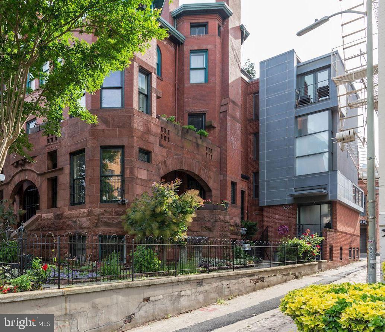
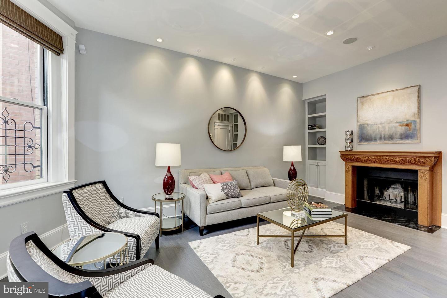
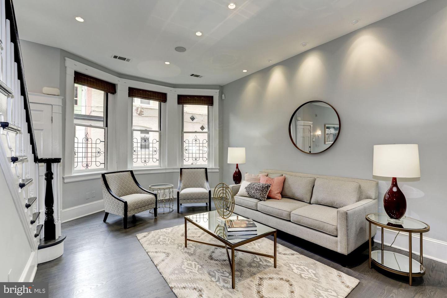
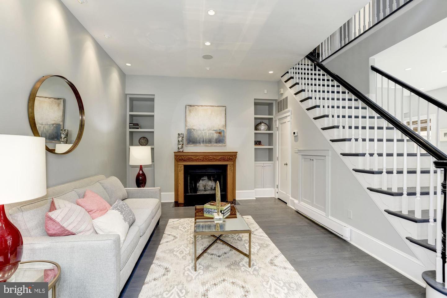
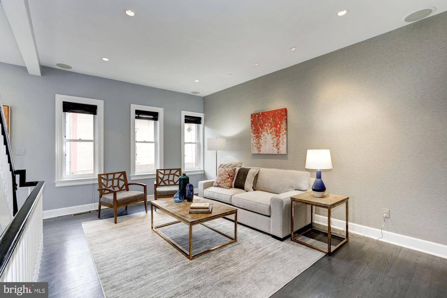
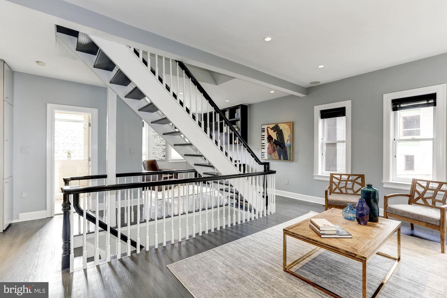
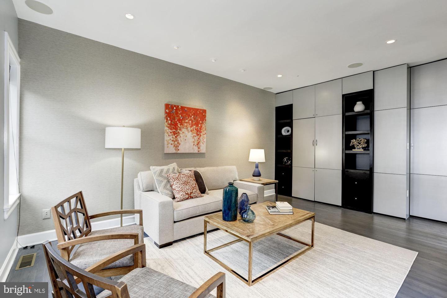
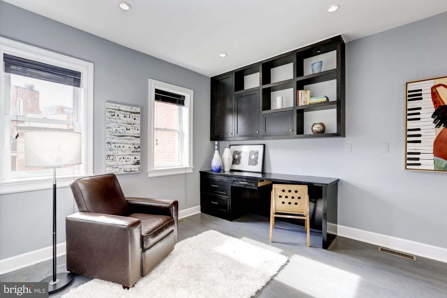
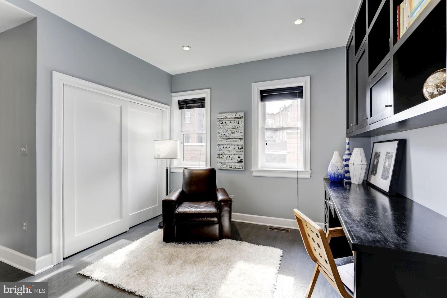
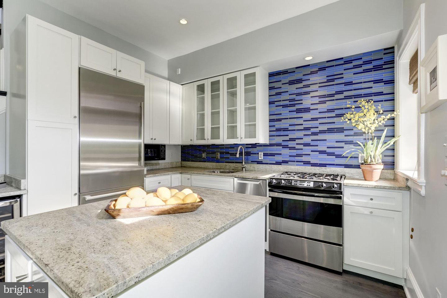
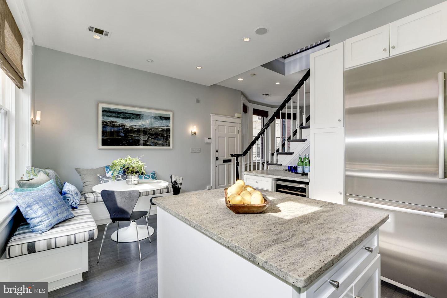
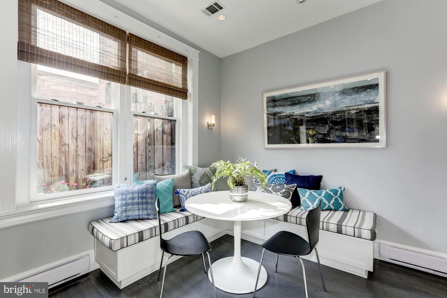
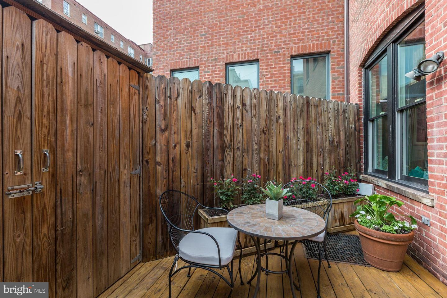
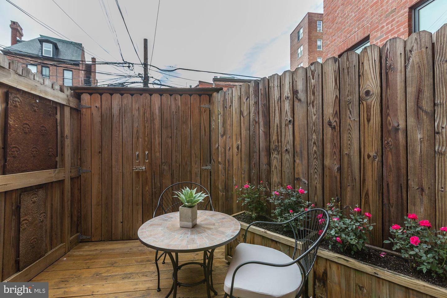
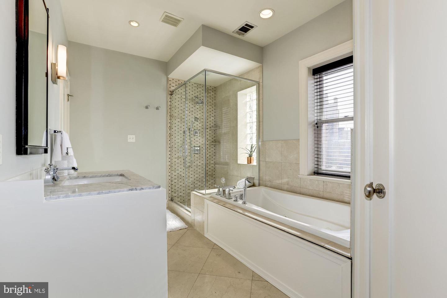
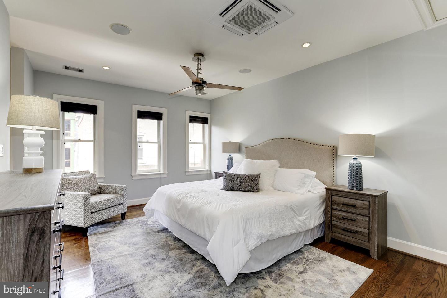
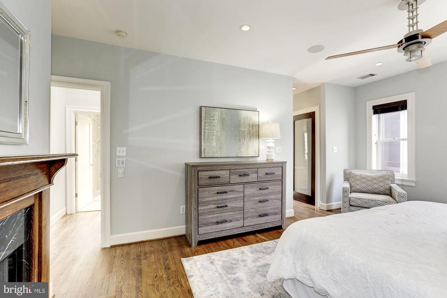
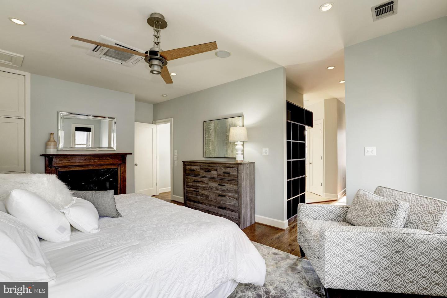
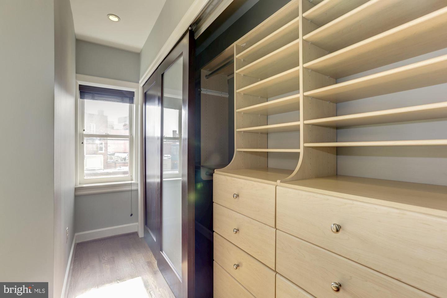
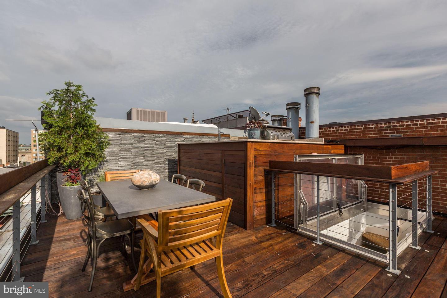
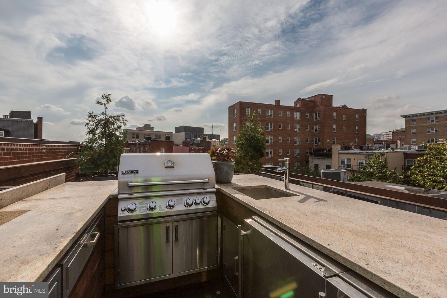
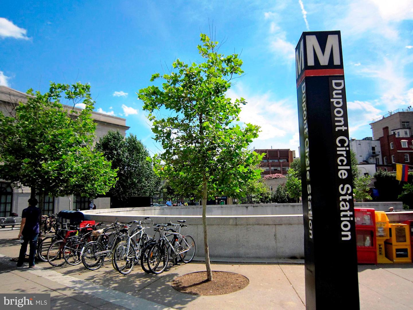
pUpper-Level "Rooftop Oasis" ResidenceElevated Urban Living with a Private Rooftop Oasis Experience the pinnacle of Dupont Circle living in this expansive, three-level, plus roof-top residence. This home offers a sophisticated lifestyle featuring 2 Bedrooms, 2 Bathrooms, and a versatile floor plan designed for both high-end entertaining and quiet retreat.The Interior HighlightsThree Levels of Living: A thoughtful layout that separates private quarters from vibrant social spaces, including a dedicated media/living room.Chef's Comfort: The main kitchen flows seamlessly onto a cozy private deck, perfect for morning coffee and fresh air.Modern Essentials: Includes an in-unit Washer/Dryer and central HVAC.The Crowning Jewel: Private Rooftop Terrace The standout feature of this home is the fabulous rooftop sanctuary-a rare find in the DC. Fully equipped for the ultimate host, this outdoor oasis includes:Professional Outdoor Kitchen: Built-in gas grill surrounded by expansive counters.Panoramic Views: A stunning backdrop for sunset cocktails or al-fresco dining.Convenience & LocationA rare find for this historic neighborhood, this residence includes one dedicated outdoor parking space located directly behind the kitchen deck for easy access. Or, leave the car and take the Metro, it's just two blocks away.Walk to the vibrant scene on 14th street and its highly acclaimed restaurants, or the eclectic bars on 18th street.Best of all, the Farmers Market on Sunday mornings is a couple of blocks away and the many purveyors of specialty foods, wine and grocery stores that surround this location. Professionally managed by McEnearney Associates Property Management.
Details
| MLS # | DCDC2261054 |
|---|---|
| Listing Type | For Lease |
| Style | Condominium |
| Status | Pending-bright |
| Year | 1890 |
| Days On Site | 130 |
| Listing Provided By | Corcoran McEnearney | Santiago D. Testa |
Features
| Bed(s) | 2 |
|---|---|
| Bath(s) | 2 Total |
| SQ Feet | 1,994 |
| Story(s) | 3 |
| Zoning | R5C |
| Acreage | 0.02 |
| Property View | City |
Interior
| Cooling | Ceiling Fan(s), Central A/C |
|---|---|
| Heating Yes / No | Yes |
| Heating | Forced Air, Heat Pump(s) |
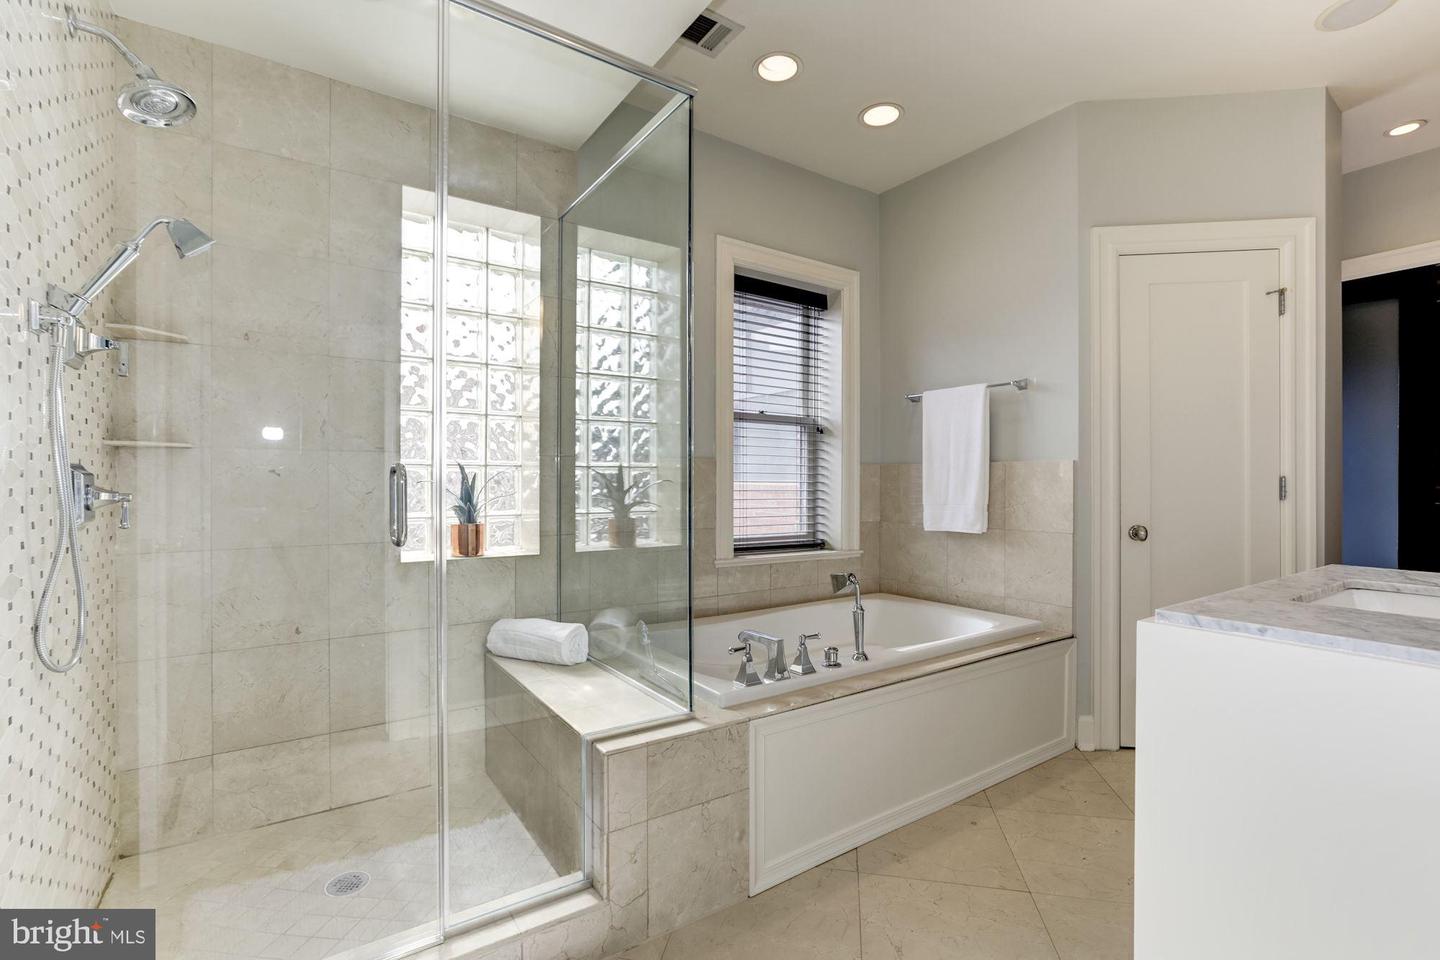
| Interior Features | Bathroom - Soaking Tub, Bathroom - Walk-In Shower, Built-Ins, Ceiling Fan(s), Dining Area, Floor Plan - Traditional, Floor Plan - Open, Formal/Separate Dining Room, Kitchen - Gourmet, Kitchen - Table Space, Recessed Lighting, Skylight(s), Window Treatments, Wood Floors |
| Window Features | Skylights |
| Appliances | Dishwasher, Disposal, Dryer, Exhaust Fan, Icemaker, Oven/Range - Gas, Washer |
Exterior
| Exterior Features | BBQ Grill, Roof Deck |
|---|---|
| Security Features | Electric Alarm |
| Construction Materials | Brick |
| Foundation Details | Other |
Parking
| Garage Yes / No | No |
|---|---|
| Parking Features | Assigned |
Area Information
| State | DC |
|---|---|
| County | WASHINGTON DC |
| City | WASHINGTON |
| Zip Code | 20009 |
| Area | WASHINGTON DC |
| Community Name | DUPONT CIRCLE |
| School District | DISTRICT OF COLUMBIA PUBLIC SCHO |
| Listing VS Median (in DUPONT CIRCLE) | |
Price: $5,900 low | high Med: $417,500 sqft: 1,994 low | high Med: 826 $ / sqft: $3 low | high Med: $511 On site: 130 low | high Med: 125.5 | |
Market Activity 20009
Request a showing
Request a showing
Contact
Learn More About This Property

| State | DC |
|---|---|
| County | WASHINGTON DC |
| City | WASHINGTON |
| Zip Code | 20009 |
| Area | WASHINGTON DC |
| Community Name | DUPONT CIRCLE |
| School District | DISTRICT OF COLUMBIA PUBLIC SCHO |
| Listing VS Median (in DUPONT CIRCLE) | |
Price: $5,900 low | high Med: $417,500 sqft: 1,994 low | high Med: 826 $ / sqft: $3 low | high Med: $511 On site: 130 low | high Med: 125.5 | |