
Description
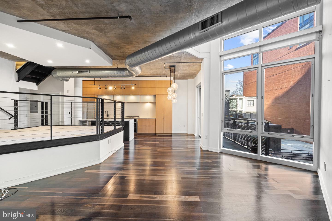
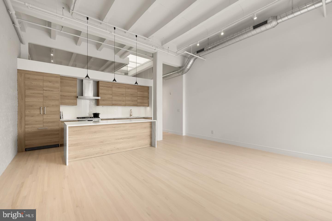
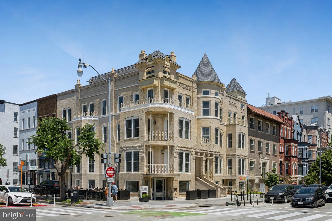
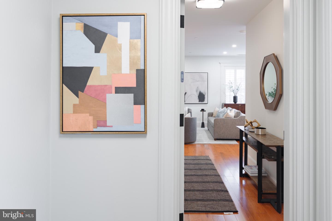
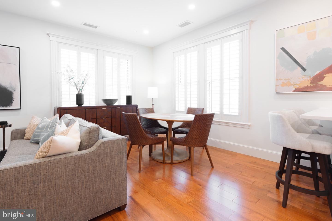
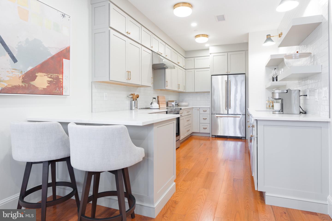
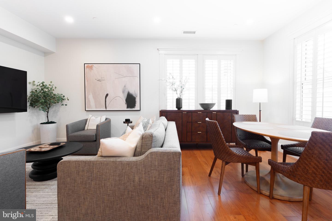
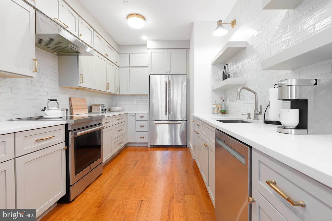
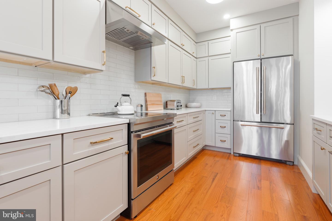
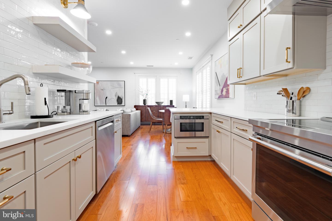
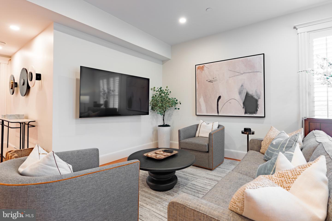
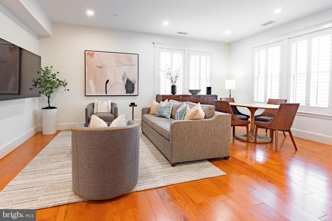
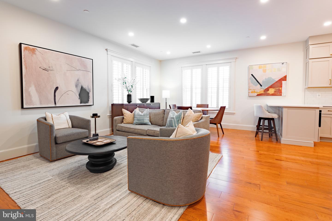
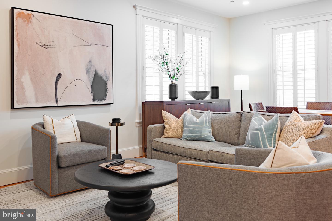
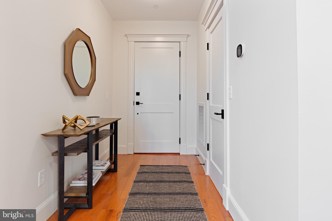
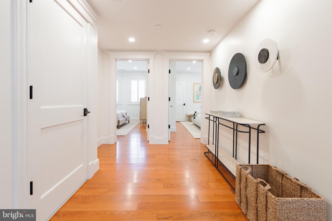
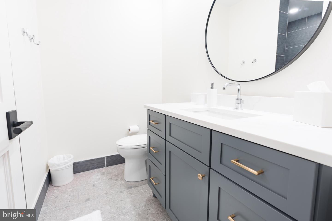
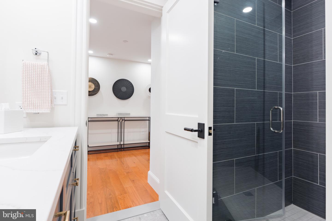
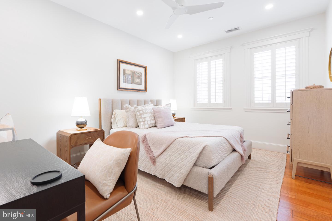
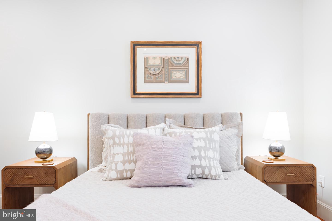
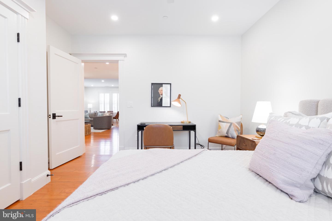
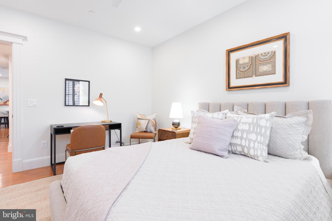
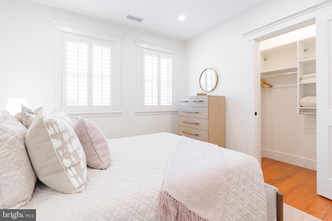
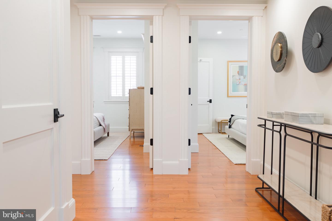
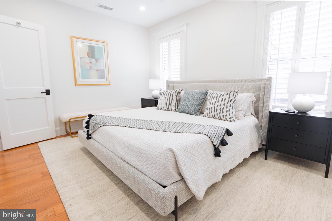
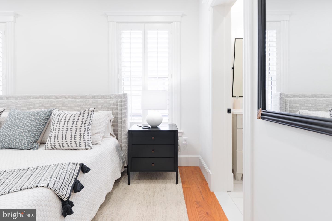
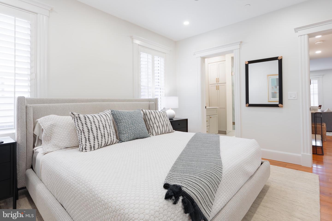
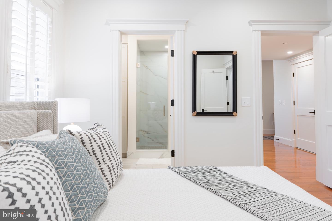
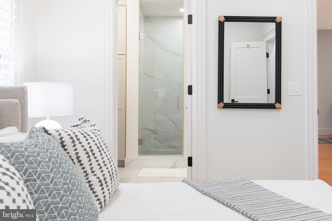
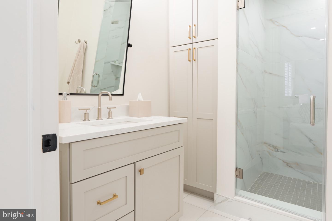
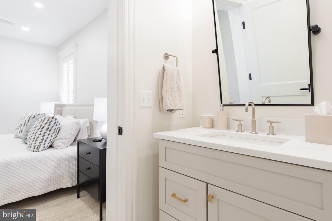
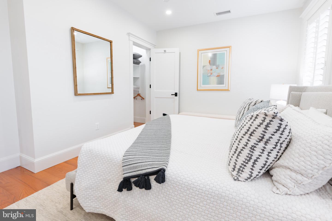
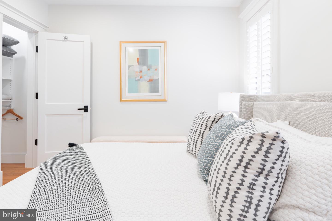
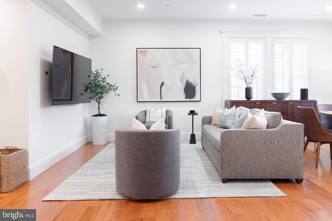
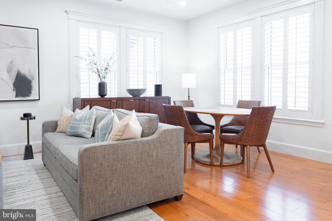
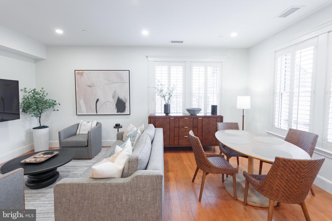
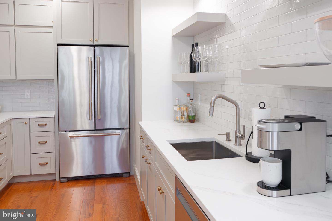
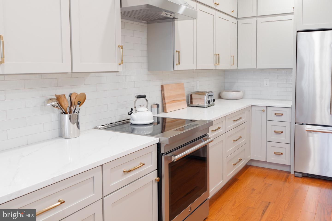
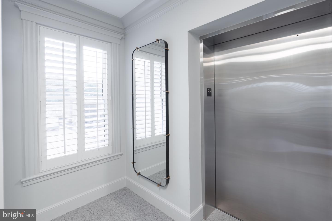
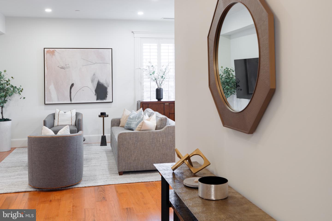
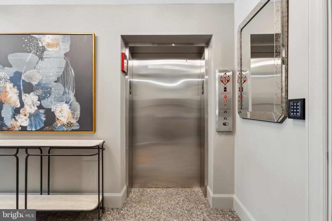
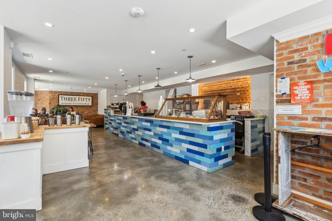
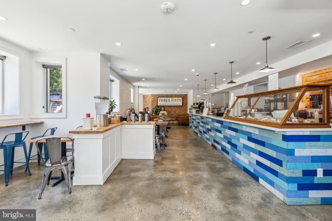
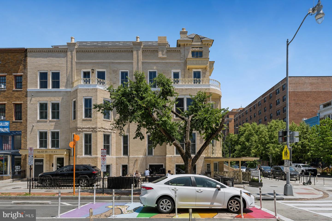
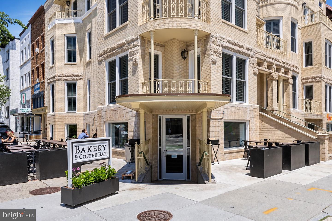
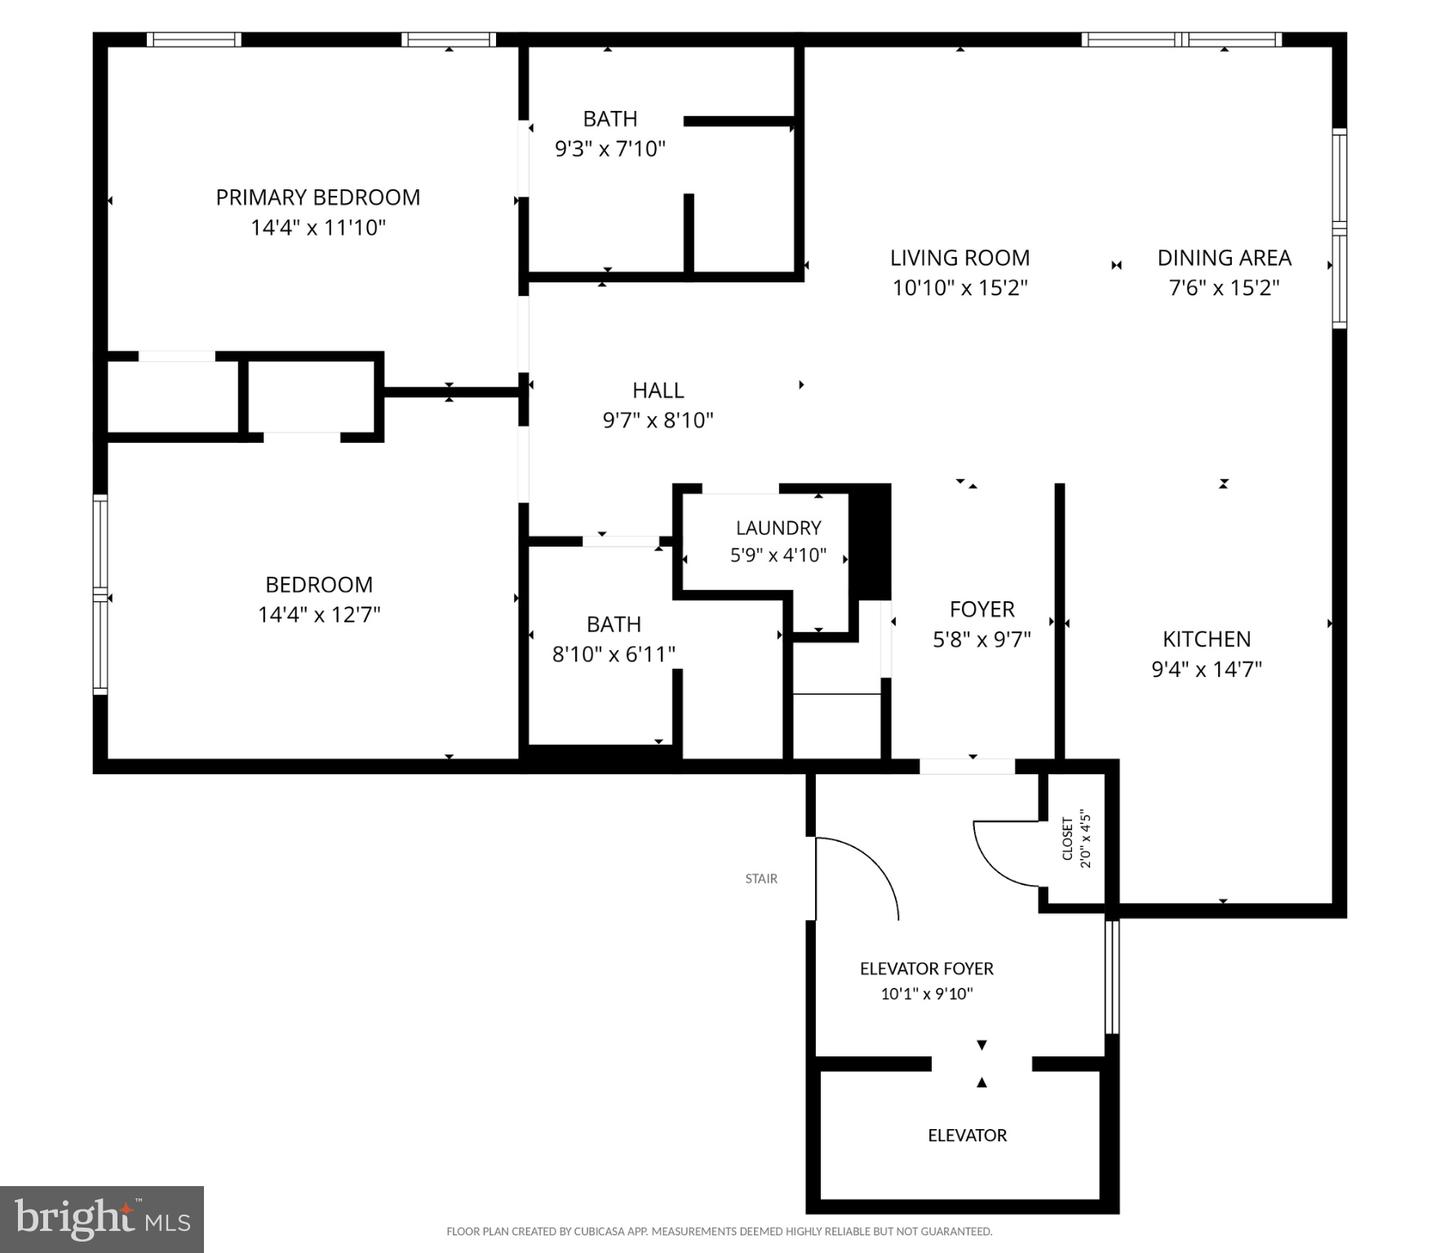
The Penthouse at The Marwick, a Two Bedroom Residence in the Heart of Dupont Circle The top floor of 1641 R St NW is now available. The Penthouse is a brand new two bedroom, two bath residence that pairs the character of a historic Dupont building with the finishes and layout of a modern luxury home. It's the only one of its kind in the building. Prime Location: Set next door to ThreeFifty Bakery and Coffee Bar, with the Metro just minutes away and easy access across Washington, DC. Dupont Italian Kitchen, Annie's Steak House, and Floriana are all a short walk from the front door. Design & Features: Two bedrooms and two full baths on the building's top floorPremium hardwood flooring throughout the living spaces, with tiled bathroom floorsLarge windows that fill the residence with natural lightPlantation shutter style window coverings for privacy and styleDesigner plumbing fixtures in the kitchen and bathsCustom cabinetry, including furniture style bath vanitiesSolid metal decorative cabinet hardwareQuartz countertops in the kitchen and bathsStainless steel Jenn-Air appliances built for real cookingDesigner lighting fixtures throughoutDark bronze door hardware for a refined finishStacked washer and dryer in the residence Historic charm and modern luxury, at the top of one of Dupont Circle's best addresses. Whether you're entertaining or settling in for a quiet night at home, the Penthouse at The Marwick offers a living experience that's tough to match in this neighborhood. Available furnished for a higher monthly price. Contact listing agents Deborah Fonseca or Daniel Fonseca to schedule a private tour.
Details
| MLS # | DCDC2281872 |
|---|---|
| Listing Type | For Lease |
| Style | Condominium |
| Sub-Type | New Construction |
| Status | Active-bright |
| Year | 1881 |
| Days On Site | 23 |
| Listing Provided By | TTR Sotheby's International Realty | Daniel Fonseca |
Features
| Bed(s) | 2 |
|---|---|
| Bath(s) | 2 Total |
| SQ Feet | 1,200 |
| Story(s) | 1 |
| Units | 10 |
| Zoning | RA-5 |
| Property View | City |
Interior
| Cooling | Central A/C |
|---|---|
| Heating Yes / No | Yes |
| Heating | Central |
| Interior Features | Floor Plan - Traditional, Recessed Lighting, Upgraded Countertops, Wood Floors |
| Furnished | Yes |
| Appliances | Built-In Microwave, Built-In Range, Dishwasher, Disposal, Dryer, Exhaust Fan, Freezer, Oven - Single, Washer, Water Heater |
Exterior
| Security Features | Intercom, Main Entrance Lock, Security System |
|---|---|
| Construction Materials | Brick |
Parking
| Garage Yes / No | No |
|---|---|
| Parking Features | Public |
Area Information
| State | DC |
|---|---|
| County | WASHINGTON DC |
| City | WASHINGTON |
| Zip Code | 20009 |
| Area | WASHINGTON DC |
| Community Name | DUPONT CIRCLE |
| School District | DISTRICT OF COLUMBIA PUBLIC SCHO |
| Elementary School | ROSS |
| High School | CARDOZO EDUCATION CAMPUS |
| Listing VS Median (in DUPONT CIRCLE) | |
Price: $6,300 low | high Med: $415,000 sqft: 1,200 low | high Med: 907 $ / sqft: $5 low | high Med: $458 On site: 23 low | high Med: 115 | |
Market Activity 20009
Request a showing
Request a showing
Contact
Learn More About This Property

| State | DC |
|---|---|
| County | WASHINGTON DC |
| City | WASHINGTON |
| Zip Code | 20009 |
| Area | WASHINGTON DC |
| Community Name | DUPONT CIRCLE |
| School District | DISTRICT OF COLUMBIA PUBLIC SCHO |
| Elementary School | ROSS |
| High School | CARDOZO EDUCATION CAMPUS |
| Listing VS Median (in DUPONT CIRCLE) | |
Price: $6,300 low | high Med: $415,000 sqft: 1,200 low | high Med: 907 $ / sqft: $5 low | high Med: $458 On site: 23 low | high Med: 115 | |