174 Ontario Dr,FALLING WATERS, WV 25419
FALLING WATERS, WV 25419

Description
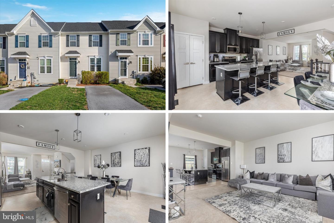
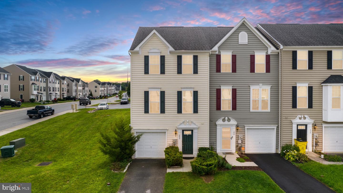
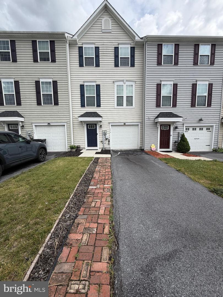
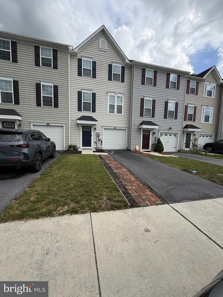
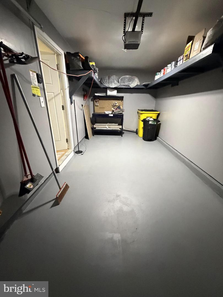
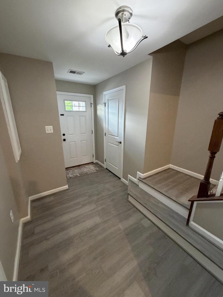
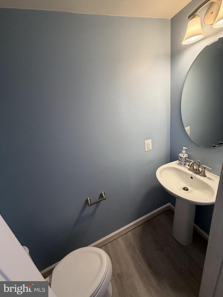
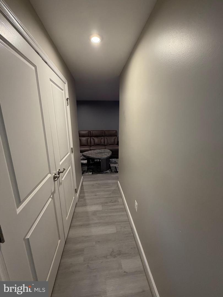
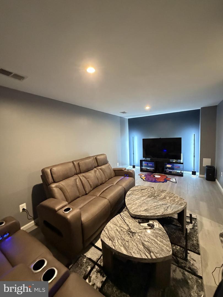
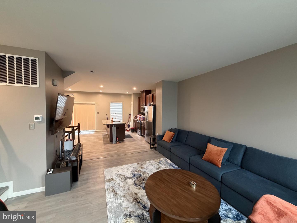
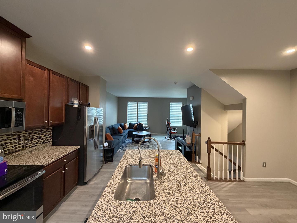
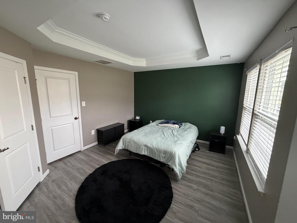
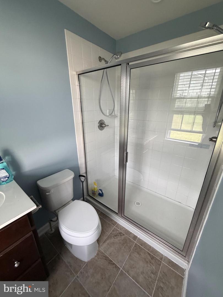
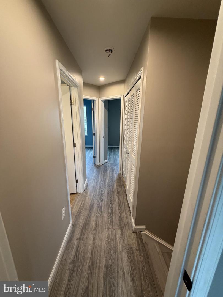
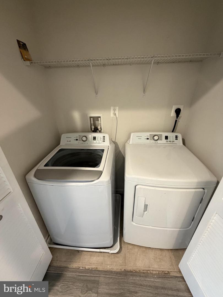
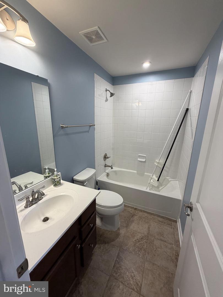
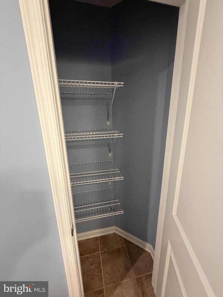
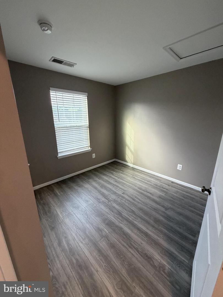
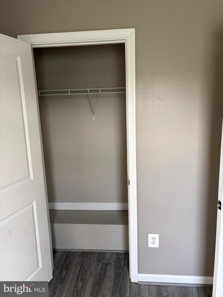
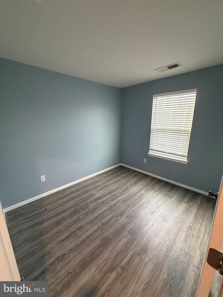
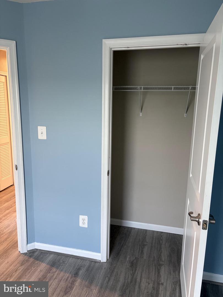
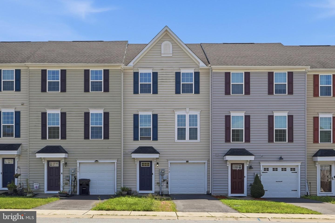
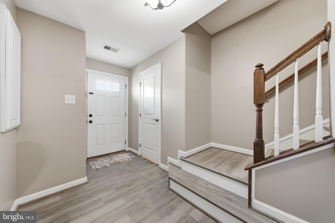
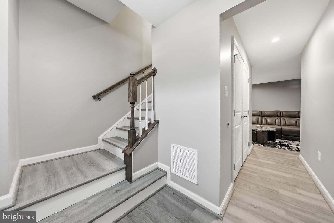
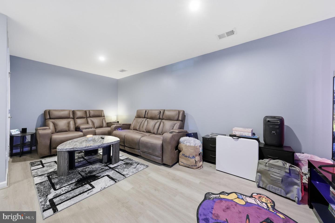
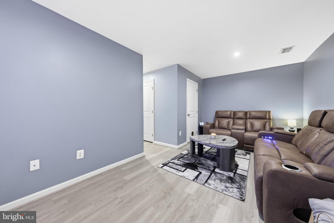
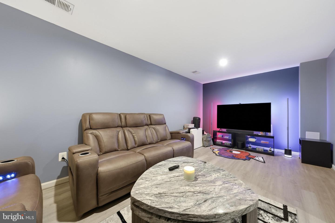
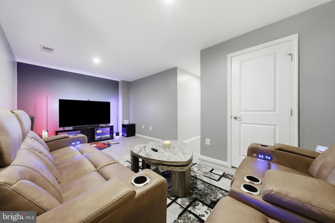
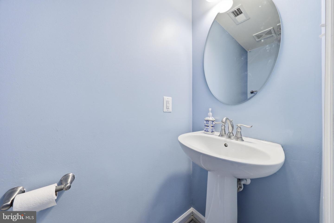
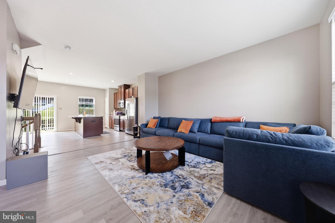
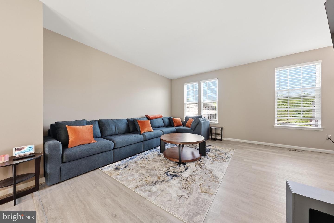
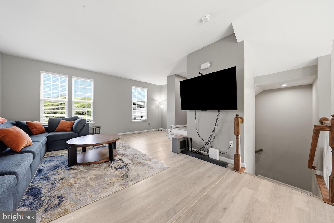
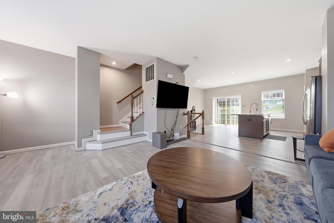
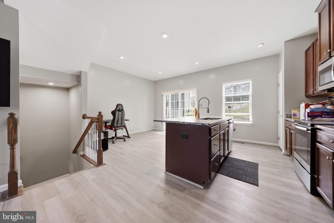
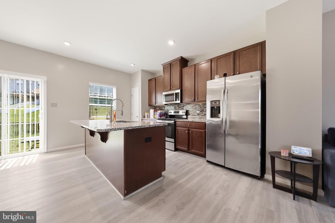
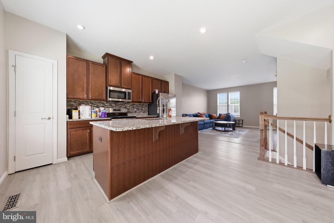
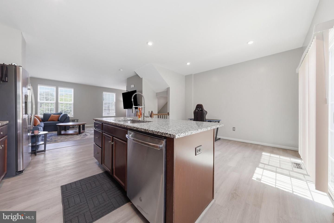
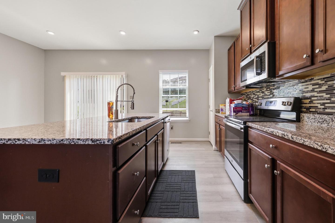
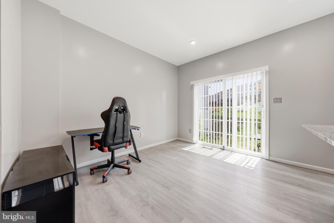
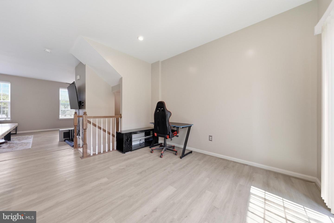
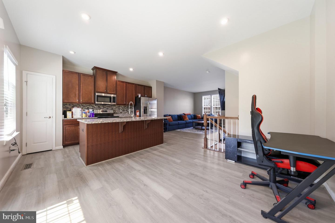
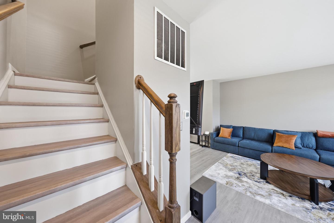
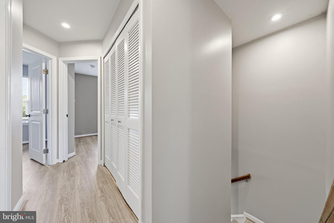
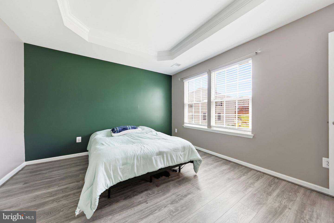
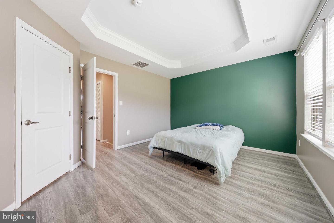
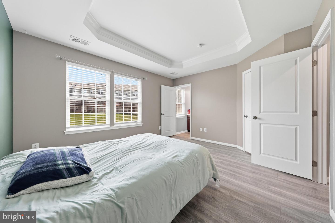
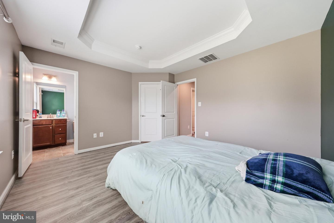
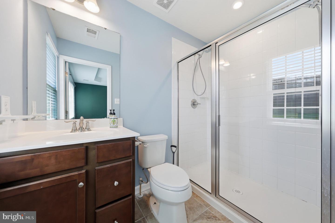
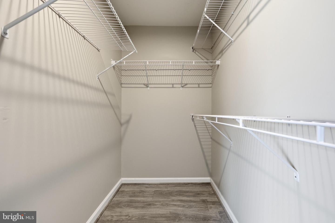
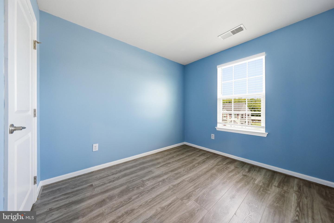
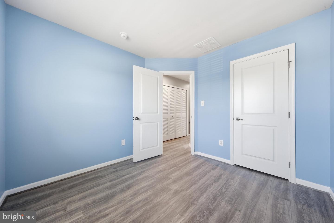
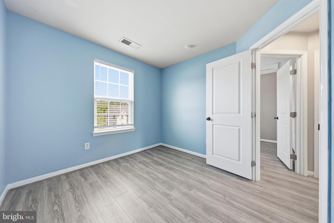
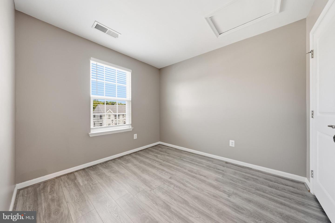
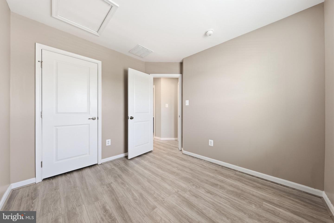
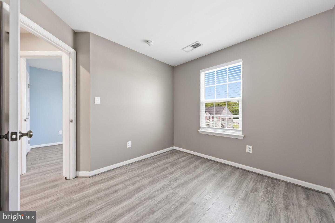
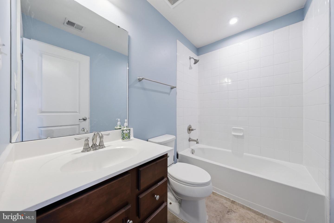
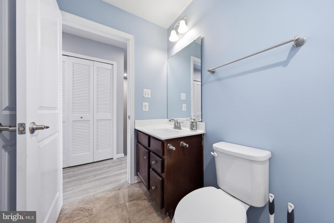
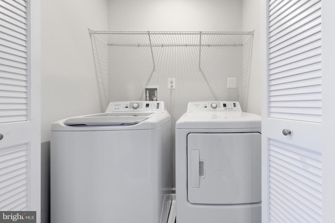
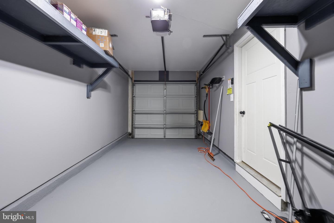
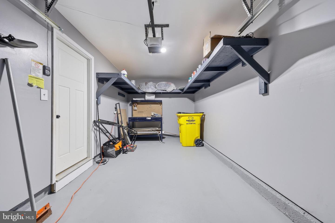
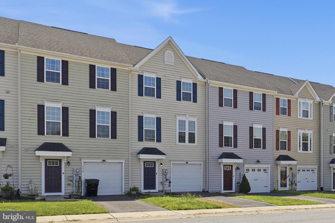
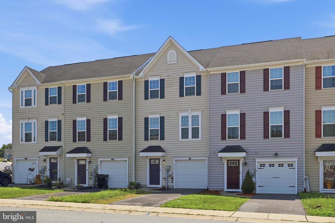
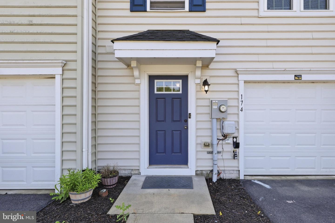
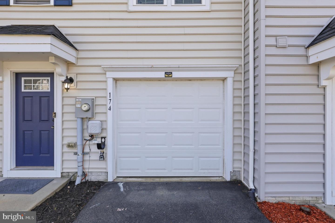
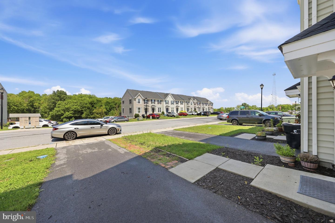
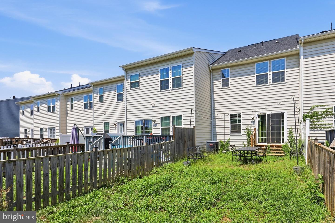
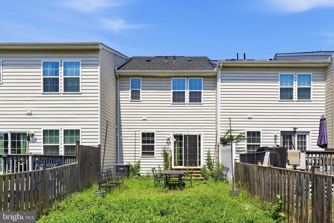
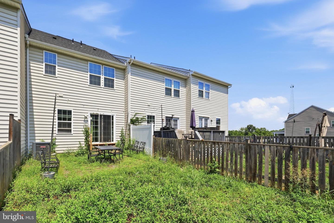
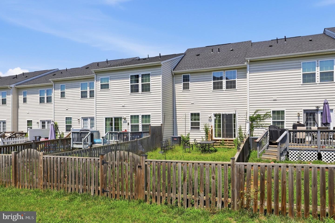
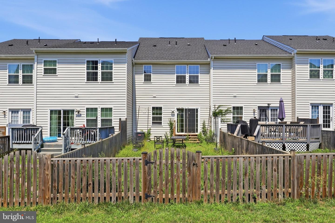
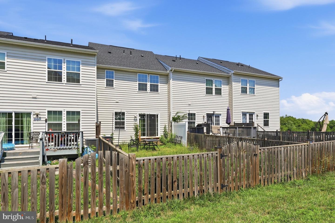
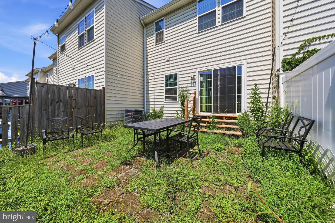
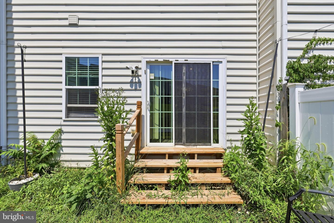
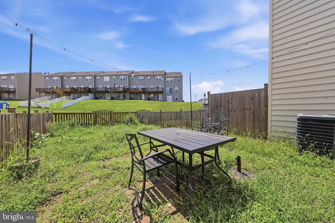
Be the first to enjoy this beautifully updated three-level townhome offering modern finishes, exceptional convenience, and a spacious floor plan designed for comfortable living. This home has been extensively refreshed from top to bottom, featuring brand-new flooring throughout every level, fresh paint throughout the entire interior-including the garage, newly painted ceilings, and a remodeled garage that provides a clean, functional space for parking, storage, or a home gym. The open-concept main level is perfect for entertaining, centered around an oversized kitchen island with abundant cabinet and counter space. Natural light fills the living and dining areas, creating a bright and inviting atmosphere. Upstairs, the spacious primary suite offers elegant tray ceilings, a large walk-in closet, and a private en-suite bath. Additional bedrooms provide plenty of room for family, guests, or a home office. The finished lower level offers incredible flexibility and can easily serve as a fourth bedroom, media room, or a dedicated workspace. A convenient half bath adds even more functionality. Situated in the highly desirable Spring Mills area, this home places everyday conveniences just minutes away. Shopping, grocery stores, restaurants, fitness centers, medical offices, pharmacies, parks, and everyday essentials are all within approximately a 7-10 minute drive. Commuters will appreciate the quick access to I-81 with easy routes into Maryland and Virginia. Located within the thriving Spring Mills school district, this home combines modern updates, an ideal location, and low-maintenance living.
Details
| MLS # | WVBE2052278 |
|---|---|
| Listing Type | For Lease |
| Style | Condominium |
| HOA Dues | $200 |
| Status | Active-bright |
| Year | 2019 |
| Days On Site | 92 |
| Listing Provided By | Zenith Realty | Mehdi G. Louis |
Features
| Bed(s) | 3 |
|---|---|
| Bath(s) | 3 Total |
| SQ Feet | 2,140 |
| Garage | 1 |
| Basement | Y |
| Story(s) | 3 |
| Zoning | 101 |
| Acreage | 0.05 |
Interior
| Cooling | Central A/C, Heat Pump(s) |
|---|---|
| Heating Yes / No | Yes |
| Heating | Heat Pump(s) |
| Interior Features | Combination Kitchen/Dining, Floor Plan - Open, Kitchen - Island |
| Appliances | Built-In Microwave, Dishwasher, Refrigerator, Stove, Stainless Steel Appliances |
Exterior
| Construction Materials | Vinyl Siding |
|---|---|
| Foundation Details | Slab |
Parking
| Garage Yes / No | Yes |
|---|
Area Information
| State | WV |
|---|---|
| County | BERKELEY WV |
| City | FALLING WATERS |
| Zip Code | 25419 |
| Area | BERKELEY WV |
| Community Name | POTOMAC STATION |
| School District | BERKELEY COUNTY SCHOOLS |
| High School | SPRING MILLS |
| Listing VS Median (in POTOMAC STATION) | |
Price: $2,050 low | high Med: $450,000 sqft: 2,140 low | high Med: 3,263 $ / sqft: $1 low | high Med: $138 On site: 92 low | high Med: 31 | |
Market Activity 25419
Request a showing
Request a showing
Contact
Learn More About This Property

| State | WV |
|---|---|
| County | BERKELEY WV |
| City | FALLING WATERS |
| Zip Code | 25419 |
| Area | BERKELEY WV |
| Community Name | POTOMAC STATION |
| School District | BERKELEY COUNTY SCHOOLS |
| High School | SPRING MILLS |
| Listing VS Median (in POTOMAC STATION) | |
Price: $2,050 low | high Med: $450,000 sqft: 2,140 low | high Med: 3,263 $ / sqft: $1 low | high Med: $138 On site: 92 low | high Med: 31 | |