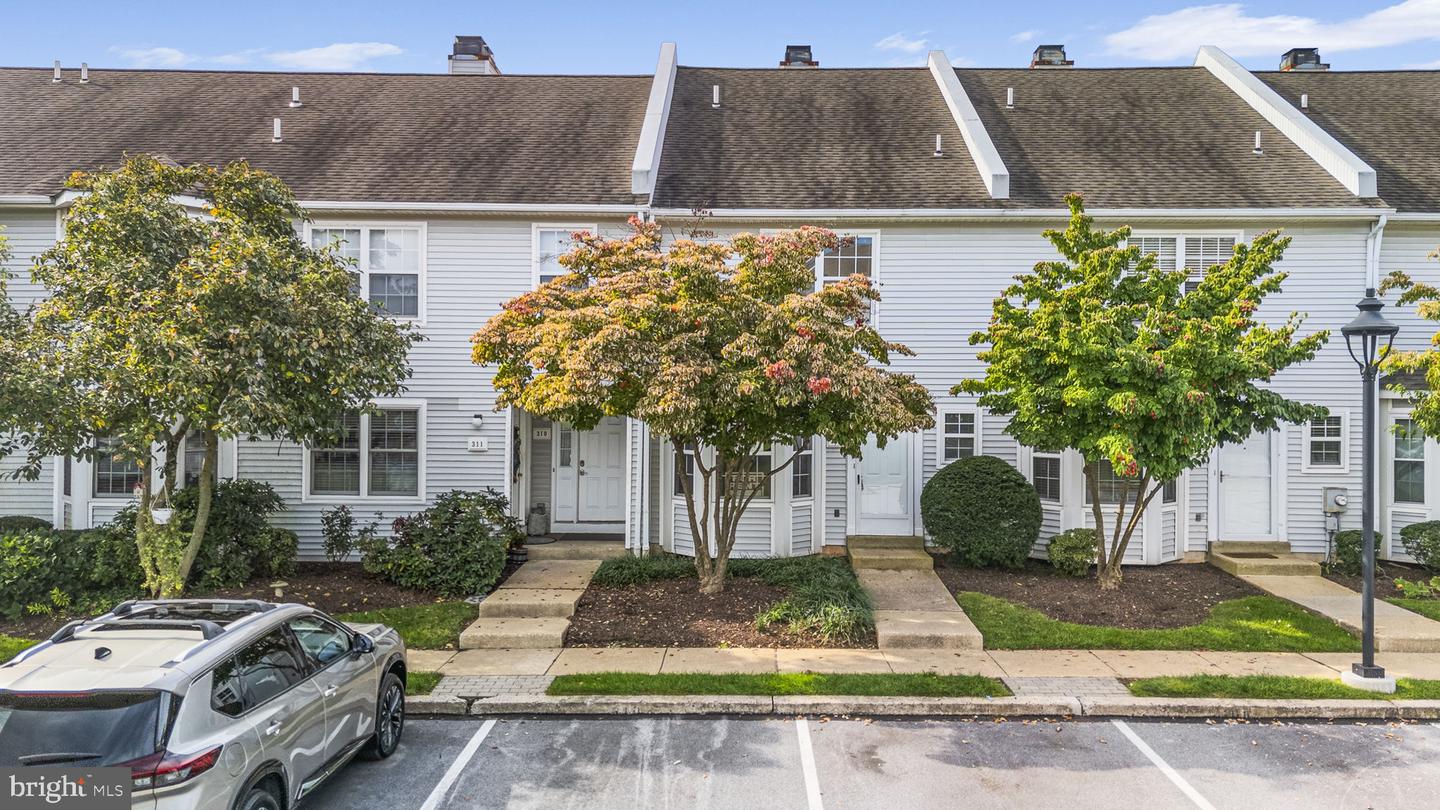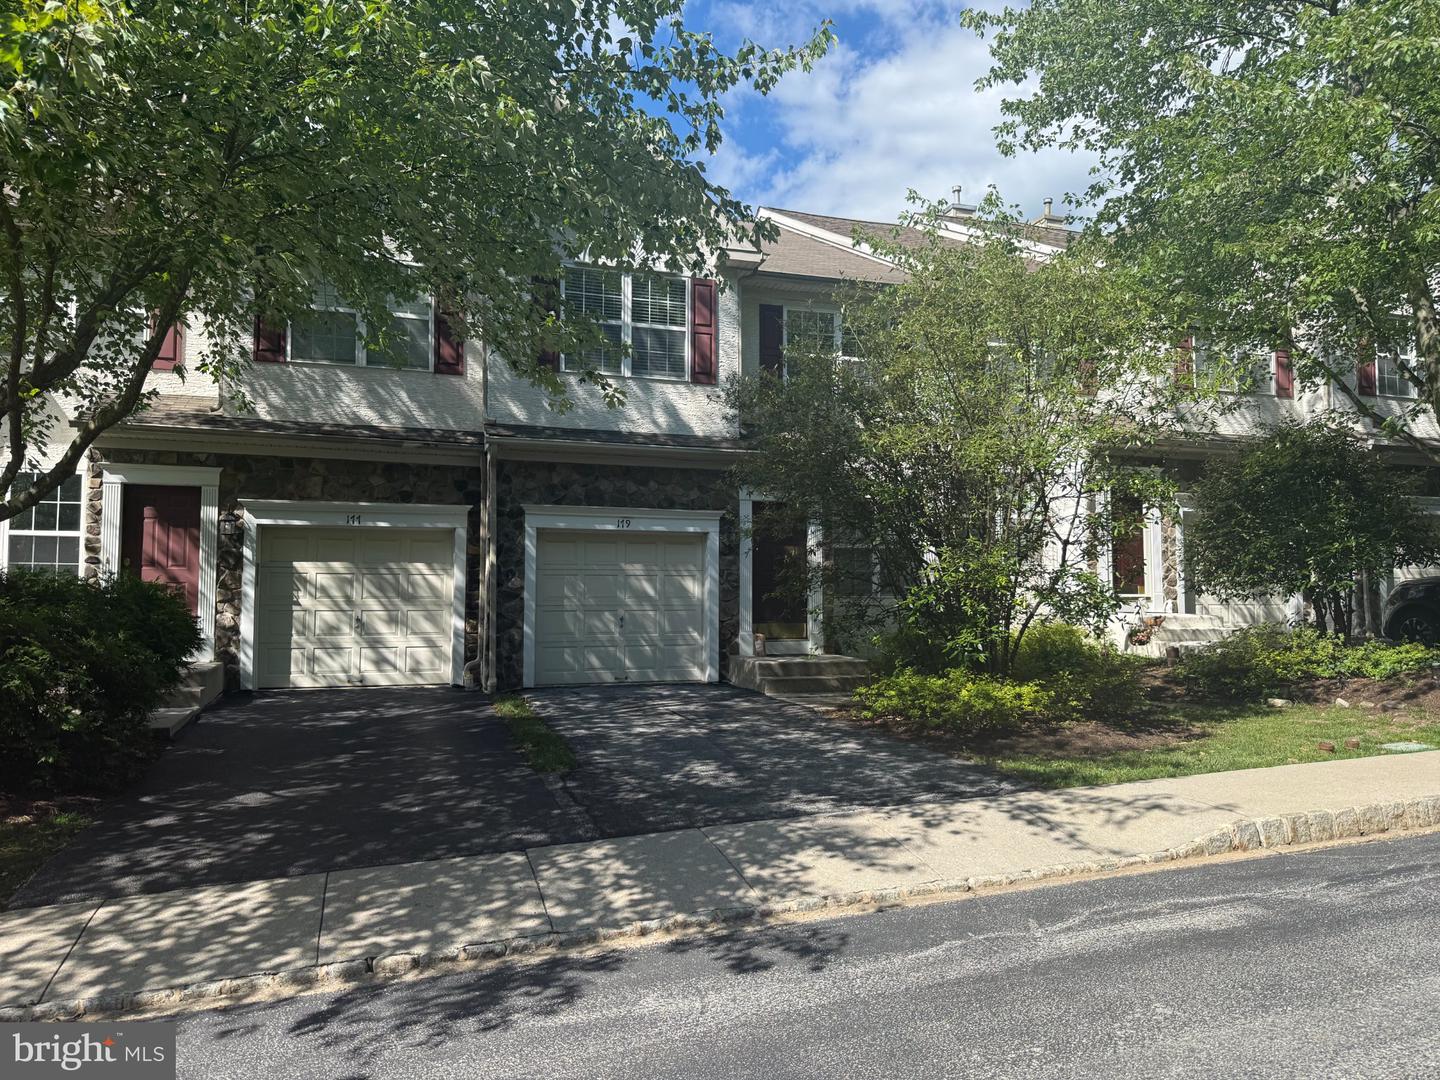
179 Mountain Dr,WEST CHESTER, PA 19380
WEST CHESTER, PA 19380

Description
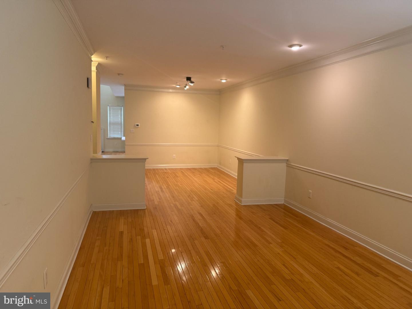
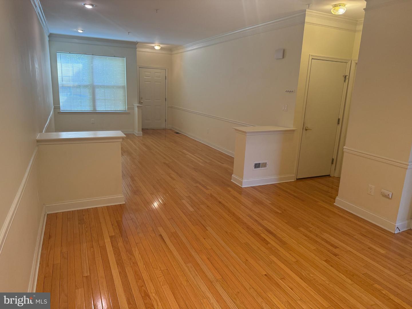
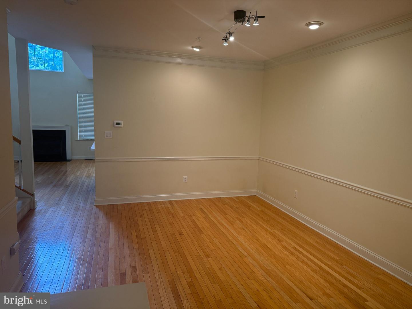
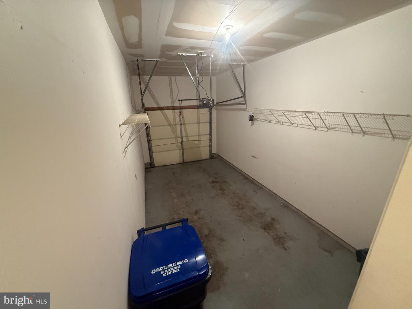
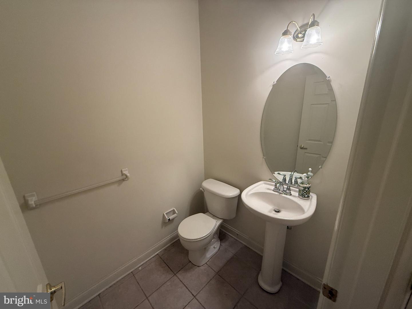
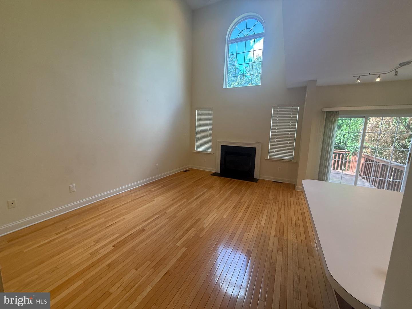
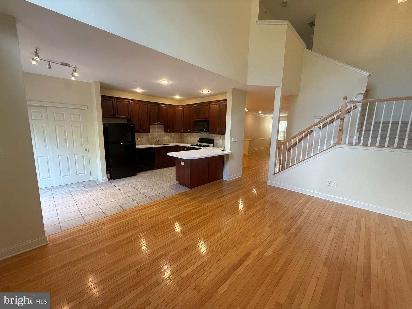
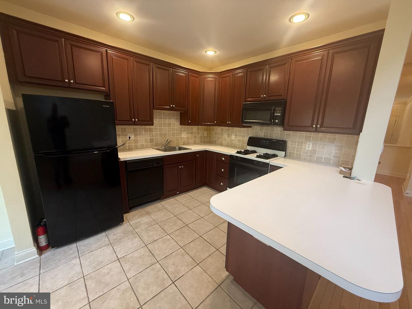
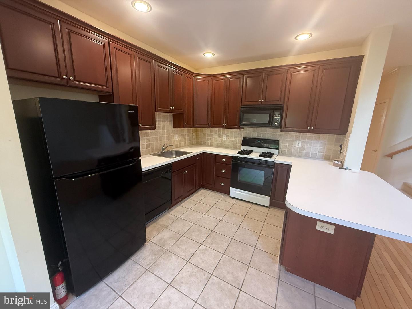
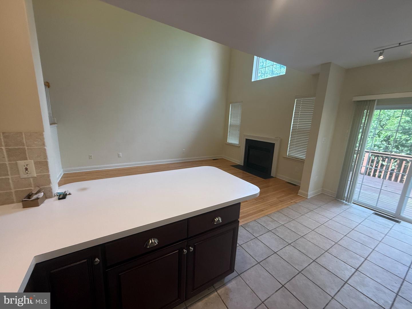
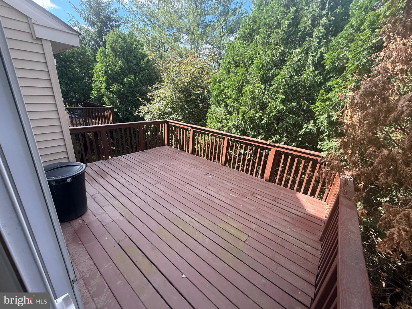
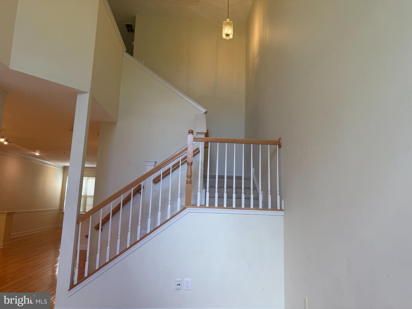
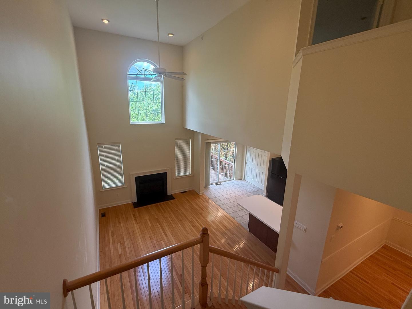
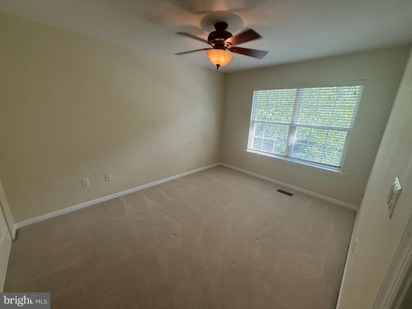
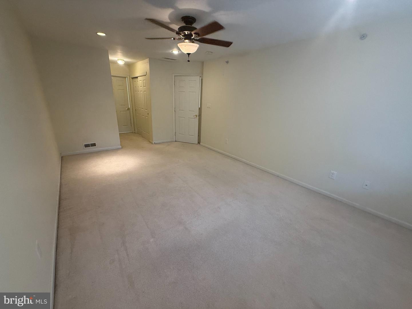
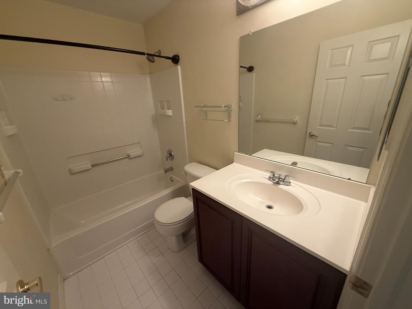
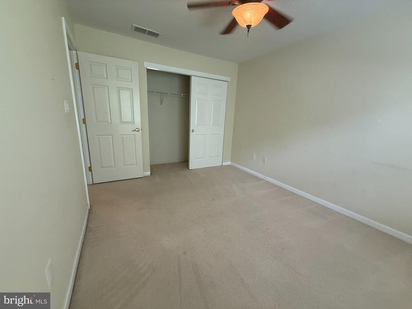
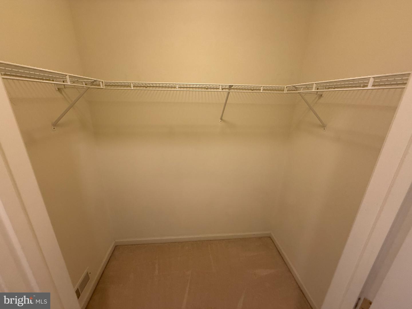
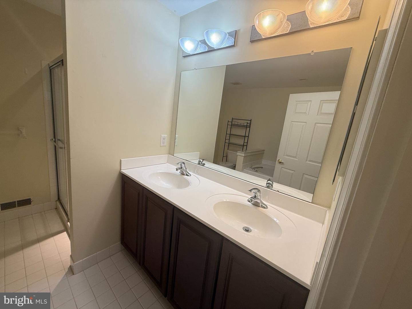
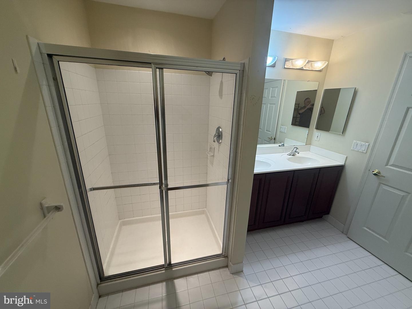
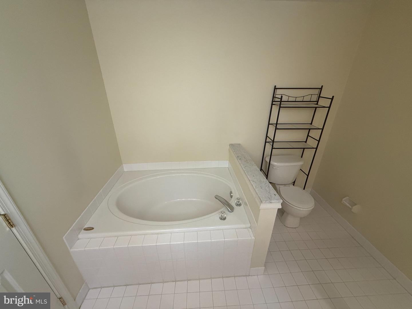
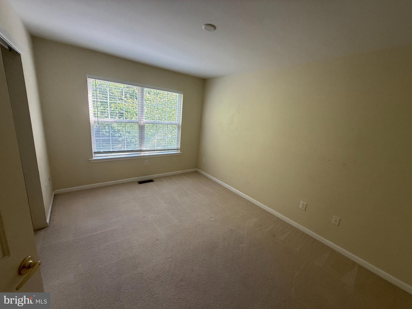
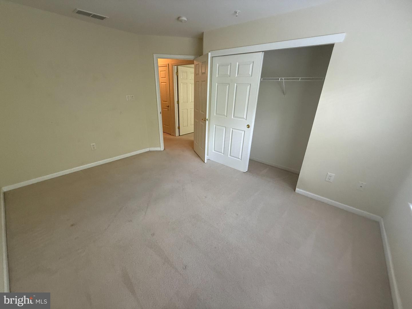
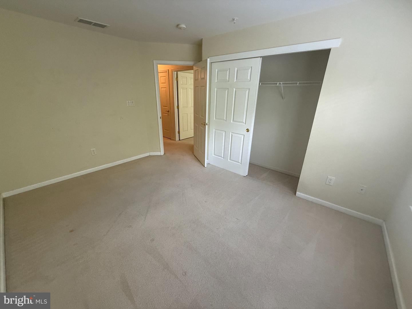
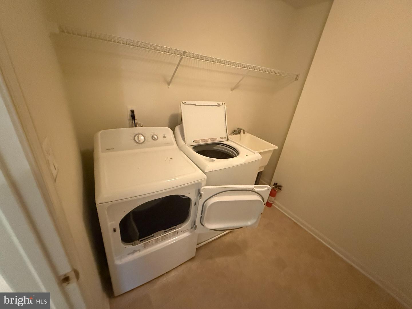
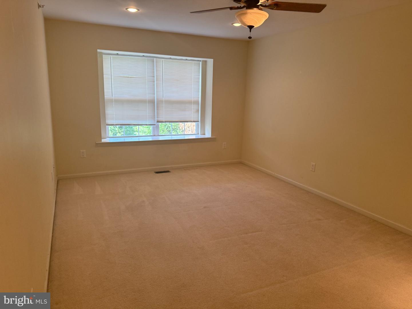
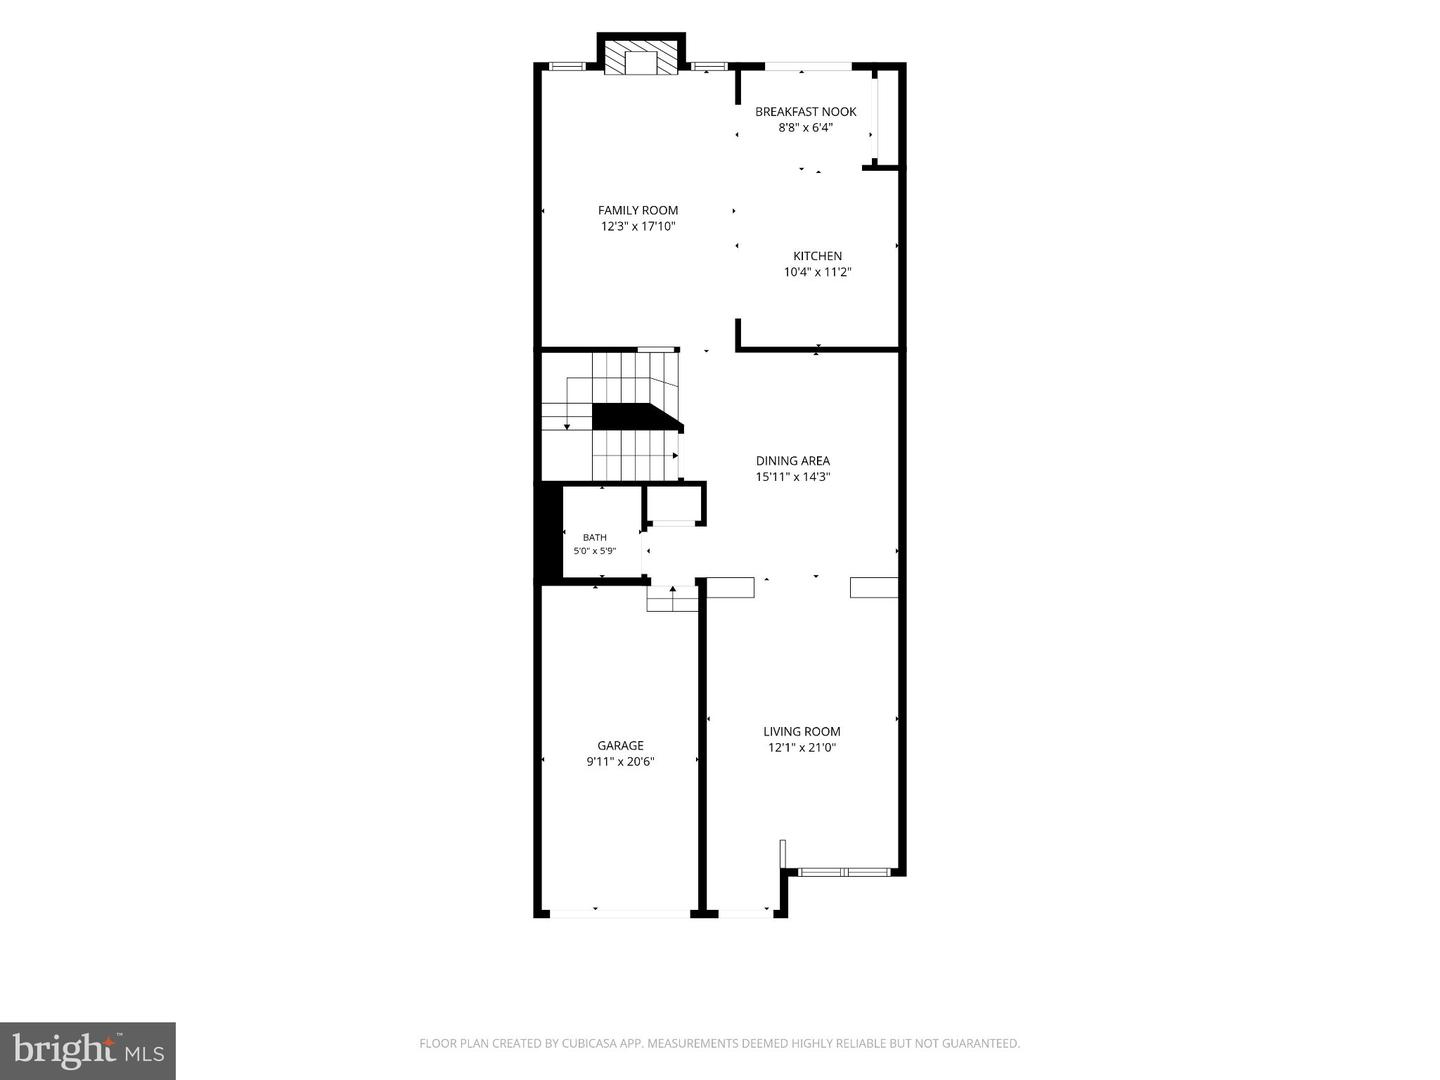
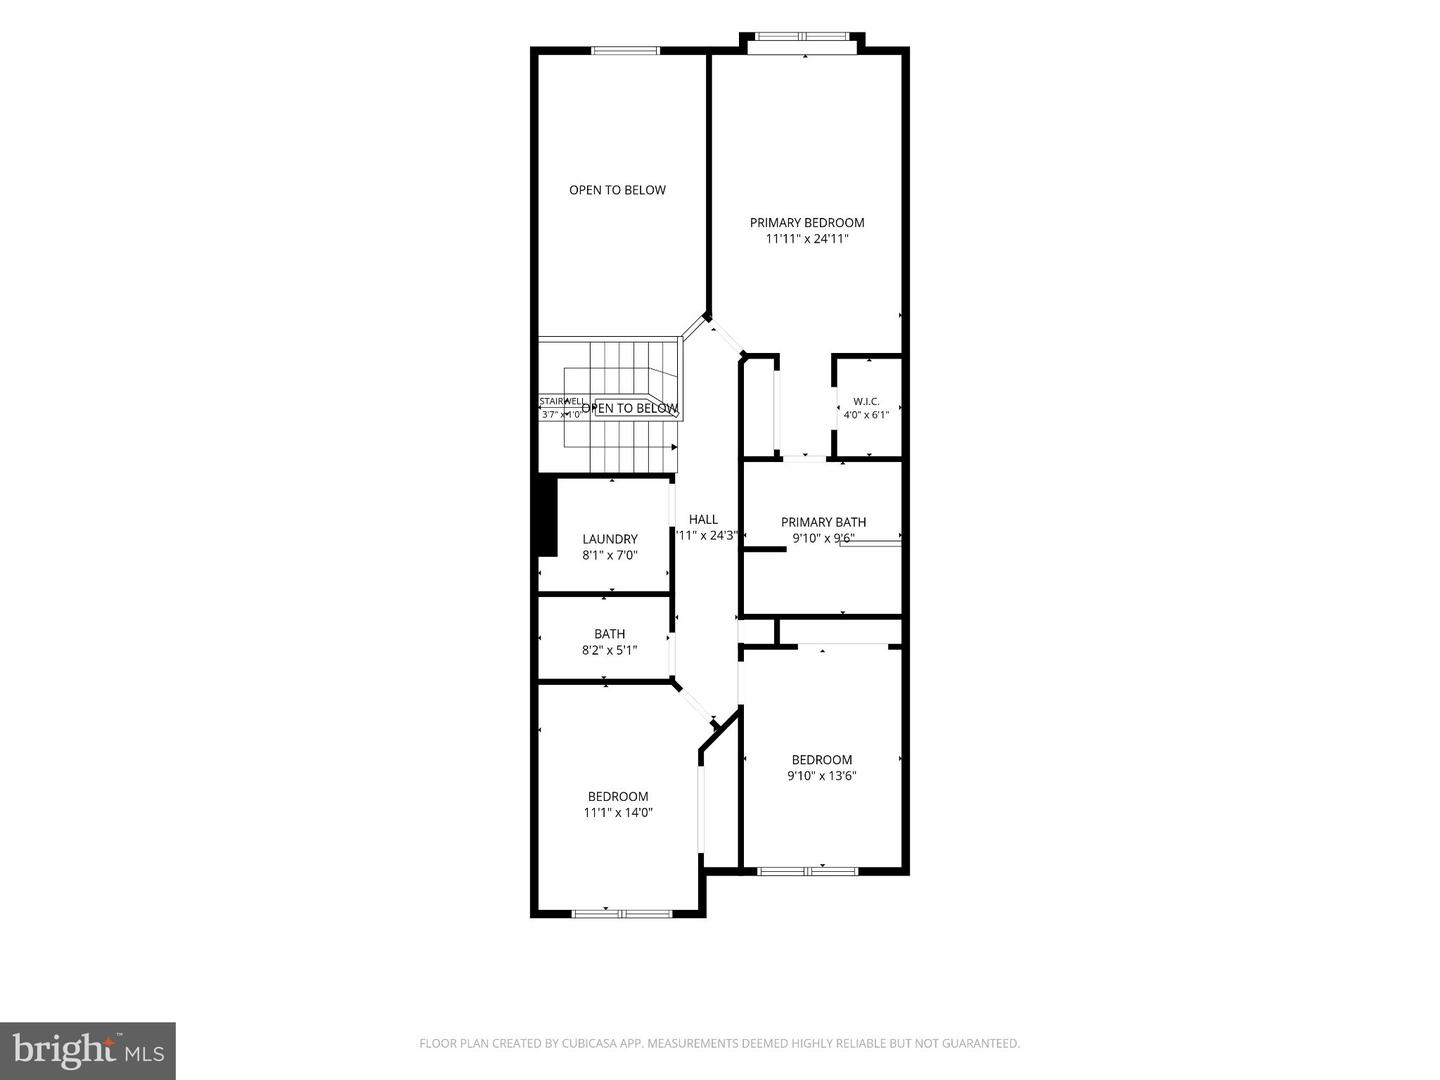
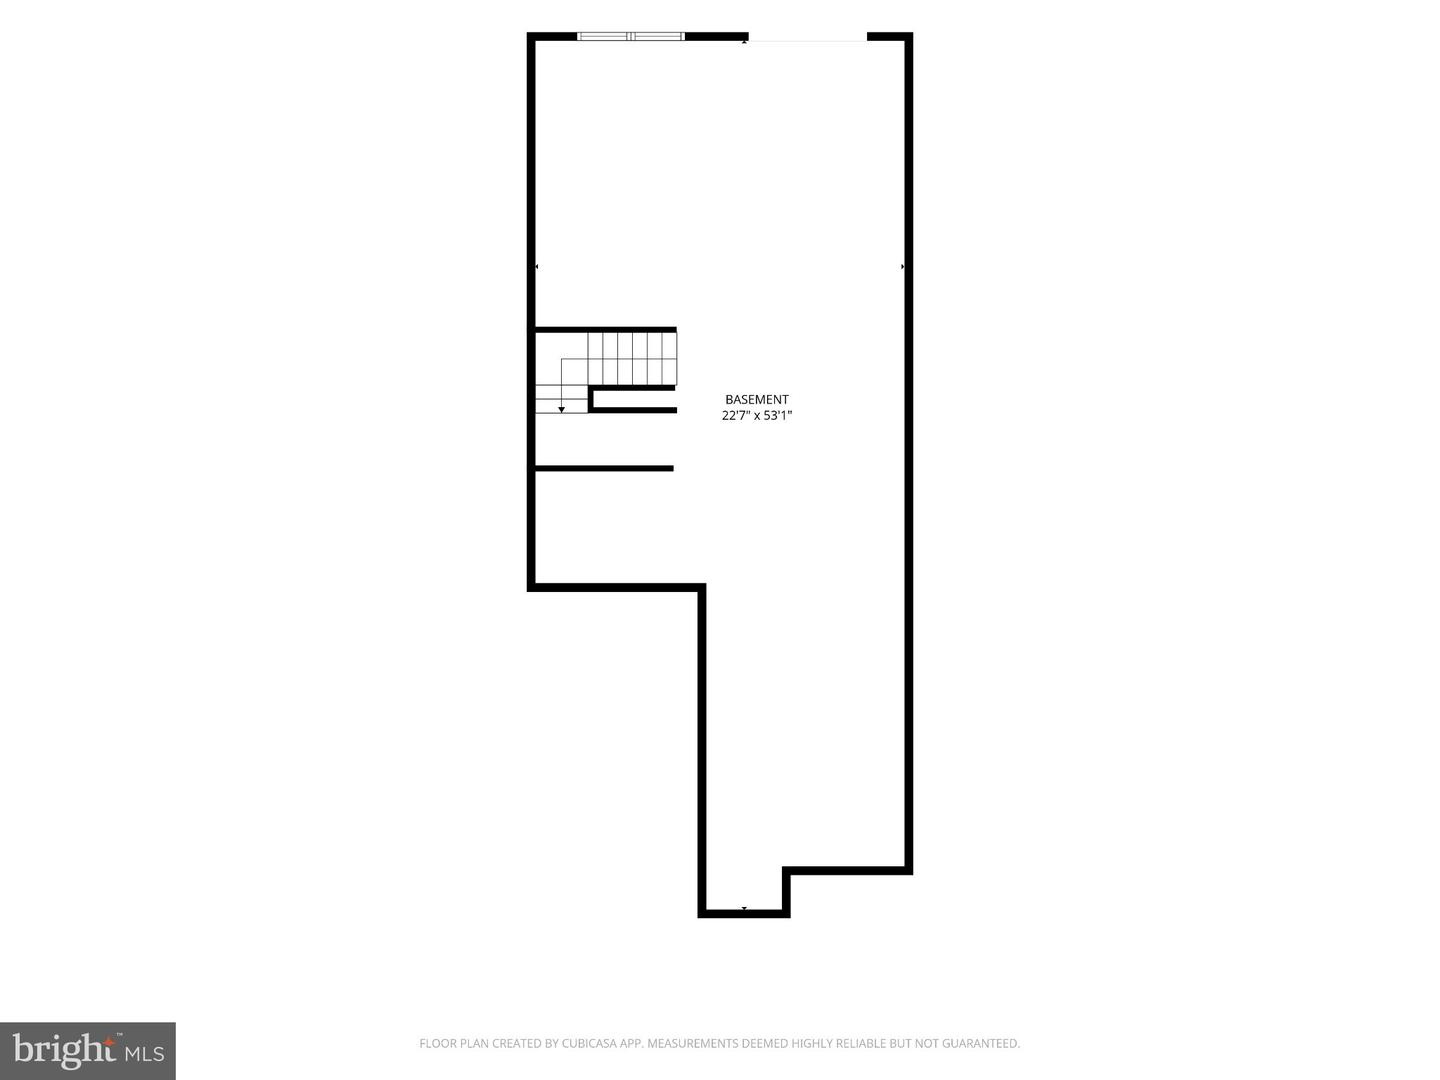
Skip the station parking lot. This spacious, well-maintained 3-bedroom, 2.5-bath townhouse in West Whiteland's Valley View community puts Exton Station on a sidewalk - SEPTA's Paoli/Thorndale Line and Amtrak's Keystone Service without the daily hunt for a space. Freshly painted and ready to move in.Three levels of living, an attached one-car garage, driveway parking, and a full walk-out basement for storage.Main level. Hardwood floors, 9-foot ceilings, large living room, formal dining area, and an eat-in kitchen with 42-inch cherry cabinets, ceramic tile, gas cooking, built-in microwave, dishwasher, disposal, refrigerator with ice maker, and a sliding door out to a spacious rear deck.Just off the kitchen, the family room has vaulted ceilings, skylights, a ceiling fan, and a gas fireplace. Powder room completes the first floor.Second floor. Three generously sized bedrooms, two full baths, and laundry with washer and dryer included. The primary suite has two closets, a large picture window, double vanity, and a whirlpool soaking tub.Also included Fresh paint throughout Attached one-car garage plus driveway parking Full unfinished walk-out basement Gas heat and central air Ceiling fans throughout Washer and dryer Cable readyWalkable living, not just a commute. Valley View has sidewalks throughout, a community playground, and access toward Exton Station - walk to the train for Center City, 30th Street, and points west. Exton Park and the Chester Valley Trail are close for evenings and weekends. West Chester Area School District. Shopping, dining, and Routes 202, 100, and 30 are a few minutes by car when you need them.Walk to the train. Kids walk to the playground. Come home to the space.
Details
| MLS # | PACT2128478 |
|---|---|
| Listing Type | For Lease |
| Style | Condominium |
| HOA Dues | $238 |
| Status | Pending-bright |
| Year | 2002 |
| Days On Site | 119 |
| Listing Provided By | Del Val Realty & Property Management | Daniel Hayden |
Features
| Bed(s) | 3 |
|---|---|
| Bath(s) | 3 Total |
| SQ Feet | 2,298 |
| Garage | 3 |
| Basement | Y |
| Story(s) | 2 |
| Zoning | R3 |
| Acreage | 0.04 |
Interior
| Rooms Total | 8 |
|---|---|
| Cooling | Central A/C |
| Heating Yes / No | Yes |
| Heating | Forced Air |
| Interior Features | Air Filter System, Bathroom - Jetted Tub, Bathroom - Tub Shower, Bathroom - Walk-In Shower, Ceiling Fan(s), Dining Area, Family Room Off Kitchen, Kitchen - Eat-In, Primary Bath(s), Recessed Lighting, Walk-in Closet(s), Wood Floors |
| Appliances | Built-In Microwave, Built-In Range, Cooktop, Dishwasher, Dryer - Gas, Oven - Self Cleaning, Oven/Range - Gas, Washer, Water Heater |
Exterior
| Exterior Features | Sidewalks |
|---|---|
| Roof | Pitched |
| Construction Materials | Concrete |
| Foundation Details | Concrete Perimeter |
Parking
| Garage Yes / No | Yes |
|---|
Utilities
| Utilities | Cable TV Available, Natural Gas Available, Sewer Available, Water Available |
|---|
Area Information
| State | PA |
|---|---|
| County | CHESTER PA |
| City | WEST CHESTER |
| Zip Code | 19380 |
| Area | West Whiteland Twp (10341) |
| Community Name | VALLEY VIEW |
| School District | WEST CHESTER AREA |
| Listing VS Median (in VALLEY VIEW) | |
Price: $2,790 low | high Med: $299,000 sqft: 2,298 low | high Med: 1,344 $ / sqft: $1 low | high Med: $222 On site: 119 low | high Med: 29 | |
Market Activity 19380
Request a showing
Request a showing
Contact
Learn More About This Property

| State | PA |
|---|---|
| County | CHESTER PA |
| City | WEST CHESTER |
| Zip Code | 19380 |
| Area | West Whiteland Twp (10341) |
| Community Name | VALLEY VIEW |
| School District | WEST CHESTER AREA |
| Listing VS Median (in VALLEY VIEW) | |
Price: $2,790 low | high Med: $299,000 sqft: 2,298 low | high Med: 1,344 $ / sqft: $1 low | high Med: $222 On site: 119 low | high Med: 29 | |