

Description
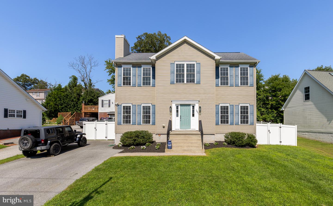
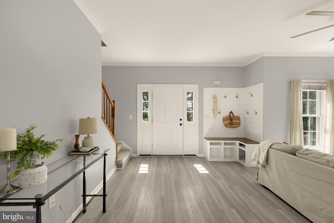
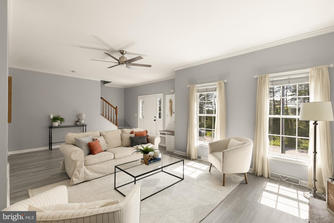
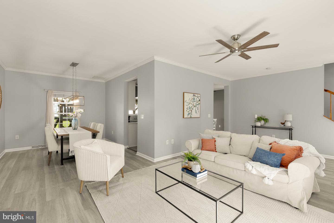
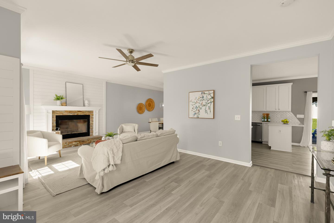
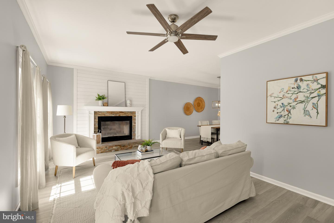
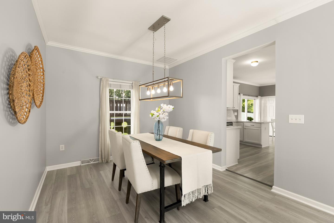
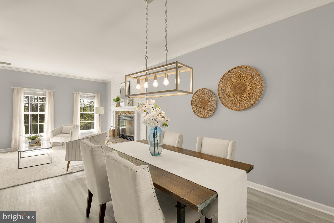
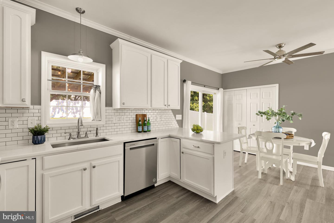
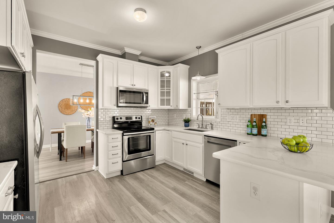
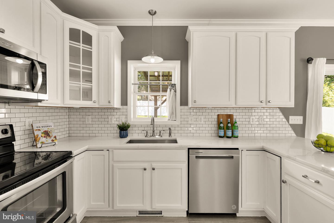
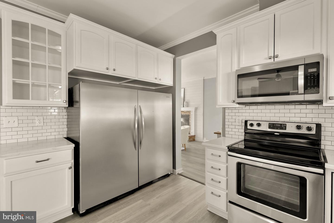
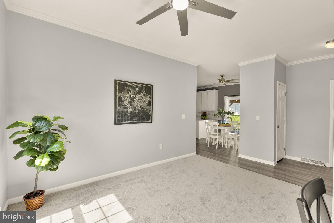
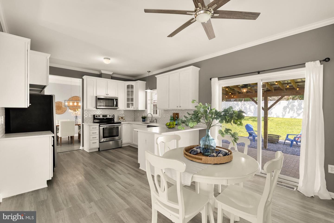
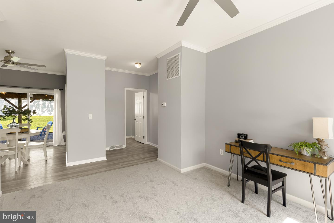
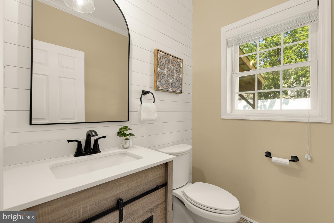
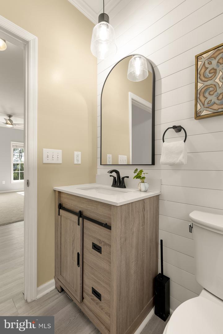
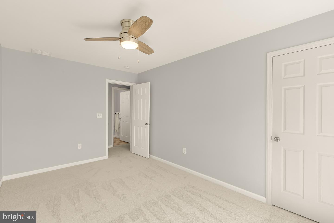
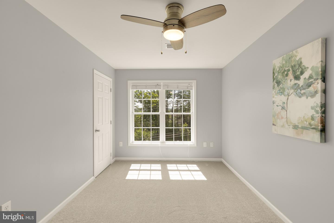
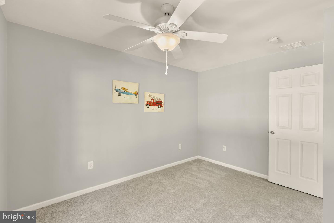
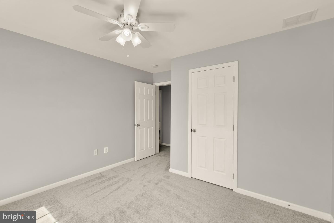
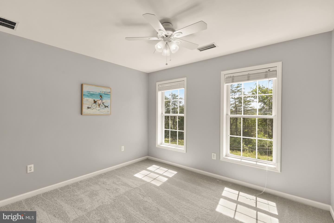
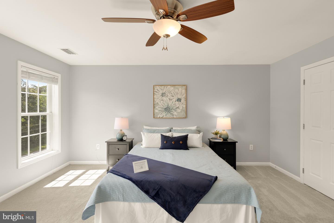
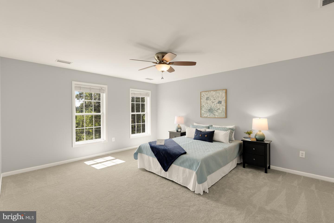
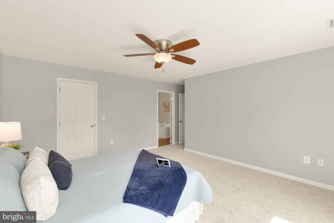
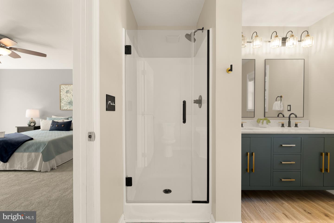
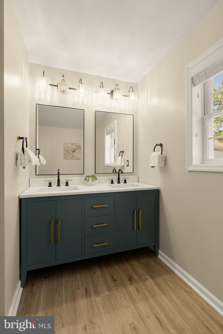
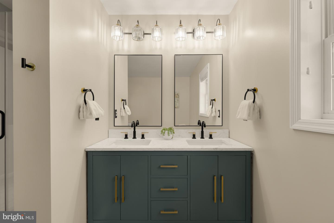
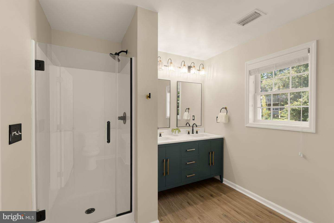
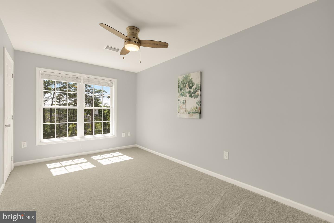
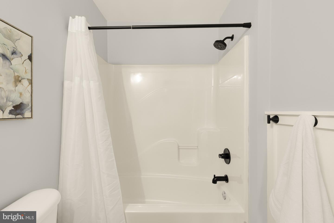
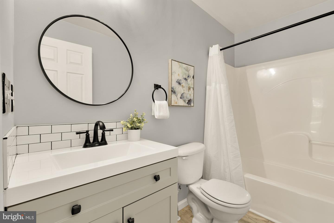
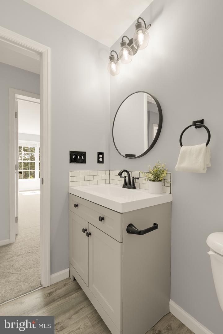
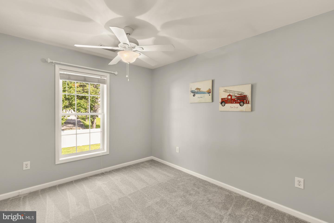
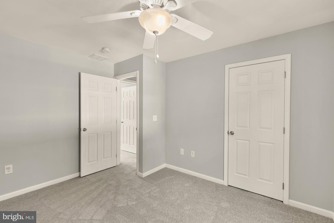
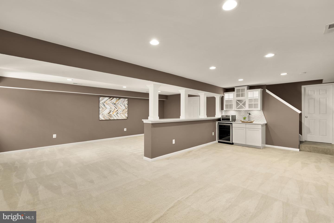
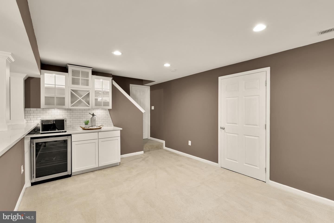
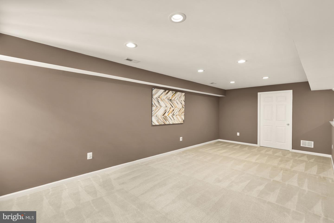
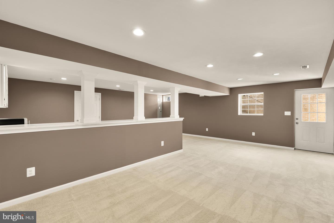
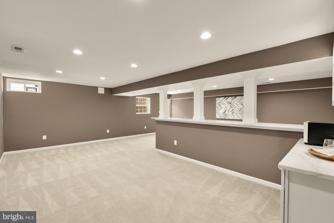
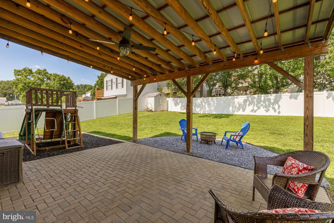
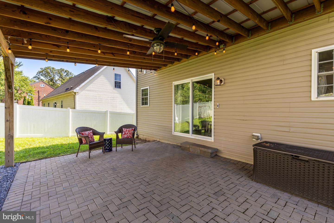
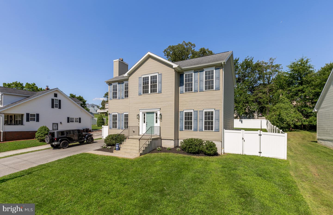
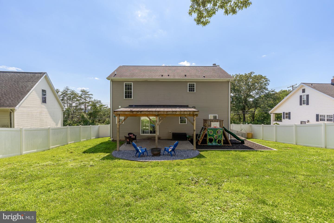
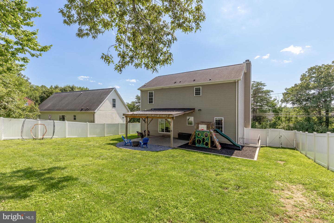
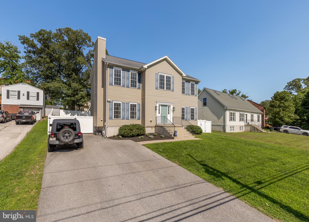
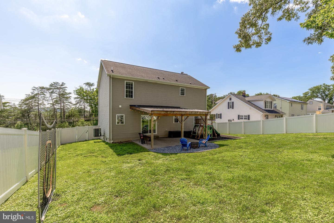
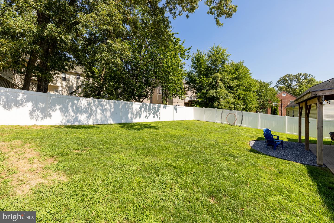
This stunning 5-bedroom, 3-bathroom home is available for immediate occupancy. Ideally located just minutes from UMBC (8 minutes driving / 15 biking), BCCC (7 minutes), the MARC Train (2 minutes), BWI Airport (7 minutes) and all major highways: I-95, I-695, I-295. The main level features a bright, open floor plan with three separate living areas, offering plenty of room to relax, entertain, or work from home. The gourmet eat-in kitchen is a chef's dream, complete with quartz countertops, a commercial-grade refrigerator and freezer, custom tile backsplash, and abundant cabinet space.Upstairs, you'll find four spacious bedrooms, two full bathrooms, and fresh paint and new carpeting throughout, creating a clean and inviting living space.The fully finished walk-out basement adds exceptional versatility with a fifth bedroom, new carpet and fresh paint, and a custom bar area that's perfect for entertaining, hosting guests, or creating a recreation space.Step outside to enjoy a private, fully fenced backyard featuring a covered hardscaped patio, ideal for outdoor dining, relaxing, and entertaining year-round. An oversized driveway accommodates 5+ vehicles, providing ample off-street parking.Don't miss the opportunity to make this exceptional home yours-schedule your showing today! All applicants over 18 must fill out an application and a link for credit check. All applicants are reviewed by the owner. Minimum credit score: 700. Co-signers are considered on a case-by-case basis. No Pets.
Details
| MLS # | MDBC2172472 |
|---|---|
| Listing Type | For Lease |
| Style | House |
| Status | Active-bright |
| Year | 2011 |
| Days On Site | 51 |
| Listing Provided By | Town Center Realty & Associates, Inc | Rachel Howard |
Features
| Bed(s) | 4 |
|---|---|
| Bath(s) | 3 Total |
| SQ Feet | 2,594 |
| Basement | Y |
| Story(s) | 3 |
| Zoning | RESIDENTIAL |
| Acreage | 0.21 |
Interior
| Cooling | Central A/C |
|---|---|
| Heating Yes / No | Yes |
| Heating | Heat Pump - Electric Back Up |
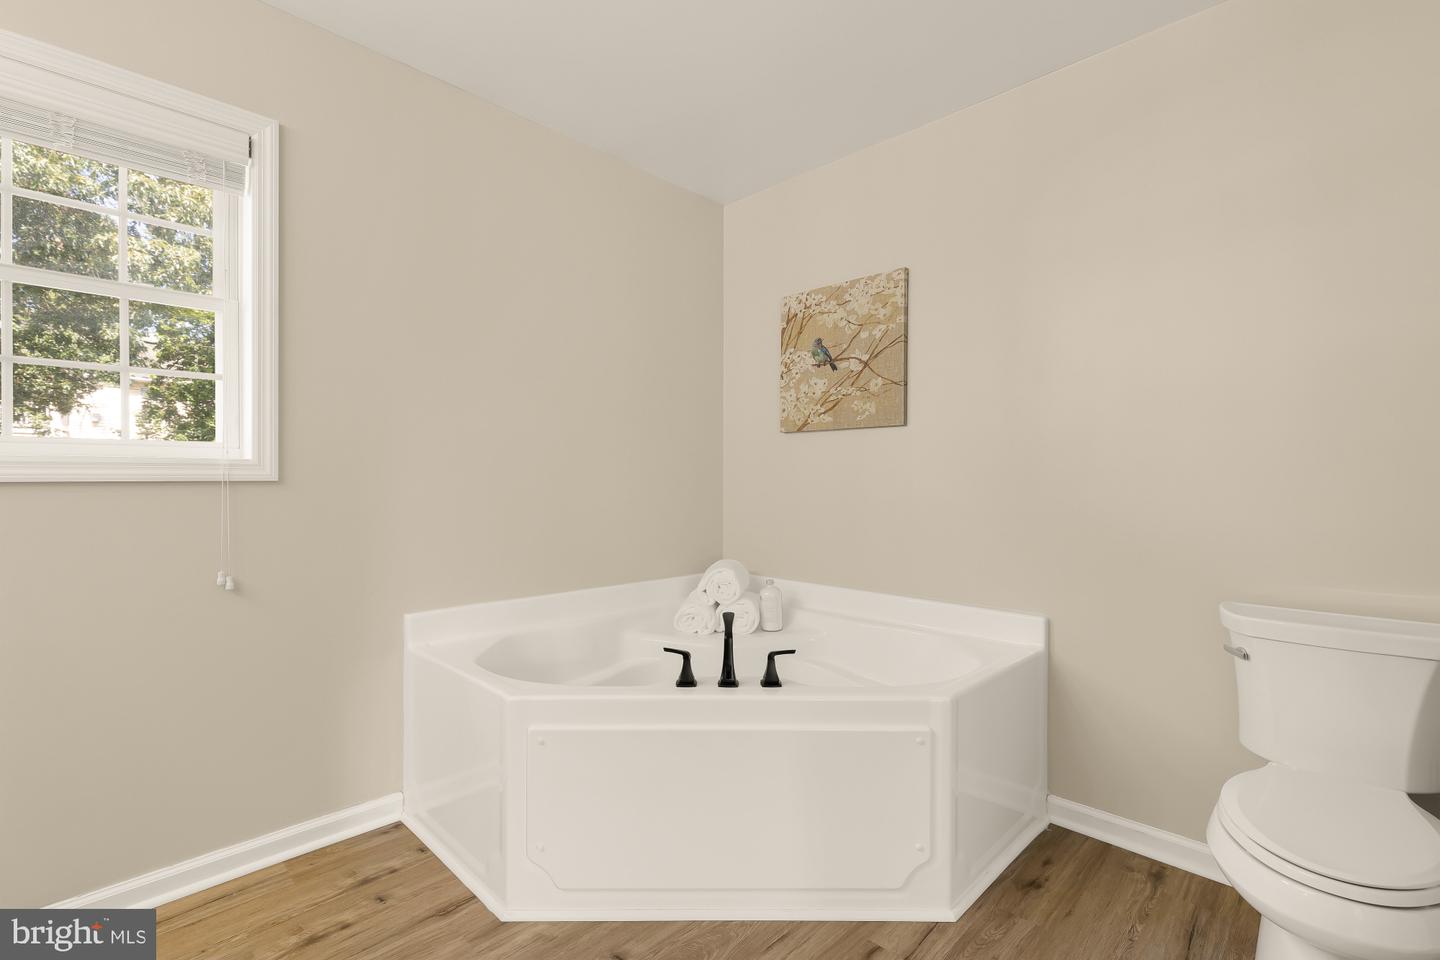
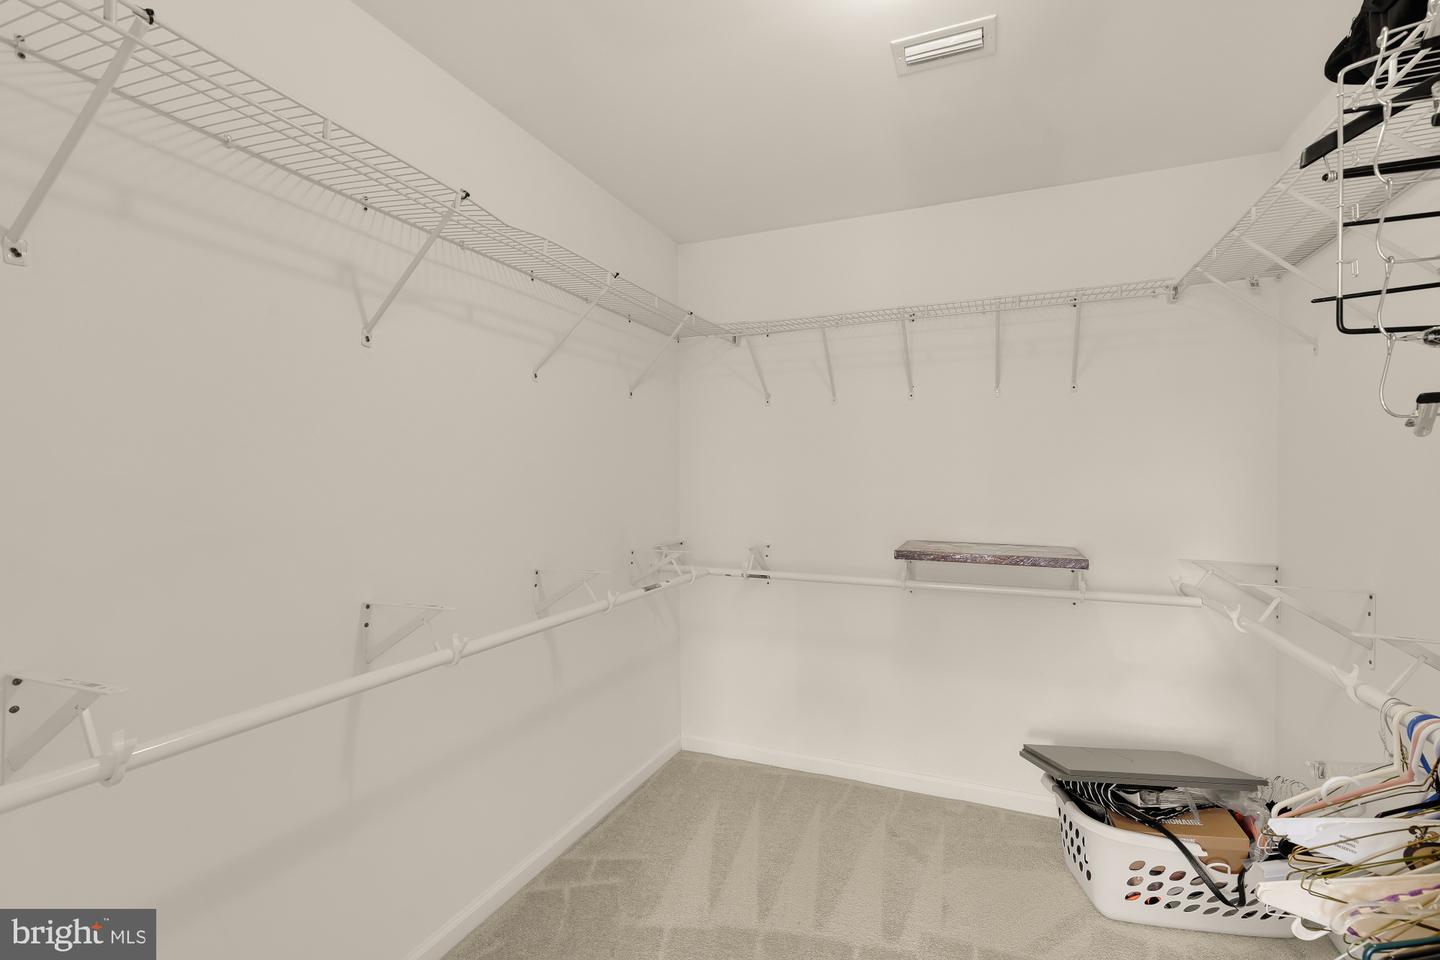
| Interior Features | Breakfast Area, Carpet, Ceiling Fan(s), Combination Kitchen/Dining, Crown Moldings, Dining Area, Floor Plan - Traditional, Primary Bath(s), Walk-in Closet(s), Whirl Pool/Hot Tub |
| Window Features | Double Pane Windows |
Exterior
| Roof | Asphalt |
|---|---|
| Construction Materials | Vinyl Siding |
| Foundation Details | Concrete Perimeter |
Parking
| Garage Yes / No | No |
|---|
Utilities
| Utilities | Cable TV, Electric Available, Phone |
|---|
Area Information
| State | MD |
|---|---|
| County | BALTIMORE MD |
| City | BALTIMORE |
| Zip Code | 21227 |
| Area | BALTIMORE MD |
| Community Name | HALETHORPE |
| School District | BALTIMORE COUNTY PUBLIC SCHOOLS |
| Listing VS Median (in HALETHORPE) | |
Price: $3,400 low | high Med: $399,000 sqft: 2,594 low | high Med: 1,864 $ / sqft: $1 low | high Med: $214 On site: 51 low | high Med: 26 | |
Market Activity 21227
Request a showing
Request a showing
Contact
Learn More About This Property

| State | MD |
|---|---|
| County | BALTIMORE MD |
| City | BALTIMORE |
| Zip Code | 21227 |
| Area | BALTIMORE MD |
| Community Name | HALETHORPE |
| School District | BALTIMORE COUNTY PUBLIC SCHOOLS |
| Listing VS Median (in HALETHORPE) | |
Price: $3,400 low | high Med: $399,000 sqft: 2,594 low | high Med: 1,864 $ / sqft: $1 low | high Med: $214 On site: 51 low | high Med: 26 | |