
19319 Harmony Church Rd,LEESBURG, VA 20175
LEESBURG, VA 20175

Description
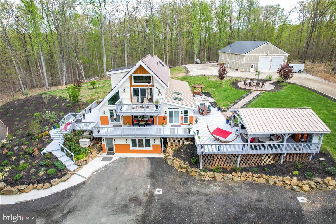
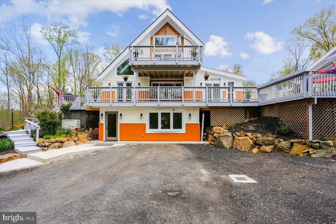
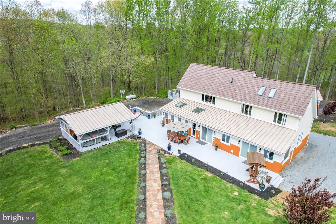
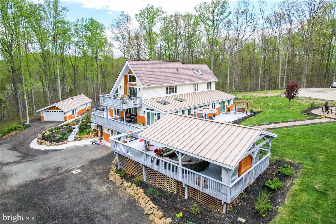
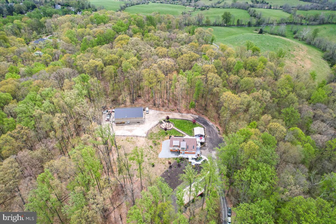
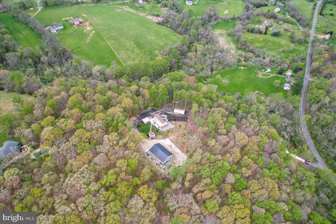
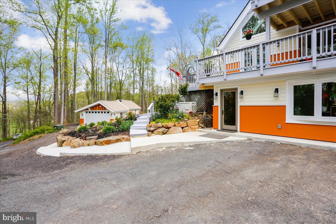
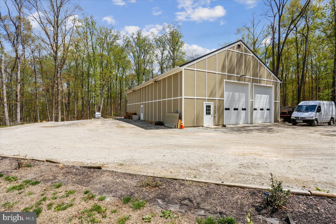
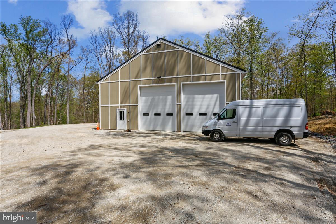
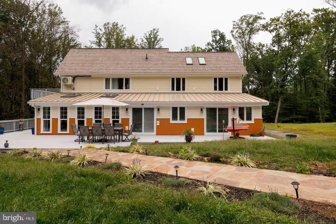
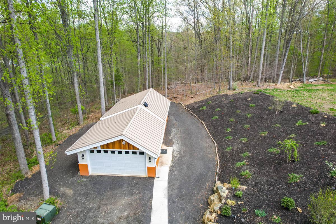
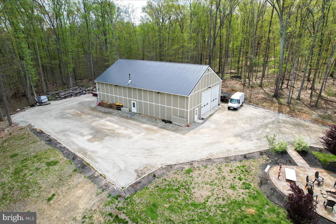
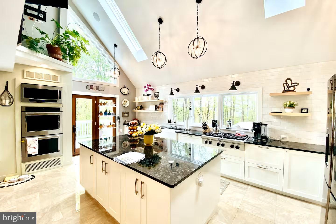
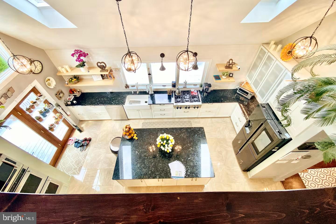
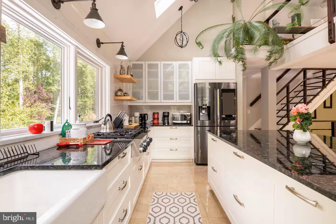
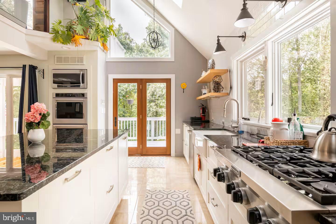
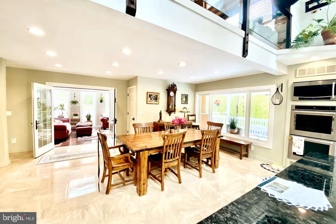
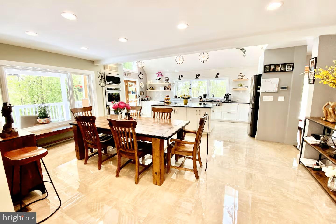
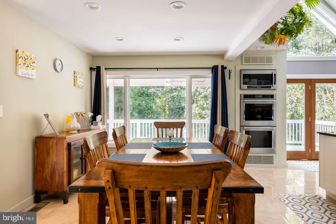
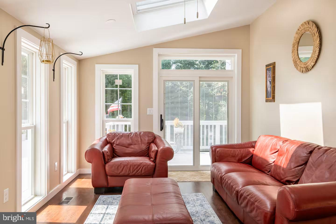
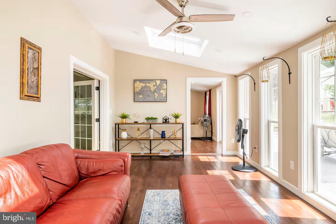
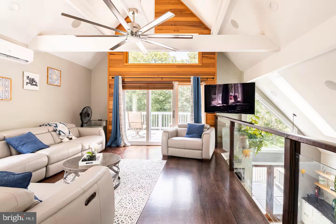
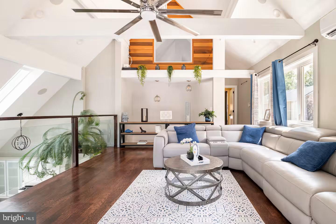
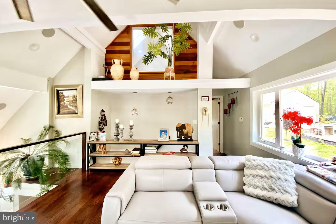
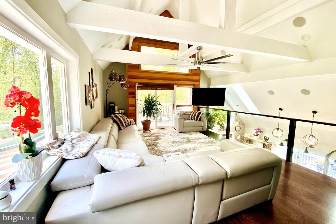
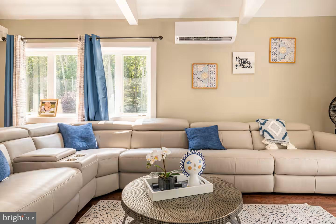
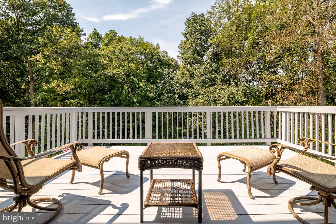
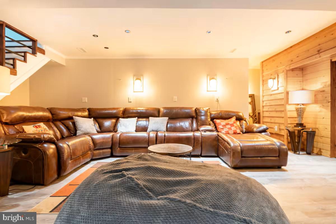
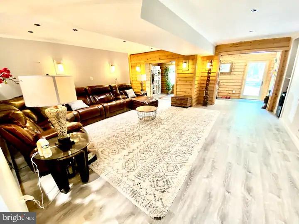
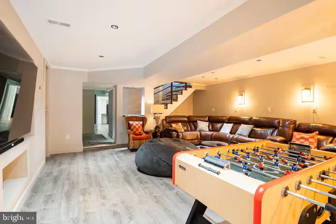
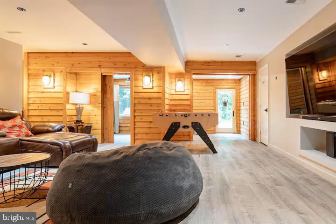
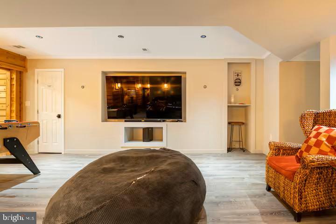
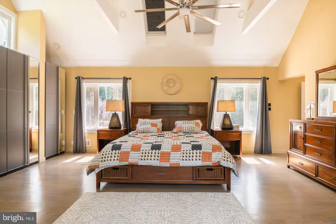
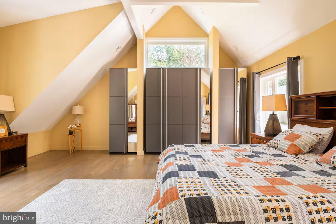
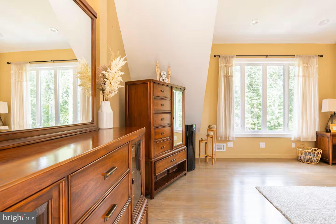
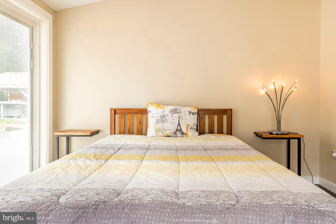
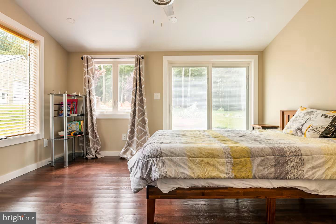
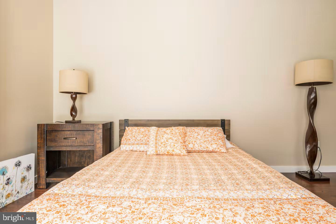
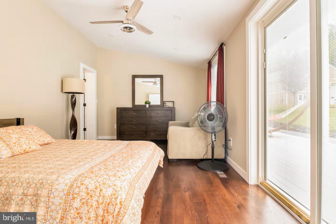
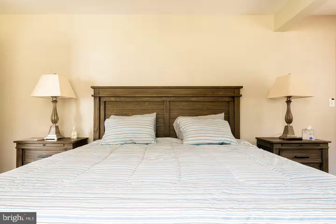
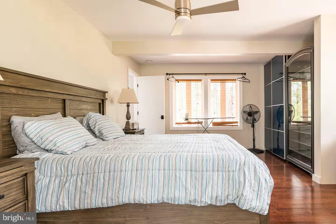
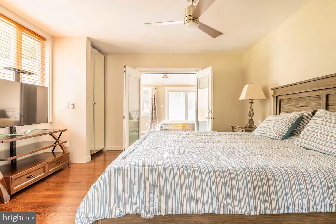
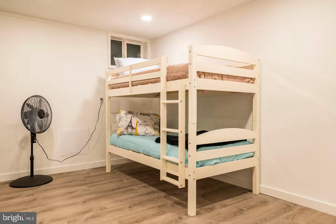
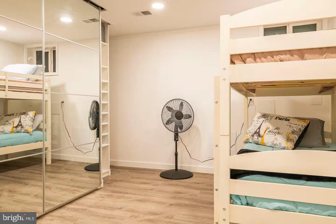
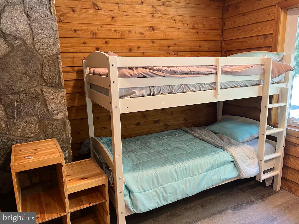
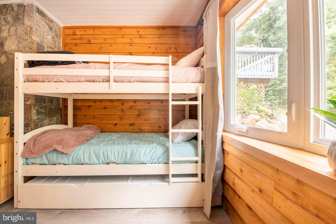
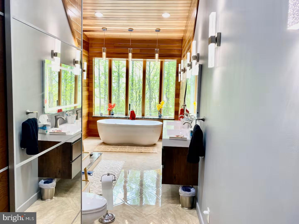
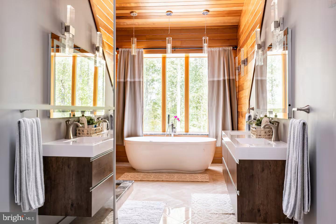
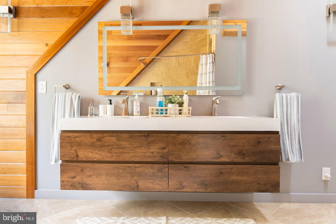
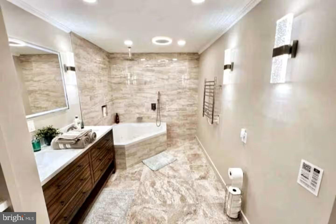
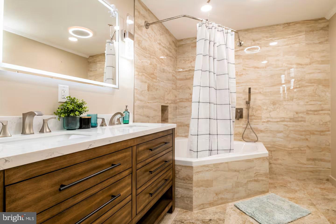
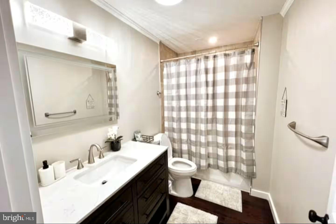
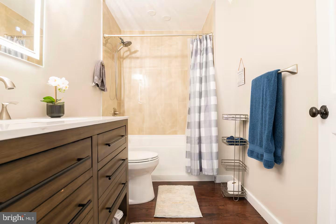
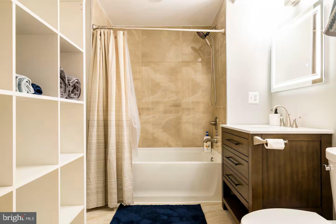
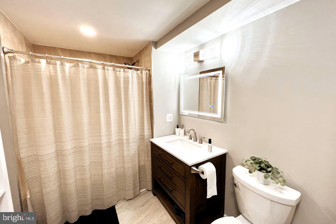
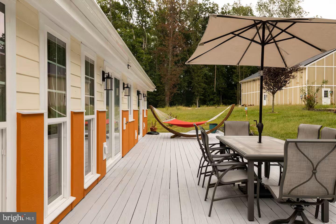
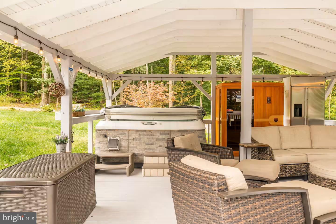
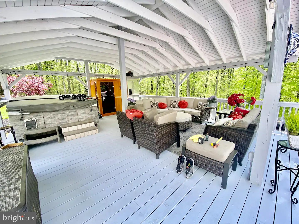
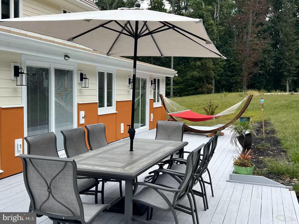
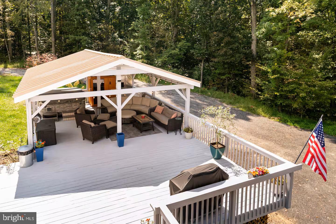
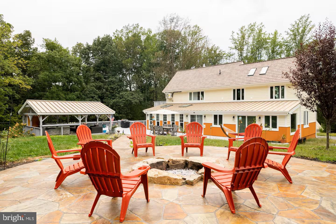
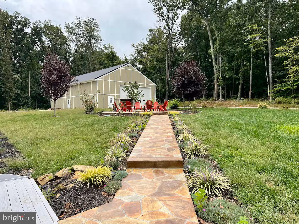
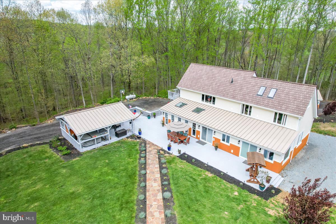
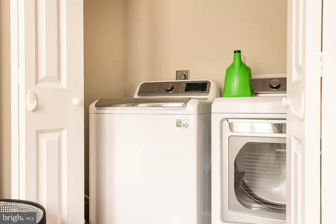
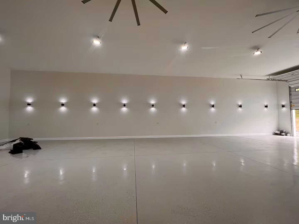
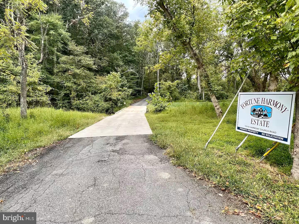
The Fortune Harmony Estate is a stunning 11.86-acre wooded compound located minutes from downtown Leesburg, offering ultimate privacy with no HOA and versatile AR1 zoning. This unique property features three distinct buildings, each equipped with its own separate electrical meter and connected by a new 12-foot wide asphalt driveway and stamped concrete walkways. The primary home is a completely renovated 4,400-square-foot home boasting six bedrooms, four bathrooms, and a brand-new addition across three finished levels. The second building barn is a 3,000-square-foot double-insulated and temperature-controlled barn built in 2020, which provides a massive flexible space suitable for professional engagements. The third building is a 1,000-square-foot insulated and heated space currently utilized as a gym and two-car garage, though it can easily accommodate four vehicles or be converted into private offices. This comprehensive estate is rounded out by a large gazebo featuring a four-person jacuzzi, making it an ideal retreat for those seeking a private residence, a home-based business hub; Roof: "DaVinci", artificial cedar shake roof with 50 yr warranty 2 years old; BUILDING # 1 (HOME): Main Level: 3 BR configuration, 2 full baths in main level: quartz counter tub, jacuzzicorner tub 2-person, Main level suite 14x12 with additional sitting room.2nd bedroom: 19x12. Sunroom off kitchen: 21x12. Main level hallway: W/D hook-up alreadyinstalled. Pantry: 11x33rd bedroom: similar configuration of 2nd bed room.Kitchen: 2019 renovation: gas cooktop "KitchenAid" propane, Samsung AKG fridge, countertop"Volga" granite, farmers sink, dishwasher BOSH, double oven KitchenAid electric, microwaveKitchenAid, Electric floor heating on 2 zones 2 circuit, Onix floor,Upper Level: Master suite: Family room opens to 2nd floor balcony 24x14. Master bedroom: 22x202 skylights solar powered skylight Bluetooth connected to change shades. Master bathroom: 22x10.Electrical radiant floor heat, Onix, heated towel warmer, tub soaking plus custom shower granite andOnix. All windows and sliding doors plus French doors are new Pella and Anderson double paneLower Level:Half bath and utility room 6x16, Laundry room: 20x 22, Built- in cabinets, W/D 2freezers stay, Waterproof luxury vinyl flooring, Rec room: 25x20, New luxury vinyl floors, Hallmudroom, utility entrance: 8x25 perfect for storage, entry cabinets, coat racks, cedar wall cover; BUILDING # 2(BARN):Built by FUOG Interbuild: 3000 sqft built 2020, 16 ceiling heights,wood framing, 6 inch 4500 psi concrete base, 10 inch walls, with Hardy panel finish, not burring,doesn't absorb moist or water, artery insulation, electrical,, woodstove free heating, temp controlledinterior due to the insulation, roof: 1/2 plywood + 2 inch insulation plywood, metal roof, 12 feetwide 16 feet tall garage doors 2, not remote control, 3 access doors, Commercial built-in shelvesavailable for purchase; BUILDING # 3(GARAGE):1000 sqft, insulated all over, hated space, garage door opener extra tall, remote control, 1 personal door, roof: brand new commercial grade metal roof, 2-car garage + gym or storage or 4car garage or office the whole space, new drywall, exterior Hardy planks and Hardy panels, Humidity control; GAZEBO: Jacuzzi 4 person capacity, with exterior refrigerator; EXTERIOR: New asphalts 8 inch thick and 12 feet wide driveway from main road to the house,with new bridge over creek, No easement, no HOA, 54 feet x 12 feet addition on main level:sunroom and 3 bedrooms, 2,500 sqft new wrap around deck. Stamped concrete walkway to SHOPand new cooking grill area built in fire pit; CURRENT USE: Airbnb by owner; PROPERTY ASSET: Privacy Privacy Privacy; APPOINTMENTS: Sunday evenings or Week days available for showings; RENTAL INCLUSION: All three buildings, with primary home furniture so tenant can walk-in without a move plan.
Details
| MLS # | VALO2116944 |
|---|---|
| Listing Type | For Lease |
| Style | House |
| Status | Active-bright |
| Year | 1985 |
| Days On Site | 232 |
| Listing Provided By | Maram Realty, LLC | Rajasekhar R Allam |
Features
| Bed(s) | 6 |
|---|---|
| Bath(s) | 4 Total |
| SQ Feet | 4,360 |
| Garage | 4 |
| Basement | Y |
| Story(s) | 3 |
| Zoning | AR1 |
| Acreage | 11.86 |
Interior
| Cooling | Central A/C |
|---|---|
| Heating Yes / No | Yes |
| Heating | Central |
| Furnished | Yes |
Exterior
| Exterior Features | BBQ Grill, Flood Lights, Gutter System, Hot Tub, Play Area, Roof Deck, Secure Storage, Sidewalks, Bump-outs, Exterior Lighting, Lawn Sprinkler |
|---|---|
| Construction Materials | Other |
| Foundation Details | Permanent |
Parking
| Garage Yes / No | Yes |
|---|
Utilities
| Utilities | Propane, Electric Available, Water Available, Above Ground |
|---|
Area Information
| State | VA |
|---|---|
| County | LOUDOUN VA |
| City | LEESBURG |
| Zip Code | 20175 |
| Area | LOUDOUN VA |
| Community Name | LEESBURG |
| School District | LOUDOUN COUNTY PUBLIC SCHOOLS |
| Listing VS Median (in LEESBURG) | |
Price: $16,000 low | high Med: $995,000 sqft: 4,360 low | high Med: 2,936 $ / sqft: $4 low | high Med: $339 On site: 232 low | high Med: 0 | |
Market Activity 20175
Request a showing
Request a showing
Contact
Learn More About This Property

| State | VA |
|---|---|
| County | LOUDOUN VA |
| City | LEESBURG |
| Zip Code | 20175 |
| Area | LOUDOUN VA |
| Community Name | LEESBURG |
| School District | LOUDOUN COUNTY PUBLIC SCHOOLS |
| Listing VS Median (in LEESBURG) | |
Price: $16,000 low | high Med: $995,000 sqft: 4,360 low | high Med: 2,936 $ / sqft: $4 low | high Med: $339 On site: 232 low | high Med: 0 | |