
Description
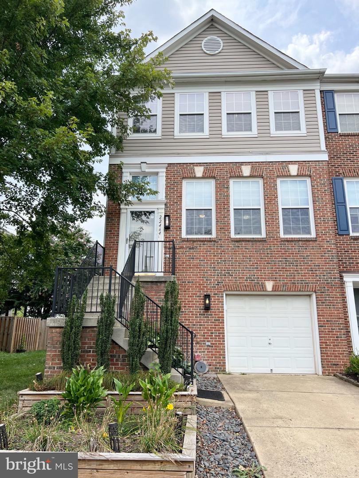
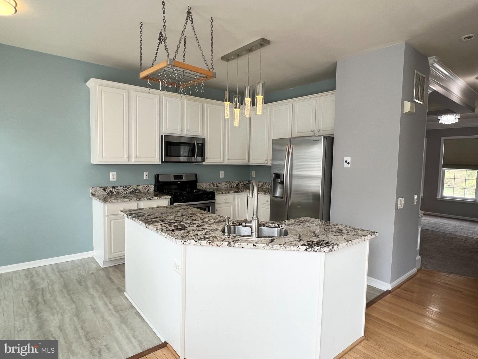
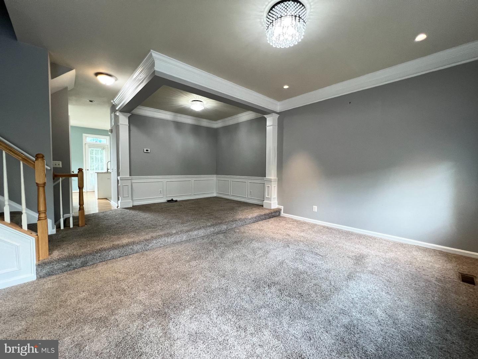
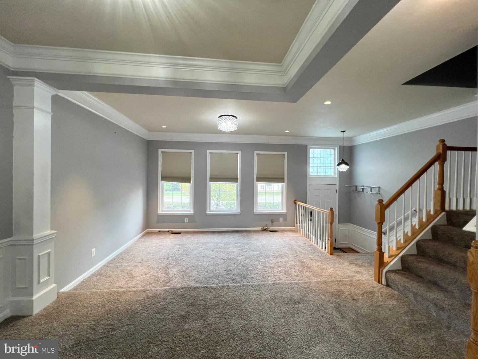
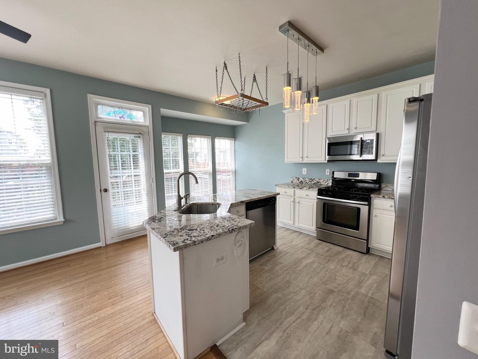
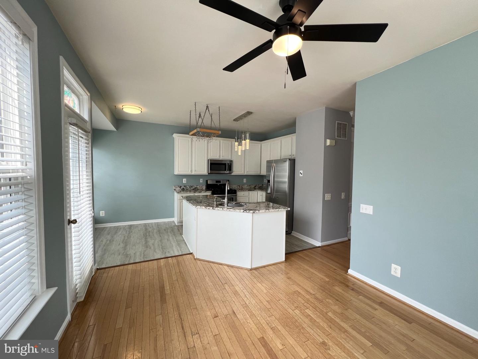
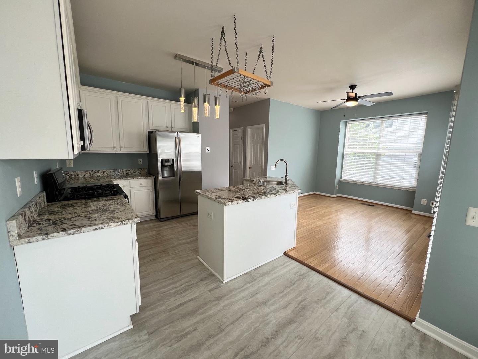
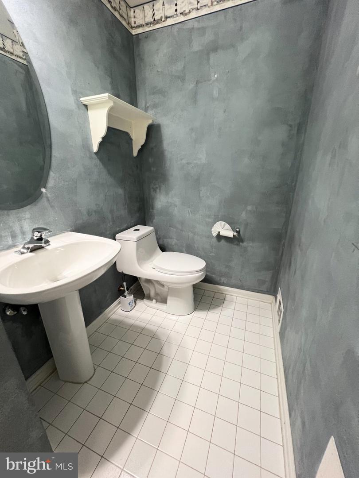
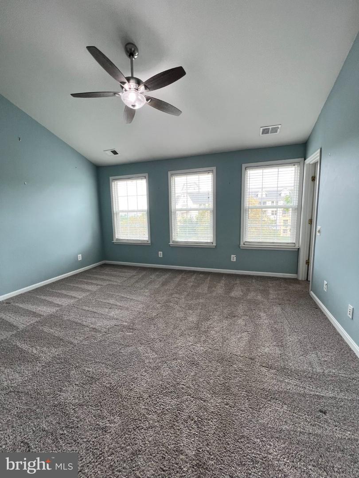
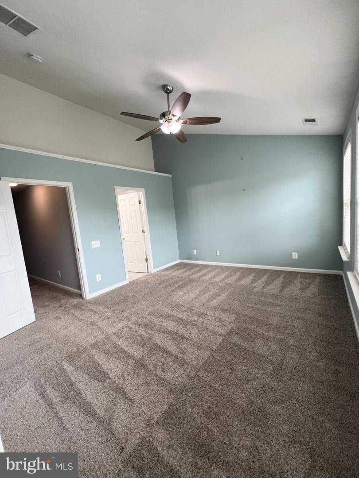
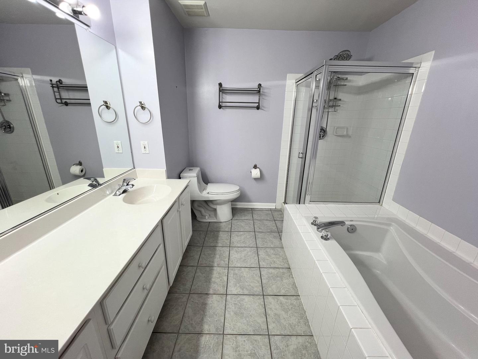
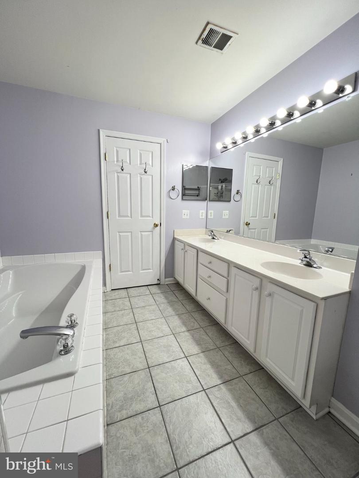
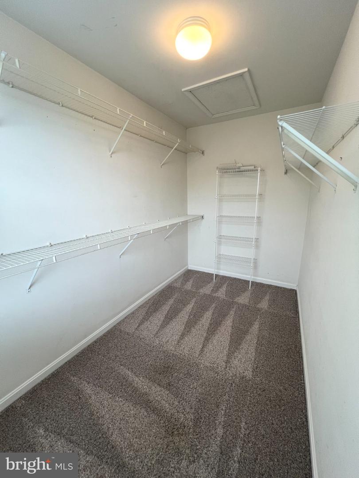
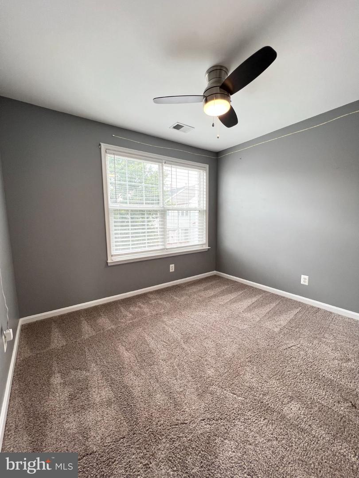
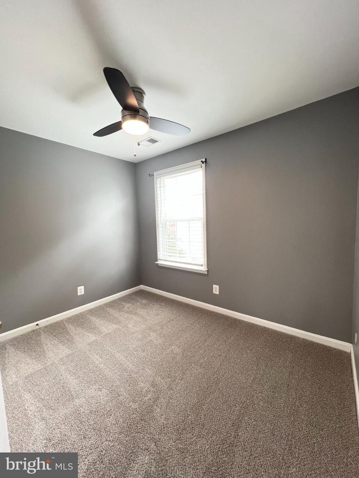
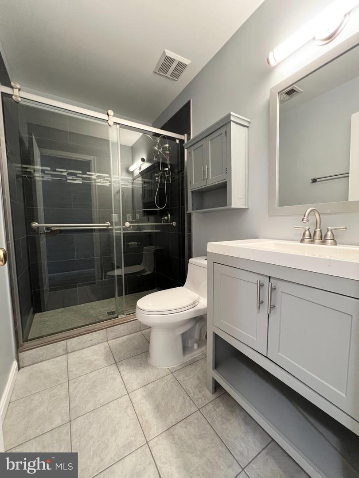
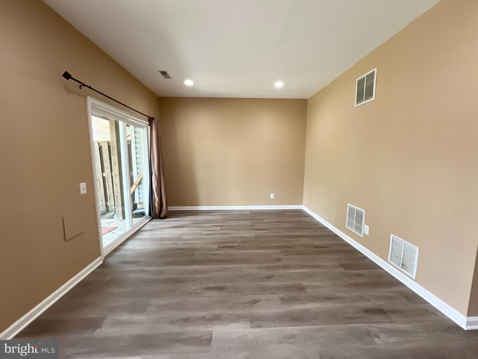
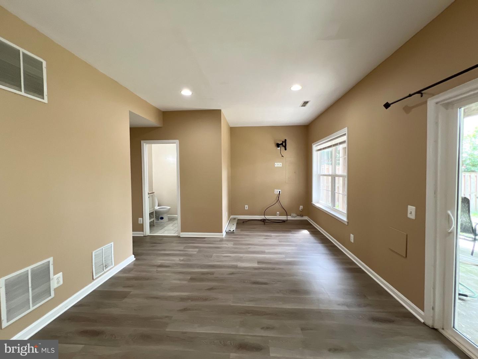
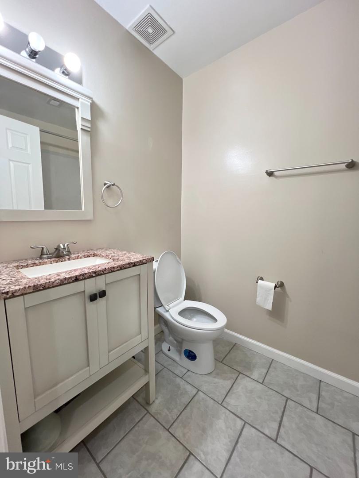
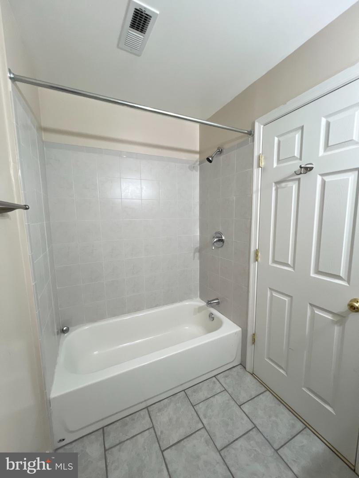
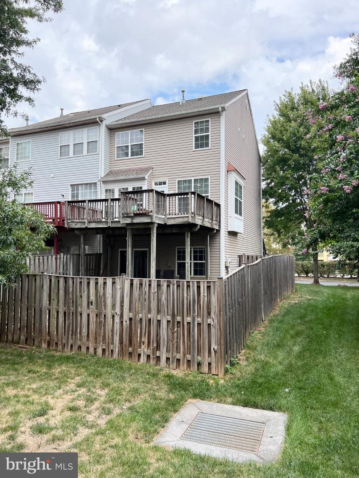
Welcome to this stunning east-facing brick end-unit townhome, ideally located on a spacious, fenced corner lot. Spanning three levels, this beautifully maintained home features 3 bedrooms, 3.5 baths, and a large deck, perfect for both relaxation and entertaining. Inside, you'll find a spacious living and dining area that flows into a modern kitchen with granite countertops and stainless steel appliances. The kitchen offers easy access to the deck, where you can soak in the morning sun. The upper level features a master suite with vaulted ceilings, a large walk-in closet, and an en-suite bath. Two additional bedrooms share an upgraded bathroom, providing ample space for family or guests. The fully finished lower level includes a versatile recreation room, a full bath, and walkout access to a stone-paved patio and a generous backyard. This home is conveniently located just minutes from major routes like the Dulles Toll Road, Dulles Airport, and the new Ashburn Metro Station. Enjoy nearby shopping and dining at Brambleton Town Center and One Loudoun. Don't miss out on this rare opportunity to rent a beautifully updated, east-facing end-unit townhome in a prime location!
Details
| MLS # | VALO2129252 |
|---|---|
| Listing Type | For Lease |
| Style | Condominium |
| HOA Dues | $320 |
| Status | Active-bright |
| Year | 2000 |
| Days On Site | 98 |
| Listing Provided By | Compass | Asma Jaff Black |
Features
| Bed(s) | 3 |
|---|---|
| Bath(s) | 4 Total |
| SQ Feet | 2,161 |
| Garage | 1 |
| Basement | Y |
| Story(s) | 3 |
| Zoning | R16 |
| Acreage | 0.06 |
Interior
| Cooling | Ceiling Fan(s), Central A/C |
|---|---|
| Heating Yes / No | Yes |
| Heating | Forced Air |
| Interior Features | Bathroom - Soaking Tub, Breakfast Area, Carpet, Ceiling Fan(s), Dining Area, Family Room Off Kitchen, Floor Plan - Open, Kitchen - Eat-In, Upgraded Countertops, Walk-in Closet(s), Wood Floors |
| Furnished | No |
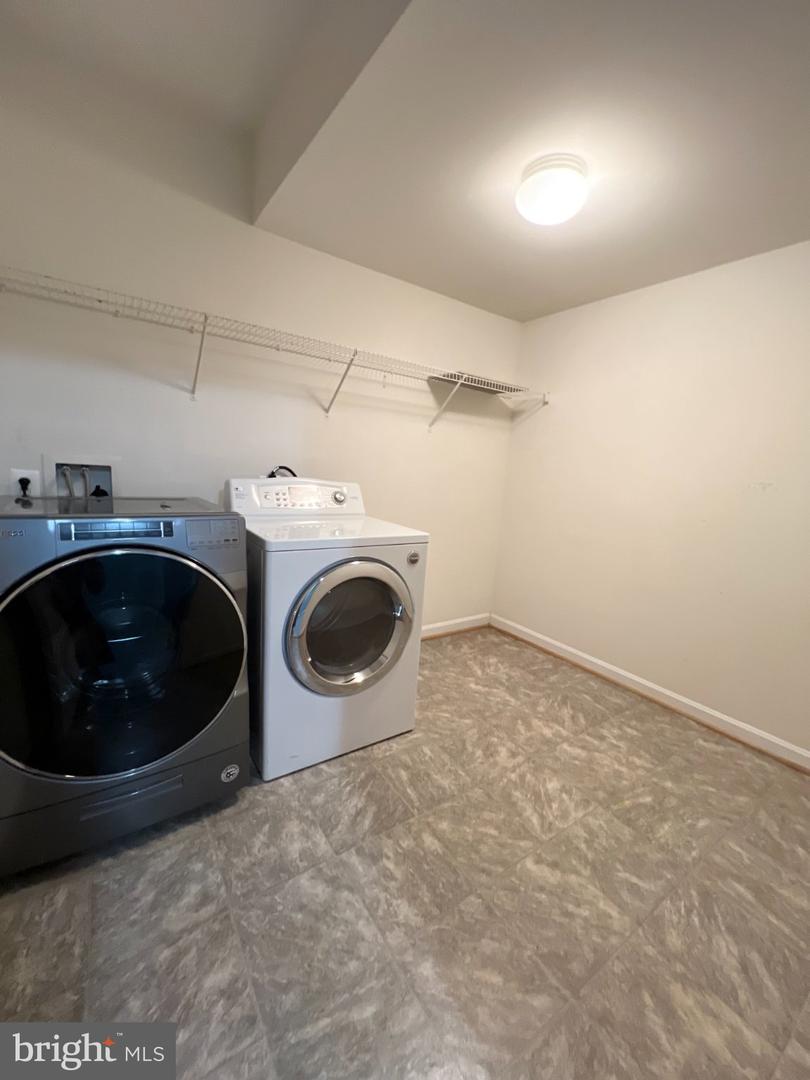
| Appliances | Built-In Microwave, Dishwasher, Dryer, Dryer - Gas, Oven - Self Cleaning, Stainless Steel Appliances, Washer |
Exterior
| Roof | Shingle |
|---|---|
| Construction Materials | Masonry |
| Foundation Details | Slab |
| Lot Features | Corner, Front Yard, Rear Yard, Side Yard(s) |
Parking
| Garage Yes / No | Yes |
|---|---|
| Parking Features | Concrete Driveway, Fenced, Paved Driveway |
Utilities
| Utilities | Natural Gas Available |
|---|
Area Information
| State | VA |
|---|---|
| County | LOUDOUN VA |
| City | ASHBURN |
| Zip Code | 20148 |
| Area | LOUDOUN VA |
| Community Name | LOUDOUN PARKWAY CENTER |
| School District | LOUDOUN COUNTY PUBLIC SCHOOLS |
| Listing VS Median (in LOUDOUN PARKWAY CENTER) | |
Price: $3,200 low | high Med: $3,200 sqft: 2,161 low | high Med: 2,187 $ / sqft: $1 low | high Med: $1 On site: 98 low | high Med: 80 | |
Market Activity 20148
Request a showing
Request a showing
Contact
Learn More About This Property

| State | VA |
|---|---|
| County | LOUDOUN VA |
| City | ASHBURN |
| Zip Code | 20148 |
| Area | LOUDOUN VA |
| Community Name | LOUDOUN PARKWAY CENTER |
| School District | LOUDOUN COUNTY PUBLIC SCHOOLS |
| Listing VS Median (in LOUDOUN PARKWAY CENTER) | |
Price: $3,200 low | high Med: $3,200 sqft: 2,161 low | high Med: 2,187 $ / sqft: $1 low | high Med: $1 On site: 98 low | high Med: 80 | |