

Description
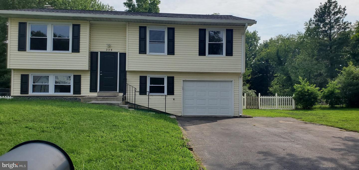
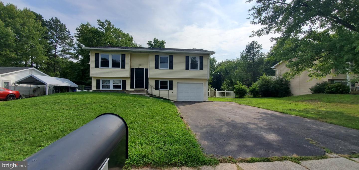
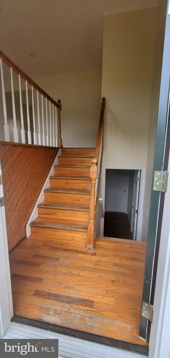
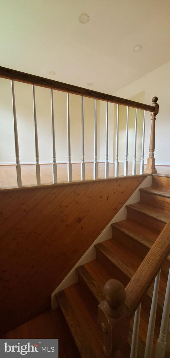
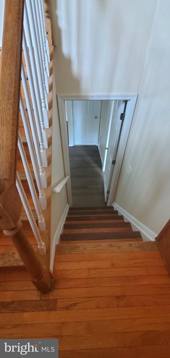
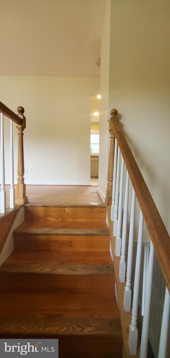
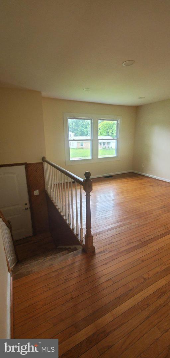
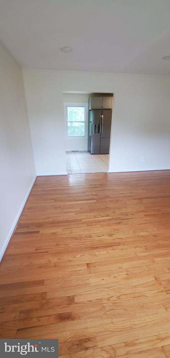
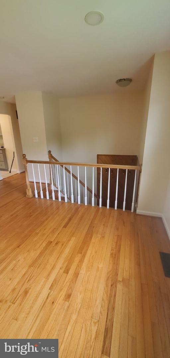
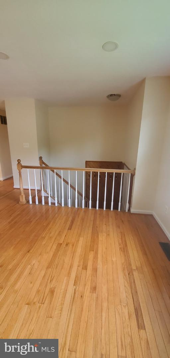
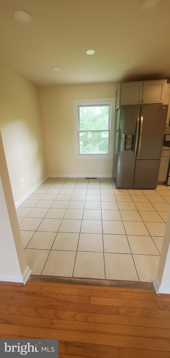
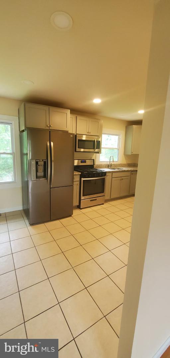
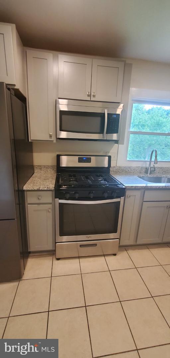
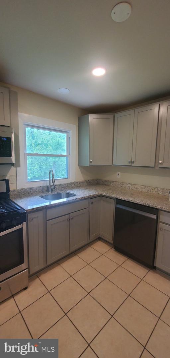
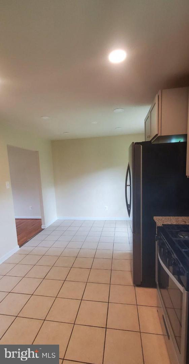
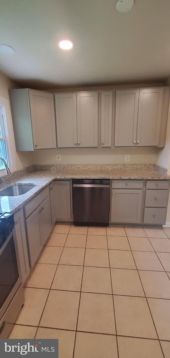
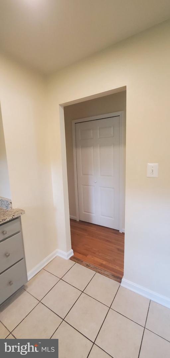
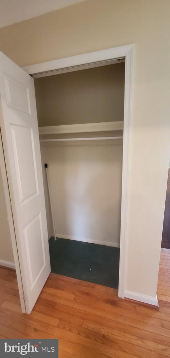
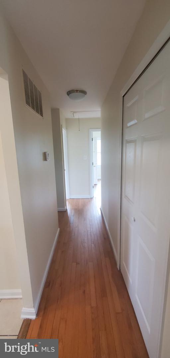
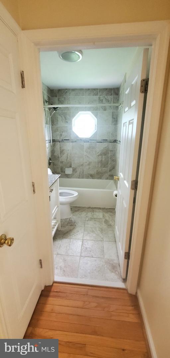
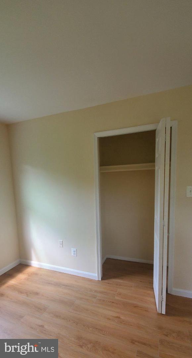
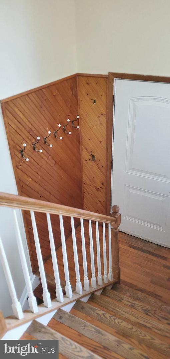
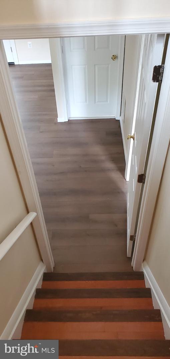
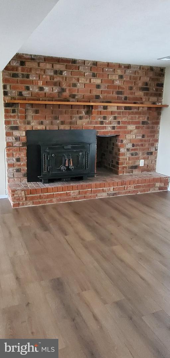
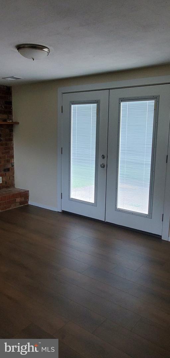
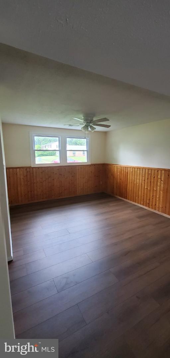
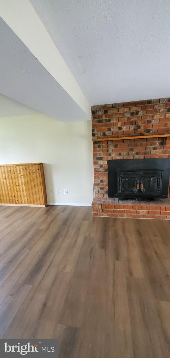
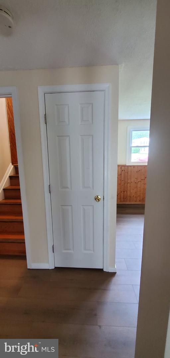
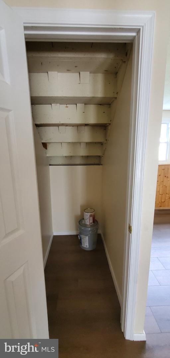
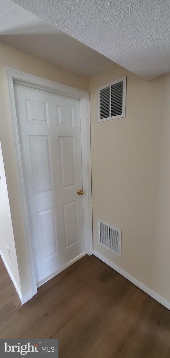
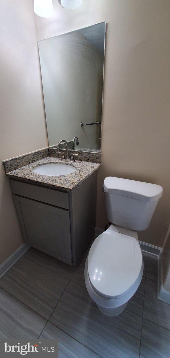
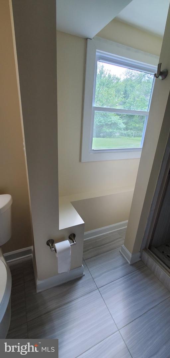
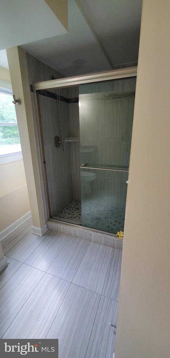
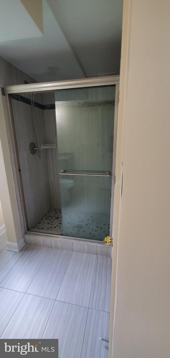
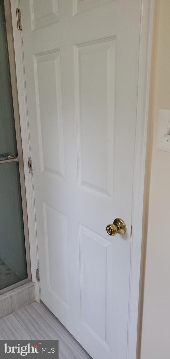
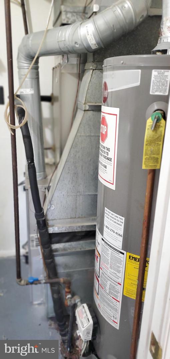
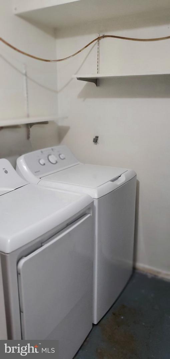
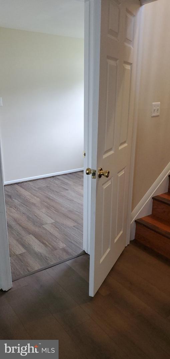
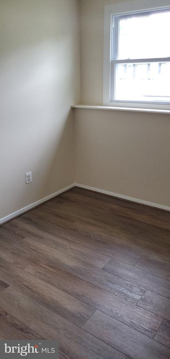
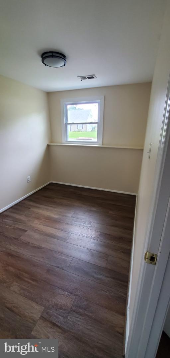
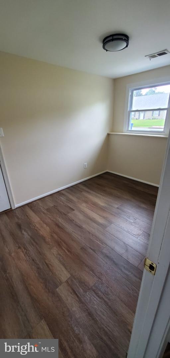
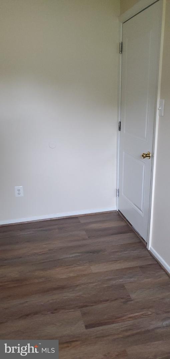
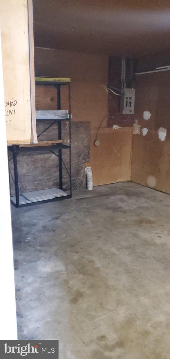
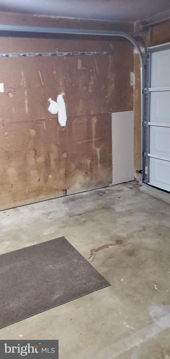
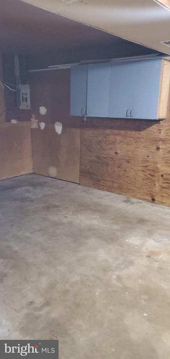
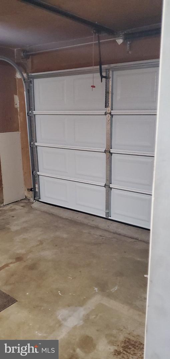
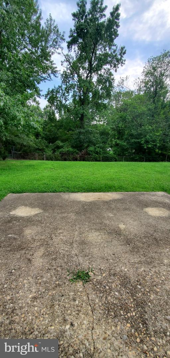
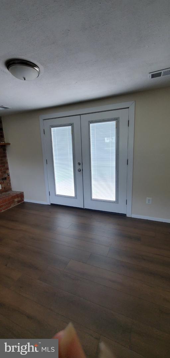
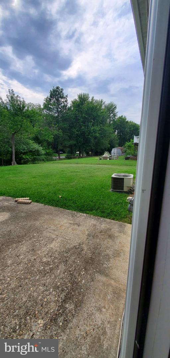
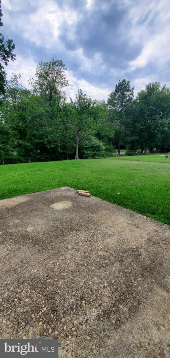
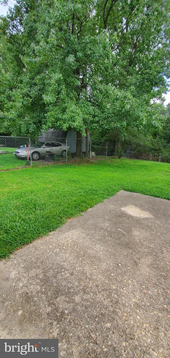
Welcome to your ideal rental home in the heart of Waldorf! Nestled in an established, peaceful neighborhood, this charming 4-bedroom, 2-full-bath split-foyer home combines space, comfort, and unmatched convenience. Step inside to a versatile layout featuring bright living areas and plenty of room to stretch out. The home features 3 bedrooms, updated with new flooring, and a full bath on the upper level, with a spacious living /dining space. The kitchen invites you to create culinary delights with its updated appliances and modern finishes with an eat-in kitchen area. The lower level's generous family space awaits your personal touches, brightened with new flooring; (fireplace is not available for tenant use). The second full bath has ample space with a walk-in shower; a connecting door leads to your full-size washer and dryer. New flooring continues in the 4th bedroom/office that provides interior access to the garage. French-style doors in the family area open to an expansive green space. Enjoy summer evenings in your private yard, perfect for outdoor relaxation. Beyond the home, you'll love the neighborhood's unbeatable location! Enjoy quick access to Route 301 and Route 5 for easy commutes to JBA, Washington D.C., and Northern VA. You are minutes away from top shopping destinations like St. Charles Towne Centre, local dining, entertainment, and everyday essentials. Nearby parks, sports fields, and recreational areas offer endless weekend activities. Move-in ready and perfectly situated-schedule your tour today! Income requirement is between $94,050 and $102,600 gross annual household. Renter's insurance is required.
Details
| MLS # | MDCH2058568 |
|---|---|
| Listing Type | For Lease |
| Style | House |
| Status | Active-bright |
| Year | 1966 |
| Days On Site | 49 |
| Listing Provided By | EXP Realty, LLC | Lisa E Jeffery |
Features
| Bed(s) | 4 |
|---|---|
| Bath(s) | 2 Total |
| SQ Feet | 1,689 |
| Garage | 1 |
| Basement | Y |
| Story(s) | 1 |
| Zoning | RH |
| Acreage | 0.28 |
Interior
| Cooling | Central A/C |
|---|---|
| Heating Yes / No | Yes |
| Heating | Central |
| Interior Features | Bathroom - Tub Shower, Combination Dining/Living, Recessed Lighting, Kitchen - Eat-In, Kitchen - Table Space, 2nd Kitchen, Bathroom - Walk-In Shower |
| Furnished | No |
| Appliances | Built-In Microwave, Dishwasher, Disposal, Dryer, Oven/Range - Gas, Refrigerator, Washer |
Exterior
| Roof | Composite, Shingle |
|---|---|
| Construction Materials | Aluminum Siding, Vinyl Siding |
| Foundation Details | Slab |
Parking
| Garage Yes / No | Yes |
|---|
Area Information
| State | MD |
|---|---|
| County | CHARLES MD |
| City | WALDORF |
| Zip Code | 20602 |
| Area | CHARLES MD |
| Community Name | ST CHARLES CARRINGTON |
| School District | CHARLES COUNTY PUBLIC SCHOOLS |
| Listing VS Median (in ST CHARLES CARRINGTON) | |
Price: $2,850 low | high Med: $399,900 sqft: 1,689 low | high Med: 2,093 $ / sqft: $2 low | high Med: $191 On site: 49 low | high Med: 34 | |
Market Activity 20602
Request a showing
Request a showing
Contact
Learn More About This Property

| State | MD |
|---|---|
| County | CHARLES MD |
| City | WALDORF |
| Zip Code | 20602 |
| Area | CHARLES MD |
| Community Name | ST CHARLES CARRINGTON |
| School District | CHARLES COUNTY PUBLIC SCHOOLS |
| Listing VS Median (in ST CHARLES CARRINGTON) | |
Price: $2,850 low | high Med: $399,900 sqft: 1,689 low | high Med: 2,093 $ / sqft: $2 low | high Med: $191 On site: 49 low | high Med: 34 | |