
Description
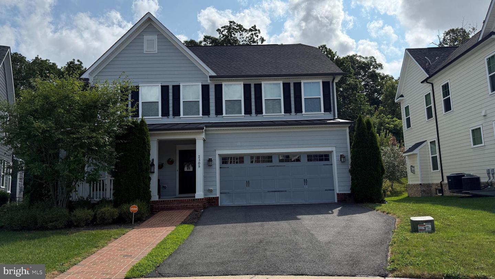
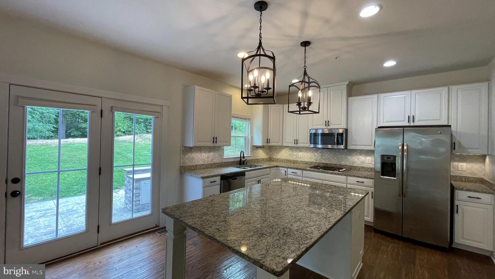
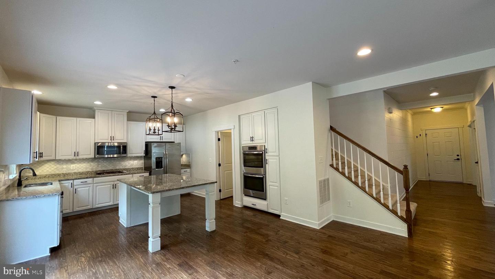
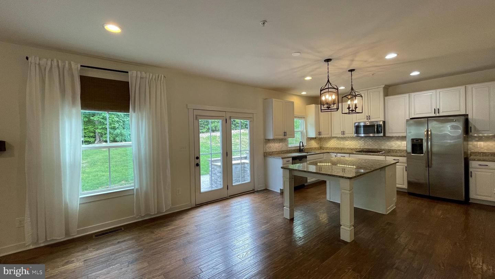
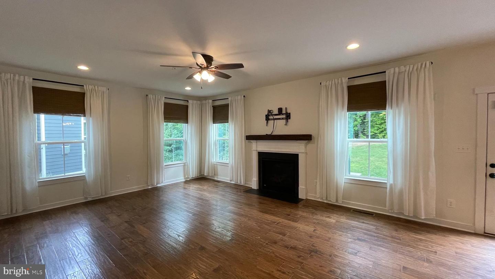
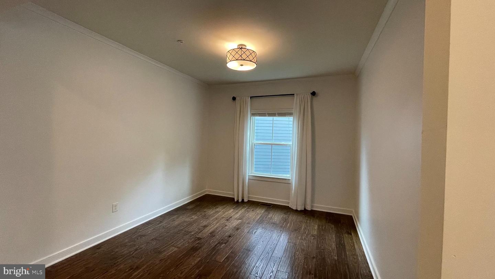
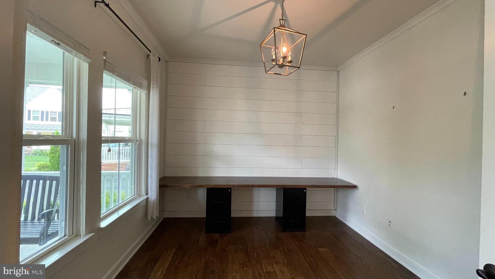
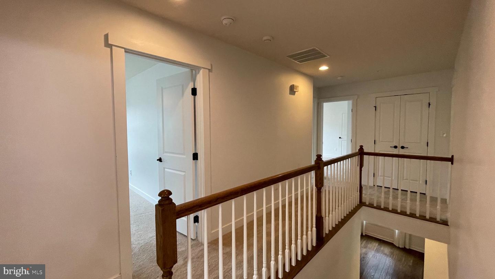
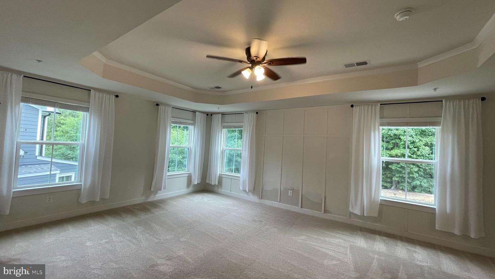
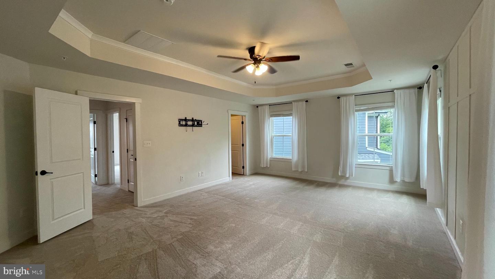
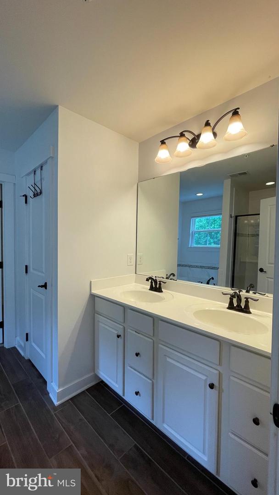
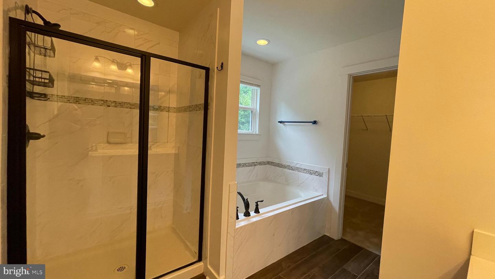
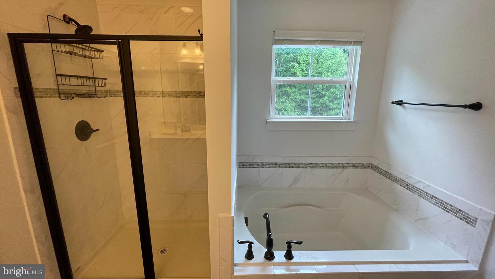
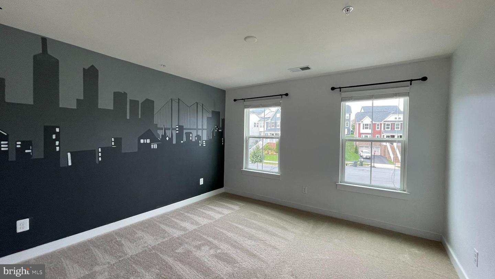
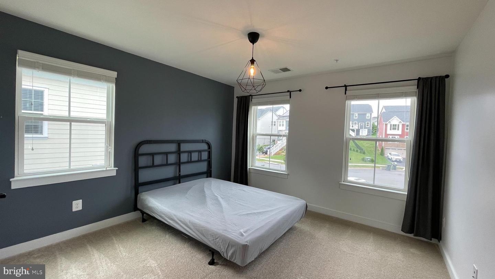
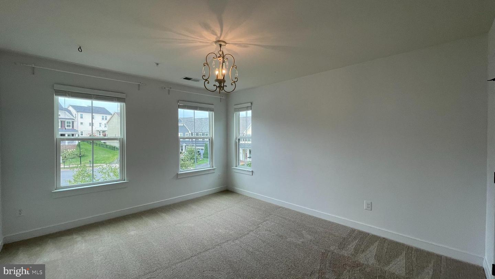
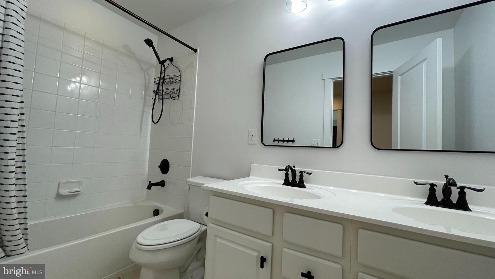
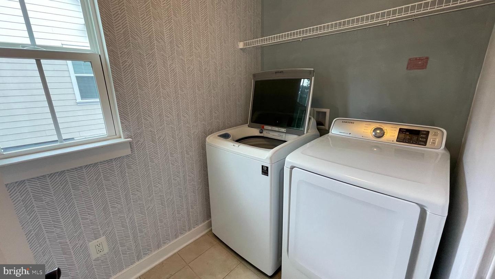
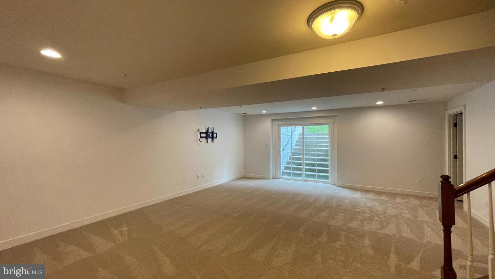
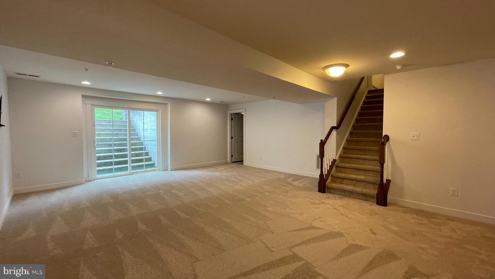
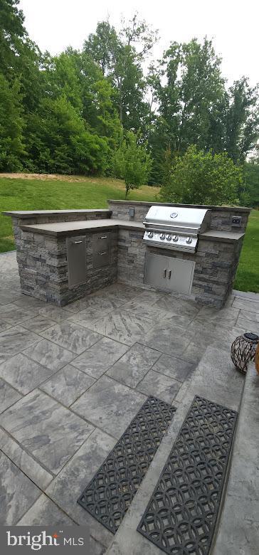
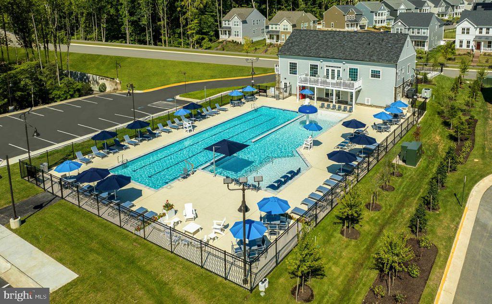
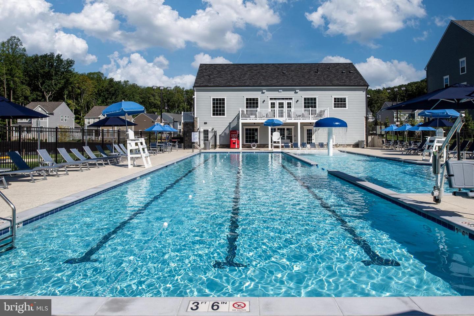
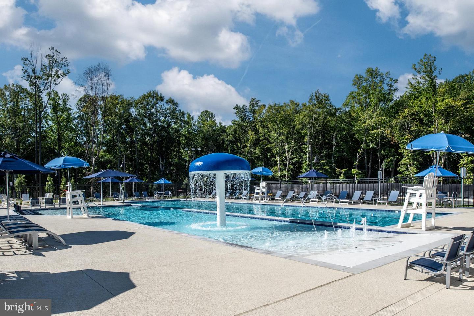
Experience the lifestyle of Potomac Shores in this beautiful 4-bedroom, 2.5-bathroom home situated in a desirable cul-de-sac and backing up to the woods. When entering the home, you will immediately notice the beautiful hardwood flooring throughout the entire main level. The first room you will encounter is a large office located at the front of the house with French doors for privacy. Perfect for working from home! Next to the office, you will see a spacious formal dining room. This home has an open concept floorplan, Gourmet kitchen with upgraded cabinets, granite countertops, and Stainless-Steel appliances. The living room has a cozy gas fireplace for those cold winter nights! The patio off the kitchen area includes a custom built in grill station, connected to natural gas from home. The upstairs has 4 exceedingly large bedrooms. The primary bedroom includes a large soaking tub, double vanity sinks and his and her closets. A sizable laundry room is located upstairs for easy access. The walk-up Basement is fully finished with 2 enormous storage rooms. Potomac Shores is considered to be one of the premier residential areas in Northern Virginia, with its own golf course, Social Barn, Fitness Barn, Sports Complex, an extensive network of hiking and biking trails, swimming pools, and more! The owner pays the Potomac Shores HOA fee that includes membership to the Pool, Fitness barn, Shores club, exclusive resident events, fiber optic internet, nature trails, canoe launch, tennis and basketball courts.
Details
| MLS # | VAPW2125544 |
|---|---|
| Listing Type | For Lease |
| Style | House |
| Status | Active-bright |
| Year | 2015 |
| Days On Site | 84 |
| Listing Provided By | Wilkinson PM INC | Anne-Marie Pett |
Features
| Bed(s) | 4 |
|---|---|
| Bath(s) | 3 Total |
| SQ Feet | 3,048 |
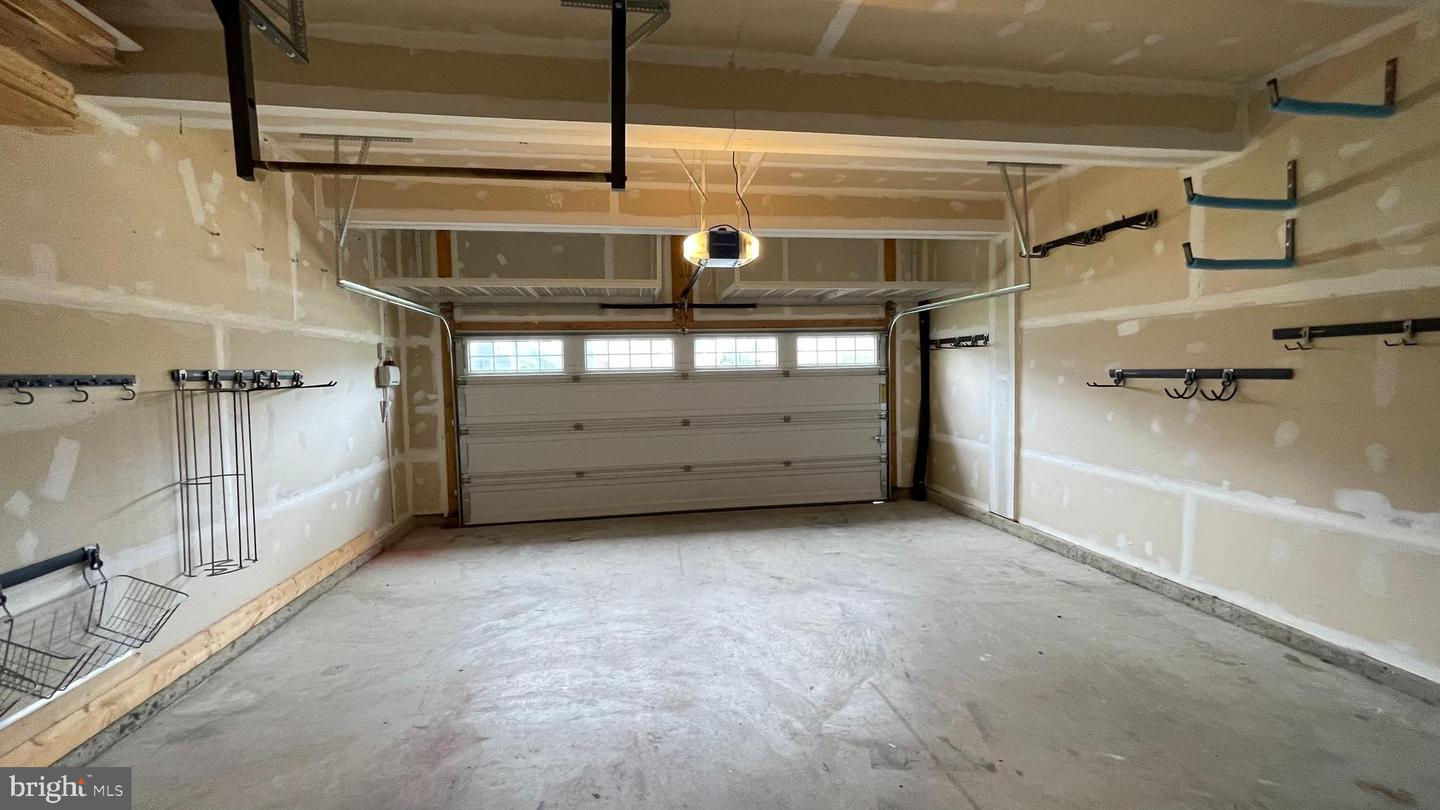
| Garage | 2 |
| Basement | Y |
| Story(s) | 3 |
| Zoning | PMR |
| Acreage | 0.15 |
Interior
| Cooling | Heat Pump(s), Central A/C |
|---|---|
| Heating Yes / No | Yes |
| Heating | Forced Air, Heat Pump(s) |
| Interior Features | Bathroom - Soaking Tub, Carpet, Ceiling Fan(s), Family Room Off Kitchen, Floor Plan - Open, Formal/Separate Dining Room, Kitchen - Gourmet, Kitchen - Island, Pantry, Primary Bath(s), Recessed Lighting, Walk-in Closet(s), Window Treatments, Wood Floors |
| Appliances | Built-In Microwave, Cooktop, Dishwasher, Disposal, Dryer, Oven - Wall, Oven - Double, Refrigerator, Stainless Steel Appliances, Washer |
Exterior
| Exterior Features | BBQ Grill, Underground Lawn Sprinkler |
|---|---|
| Construction Materials | Vinyl Siding |
| Foundation Details | Concrete Perimeter |
Parking
| Garage Yes / No | Yes |
|---|
Area Information
| State | VA |
|---|---|
| County | PRINCE WILLIAM VA |
| City | DUMFRIES |
| Zip Code | 22026 |
| Area | PRINCE WILLIAM VA |
| Community Name | POTOMAC SHORES |
| School District | PRINCE WILLIAM COUNTY PUBLIC SCH |
| Listing VS Median (in POTOMAC SHORES) | |
Price: $3,800 low | high Med: $600,000 sqft: 3,048 low | high Med: 2,292 $ / sqft: $1 low | high Med: $262 On site: 84 low | high Med: 88 | |
Market Activity 22026
Request a showing
Request a showing
Contact
Learn More About This Property

| State | VA |
|---|---|
| County | PRINCE WILLIAM VA |
| City | DUMFRIES |
| Zip Code | 22026 |
| Area | PRINCE WILLIAM VA |
| Community Name | POTOMAC SHORES |
| School District | PRINCE WILLIAM COUNTY PUBLIC SCH |
| Listing VS Median (in POTOMAC SHORES) | |
Price: $3,800 low | high Med: $600,000 sqft: 3,048 low | high Med: 2,292 $ / sqft: $1 low | high Med: $262 On site: 84 low | high Med: 88 | |