23318 April Mist Pl,BRAMBLETON, VA 20148
BRAMBLETON, VA 20148

Description
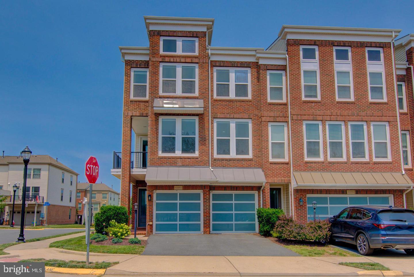
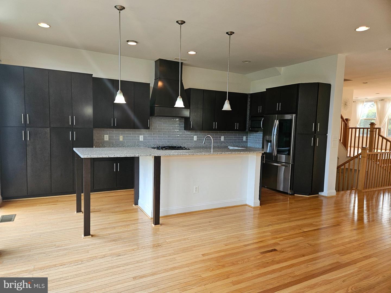
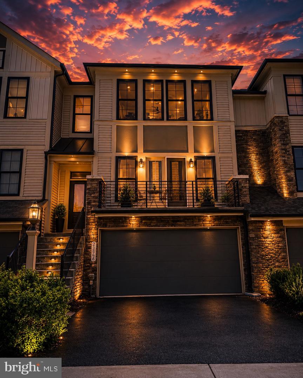
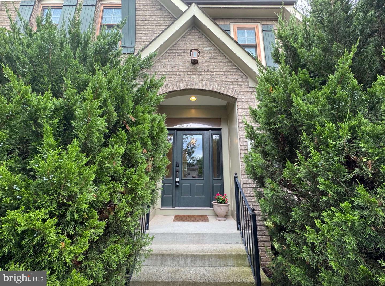
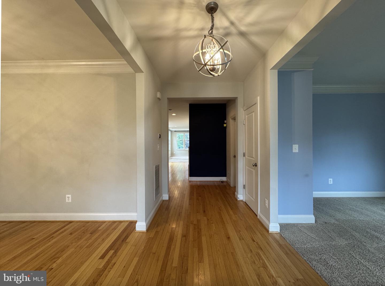
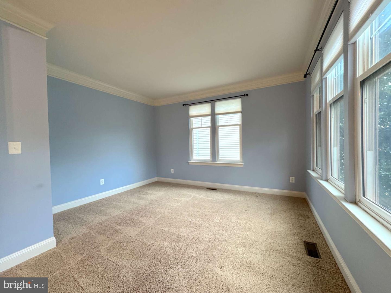
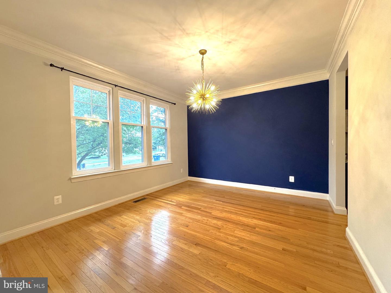
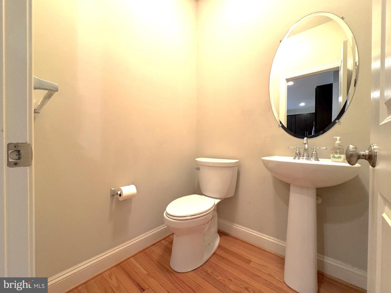
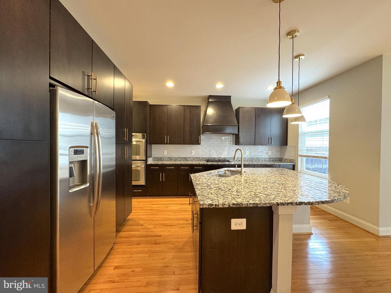
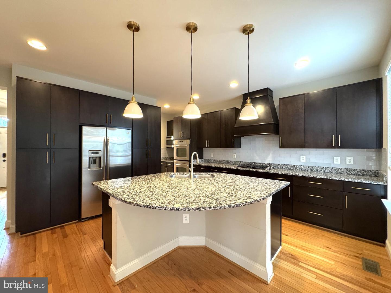
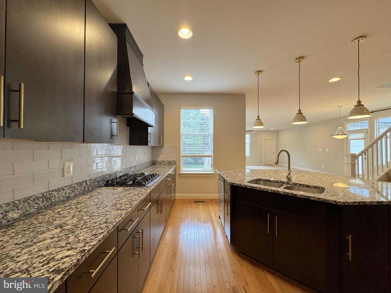
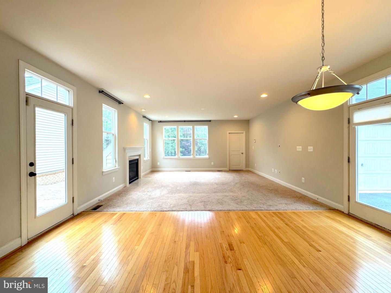
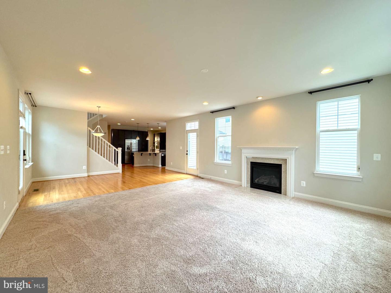
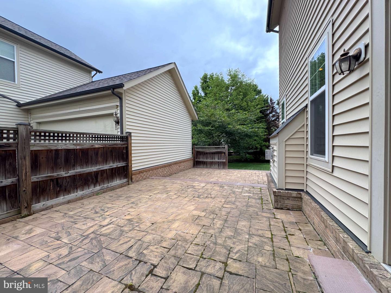
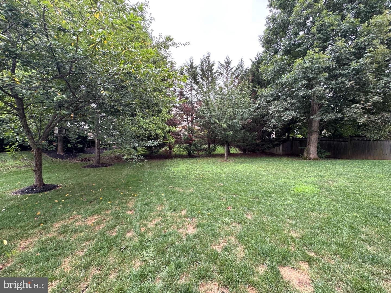
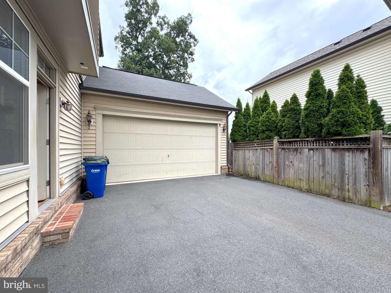
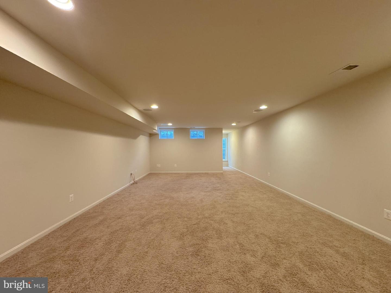
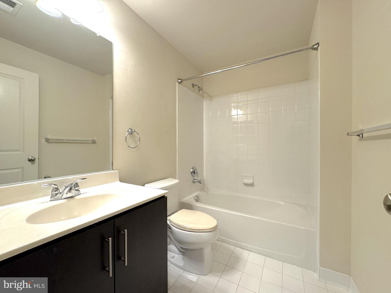
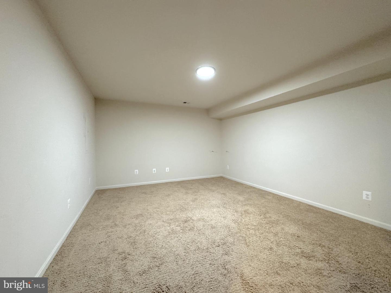
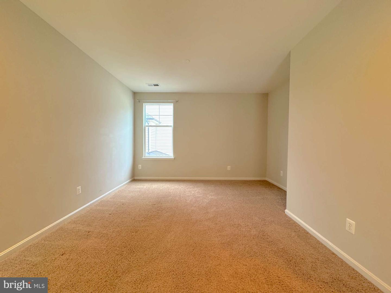
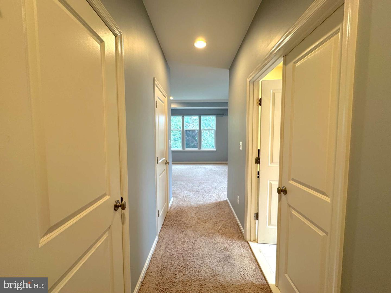
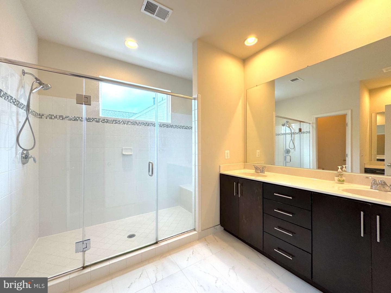
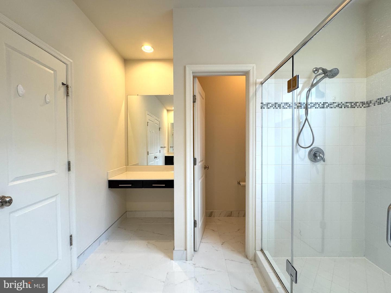
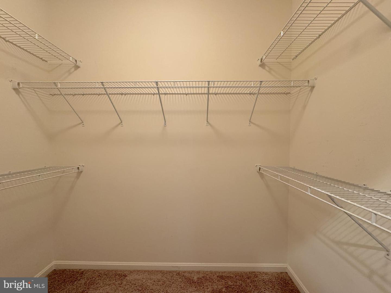
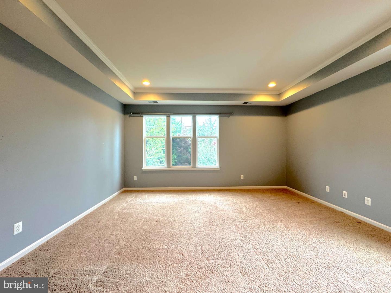
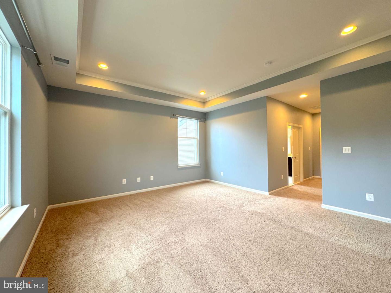
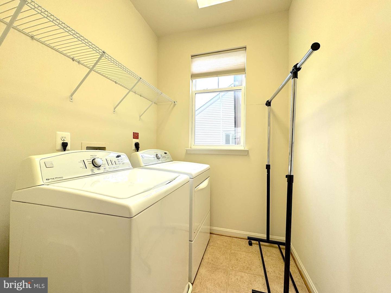
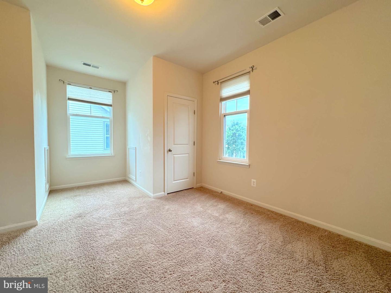
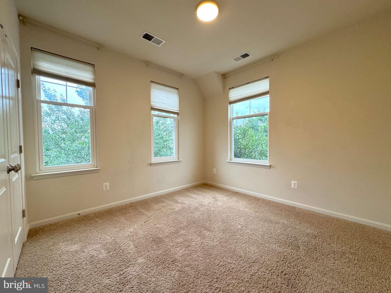
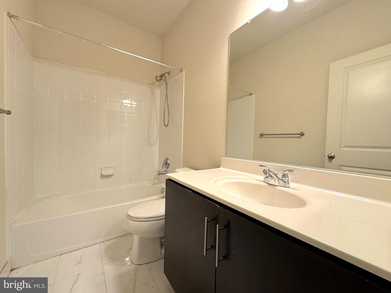
This beautiful single-family home in Brambleton presents a gourmet kitchen boasting abundant cabinet space and granite counters, complemented by rich wood floors and an open floor plan throughout the main level. Enjoy distinct living areas including a formal dining room, a cozy living room, a welcoming family room, and a convenient mud room. The upper level features a primary bedroom suite with a luxurious primary bath and two walk-in closets, alongside two additional spacious bedrooms and another full bath. A walk-in laundry room is also conveniently located on this level. The fully finished basement offers additional living space with a full bath and a bedroom. Outside, a lovely backyard provides privacy and mature trees, centered around an expansive hardscape patio-perfect for relaxing or entertaining. This home enjoys an excellent location in the heart of Brambleton. -------------------------------------------------------------------------------------------------------------------------------------------- All Richey Property Management residents must enroll in and purchase a Resident Benefits Package which includes liability insurance, credit building to help boost the resident's credit score with timely rent payments, up to $1M Identity Theft Protection, HVAC air filter delivery (for applicable properties), move-in concierge service making utility connection and home service setup a breeze during your move-in, our best-in-class resident rewards program, and much more! More details and options provided upon application.
Details
| MLS # | VALO2135076 |
|---|---|
| Listing Type | For Lease |
| Style | House |
| Status | Active-bright |
| Year | 2011 |
| Days On Site | 17 |
| Listing Provided By | Richey Real Estate Services | William M Cahill III |
Features
| Bed(s) | 4 |
|---|---|
| Bath(s) | 4 Total |
| SQ Feet | 4,040 |
| Garage | 2 |
| Basement | Y |
| Story(s) | 3 |
| Zoning | PDH4 |
| Acreage | 0.18 |
Interior
| Cooling | Central A/C |
|---|---|
| Heating Yes / No | Yes |
| Heating | Forced Air |
| Interior Features | Crown Moldings, Recessed Lighting, Upgraded Countertops, Walk-in Closet(s), Family Room Off Kitchen, Formal/Separate Dining Room |
| Appliances | Built-In Microwave, Dryer, Washer, Cooktop, Dishwasher, Disposal, Refrigerator, Icemaker, Oven - Wall, Stainless Steel Appliances |
Exterior
| Security Features | Security System |
|---|---|
| Construction Materials | Masonry |
| Foundation Details | Concrete Perimeter |
Parking
| Garage Yes / No | Yes |
|---|---|
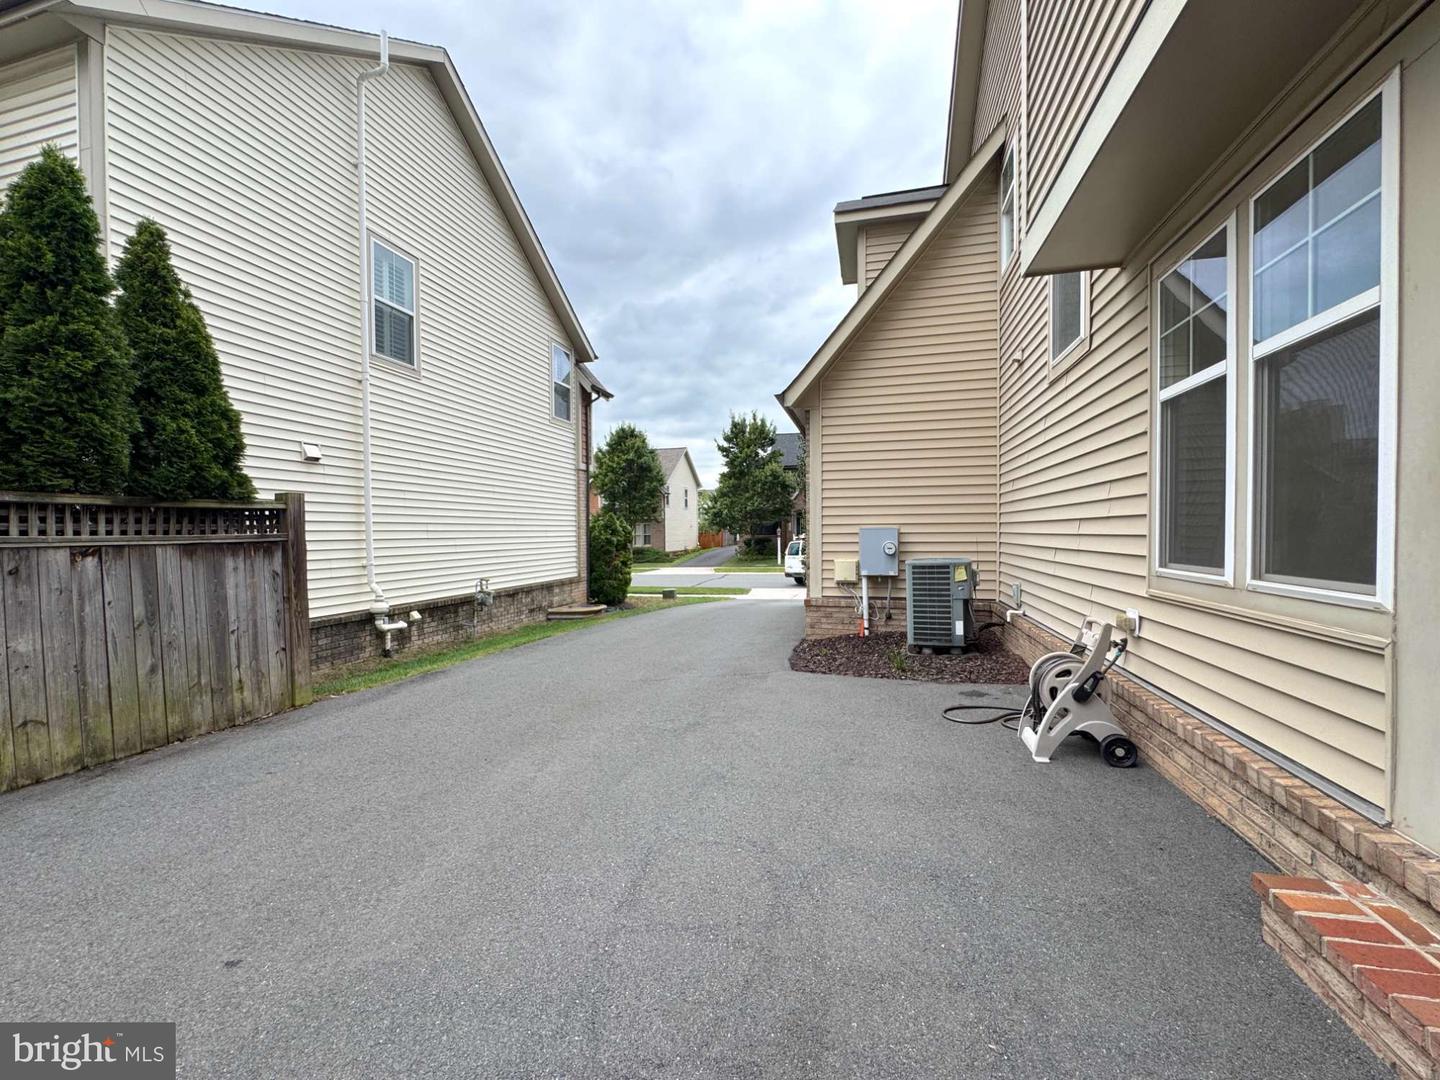
| Parking Features | Asphalt Driveway |
Area Information
| State | VA |
|---|---|
| County | LOUDOUN VA |
| City | BRAMBLETON |
| Zip Code | 20148 |
| Area | LOUDOUN VA |
| Community Name | BRAMBLETON |
| School District | LOUDOUN COUNTY PUBLIC SCHOOLS |
| Elementary School | MADISON'S TRUST |
| High School | INDEPENDENCE |
| Listing VS Median (in BRAMBLETON) | |
Price: $4,500 low | high Med: $874,990 sqft: 4,040 low | high Med: 3,260 $ / sqft: $1 low | high Med: $268 On site: 17 low | high Med: 33 | |
Market Activity 20148
Request a showing
Request a showing
Contact
Learn More About This Property

| State | VA |
|---|---|
| County | LOUDOUN VA |
| City | BRAMBLETON |
| Zip Code | 20148 |
| Area | LOUDOUN VA |
| Community Name | BRAMBLETON |
| School District | LOUDOUN COUNTY PUBLIC SCHOOLS |
| Elementary School | MADISON'S TRUST |
| High School | INDEPENDENCE |
| Listing VS Median (in BRAMBLETON) | |
Price: $4,500 low | high Med: $874,990 sqft: 4,040 low | high Med: 3,260 $ / sqft: $1 low | high Med: $268 On site: 17 low | high Med: 33 | |