
Description
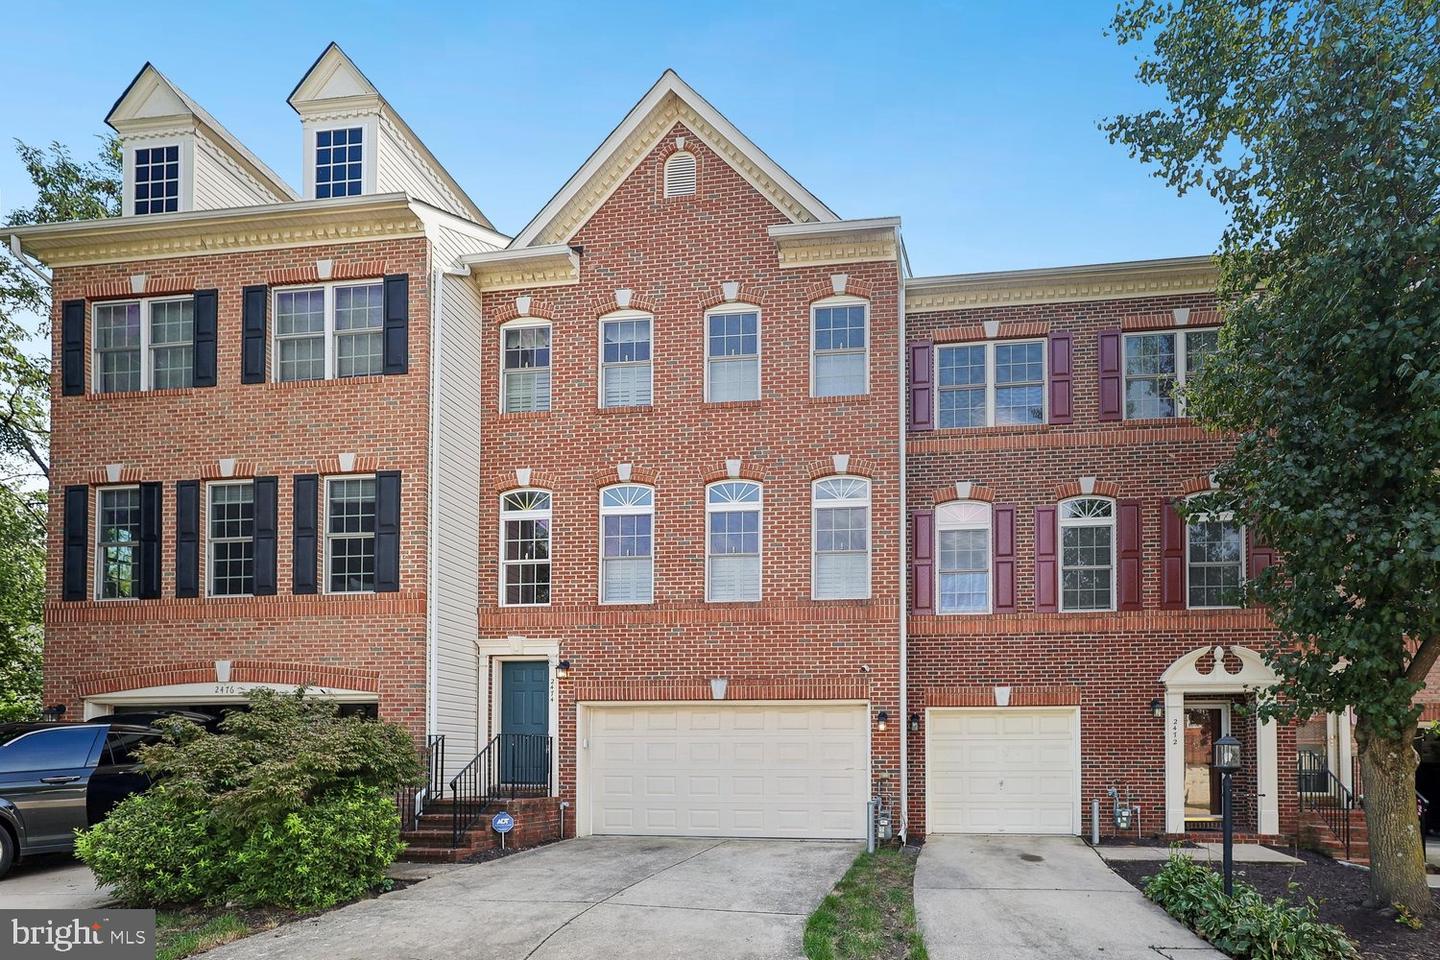
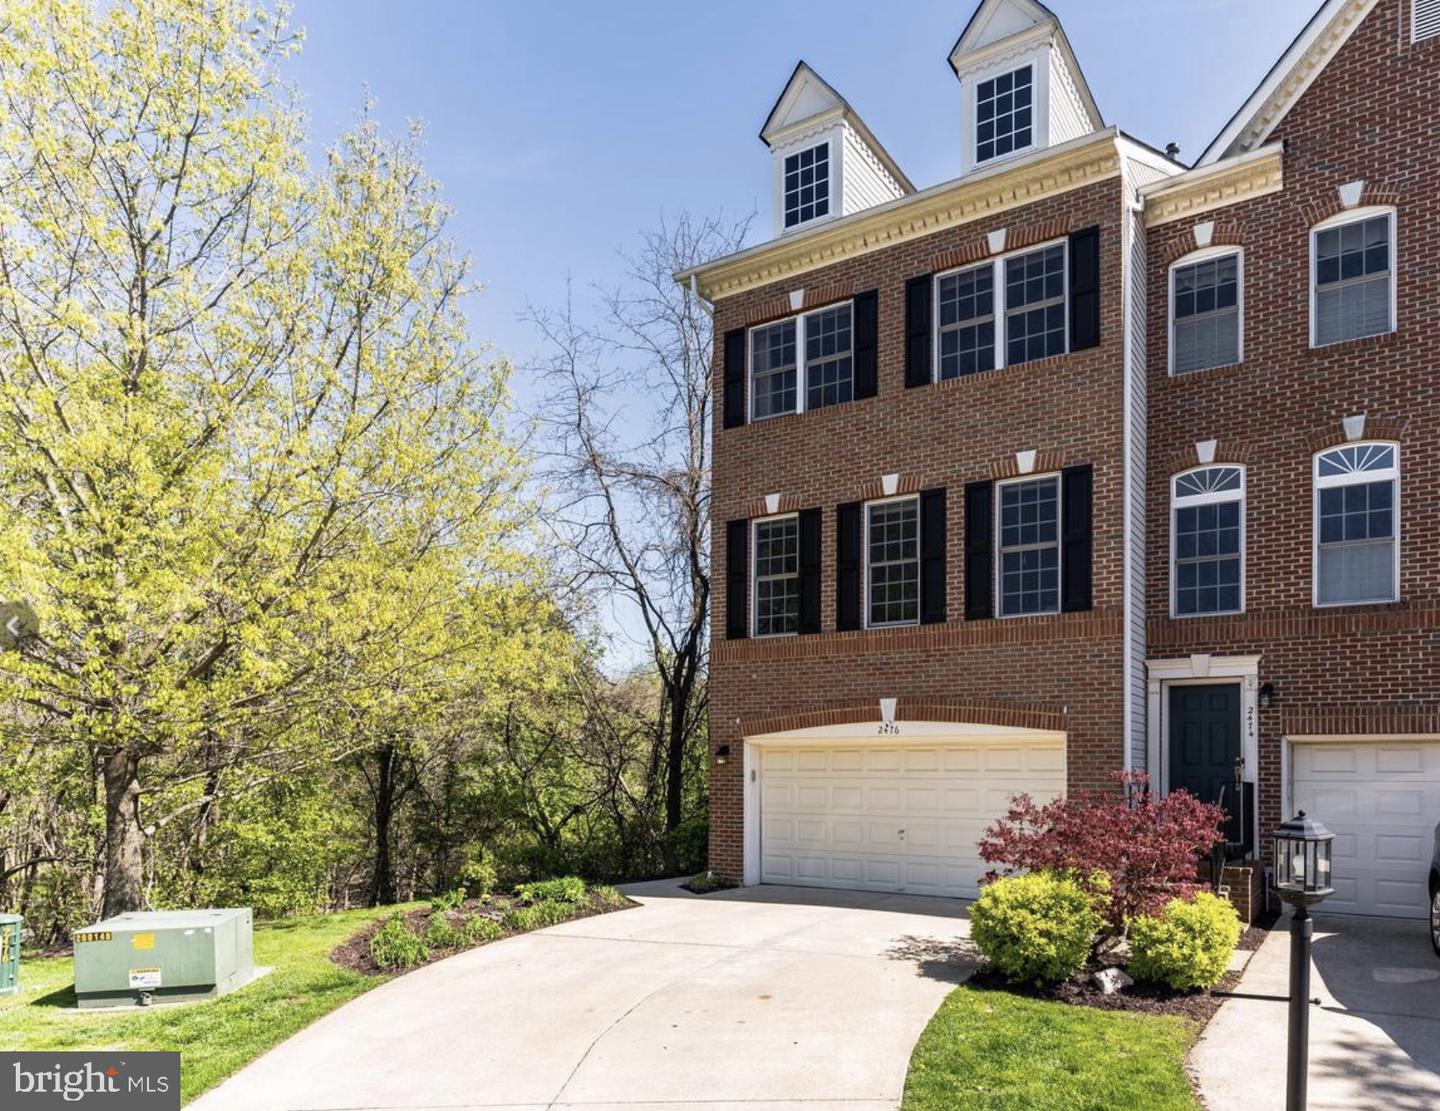
PROPERTY OVERVIEWWelcome to the premier lot in Crofton Farms! This gorgeous 3-level end-unit townhouse backs directly to a peaceful conservation area and sits adjacent to extra visitor parking. Features an oversized 2-car garage and extensive recent upgrades throughout.MAIN LEVELBright, open-concept layout anchored by a spacious living room with a gas fireplace. The updated kitchen (2021) and dining area feature dual quartz and granite countertops, a large center island with an extra-deep sink, custom backsplash, stainless steel appliances, and tile flooring. Just off the kitchen, a sun-filled sitting room opens via sliding glass doors to a private deck with sweeping views of the surrounding woods.UPPER LEVELSpacious primary suite boasts soaring vaulted ceilings, a walk-in closet, a private covered porch, and a luxury en-suite bath complete with a Jacuzzi tub, separate shower stall, and large vanity. Two additional well-proportioned bedrooms share a full hallway bath. Dedicated upper-level laundry room for maximum convenience.LOWER LEVEL & OUTDOOR LIVINGFully finished rec room features sparkling hardwood floors, a half bath, and a walkout to a fully fenced rear yard. The custom stone patio with a built-in sitting wall provides the perfect setting for outdoor entertaining.HIGHLIGHTS & UPDATESUpgrades: Kitchen updated (2021), new hardwood stairs (2021), new front door & shutters (2020), and fresh neutral paint throughout main & upper levels.Location: Ideal commuter access to Rts 301, 97, and 50. Minutes to local shopping, dining, and daily conveniences.
Details
| MLS # | MDAA2157646 |
|---|---|
| Listing Type | For Lease |
| Style | Condominium |
| HOA Dues | $160 |
| Status | Coming Soon-bright |
| Year | 2004 |
| Days On Site | 10 |
| Listing Provided By | Corcoran McEnearney | Tiffanie Cross |
Features
| Bed(s) | 3 |
|---|---|
| Bath(s) | 4 Total |
| SQ Feet | 2,058 |
| Garage | 2 |
| Basement | Y |
| Story(s) | 3 |
| Zoning | R10 |
| Acreage | 0.05 |
Interior
| Cooling | Central A/C |
|---|---|
| Heating Yes / No | Yes |
| Heating | Forced Air |
| Interior Features | Bathroom - Stall Shower, Bathroom - Tub Shower, Combination Kitchen/Dining, Crown Moldings, Dining Area, Family Room Off Kitchen, Kitchen - Island, Recessed Lighting, Upgraded Countertops, Window Treatments, Wood Floors, Built-Ins |
| Furnished | No |
| Appliances | Built-In Microwave, Disposal, Dryer, Oven/Range - Gas, Refrigerator, Stainless Steel Appliances, Washer, Exhaust Fan |
Exterior
| Exterior Features | BBQ Grill |
|---|---|
| Security Features | Security System |
| Construction Materials | Brick |
| Foundation Details | Brick/Mortar |
Parking
| Garage Yes / No | Yes |
|---|
Area Information
| State | MD |
|---|---|
| County | ANNE ARUNDEL MD |
| City | GAMBRILLS |
| Zip Code | 21054 |
| Area | ANNE ARUNDEL MD |
| Community Name | CROFTON FARMS |
| School District | ANNE ARUNDEL COUNTY PUBLIC SCHOO |
| Elementary School | NANTUCKET |
| High School | CROFTON |
| Listing VS Median (in CROFTON FARMS) | |
Price: $3,250 low | high Med: $3,250 sqft: 2,058 low | high Med: 2,058 $ / sqft: $2 low | high Med: $2 On site: 10 low | high Med: 10 | |
Market Activity 21054
Request a showing
Request a showing
Contact
Learn More About This Property

| State | MD |
|---|---|
| County | ANNE ARUNDEL MD |
| City | GAMBRILLS |
| Zip Code | 21054 |
| Area | ANNE ARUNDEL MD |
| Community Name | CROFTON FARMS |
| School District | ANNE ARUNDEL COUNTY PUBLIC SCHOO |
| Elementary School | NANTUCKET |
| High School | CROFTON |
| Listing VS Median (in CROFTON FARMS) | |
Price: $3,250 low | high Med: $3,250 sqft: 2,058 low | high Med: 2,058 $ / sqft: $2 low | high Med: $2 On site: 10 low | high Med: 10 | |