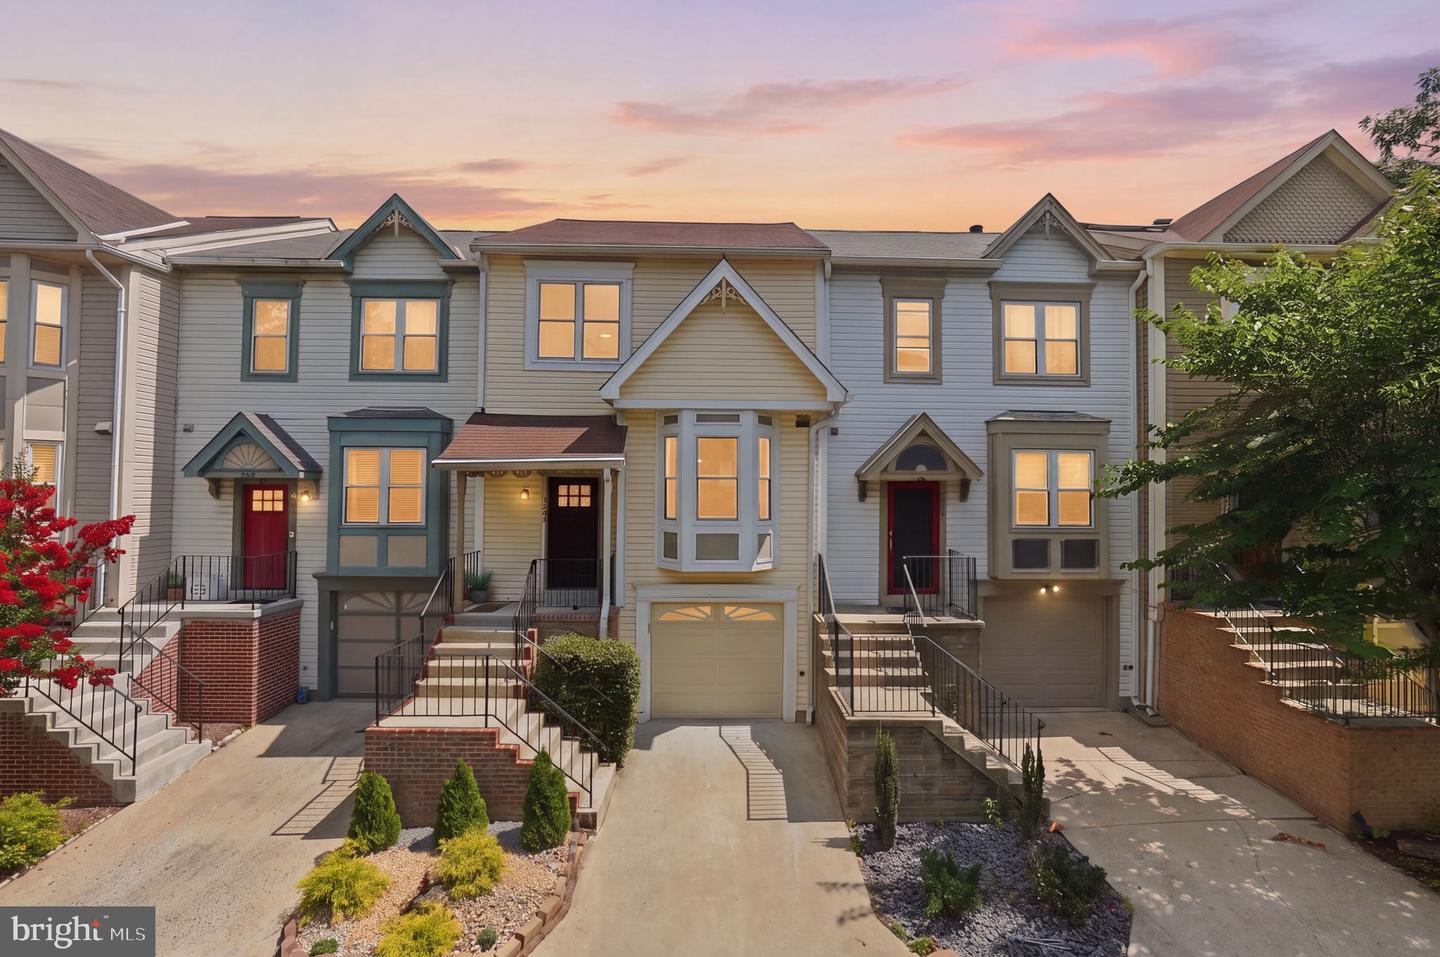
2846 Schoolhouse Cir,SILVER SPRING, MD 20902
SILVER SPRING, MD 20902
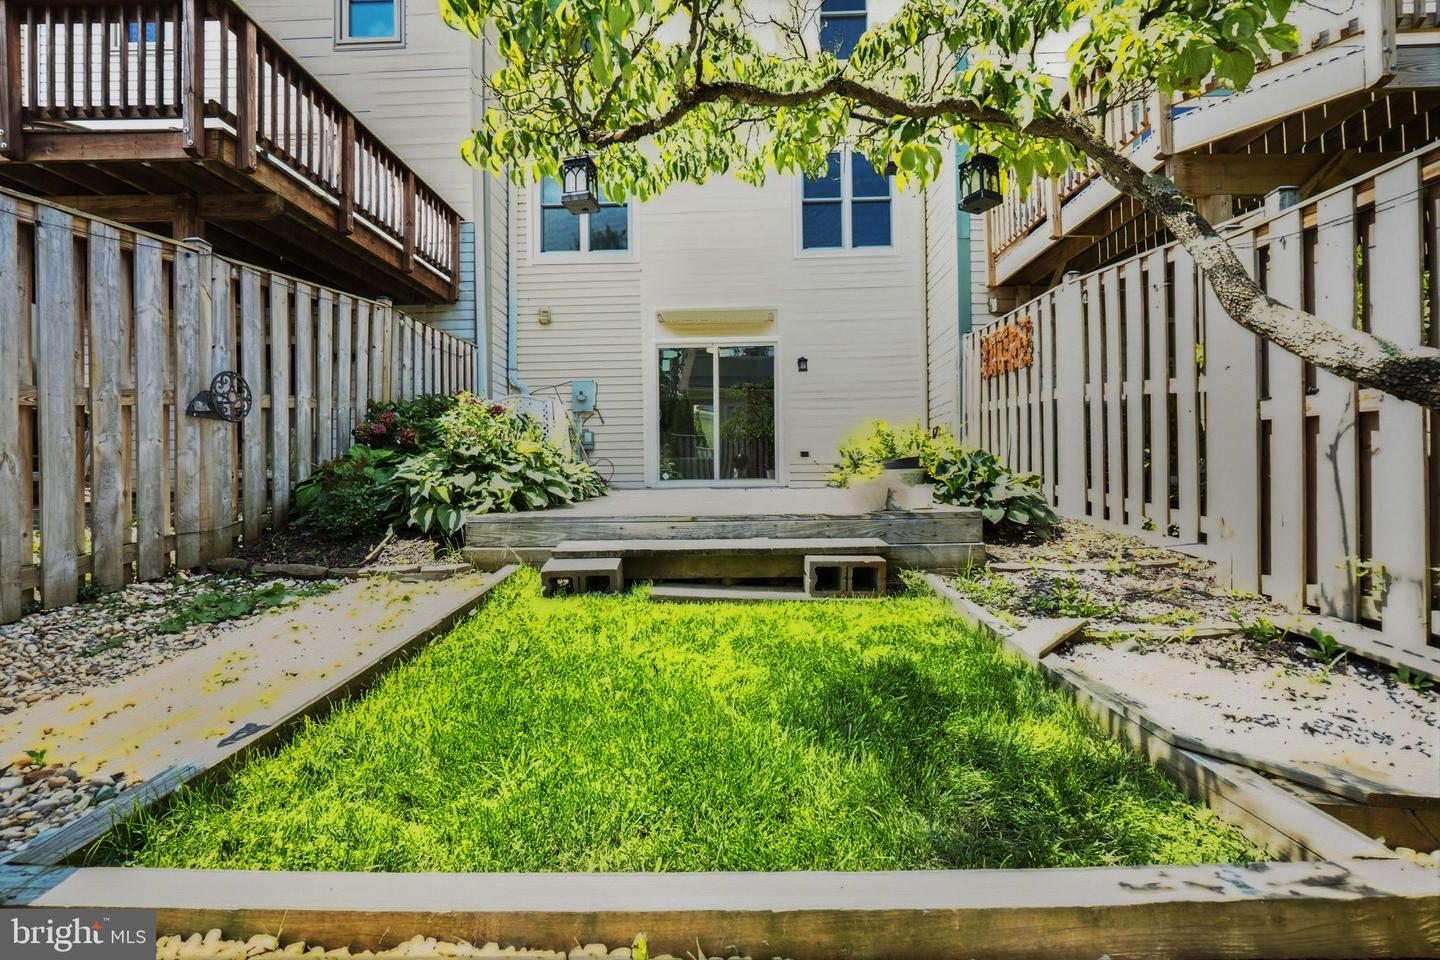
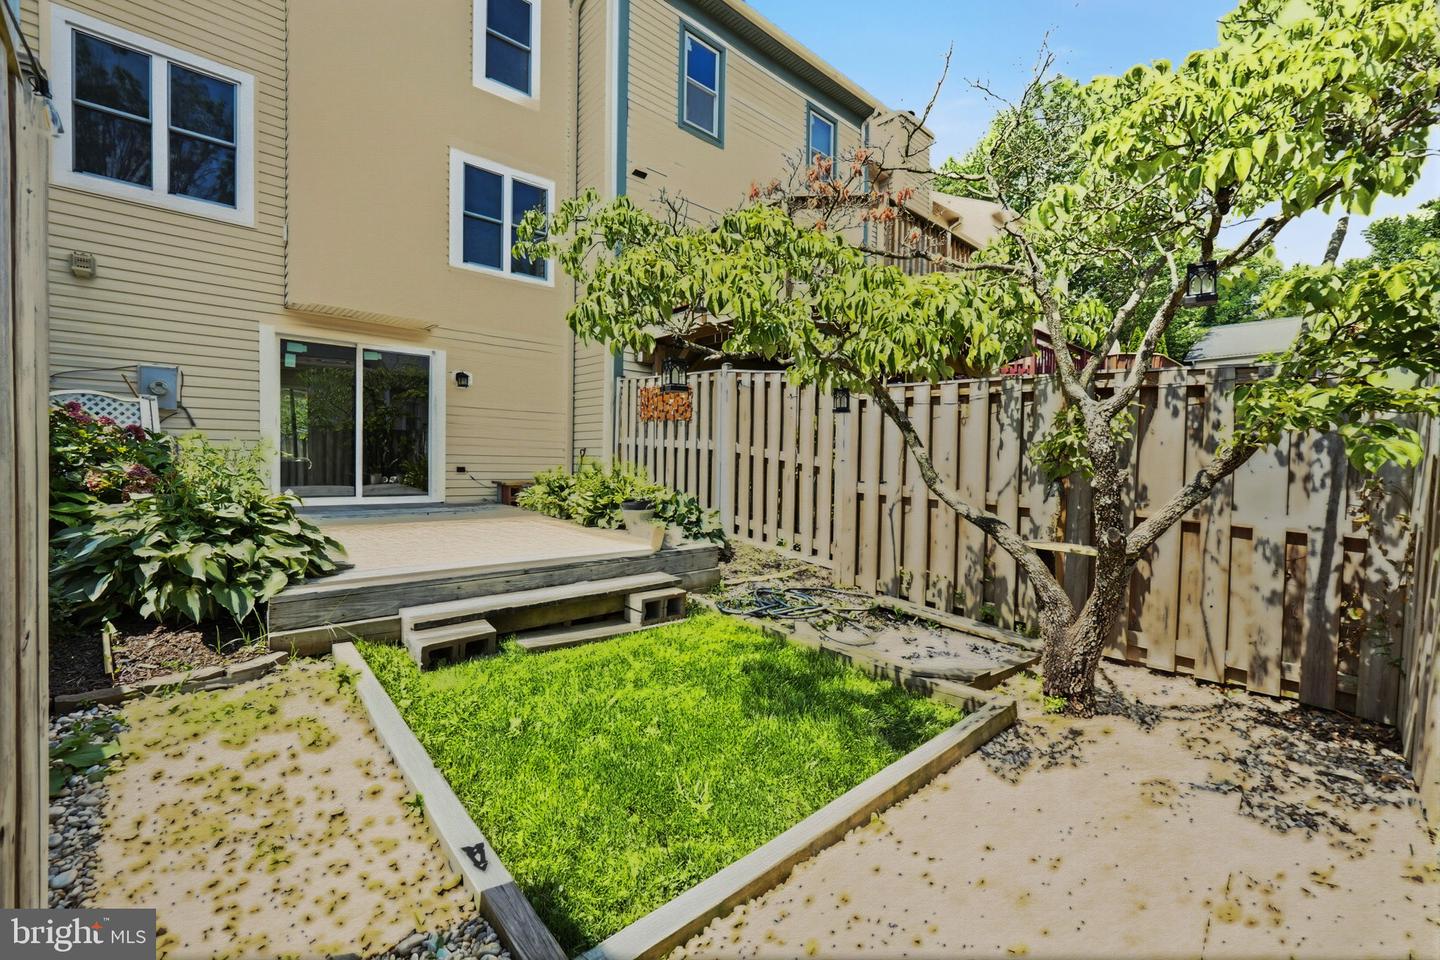

Description
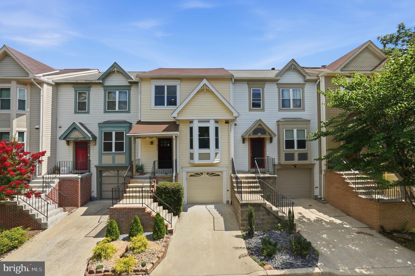
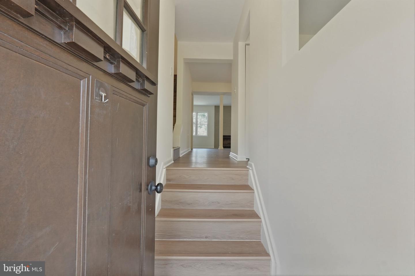
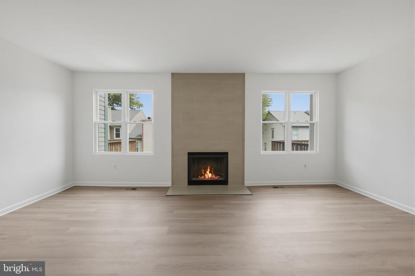
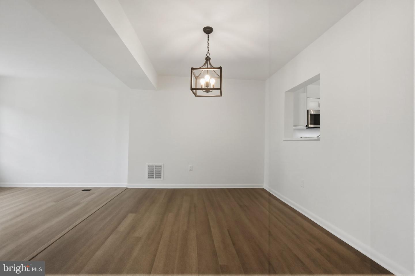
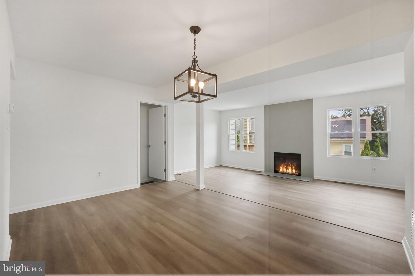
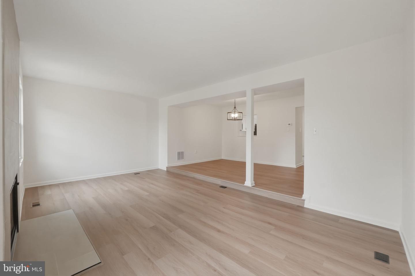
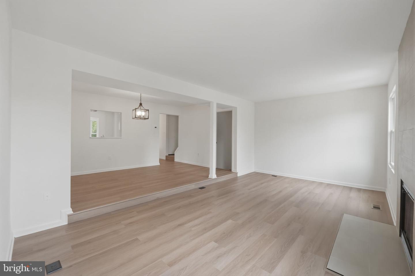
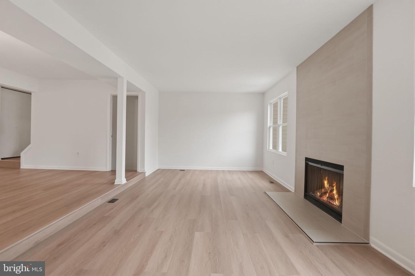
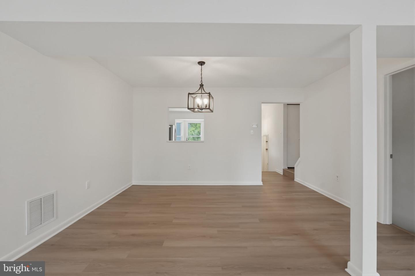
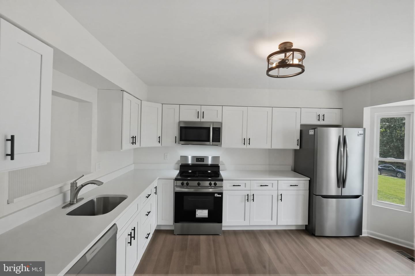
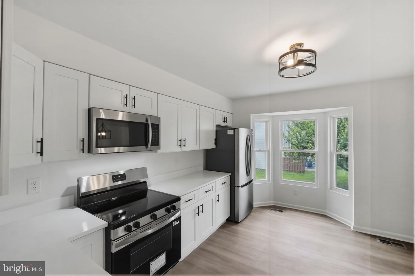
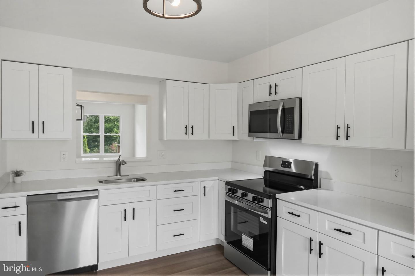
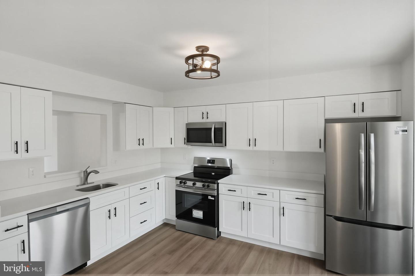
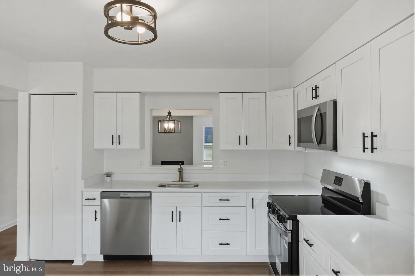
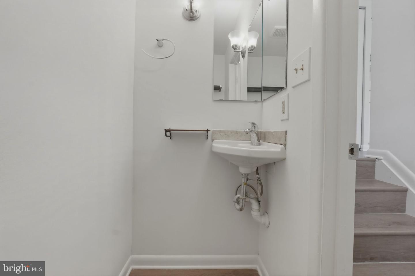
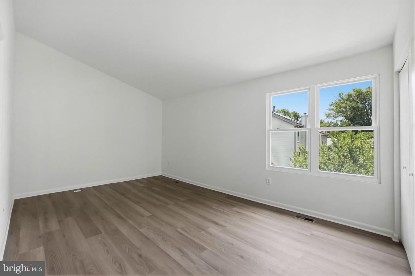
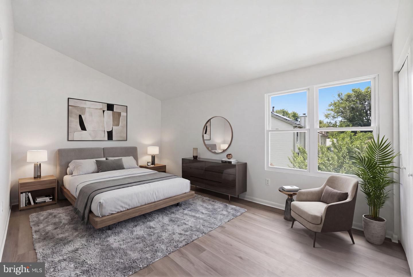
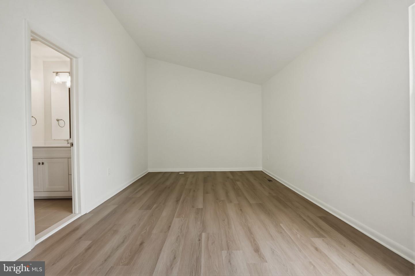
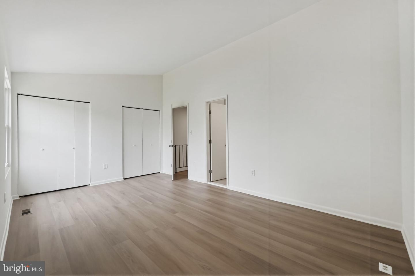
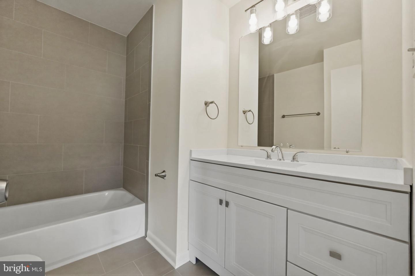
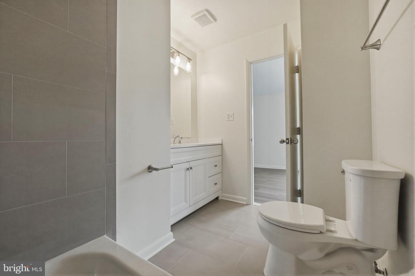
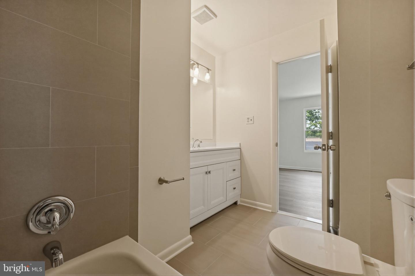
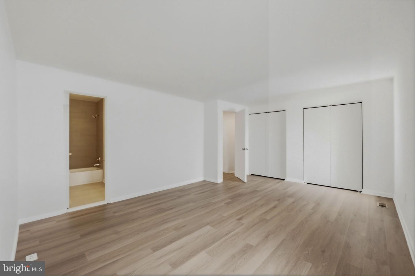
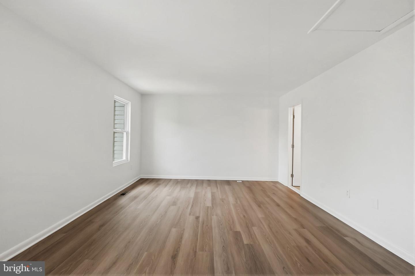
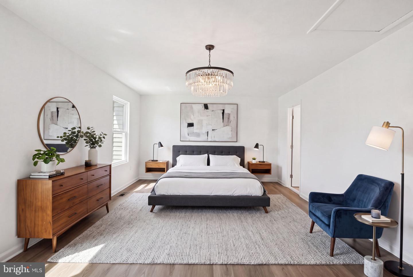
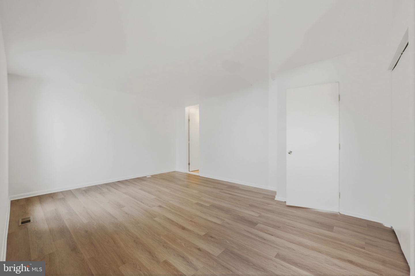
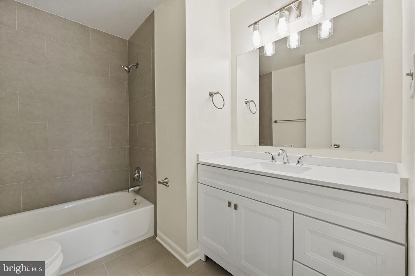
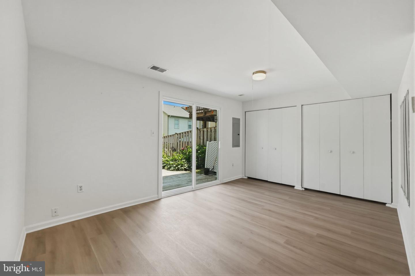
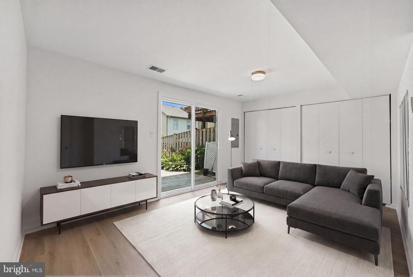
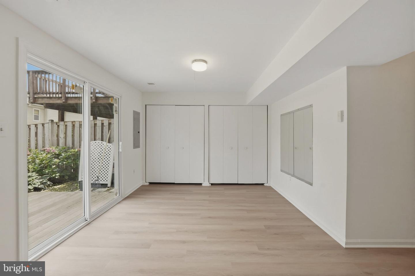
This beautifully updated townhouse blends luxury with everyday comfort, featuring a newly remodeled kitchen with sleek appliances, stylish vinyl plank flooring throughout, and a refreshed primary bath completed in 2026. Designed for those who appreciate quality and sophistication, this home delivers a living experience that feels both refined and effortlessly welcoming. **Two Primary Bedrooms**: Revel in the expansive space and sophisticated design, promising comfort and tranquility. **Walkout Basement**: Envision your dream space in this versatile walkout basement, bathed in natural light. Perfect for relaxation, entertainment, or a private home office. - Modern gourmet kitchen with top-tier appliances.- Open concept living and dining area, making gatherings a delight. Experience the confluence of luxury, convenience, and warmth in one of Silver Spring's most sought-after addresses. Every corner of this residence reflects thoughtful design and meticulous attention to detail, making it the perfect sanctuary for those seeking an unparalleled living experience. HVAC - 2023. Radon Testing - 2026.
Details
| MLS # | MDMC2246578 |
|---|---|
| Listing Type | For Lease |
| Style | Condominium |
| HOA Dues | $150 |
| Status | Pending-bright |
| Year | 1984 |
| Days On Site | 63 |
| Listing Provided By | The Home Team Realty Group, LLC | Kelia Speight |
Features
| Bed(s) | 2 |
|---|---|
| Bath(s) | 3 Total |
| SQ Feet | 1,712 |
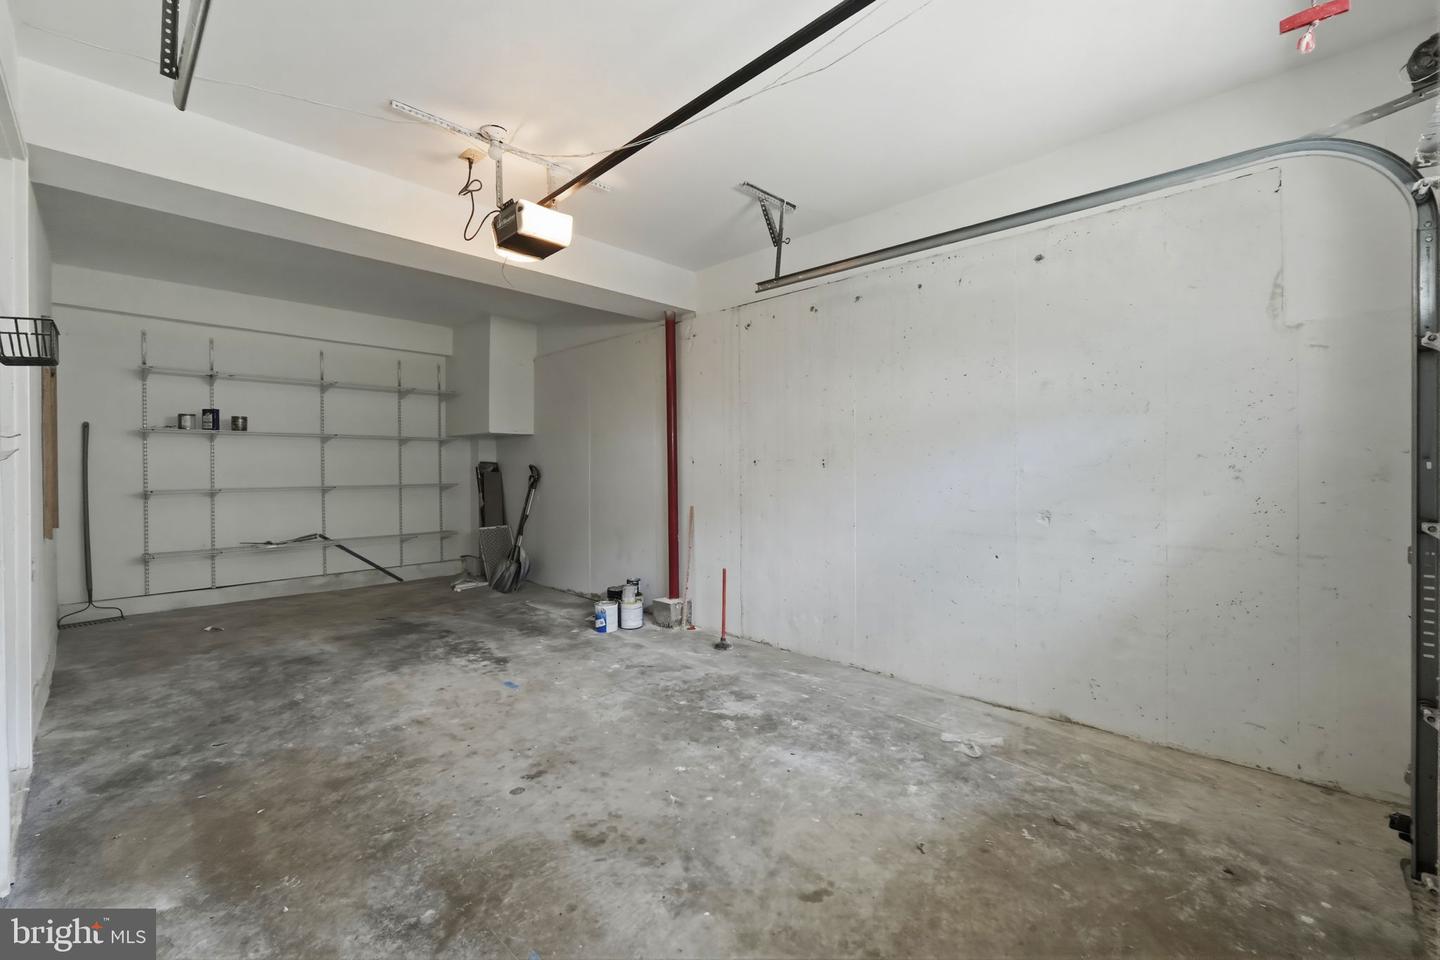
| Garage | 1 |
| Basement | Y |
| Story(s) | 3 |
| Zoning | RT10. |
| Acreage | 0.04 |
Interior
| Rooms Total | 2 |
|---|---|
| Cooling | Central A/C |
| Heating Yes / No | Yes |
| Heating | Central |
| Interior Features | Kitchen - Table Space, Kitchen - Eat-In, Floor Plan - Traditional, Dining Area, Pantry, Primary Bath(s), Bathroom - Tub Shower, Upgraded Countertops |
| Window Features | Bay/Bow |
| Appliances | Disposal, Dishwasher, Dryer, Washer, Microwave, Exhaust Fan, Refrigerator, Stove |
Exterior
| Roof | Composite |
|---|---|
| Construction Materials | Frame |
| Foundation Details | Slab |
Parking
| Garage Yes / No | Yes |
|---|---|
| Parking Features | Concrete Driveway |
Area Information
| State | MD |
|---|---|
| County | MONTGOMERY MD |
| City | SILVER SPRING |
| Zip Code | 20902 |
| Area | MONTGOMERY MD |
| Community Name | COLLEGE VIEW |
| School District | MONTGOMERY COUNTY PUBLIC SCHOOLS |
| Elementary School | ROCK VIEW |
| High School | ALBERT EINSTEIN |
| Listing VS Median (in COLLEGE VIEW) | |
Price: $3,000 low | high Med: $499,900 sqft: 1,712 low | high Med: 1,667 $ / sqft: $2 low | high Med: $300 On site: 63 low | high Med: 19 | |
Market Activity 20902
Request a showing
Request a showing
Contact
Learn More About This Property

| State | MD |
|---|---|
| County | MONTGOMERY MD |
| City | SILVER SPRING |
| Zip Code | 20902 |
| Area | MONTGOMERY MD |
| Community Name | COLLEGE VIEW |
| School District | MONTGOMERY COUNTY PUBLIC SCHOOLS |
| Elementary School | ROCK VIEW |
| High School | ALBERT EINSTEIN |
| Listing VS Median (in COLLEGE VIEW) | |
Price: $3,000 low | high Med: $499,900 sqft: 1,712 low | high Med: 1,667 $ / sqft: $2 low | high Med: $300 On site: 63 low | high Med: 19 | |