
Description
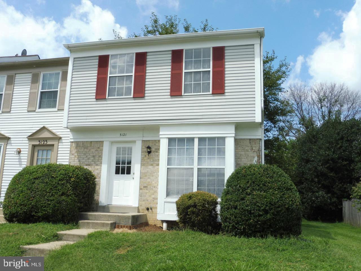
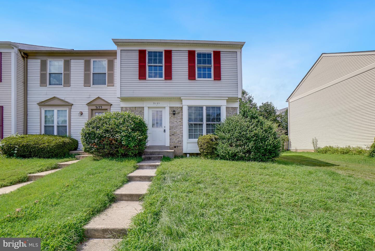
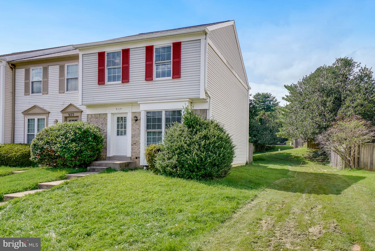
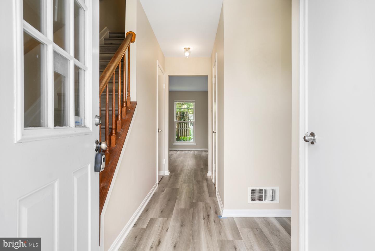
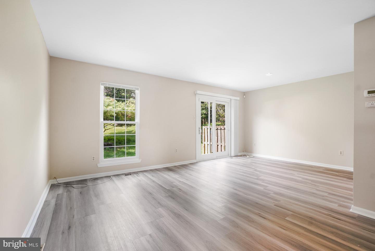
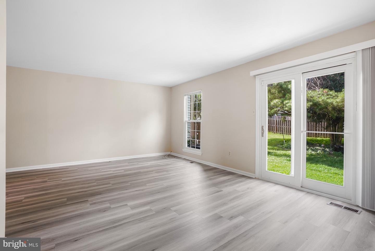
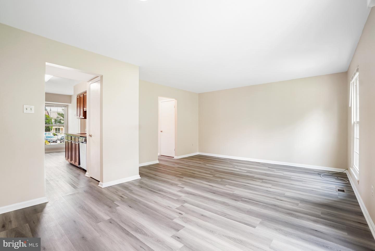
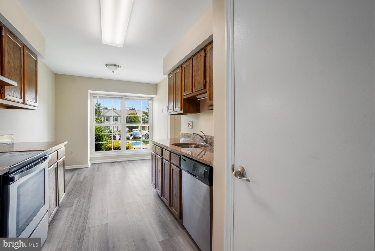
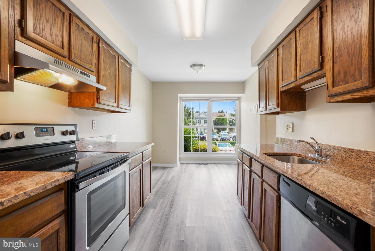
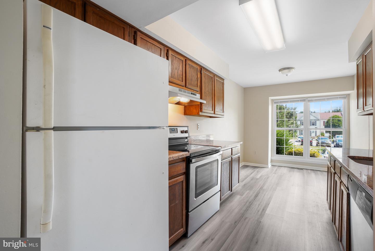
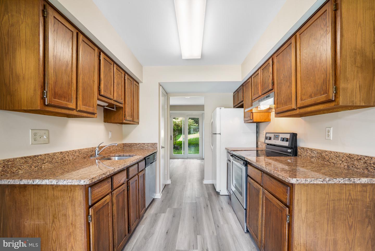
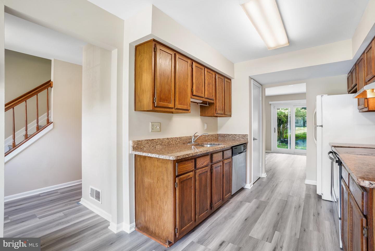
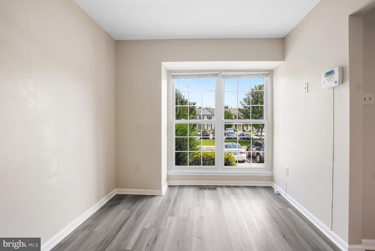
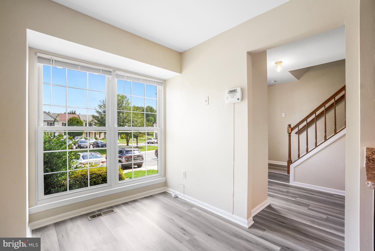
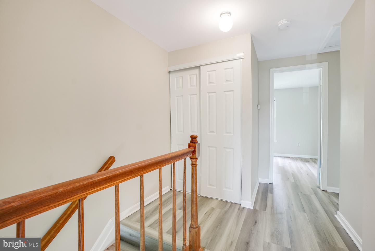
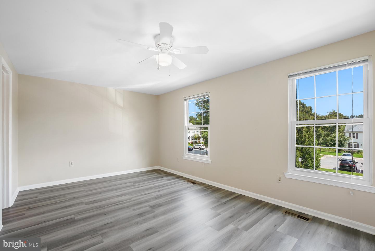
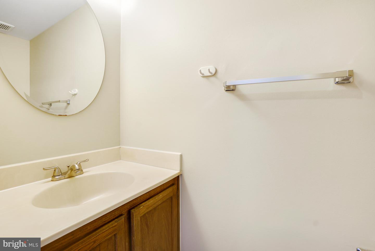
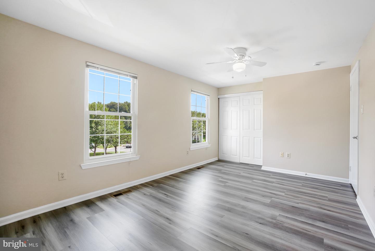
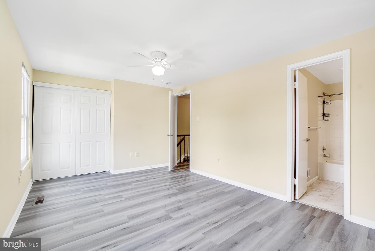
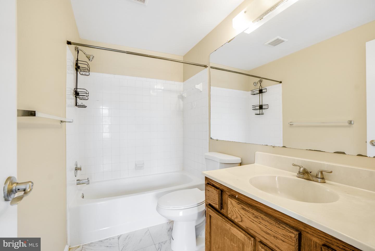
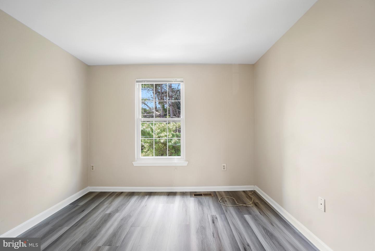
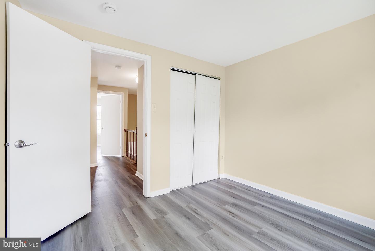
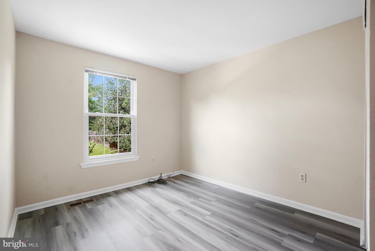
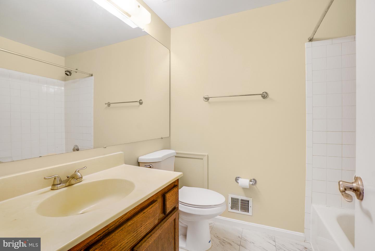
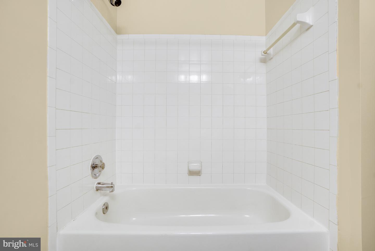
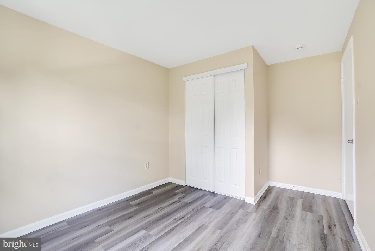
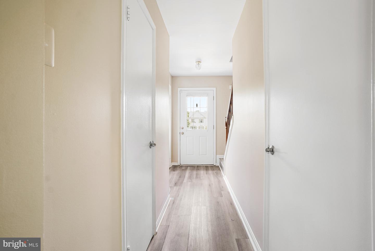
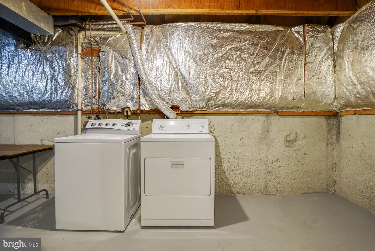
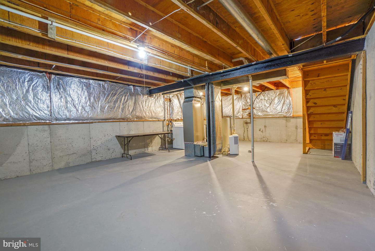
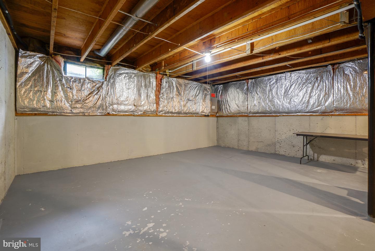
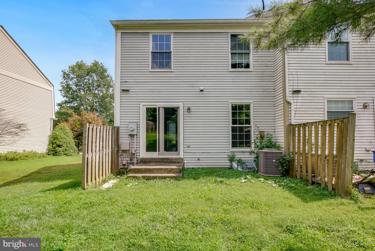
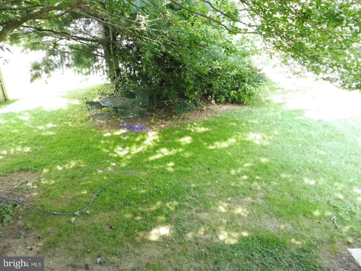
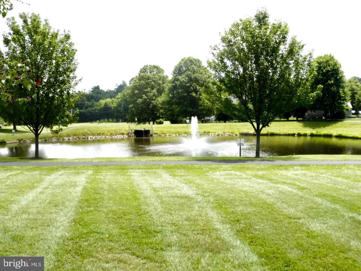
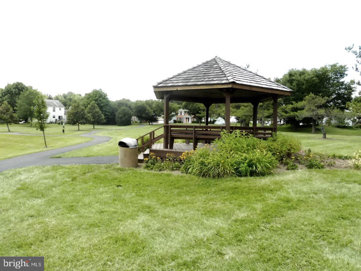
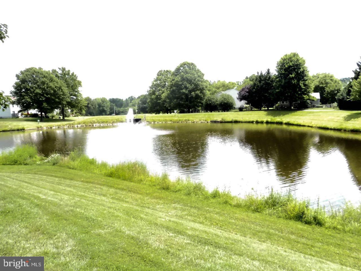
Discover 3121 Benton Square Dr., a beautifully updated 3-bedroom, 2.5-bath townhouse that's ready to welcome you home. Nestled in the heart of Olney, this home boasts stylish upgrades and access to wonderful neighborhood features. Enjoy a remodeled kitchen and bathrooms, new flooring, plush carpeting on the second-floor level, and a spacious main level that perfectly blends comfort, utility, and modern aesthetics. The open main floor is ideal for daily life and entertaining, bathed in natural light with a convenient powder room. A sliding door opens to a well-landscaped backyard, offering a retreat for relaxation or gatherings with friends and family. On the upper level, find three well-designed bedrooms, including a roomy primary suite with a beautiful en-suite bathroom. The unfinished basement provides extra space for a gym or storage. In addition to the home's charm, the neighborhood offers a welcoming atmosphere with miles of sidewalks for walking and biking, two playgrounds, tennis courts, and access to a community pool. Ideally situated near shopping, dining, parks, and major commuter routes, this is the essence of Olney living. Smoking is prohibited. Pets are not allowed. Call today for a private showing appointment!
Details
| MLS # | MDMC2251600 |
|---|---|
| Listing Type | For Lease |
| Style | Condominium |
| Building Name | HALLOWELL HOA |
| Status | Pending-bright |
| Year | 1986 |
| Days On Site | 40 |
| Listing Provided By | Streamline Management, LLC. | Marcia U Jackson |
Features
| Bed(s) | 3 |
|---|---|
| Bath(s) | 3 Total |
| SQ Feet | 1,240 |
| Basement | Y |
| Story(s) | 3 |
| Zoning | R200 |
| Acreage | 0.06 |
Interior
| Cooling | Central A/C |
|---|---|
| Heating Yes / No | Yes |
| Heating | Forced Air |
| Interior Features | Kitchen - Table Space, Dining Area, Upgraded Countertops, Wood Floors, Floor Plan - Traditional |
| Appliances | Oven/Range - Electric, Refrigerator, Dishwasher, Washer, Dryer, Disposal |
Exterior
| Construction Materials | Vinyl Siding |
|---|---|
| Foundation Details | Brick/Mortar |
Parking
| Garage Yes / No | No |
|---|---|
| Parking Features | Assigned |
Utilities
| Utilities | Cable TV Available |
|---|
Area Information
| State | MD |
|---|---|
| County | MONTGOMERY MD |
| City | OLNEY |
| Zip Code | 20832 |
| Area | MONTGOMERY MD |
| Community Name | HALLOWELL |
| School District | MONTGOMERY COUNTY PUBLIC SCHOOLS |
| High School | PAINT BRANCH |
| Listing VS Median (in HALLOWELL) | |
Price: $2,695 low | high Med: $599,000 sqft: 1,240 low | high Med: 2,156 $ / sqft: $2 low | high Med: $278 On site: 40 low | high Med: 19 | |
Market Activity 20832
Request a showing
Request a showing
Contact
Learn More About This Property

| State | MD |
|---|---|
| County | MONTGOMERY MD |
| City | OLNEY |
| Zip Code | 20832 |
| Area | MONTGOMERY MD |
| Community Name | HALLOWELL |
| School District | MONTGOMERY COUNTY PUBLIC SCHOOLS |
| High School | PAINT BRANCH |
| Listing VS Median (in HALLOWELL) | |
Price: $2,695 low | high Med: $599,000 sqft: 1,240 low | high Med: 2,156 $ / sqft: $2 low | high Med: $278 On site: 40 low | high Med: 19 | |