
Description
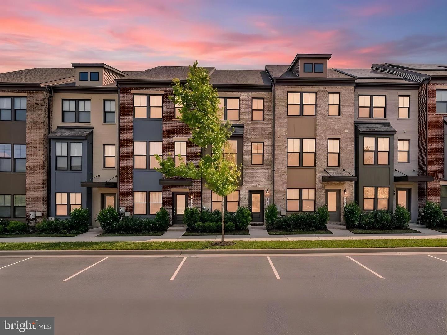
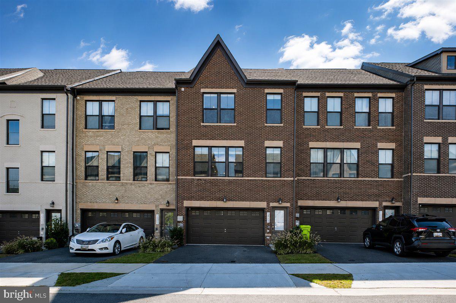
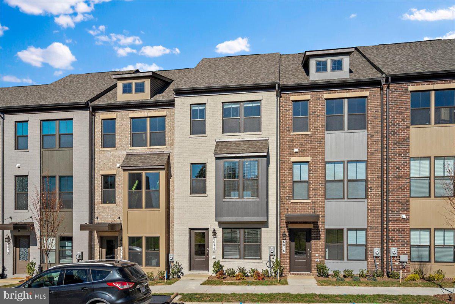
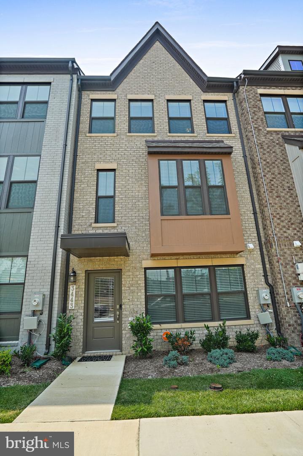
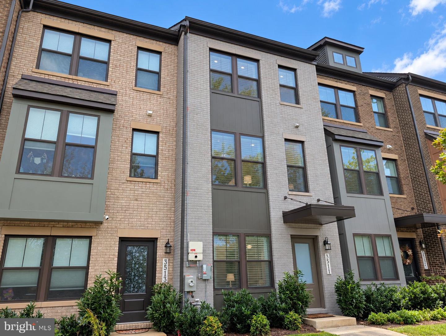
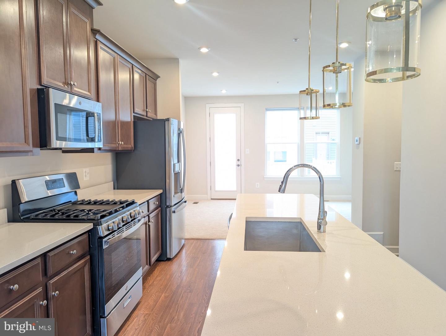
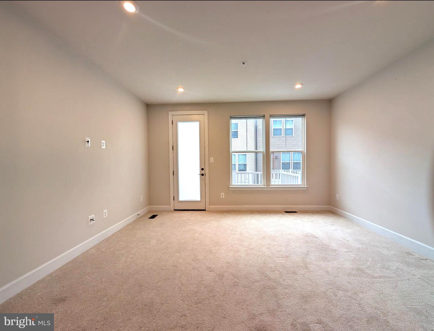
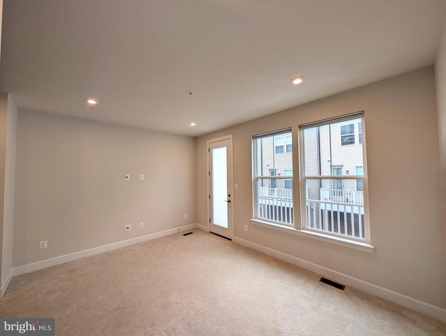
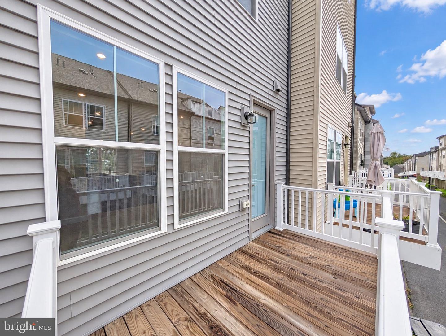
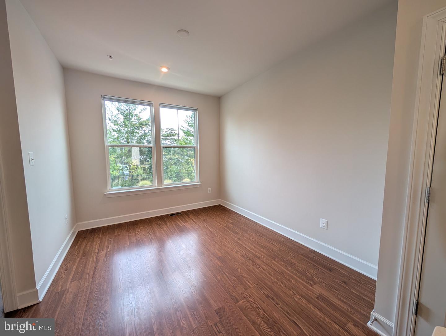
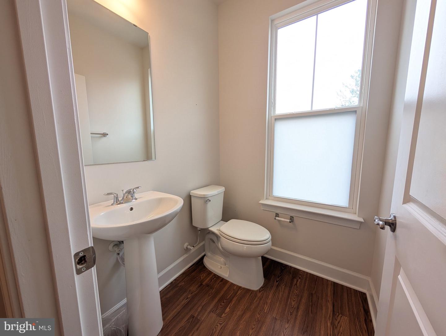
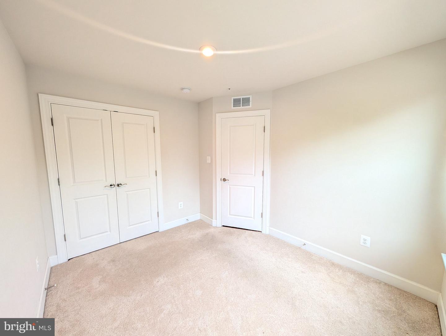
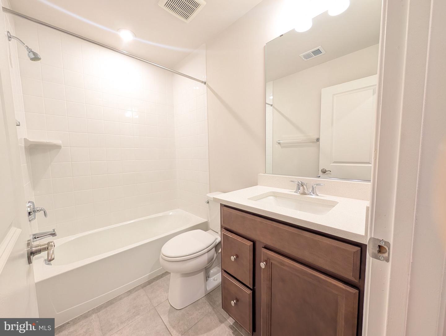
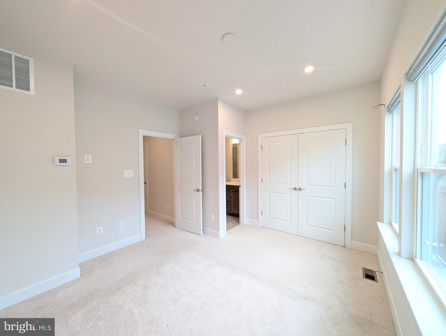
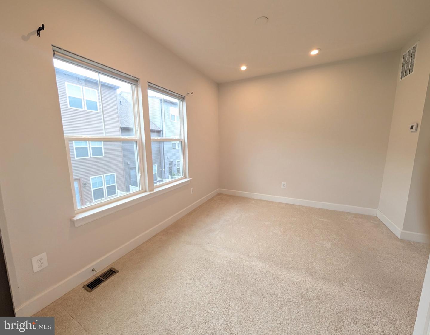
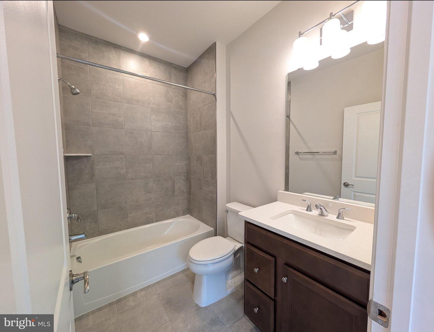
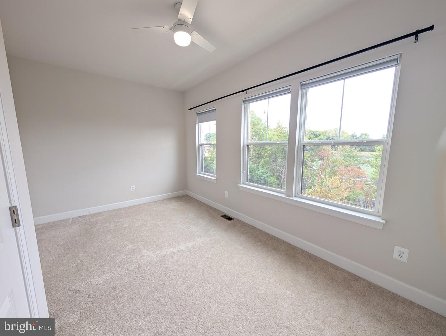
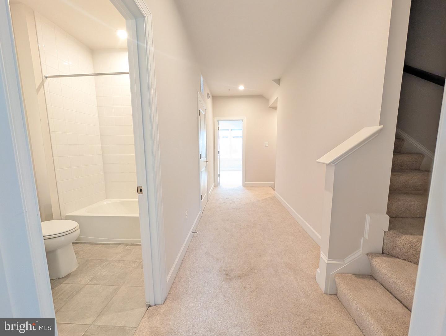
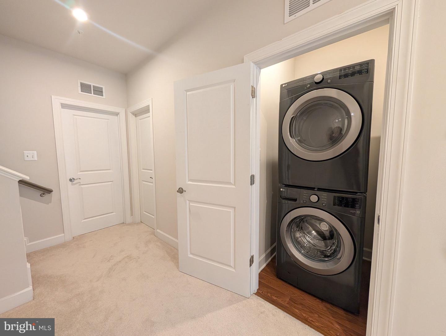
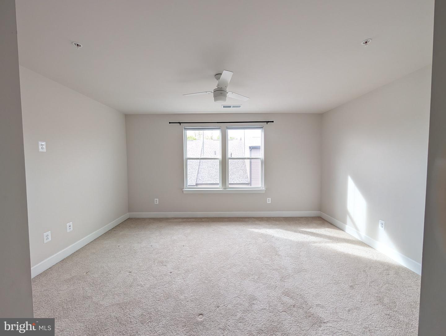
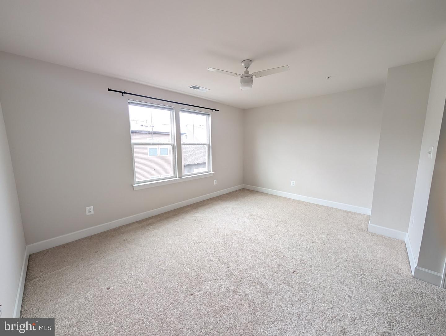
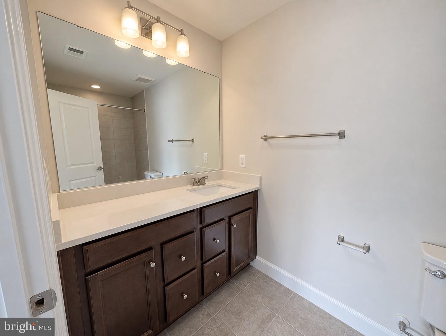
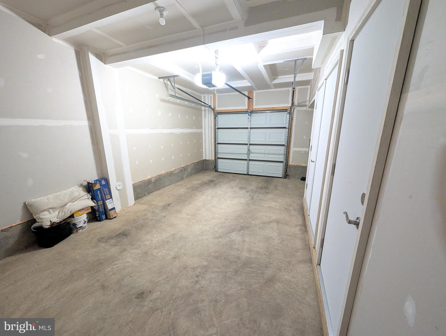
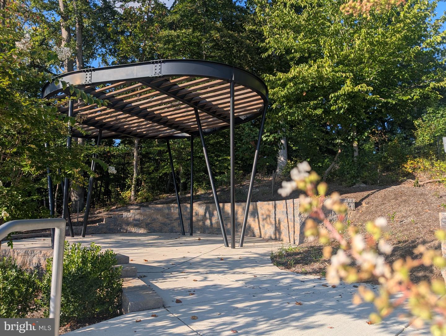
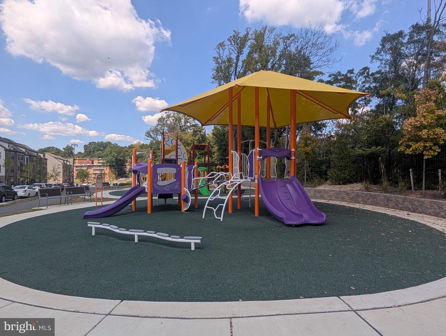
This is a beautifully maintained 4-bedroom, 4-full-bath and 1-half-bath townhome located in one of Hyattsville's newest communities. Take advantage of a home with solar power to help offset energy expenses. The entry level features a foyer with a private bedroom corridor that includes a full bathroom and additional storage space. This level also offers interior access to the 1-car garage. On the main level an open-concept layout connects the living, dining, and kitchen areas where natural light flows through the heart of the home.The kitchen features quartz countertops, ample cabinet space, and energy-efficient stainless-steel appliances, making it ideal for both everyday living and entertaining. A private deck extends the living space outdoors perfect for outdoor relaxation or gardening. The third level offers a spacious primary suite with a private ensuite bath, along with an additional bedroom and full bathroom offering flexibility for guests, a home office, or other lifestyle needs. The fourth-floor penthouse features a second primary bedroom, ensuite bath, walk-in closet, and linen closet. Community amenities include tot lots, pergolas, and walking trails. Conveniently located near the University of Maryland, major commuting routes, shopping, dining, and easy access to Washington, D.C. Enjoy convenient access to Hyattsville Crossing Metro, making commuting to Washington, D.C., College Park, and surrounding employment centers simple and efficient. Security Deposit: One (1) month's rent. Pet deposit (non-refundable) applies if applicable.
Details
| MLS # | MDPG2221158 |
|---|---|
| Listing Type | For Lease |
| Style | Condominium |
| HOA Dues | $79 |
| Status | Active-bright |
| Year | 2023 |
| Days On Site | 13 |
| Listing Provided By | KW Metro Center | Brenda Akinnagbe |
Features
| Bed(s) | 4 |
|---|---|
| Bath(s) | 5 Total |
| SQ Feet | 2,056 |
| Garage | 1 |
| Story(s) | 4 |
| Zoning | RSFA |
| Acreage | 0.02 |
Interior
| Cooling | Central A/C |
|---|---|
| Heating Yes / No | Yes |
| Heating | Forced Air |
| Interior Features | Carpet, Ceiling Fan(s), Combination Kitchen/Dining, Combination Kitchen/Living, Dining Area, Entry Level Bedroom, Floor Plan - Open, Kitchen - Island, Pantry, Primary Bath(s), Recessed Lighting, Sprinkler System, Upgraded Countertops, Walk-in Closet(s) |
| Furnished | No |
| Appliances | Built-In Microwave, Built-In Range, Dishwasher, Disposal, Dryer, Energy Efficient Appliances, Exhaust Fan, Freezer, Icemaker, Refrigerator, Stainless Steel Appliances, Washer |
Exterior
| Construction Materials | Brick Front, Shingle Siding, Vinyl Siding |
|---|---|
| Foundation Details | Slab |
Parking
| Garage Yes / No | Yes |
|---|
Area Information
| State | MD |
|---|---|
| County | PRINCE GEORGES MD |
| City | HYATTSVILLE |
| Zip Code | 20782 |
| Area | PRINCE GEORGES MD |
| Community Name | GATEWAY WEST |
| School District | PRINCE GEORGE'S COUNTY PUBLIC SC |
| Elementary School | UNIVERSITY PARK |
| High School | NORTHWESTERN |
| Listing VS Median (in GATEWAY WEST) | |
Price: $3,480 low | high Med: $499,990 sqft: 2,056 low | high Med: 1,643 $ / sqft: $2 low | high Med: $304 On site: 13 low | high Med: 69 | |
Market Activity 20782
Request a showing
Request a showing
Contact
Learn More About This Property

| State | MD |
|---|---|
| County | PRINCE GEORGES MD |
| City | HYATTSVILLE |
| Zip Code | 20782 |
| Area | PRINCE GEORGES MD |
| Community Name | GATEWAY WEST |
| School District | PRINCE GEORGE'S COUNTY PUBLIC SC |
| Elementary School | UNIVERSITY PARK |
| High School | NORTHWESTERN |
| Listing VS Median (in GATEWAY WEST) | |
Price: $3,480 low | high Med: $499,990 sqft: 2,056 low | high Med: 1,643 $ / sqft: $2 low | high Med: $304 On site: 13 low | high Med: 69 | |