
Description
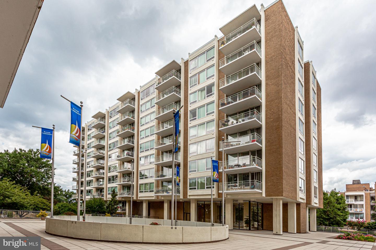
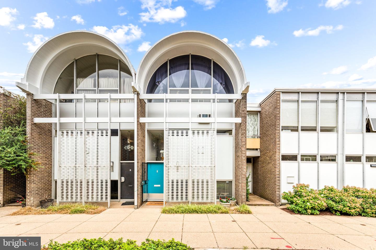
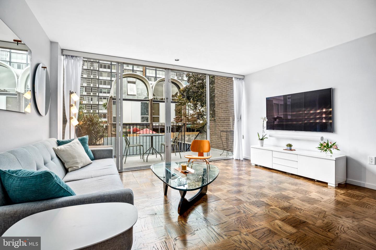
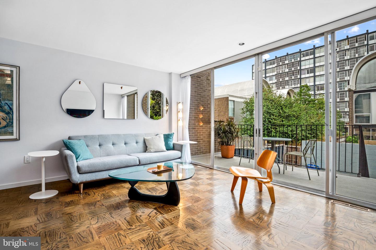
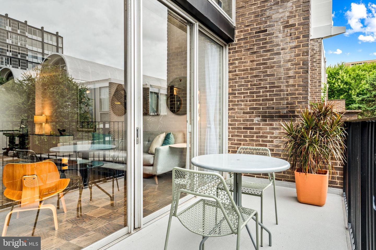
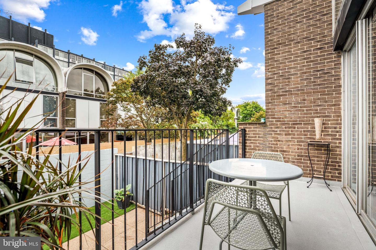
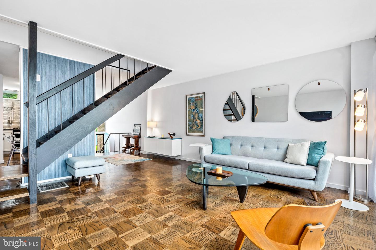
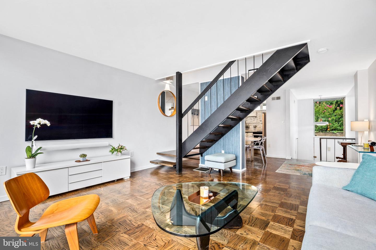
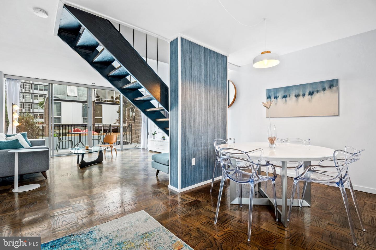
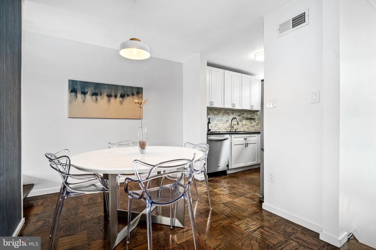
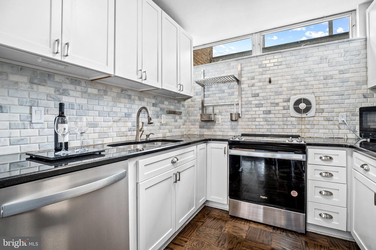
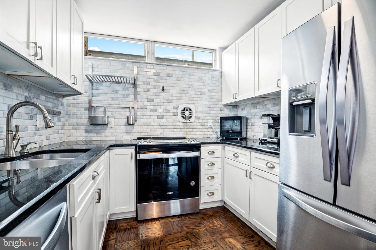
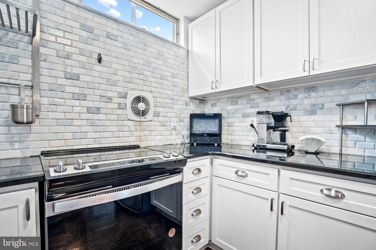
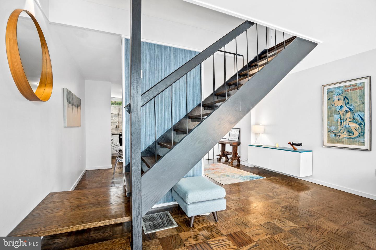
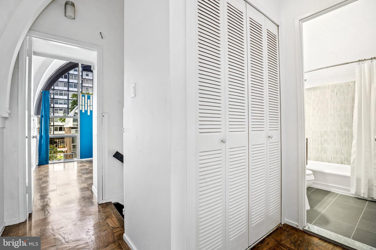
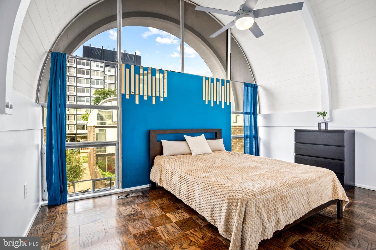
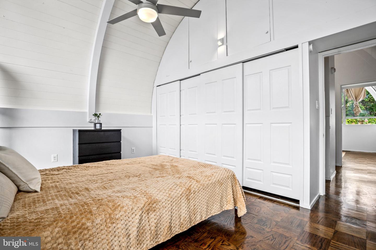
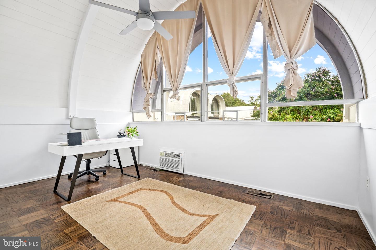
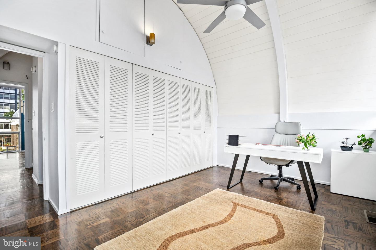
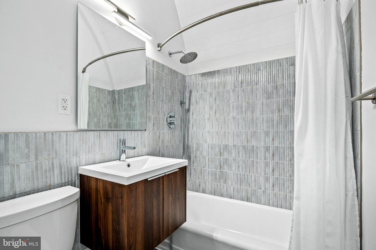
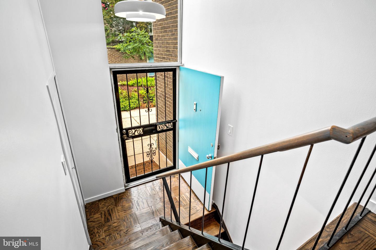
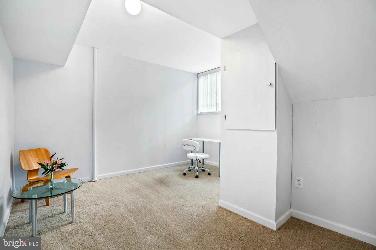
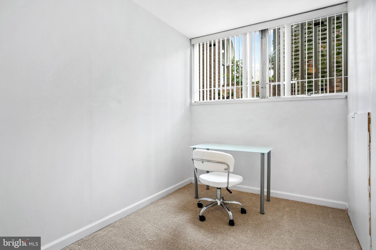
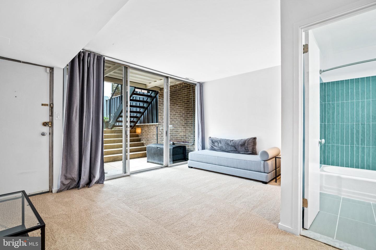
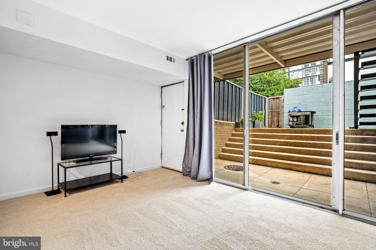
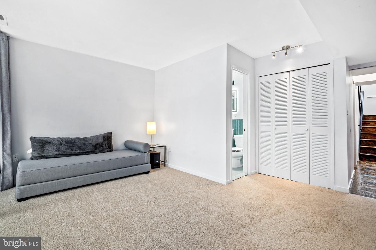
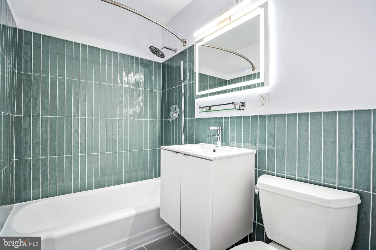
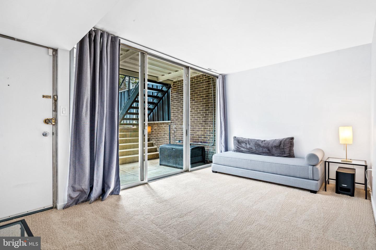
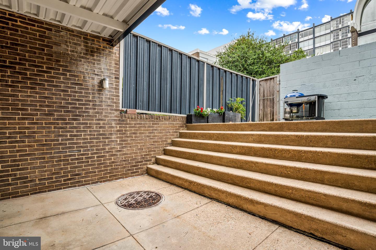
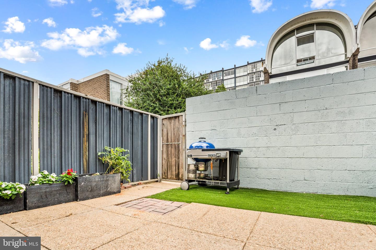
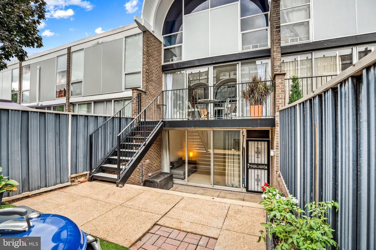
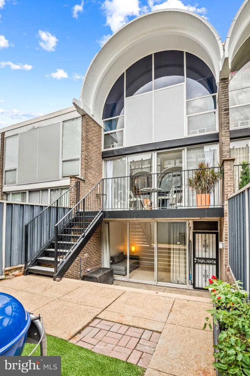
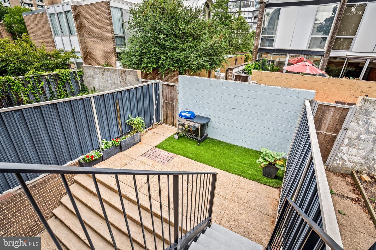
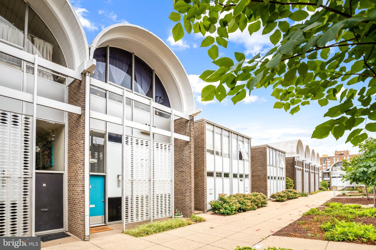
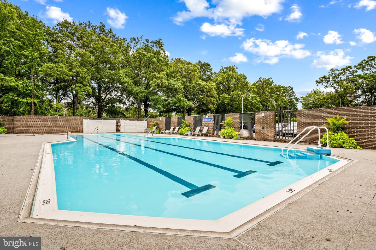
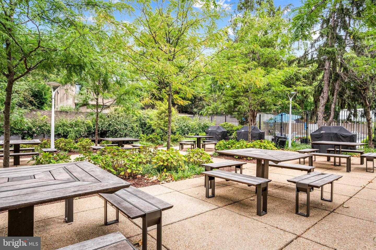
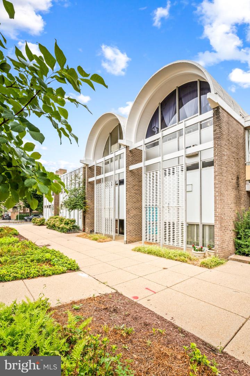
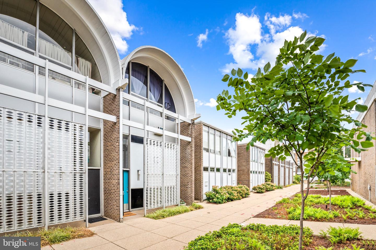
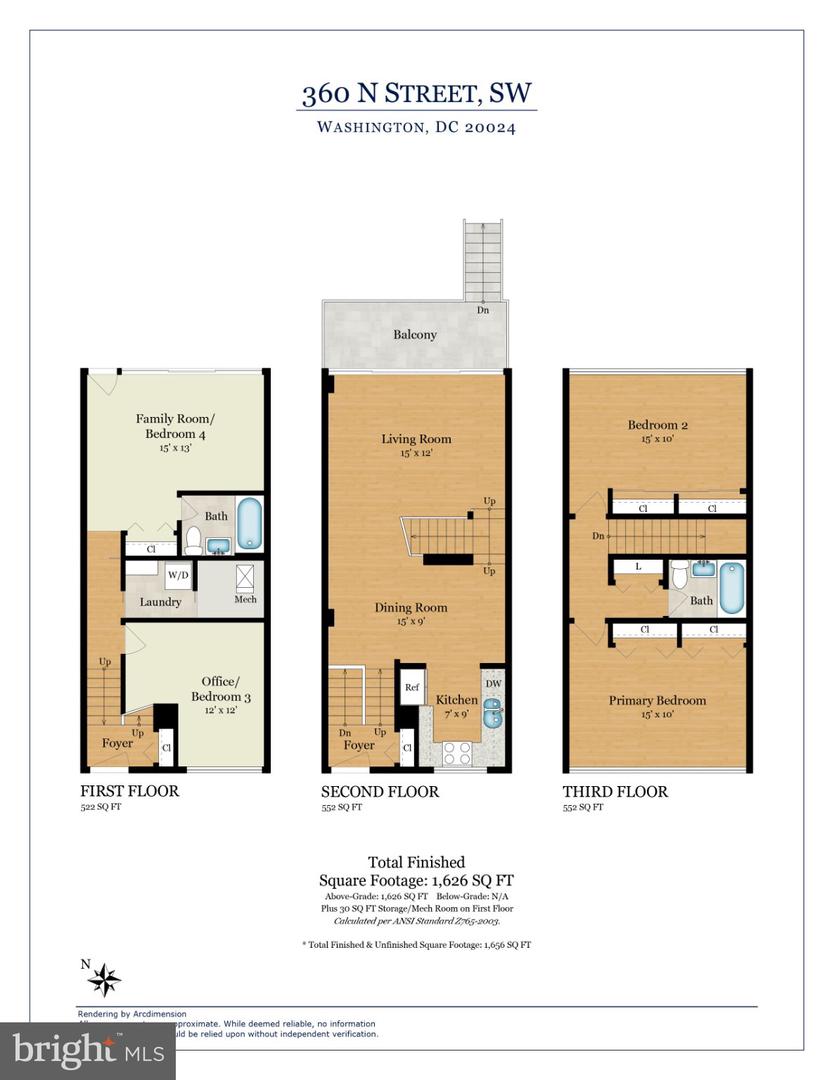
Available October 15. A rare opportunity to live in one of Southwest DC's most distinctive mid-century modern communities. Designed by renowned architect Charles M. Goodman, this beautifully updated four-bedroom, two-bath townhome at River Park pairs iconic modernist architecture with bright, comfortable interiors across three levels.The home's signature barrel roof creates a dramatic profile outside and soaring curved ceilings within, complemented by walls of glass, a floating staircase, and beautifully refinished parquet floors. The main level offers a generous living and dining area opening to a balcony and expansive private rear patio, creating an effortless connection between indoor and outdoor spaces. The renovated kitchen features stainless steel appliances, a marble backsplash, and ample cabinetry. Upstairs, two light-filled bedrooms feature striking curved ceilings, large windows, generous closets, and a renovated hall bath. The versatile lower level offers two additional bedrooms, a second renovated full bath, and direct access to the private patio-ideal for guests, a home office, or additional living space. Set within River Park Cooperative's landscaped 11-acre community, residents enjoy a swimming pool, fitness center, playground, grilling and picnic areas, party room, and on-site rental parking. All of this is just moments from The Wharf, Arena Stage, Nationals Park, Audi Field, the National Mall, Metro, and the waterfront-an exceptional combination of architectural character, outdoor space, community, and convenience in the heart of Southwest DC. Parking available for $200/month. $200/month move in fee.
Details
| MLS # | DCDC2282878 |
|---|---|
| Listing Type | For Lease |
| Style | Condominium |
| Status | Active-bright |
| Year | 1962 |
| Days On Site | 24 |
| Listing Provided By | TTR Sotheby's International Realty | Ameer Gilani |
Features
| Bed(s) | 4 |
|---|---|
| Bath(s) | 2 Total |
| SQ Feet | 1,626 |
| Basement | Y |
| Story(s) | 3 |
| Zoning | RA-4 |
Interior
| Cooling | Central A/C |
|---|---|
| Heating Yes / No | Yes |
| Heating | Forced Air |
| Interior Features | Bathroom - Tub Shower, Breakfast Area, Built-Ins, Combination Dining/Living, Dining Area, Floor Plan - Open, Kitchen - Gourmet, Wood Floors, Upgraded Countertops |
| Furnished | No |
Exterior
| Roof | Metal |
|---|---|
| Construction Materials | Brick, Concrete, Glass, Aluminum Siding |
| Foundation Details | Concrete Perimeter |
Parking
| Garage Yes / No | No |
|---|---|
| Parking Features | Assigned |
Area Information
| State | DC |
|---|---|
| County | WASHINGTON DC |
| City | WASHINGTON |
| Zip Code | 20024 |
| Area | WASHINGTON DC |
| Community Name | RLA (SW) |
| School District | DISTRICT OF COLUMBIA PUBLIC SCHO |
| Listing VS Median (in RLA (SW)) | |
Price: $5,000 low | high Med: $214,900 sqft: 1,626 low | high Med: 485 $ / sqft: $3 low | high Med: $443 On site: 24 low | high Med: 49 | |
Market Activity 20024
Request a showing
Request a showing
Contact
Learn More About This Property

| State | DC |
|---|---|
| County | WASHINGTON DC |
| City | WASHINGTON |
| Zip Code | 20024 |
| Area | WASHINGTON DC |
| Community Name | RLA (SW) |
| School District | DISTRICT OF COLUMBIA PUBLIC SCHO |
| Listing VS Median (in RLA (SW)) | |
Price: $5,000 low | high Med: $214,900 sqft: 1,626 low | high Med: 485 $ / sqft: $3 low | high Med: $443 On site: 24 low | high Med: 49 | |