
Description
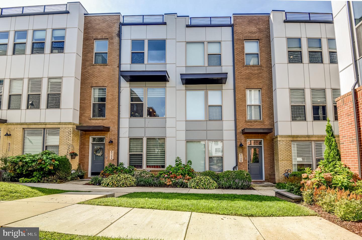
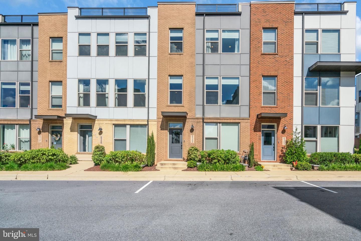
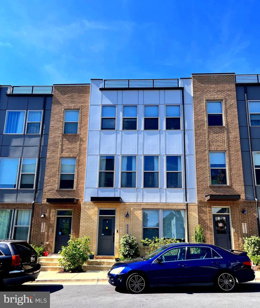
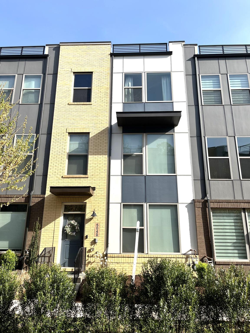
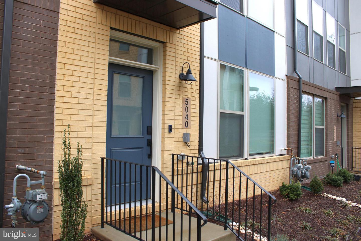
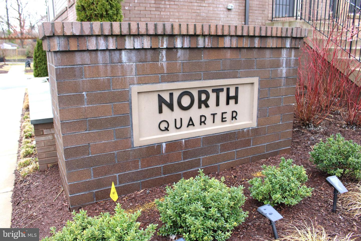
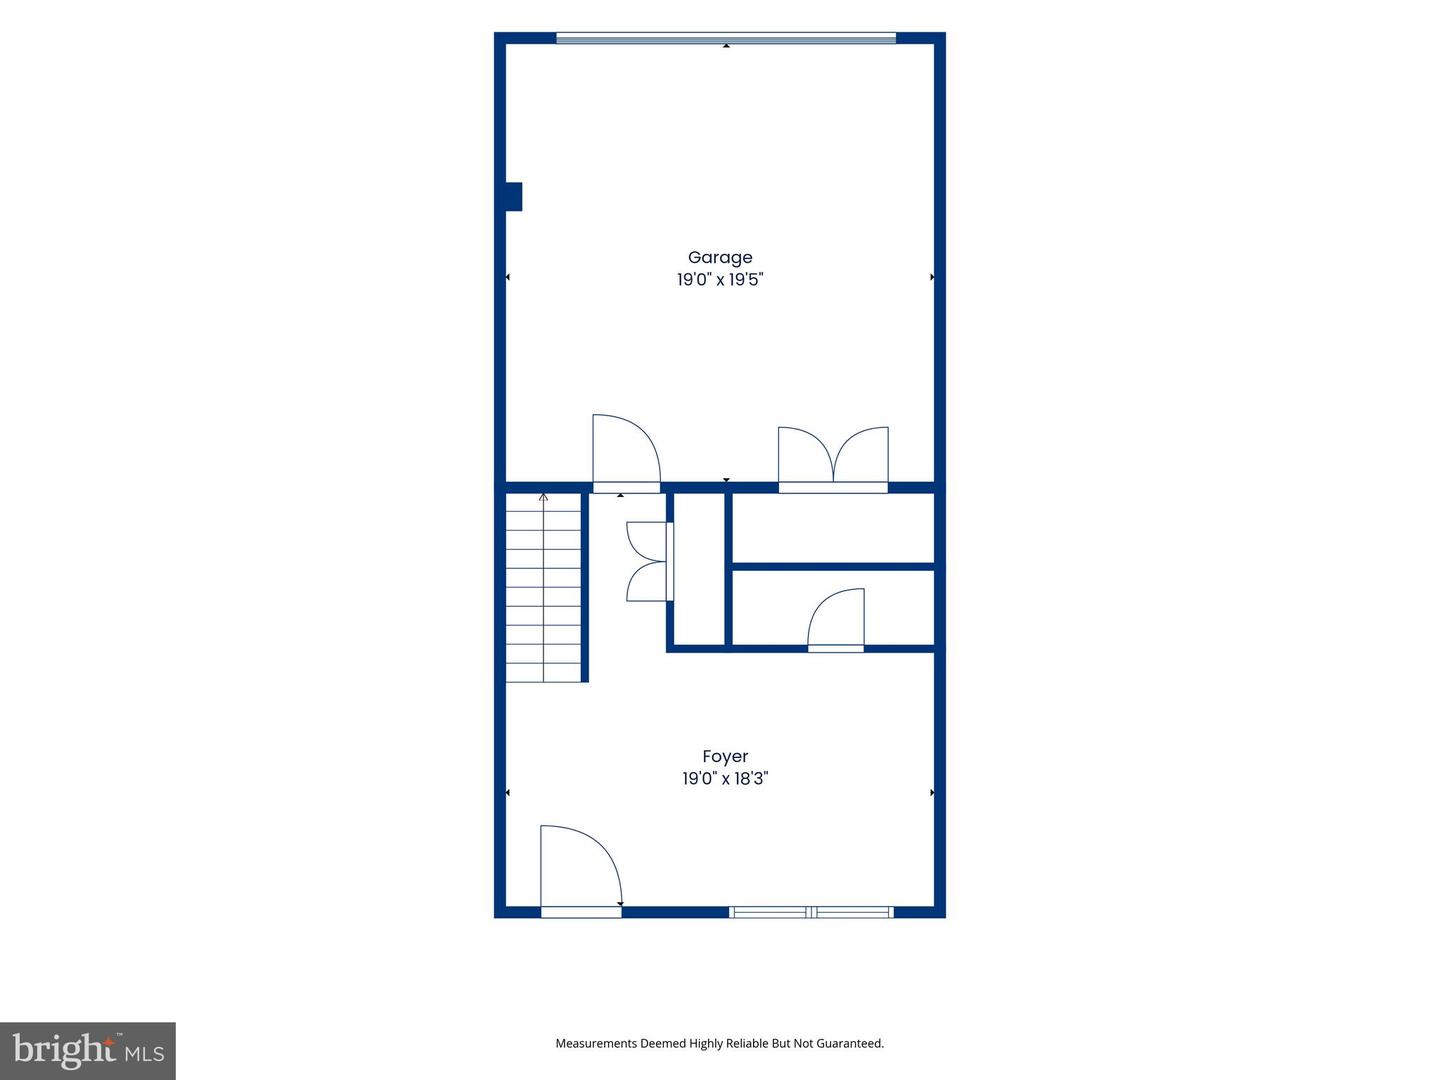
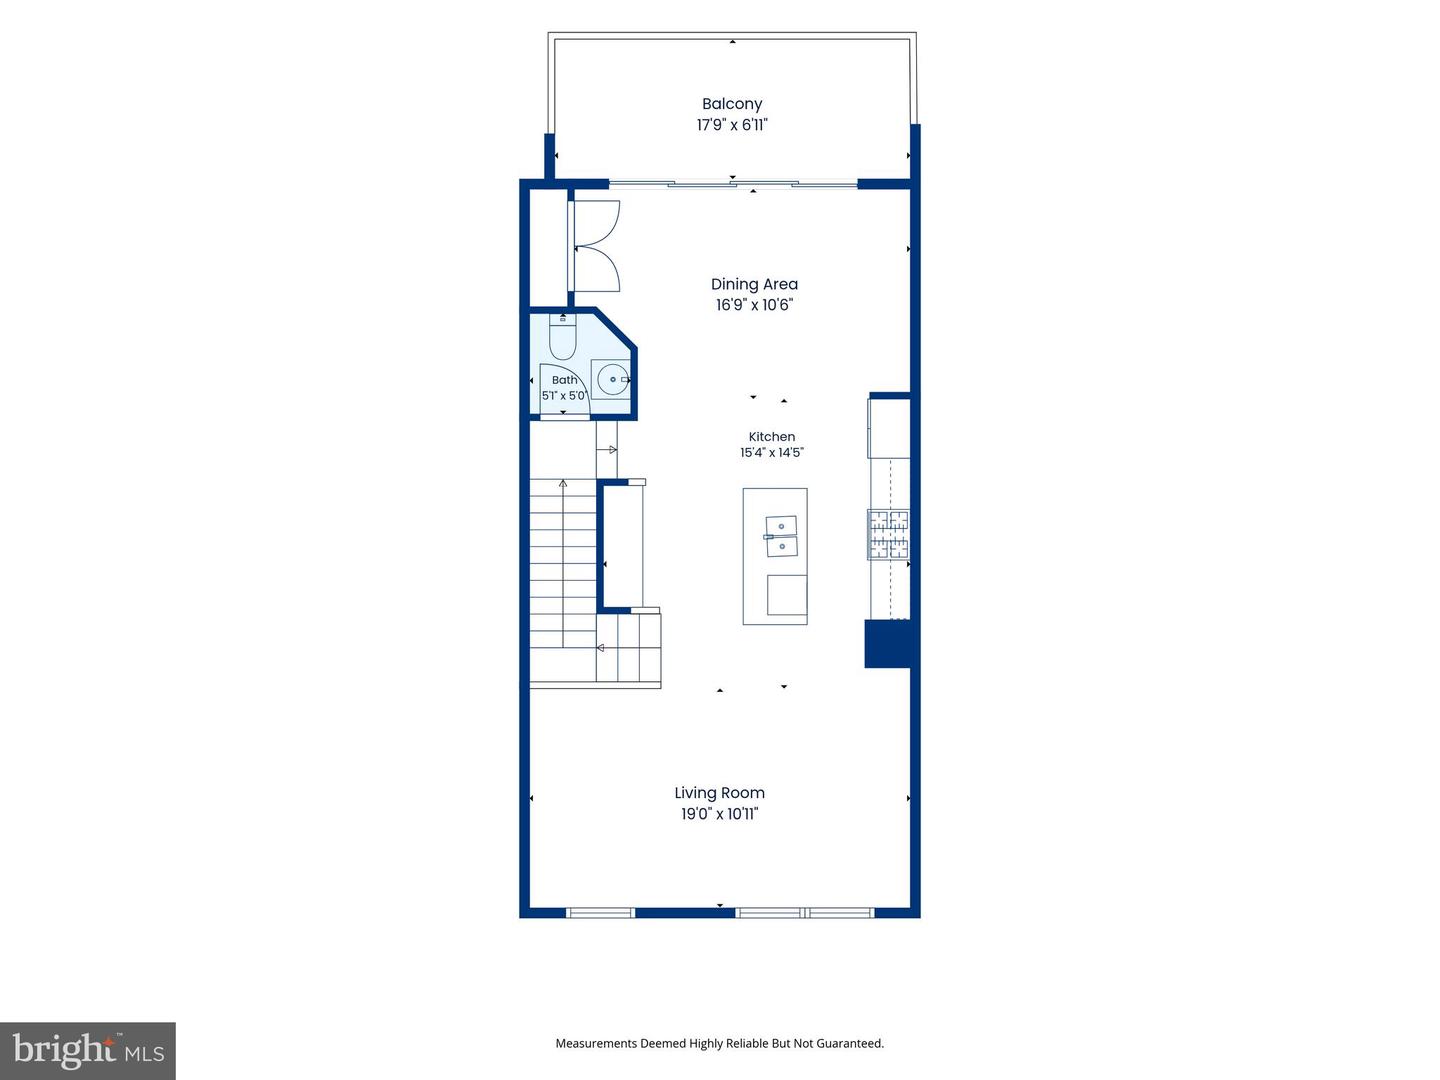
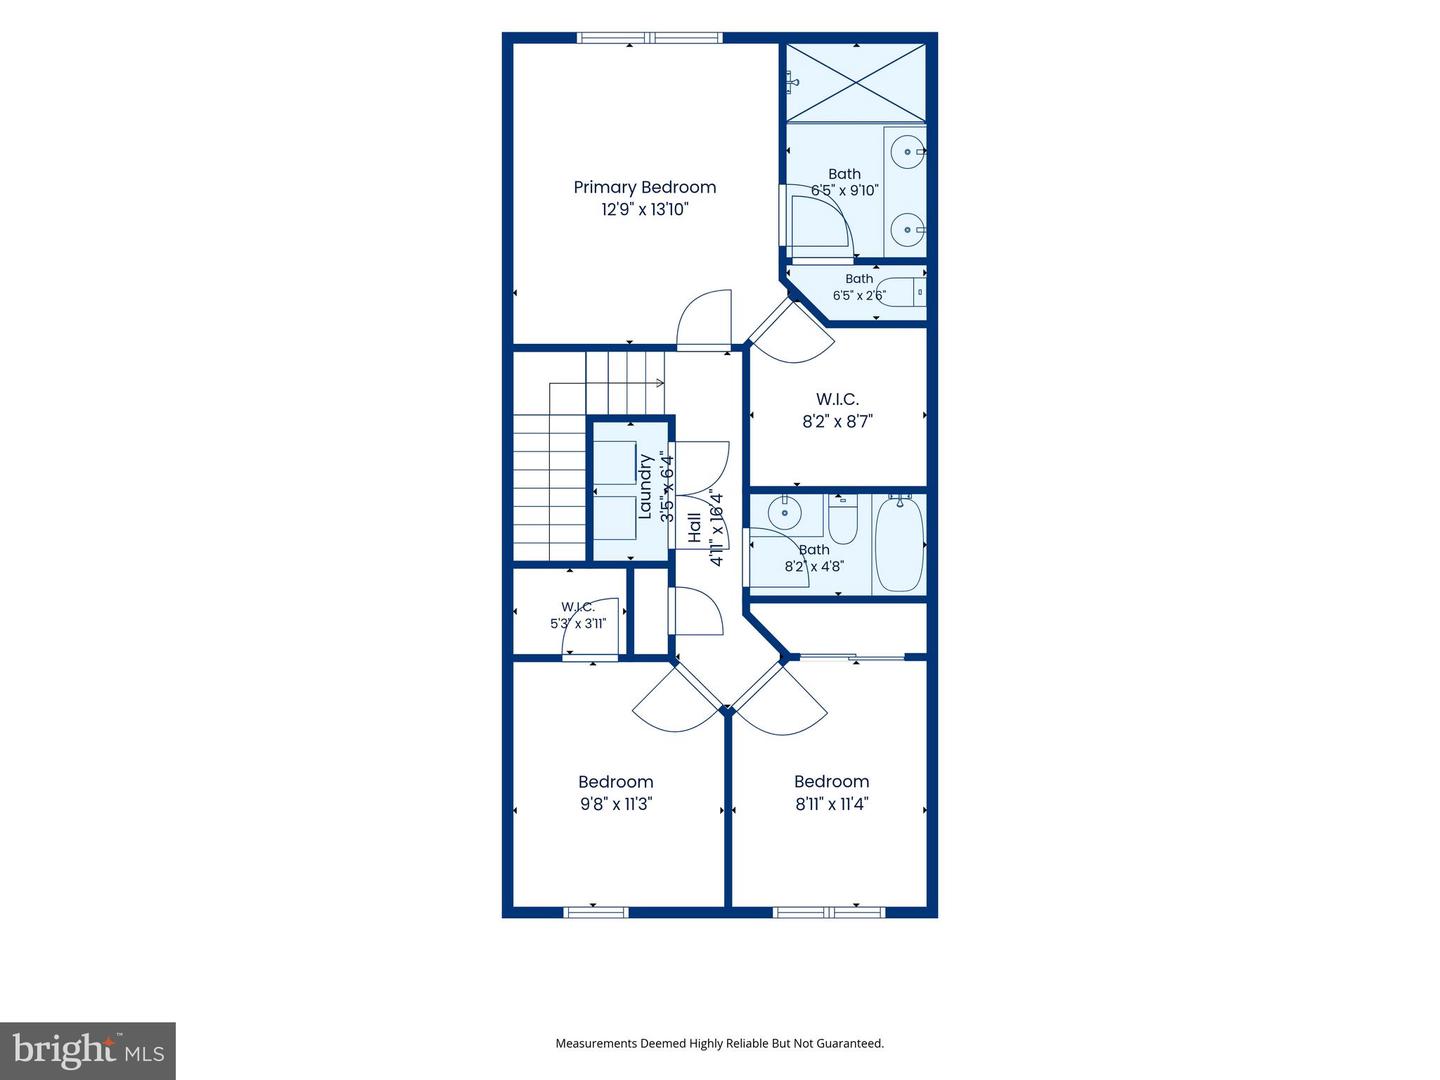
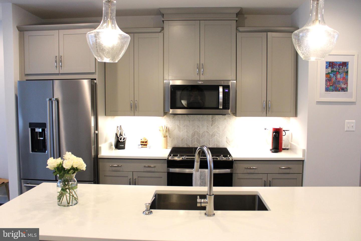
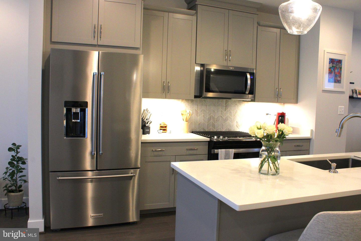
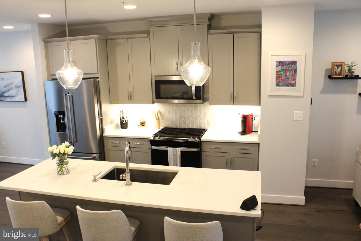
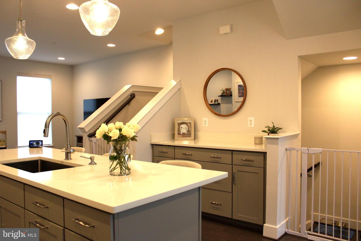
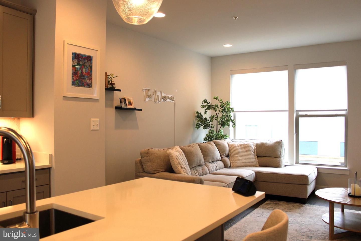
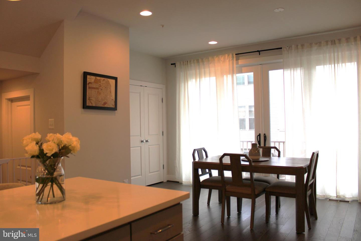
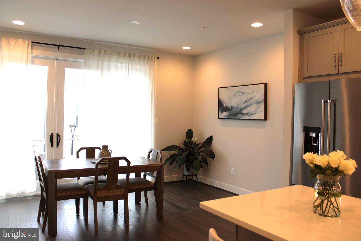
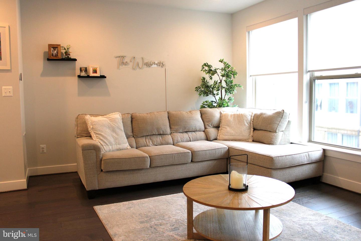
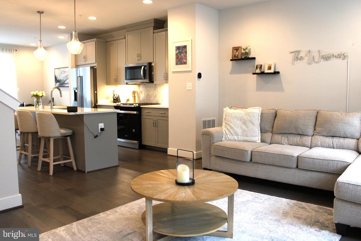
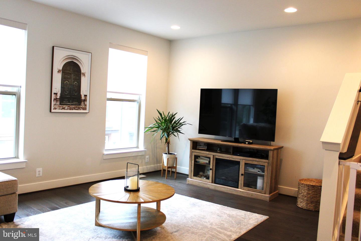
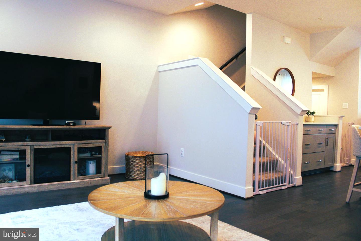
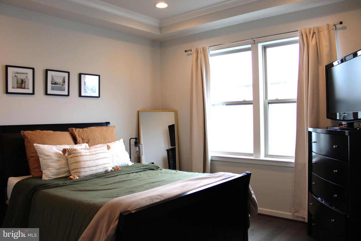
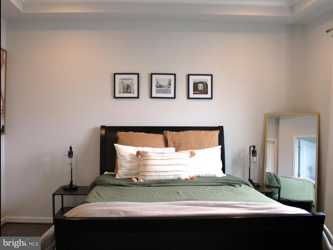
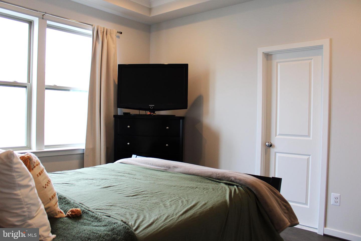
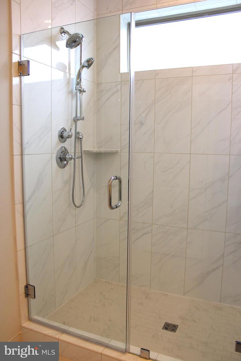
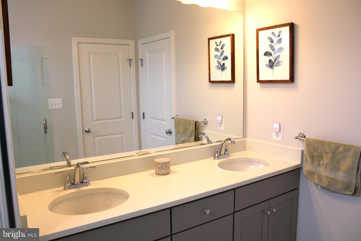
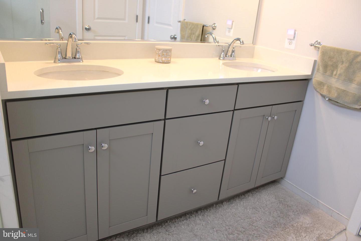
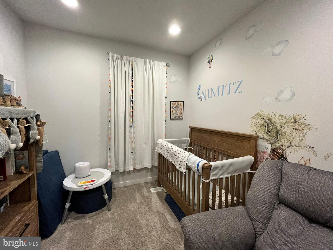
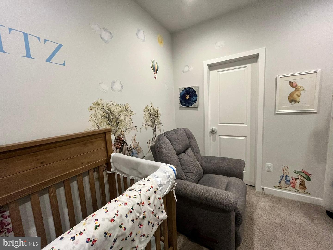
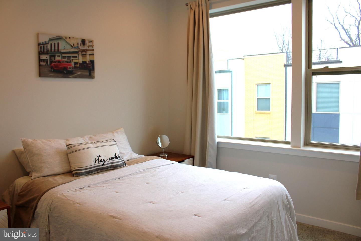
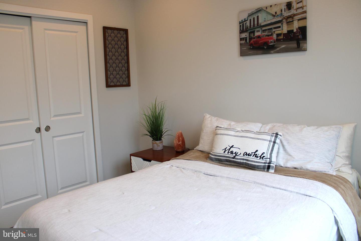
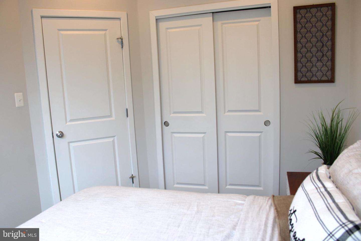
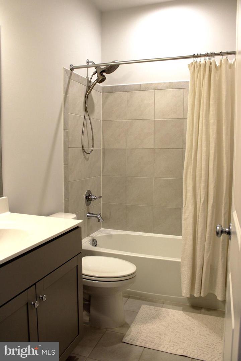
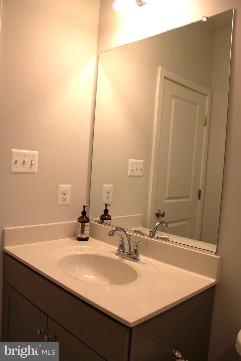
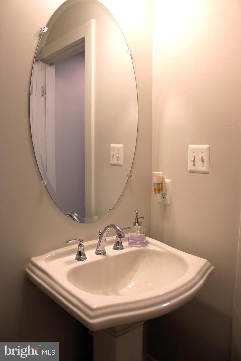
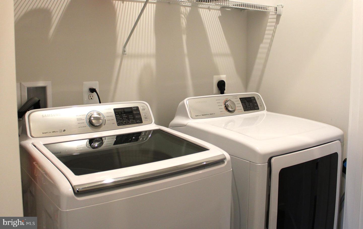
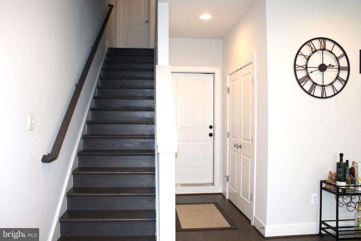
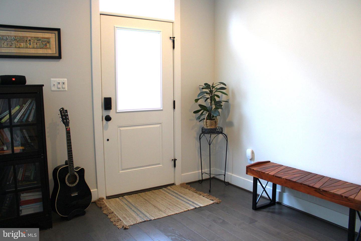
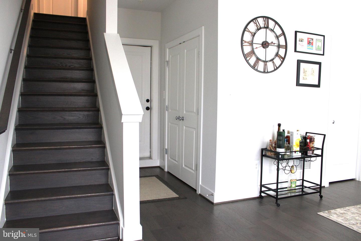
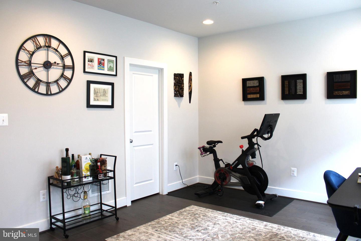
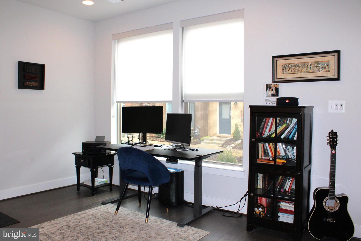
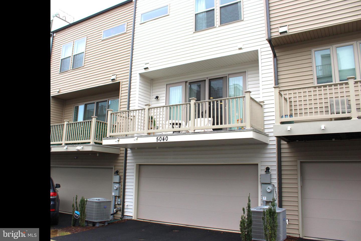
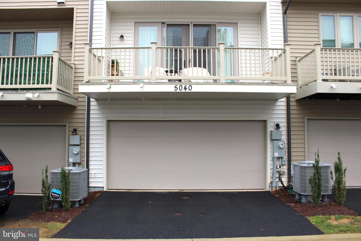
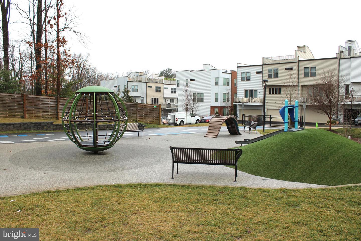
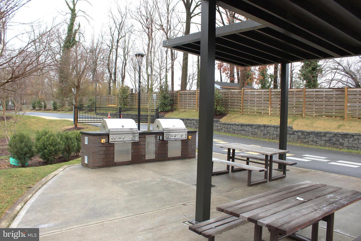
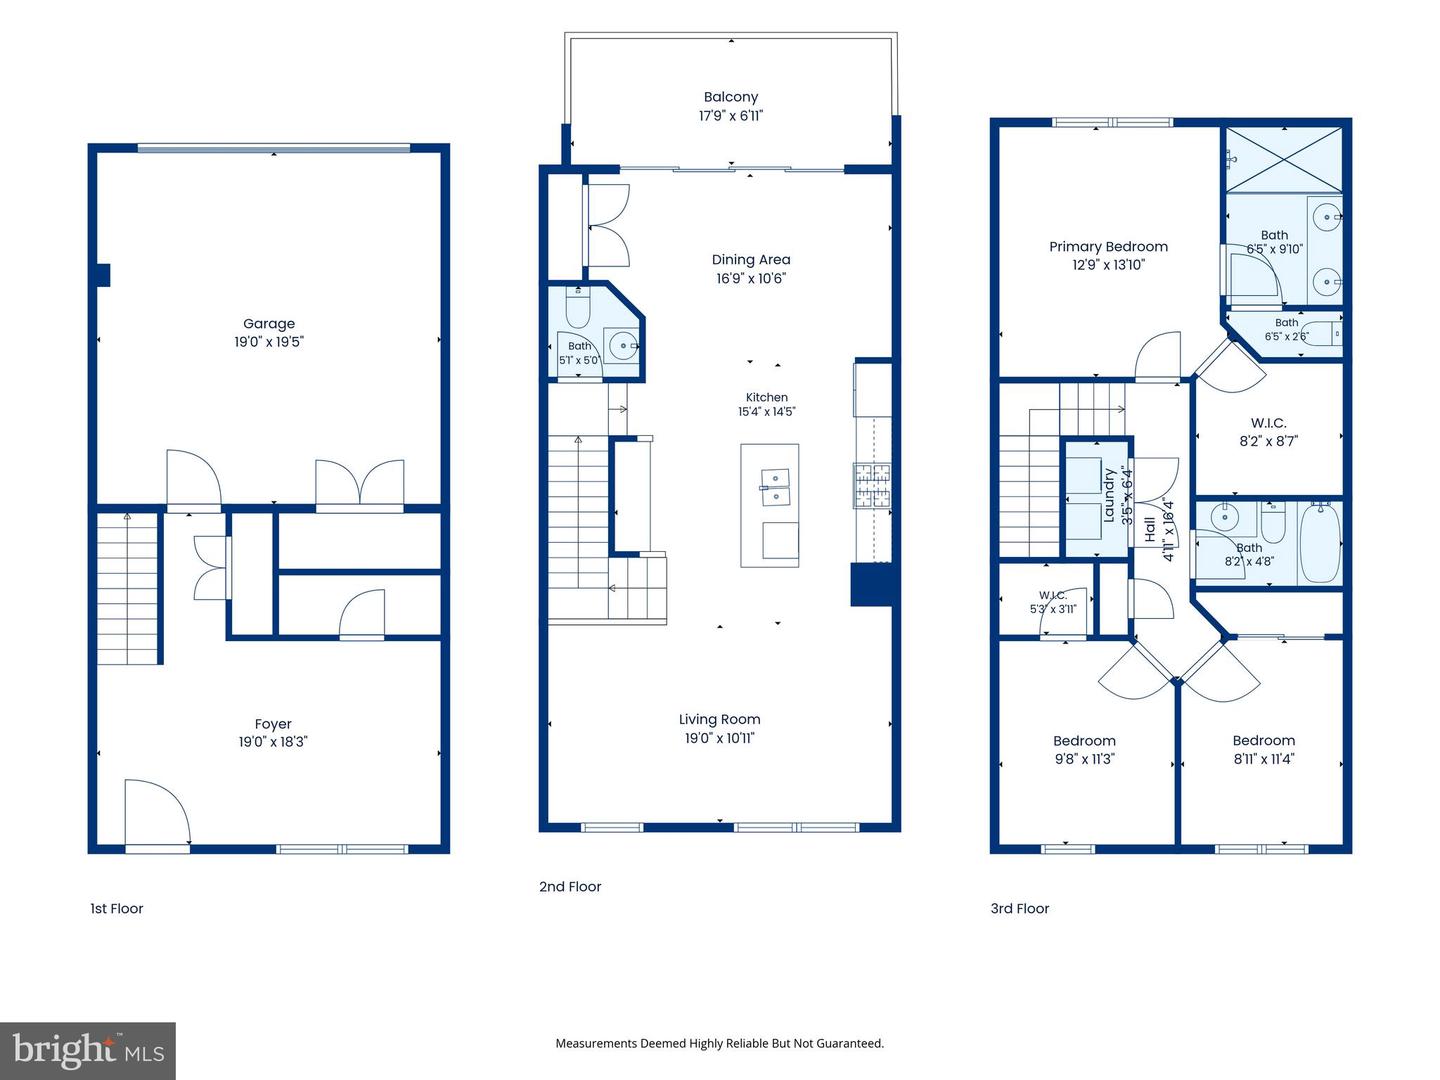
Welcome to 5040 Oakmoore Drive. This 3-level luxurious townhouse in the highly sought-after North Quarter community is ideally located in the heart of North Bethesda. Built in 2020, this contemporary residence offers 2,200 square feet of thoughtfully designed living space with an open floor plan that effortlessly blends comfort and elegance. The gourmet kitchen is a chef's dream, featuring upgraded countertops and stainless steel appliances, and opens seamlessly to the dining and living areas-perfect for entertaining. High ceilings, crown molding, and recessed lighting enhance the bright and inviting atmosphere throughout the main level. The home offers three generously sized bedrooms, each with walk-in closets for ample storage. The spa-inspired primary en-suite bath boasts dual vanities, a glass-enclosed shower, and a soaking tub, creating a true retreat. Modern conveniences include an upper-level laundry area, energy-efficient windows, and a state-of-the-art sprinkler system. Enjoy outdoor living on your private deck, or take advantage of the community amenities, including a dog park, picnic area, and playground. An attached two-car garage plus driveway parking provide everyday convenience. The association handles grounds maintenance, snow removal, and trash collection, allowing for low-maintenance living. The entry level features a large office with natural lighting and walk-in closet. This home's convenient location offers easy access to Metro, Pike & Rose, shopping, and major commuter routes to Bethesda and Washington, DC-making it the perfect blend of luxury, comfort, and accessibility.
Details
| MLS # | MDMC2245790 |
|---|---|
| Listing Type | For Lease |
| Style | Condominium |
| Status | Pending-bright |
| Year | 2021 |
| Days On Site | 94 |
| Listing Provided By | Wilcox & Associates Realtors | Bradford C Wilcox |
Features
| Bed(s) | 3 |
|---|---|
| Bath(s) | 3 Total |
| SQ Feet | 2,044 |
| Garage | 2 |
| Story(s) | 3 |
| Zoning | THD |
| Acreage | 0.03 |
Interior
| Cooling | Central A/C, Heat Pump(s), Zoned |
|---|---|
| Heating Yes / No | Yes |
| Heating | Zoned, Programmable Thermostat, Heat Pump(s), Forced Air, Central |
| Interior Features | Bathroom - Walk-In Shower, Combination Kitchen/Dining, Combination Kitchen/Living, Floor Plan - Open, Kitchen - Island, Kitchen - Gourmet, Recessed Lighting, Sprinkler System, Upgraded Countertops, Walk-in Closet(s) |
| Window Features | Energy Efficient, Insulated |
| Appliances | Built-In Microwave, Built-In Range, Dishwasher, Disposal, Dryer, Energy Efficient Appliances, Exhaust Fan, Icemaker, Oven - Self Cleaning, Oven/Range - Gas, Refrigerator, Washer, Water Heater |
Exterior
| Exterior Features | Exterior Lighting, Sidewalks, Street Lights |
|---|---|
| Security Features | Sprinkler System - Indoor, Smoke Detector, Exterior Cameras, Carbon Monoxide Detectors |
| Construction Materials | Brick |
| Foundation Details | Slab |
| Lot Features | Level |
Parking
| Garage Yes / No | Yes |
|---|---|
| Parking Features | Asphalt Driveway, Paved Driveway |
Utilities
| Utilities | Cable TV Available, Electric Available, Natural Gas Available, Sewer Available |
|---|
Area Information
| State | MD |
|---|---|
| County | MONTGOMERY MD |
| City | ROCKVILLE |
| Zip Code | 20852 |
| Area | MONTGOMERY MD |
| Community Name | NORTH QUARTER |
| School District | MONTGOMERY COUNTY PUBLIC SCHOOLS |
| Listing VS Median (in NORTH QUARTER) | |
Price: $3,690 low | high Med: $3,900 sqft: 2,044 low | high Med: 2,000 $ / sqft: $2 low | high Med: $2 On site: 94 low | high Med: 92 | |
Market Activity 20852
Request a showing
Request a showing
Contact
Learn More About This Property

| State | MD |
|---|---|
| County | MONTGOMERY MD |
| City | ROCKVILLE |
| Zip Code | 20852 |
| Area | MONTGOMERY MD |
| Community Name | NORTH QUARTER |
| School District | MONTGOMERY COUNTY PUBLIC SCHOOLS |
| Listing VS Median (in NORTH QUARTER) | |
Price: $3,690 low | high Med: $3,900 sqft: 2,044 low | high Med: 2,000 $ / sqft: $2 low | high Med: $2 On site: 94 low | high Med: 92 | |