
Description
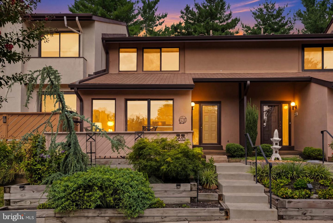
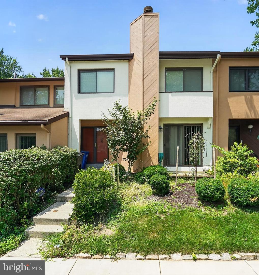
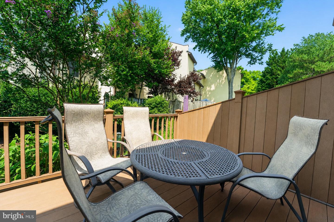
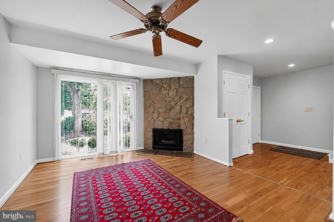
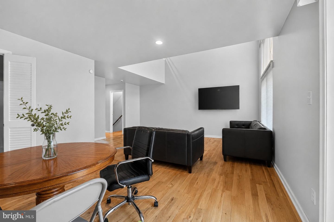
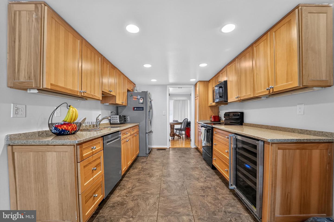
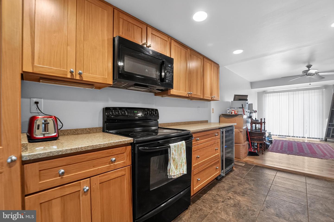
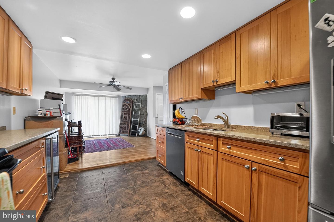
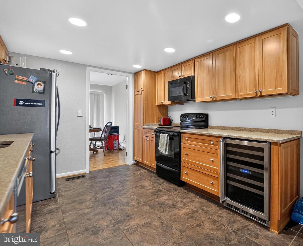
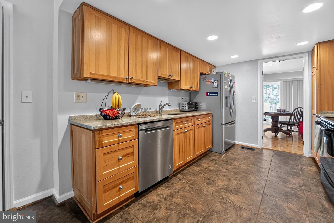
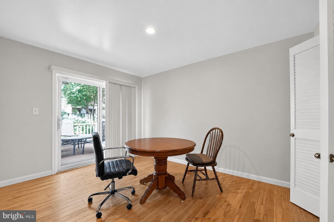
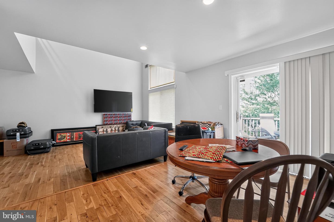
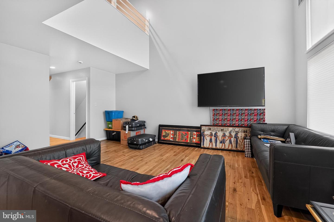
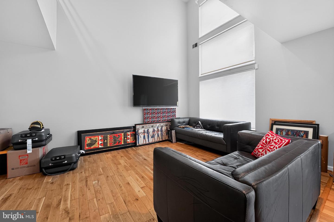
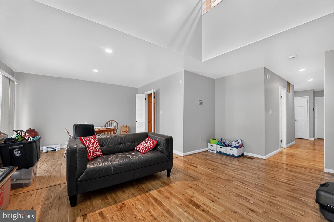
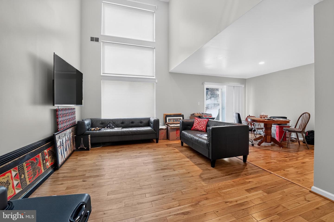
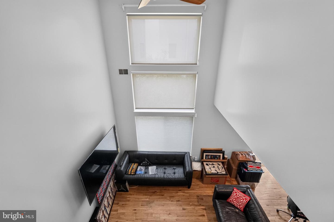
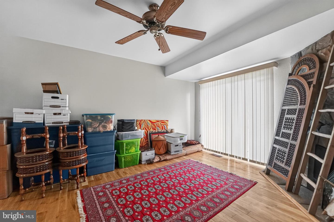
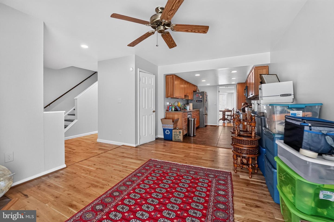
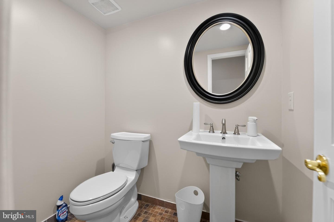
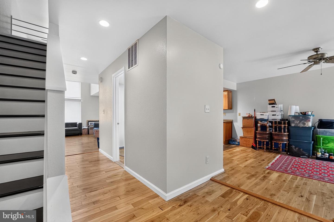
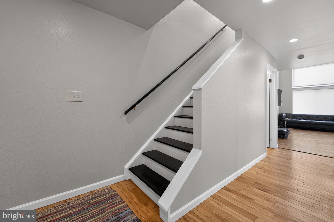
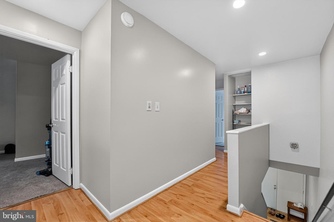
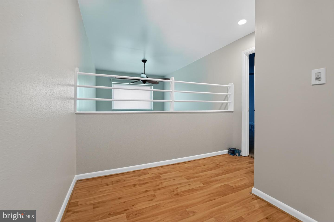
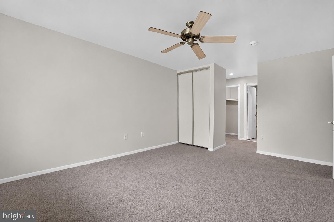
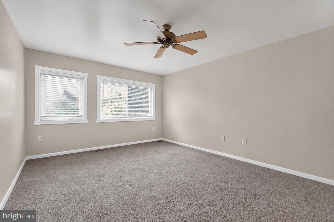
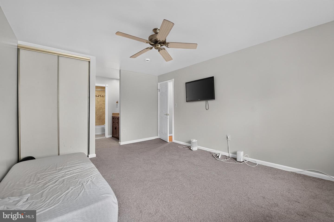
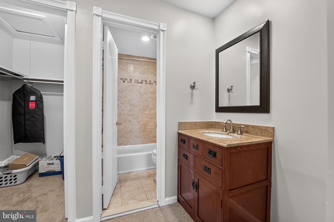
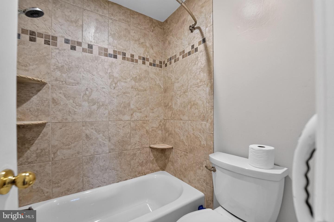
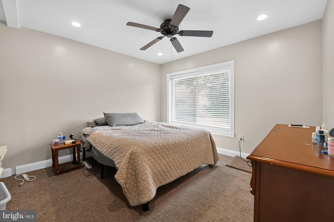
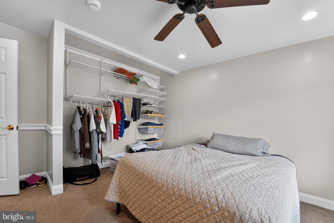
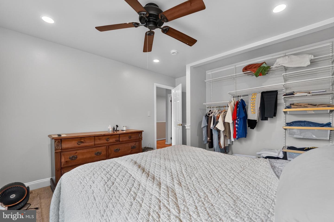
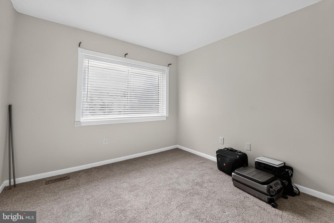
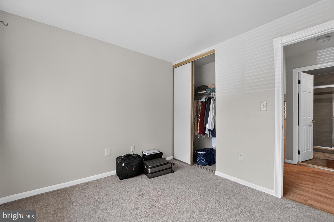
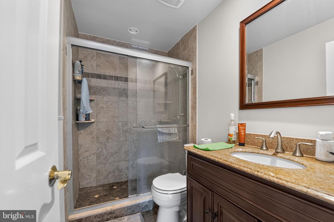
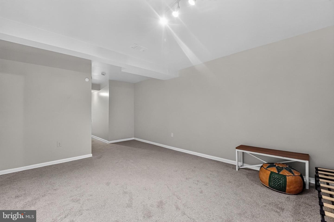
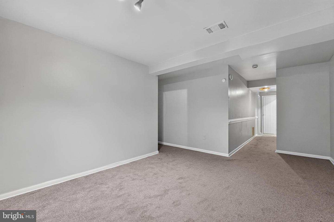
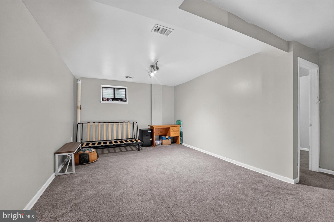
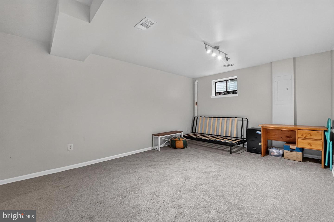
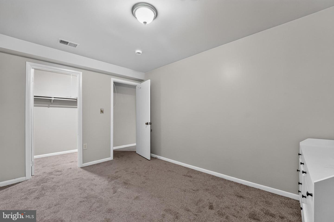
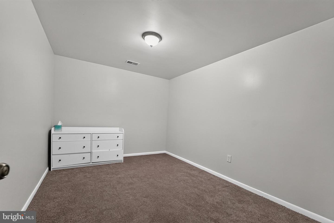
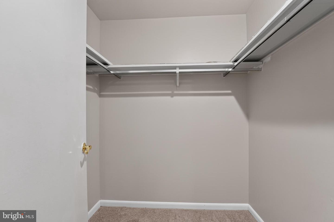
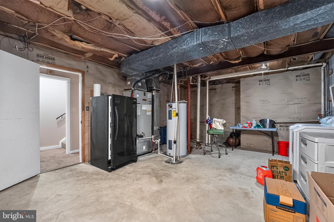
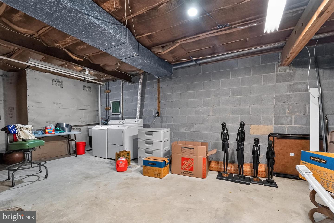
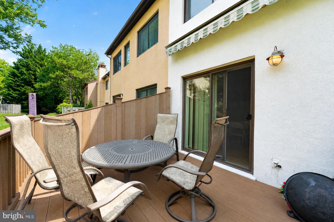
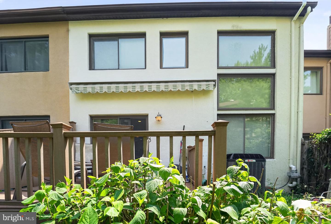
Welcome to this beautifully maintained, light-filled townhouse offering three finished levels of comfortable living in a sought-after Columbia location. A welcoming foyer leads into a dramatic two-story living room, where soaring ceilings, oversized windows, and abundant natural light create an inviting atmosphere. The upper level overlooks the living room below, enhancing the home's open and airy feel. The sun-filled family room features a striking stone fireplace, ceiling fan, and sliding glass doors leading to the front yard-perfect for relaxing or entertaining. The gourmet kitchen is designed for both style and function, offering granite countertops, luxury cabinetry, recessed lighting, and a built-in wine fridge. Just off the kitchen, the dining room opens through sliding glass doors to a low-maintenance Trex deck, creating a seamless indoor-outdoor living experience. A convenient powder room completes the main level. Upstairs, the spacious primary suite features a ceiling fan, walk-in closet, and private en-suite bath. Two additional bedrooms and a full hall bath provide comfortable accommodations for family, guests, or a home office. The fully finished lower level expands your living space with a spacious recreation room and a separate flex room, ideal for a home office, gym, hobby room, or additional living area. You'll also appreciate the oversized storage and utility room, complete with a laundry area, offering exceptional storage and everyday functionality. With three finished levels, abundant natural light, thoughtful indoor and outdoor living spaces, and an exceptional Columbia location close to shopping, dining, parks, and commuter routes, this home is one you won't want to miss.
Details
| MLS # | MDHW2071614 |
|---|---|
| Listing Type | For Lease |
| Style | Condominium |
| Building Name | WATERS EDGE |
| HOA Dues | $1,215 |
| Status | Pending-bright |
| Year | 1976 |
| Days On Site | 59 |
| Listing Provided By | The KW Collective | Lisa E Kittleman |
Features
| Bed(s) | 3 |
|---|---|
| Bath(s) | 3 Total |
| SQ Feet | 2,330 |
| Basement | Y |
| Story(s) | 3 |
| Zoning | NT |
Interior
| Cooling | Central A/C, Ceiling Fan(s), Heat Pump(s) |
|---|---|
| Heating Yes / No | Yes |
| Heating | Forced Air, Heat Pump(s) |
| Interior Features | Family Room Off Kitchen, Kitchen - Gourmet, Dining Area, Primary Bath(s), Wood Floors, Bathroom - Stall Shower, Built-Ins, Carpet, Ceiling Fan(s), Recessed Lighting, Formal/Separate Dining Room |
| Window Features | Screens, Double Pane Windows |
| Appliances | Dryer, Washer, Cooktop, Dishwasher, Exhaust Fan, Microwave, Built-In Microwave, Built-In Range, Freezer, Refrigerator, Humidifier |
Exterior
| Roof | Shingle |
|---|---|
| Construction Materials | Stucco |
| Foundation Details | Permanent |
Parking
| Garage Yes / No | No |
|---|
Area Information
| State | MD |
|---|---|
| County | HOWARD MD |
| City | COLUMBIA |
| Zip Code | 21044 |
| Area | HOWARD MD |
| Community Name | TOWN CENTER |
| School District | HOWARD COUNTY PUBLIC SCHOOL SYST |
| Elementary School | RUNNING BROOK |
| High School | WILDE LAKE |
| Listing VS Median (in TOWN CENTER) | |
Price: $3,000 low | high Med: $487,500 sqft: 2,330 low | high Med: 2,452 $ / sqft: $1 low | high Med: $218 On site: 59 low | high Med: 34.5 | |
Market Activity 21044
Request a showing
Request a showing
Contact
Learn More About This Property

| State | MD |
|---|---|
| County | HOWARD MD |
| City | COLUMBIA |
| Zip Code | 21044 |
| Area | HOWARD MD |
| Community Name | TOWN CENTER |
| School District | HOWARD COUNTY PUBLIC SCHOOL SYST |
| Elementary School | RUNNING BROOK |
| High School | WILDE LAKE |
| Listing VS Median (in TOWN CENTER) | |
Price: $3,000 low | high Med: $487,500 sqft: 2,330 low | high Med: 2,452 $ / sqft: $1 low | high Med: $218 On site: 59 low | high Med: 34.5 | |