
Description
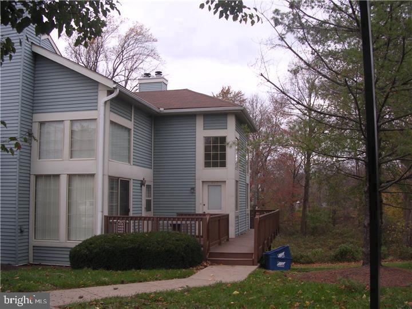
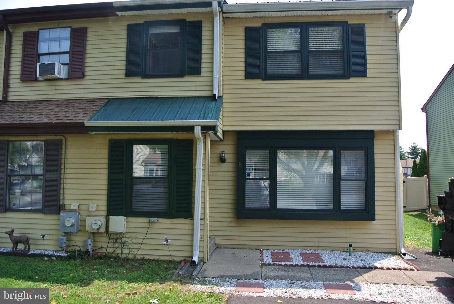
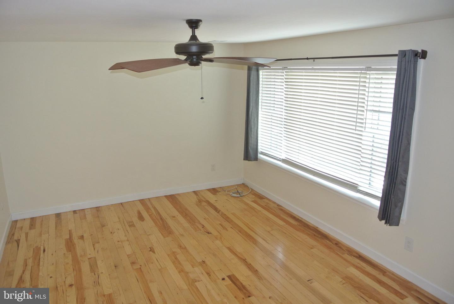
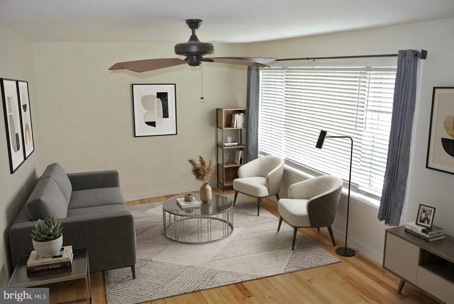
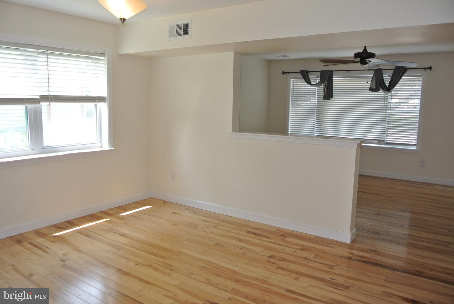
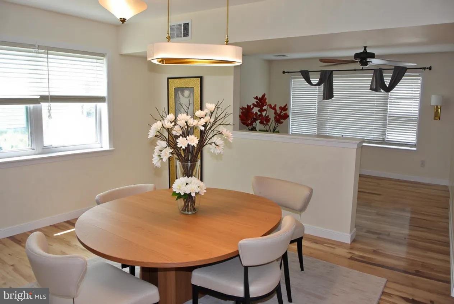
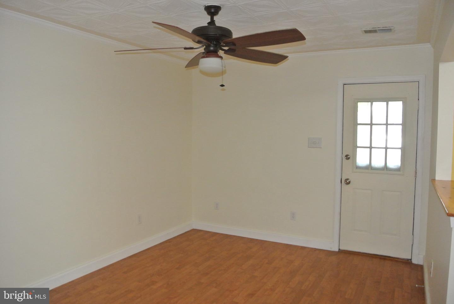
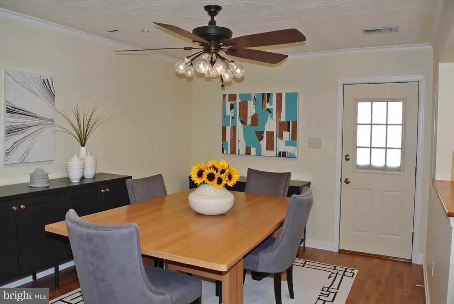
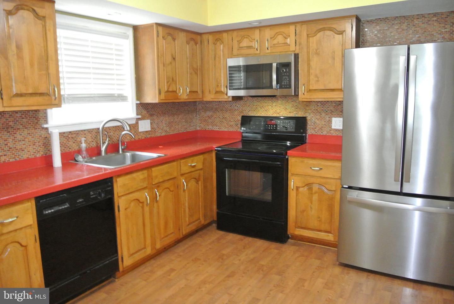
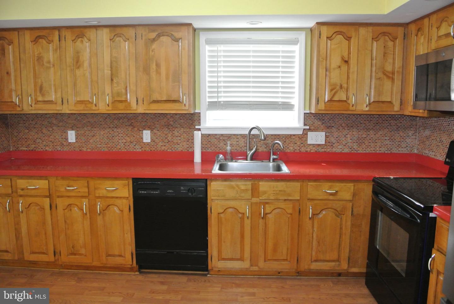
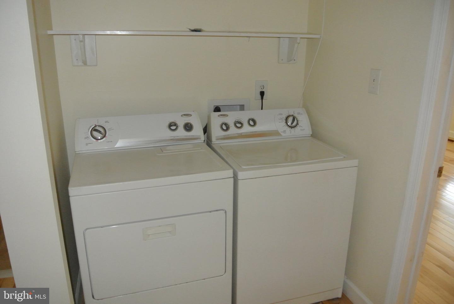
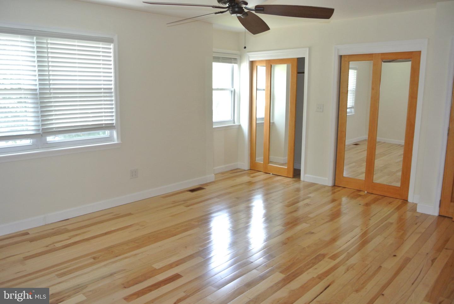
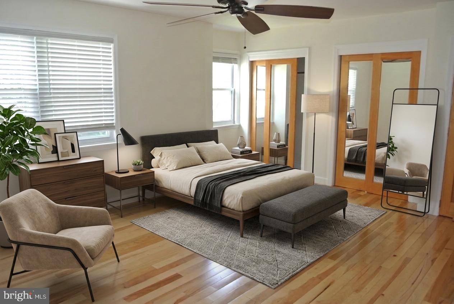
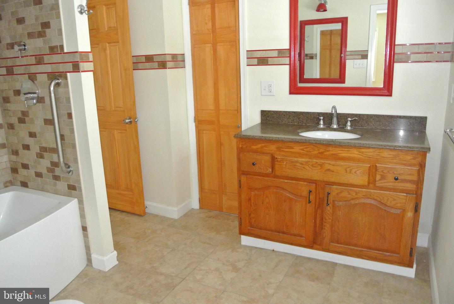
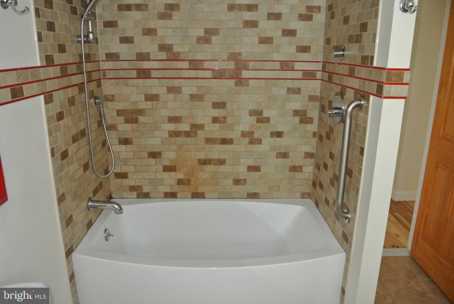
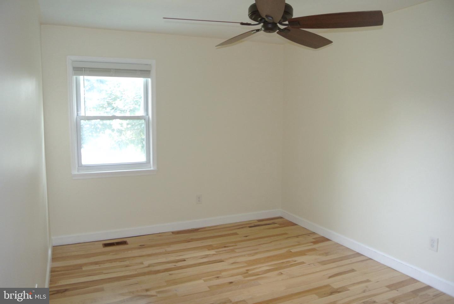
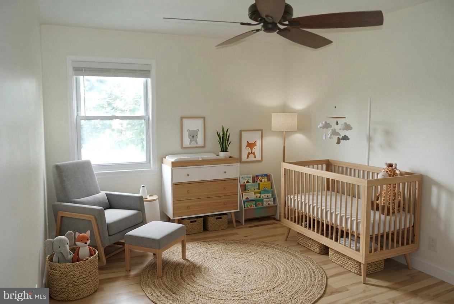
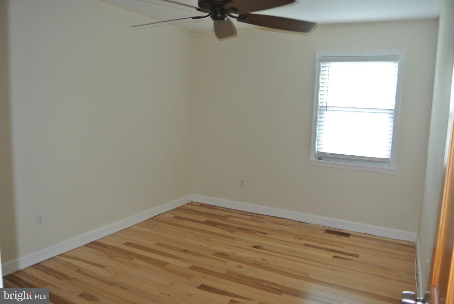
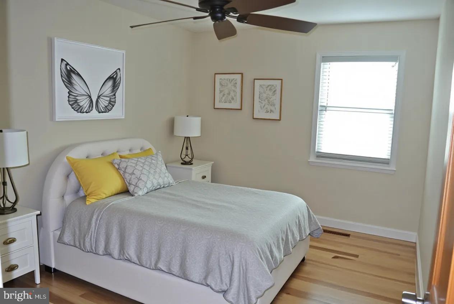
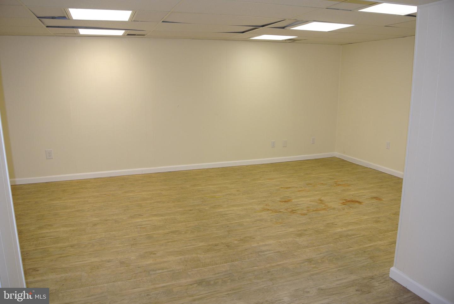
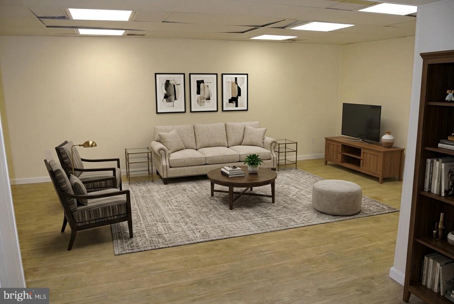
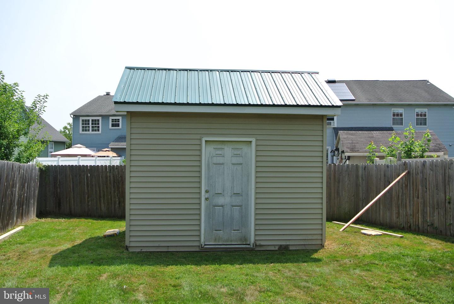
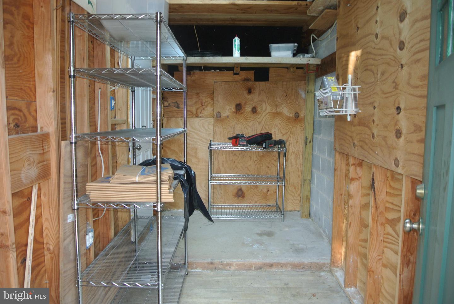
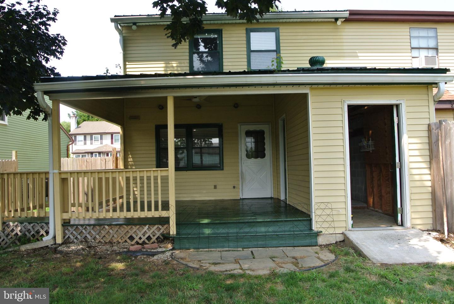
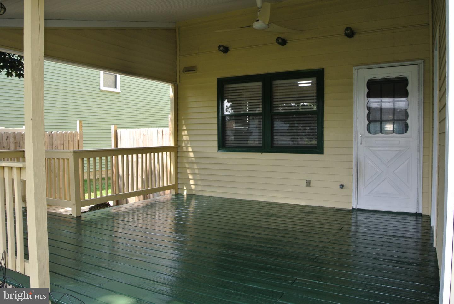
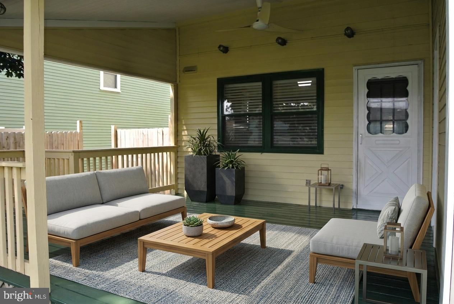
This charming twin home in the desirable Horshamtowne community offers a perfect blend of comfort and convenience. With 1,652 sq. ft. of living space, this residence features three inviting bedrooms and one and a half bathrooms, including a luxurious soaking tub for relaxation. The open floor plan seamlessly connects the spacious dining area and eat-in kitchen, ideal for gatherings and everyday living. Enjoy the warmth of wood floors and the convenience of built-in storage throughout. The kitchen is equipped with modern appliances, including a built-in microwave, dishwasher, and electric oven/range, making meal prep a breeze. A dedicated laundry area on the upper floor adds to the home's functionality. Step outside to discover a lovely deck and porch, perfect for enjoying morning coffee or evening sunsets. The property also includes an outbuilding for additional storage, and ample parking is available with an asphalt driveway. Located in a vibrant neighborhood, residents benefit from nearby parks, excellent schools, and convenient public services. The community fosters a welcoming atmosphere, making it easy to connect with neighbors and enjoy local events. Available for lease starting August 21, 2026, with flexible terms ranging from 12 to 24 months, this home is a wonderful opportunity to embrace a lifestyle of comfort and community. Don't miss your chance to make this delightful property your new home!
Details
| MLS # | PAMC2191686 |
|---|---|
| Listing Type | For Lease |
| Style | Condominium |
| Status | Active-bright |
| Year | 1980 |
| Days On Site | 42 |
| Listing Provided By | Heritage Estate Properties | Jill D Rand |
Features
| Bed(s) | 3 |
|---|---|
| Bath(s) | 2 Total |
| SQ Feet | 1,652 |
| Basement | Y |
| Story(s) | 2 |
| Zoning | RESIDENTIAL |
| Acreage | 0.13 |
Interior
| Cooling | Central A/C |
|---|---|
| Heating Yes / No | Yes |
| Heating | Central |
| Interior Features | Bathroom - Soaking Tub, Bathroom - Tub Shower, Breakfast Area, Built-Ins, Ceiling Fan(s), Dining Area, Floor Plan - Open, Formal/Separate Dining Room, Kitchen - Eat-In, Window Treatments, Wood Floors |
| Appliances | Built-In Microwave, Dishwasher, Dryer, Oven/Range - Electric, Refrigerator, Washer |
Exterior
| Exterior Features | Outbuilding(s) |
|---|---|
| Roof | Metal |
| Construction Materials | Vinyl Siding |
| Foundation Details | Permanent |
Parking
| Garage Yes / No | No |
|---|---|
| Parking Features | Asphalt Driveway |
Utilities
| Utilities | Cable TV Available, Sewer Available, Water Available |
|---|
Area Information
| State | PA |
|---|---|
| County | MONTGOMERY PA |
| City | HORSHAM |
| Zip Code | 19044 |
| Area | Horsham Twp (10636) |
| Community Name | HORSHAMTOWNE |
| School District | HATBORO-HORSHAM |
| Listing VS Median (in HORSHAMTOWNE) | |
Price: $2,750 low | high Med: $201,325 sqft: 1,652 low | high Med: 1,524 $ / sqft: $2 low | high Med: $144 On site: 42 low | high Med: 35 | |
Market Activity 19044
Request a showing
Request a showing
Contact
Learn More About This Property

| State | PA |
|---|---|
| County | MONTGOMERY PA |
| City | HORSHAM |
| Zip Code | 19044 |
| Area | Horsham Twp (10636) |
| Community Name | HORSHAMTOWNE |
| School District | HATBORO-HORSHAM |
| Listing VS Median (in HORSHAMTOWNE) | |
Price: $2,750 low | high Med: $201,325 sqft: 1,652 low | high Med: 1,524 $ / sqft: $2 low | high Med: $144 On site: 42 low | high Med: 35 | |