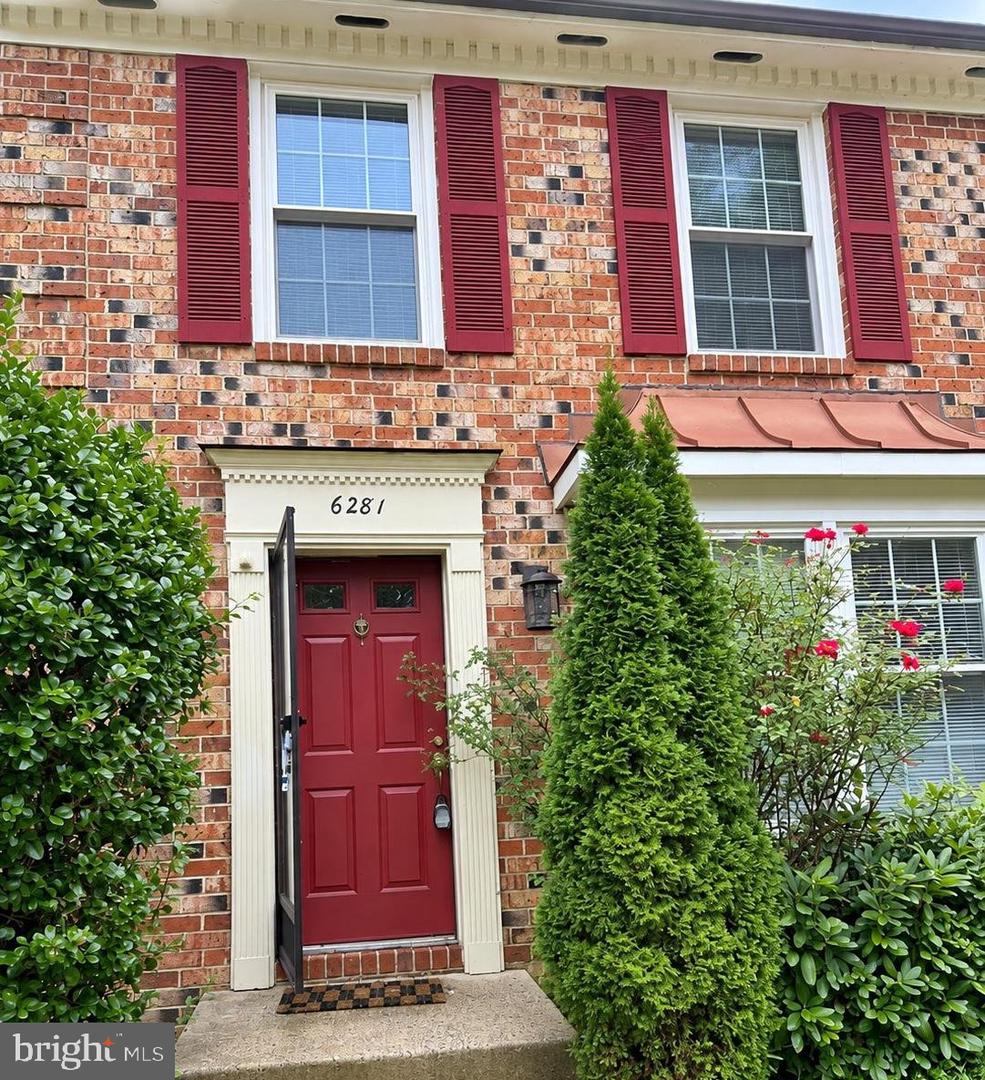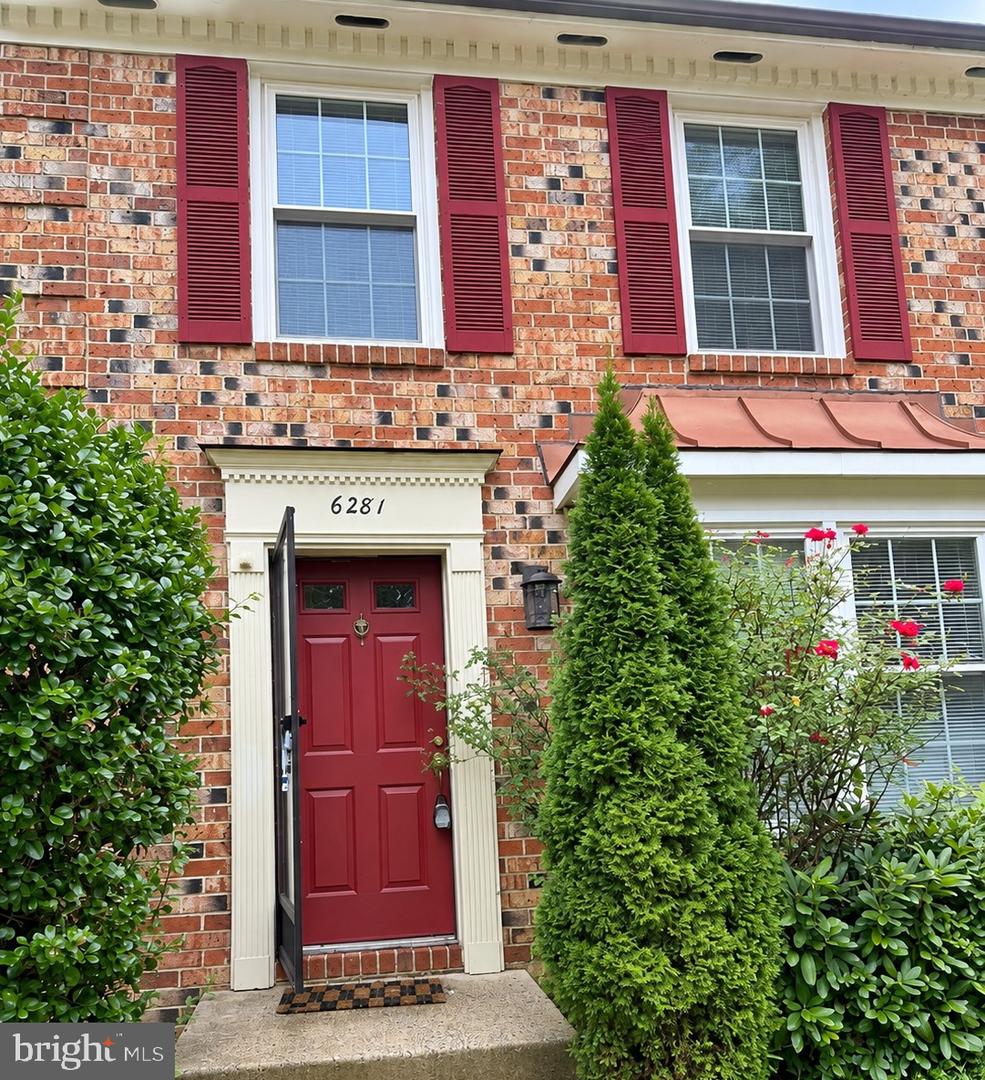
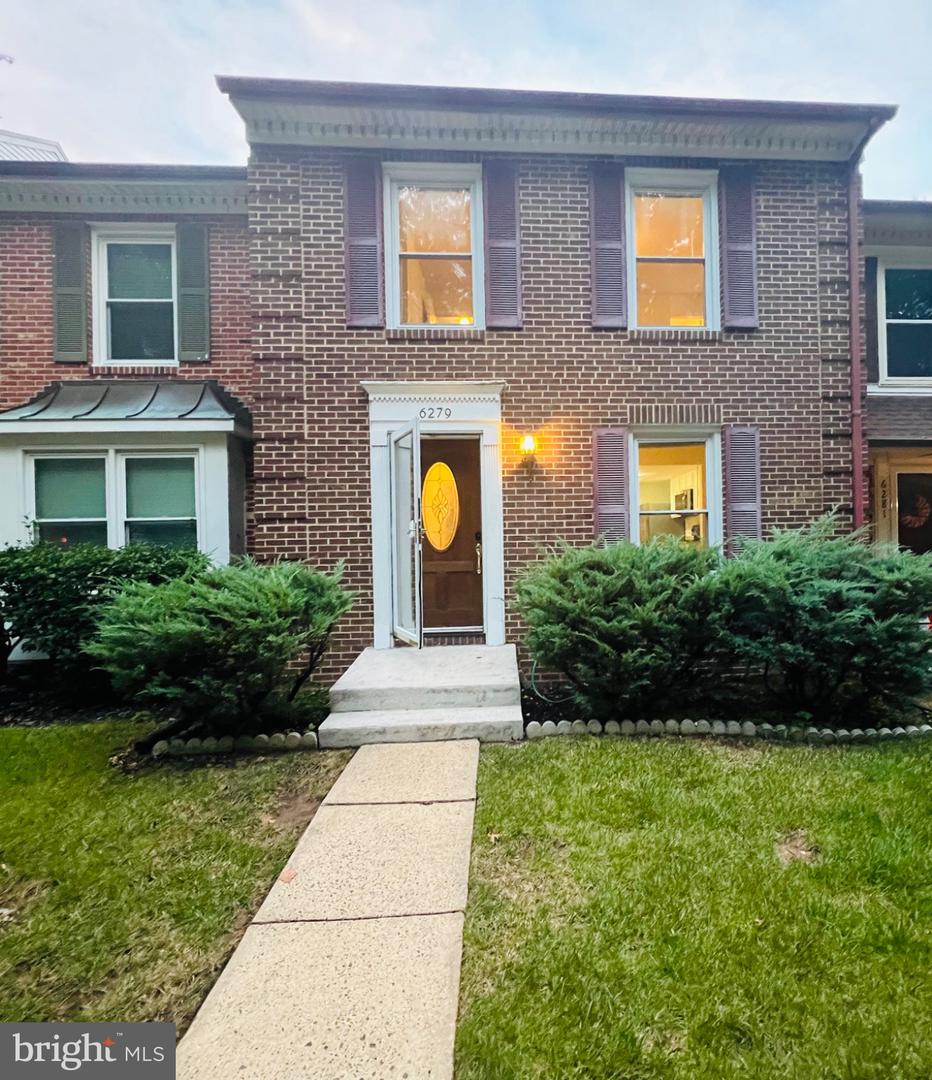
6279 Kerrydale Dr,SPRINGFIELD, VA 22152
SPRINGFIELD, VA 22152

Description
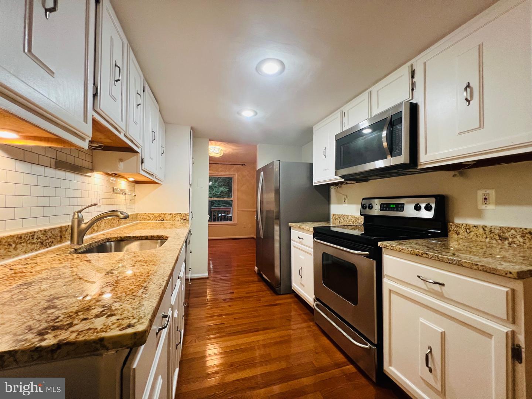
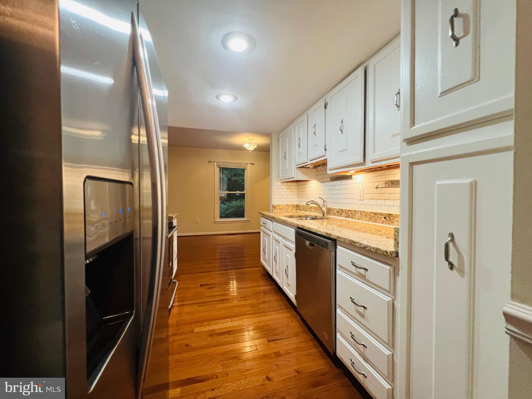
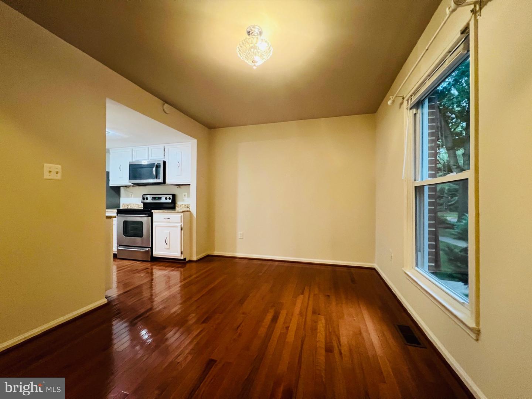
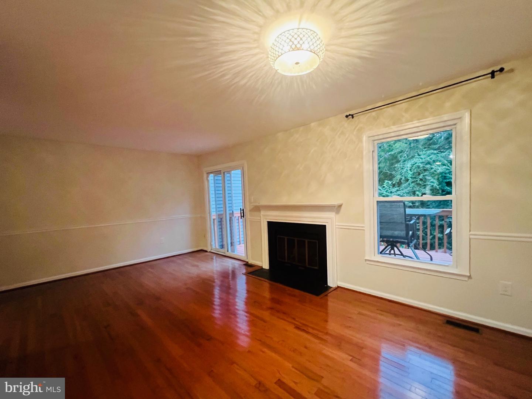
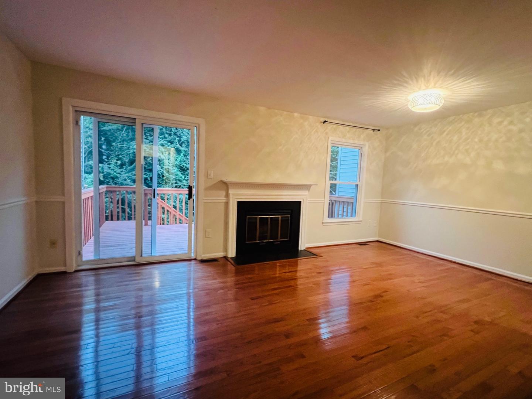
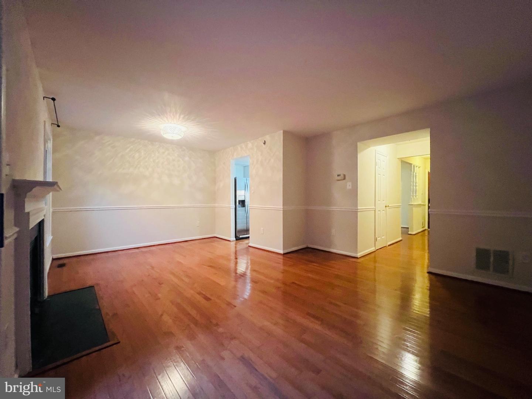
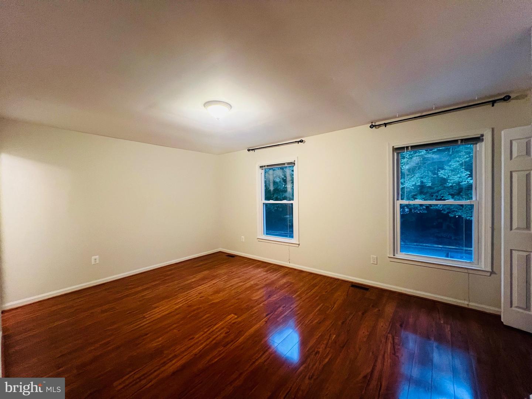
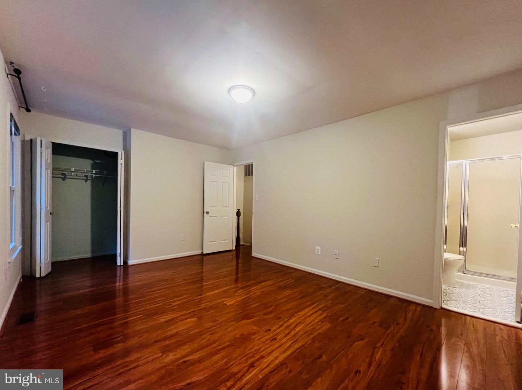
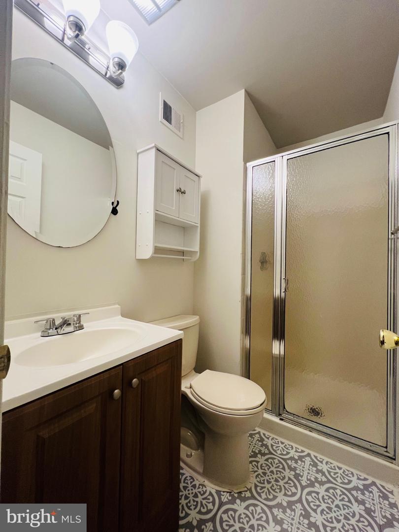
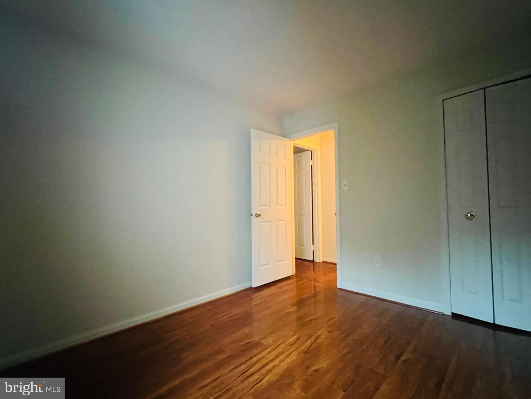
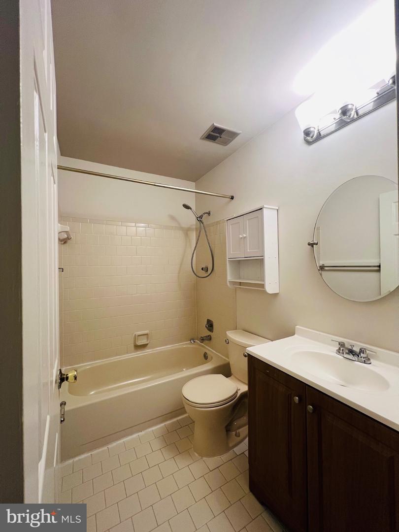
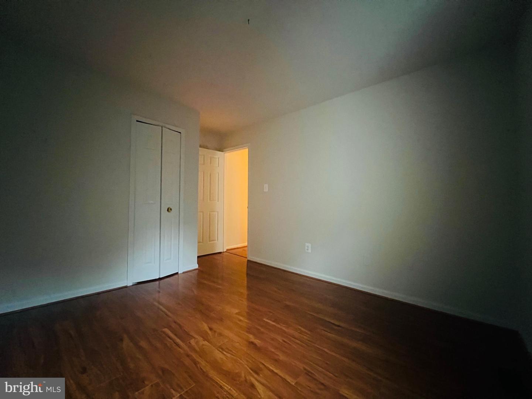
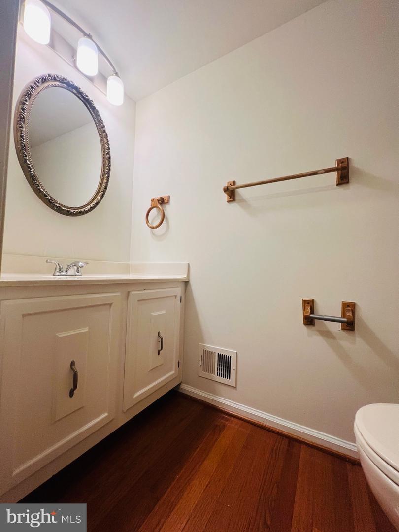
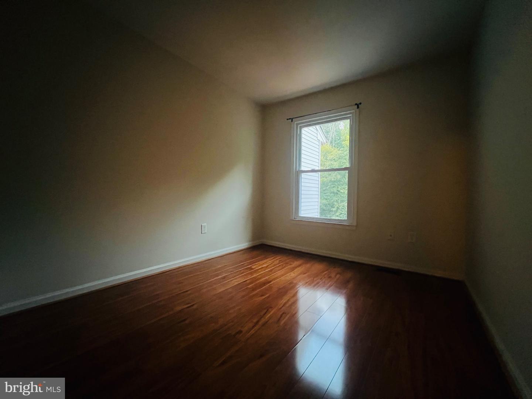
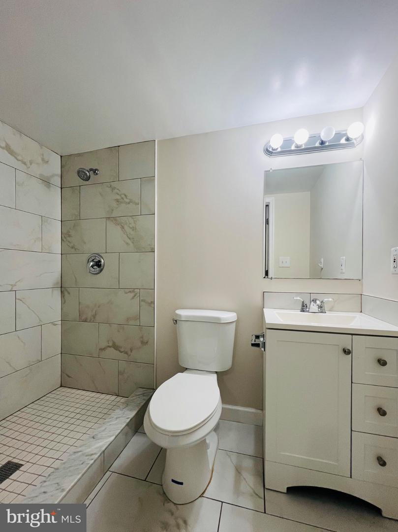
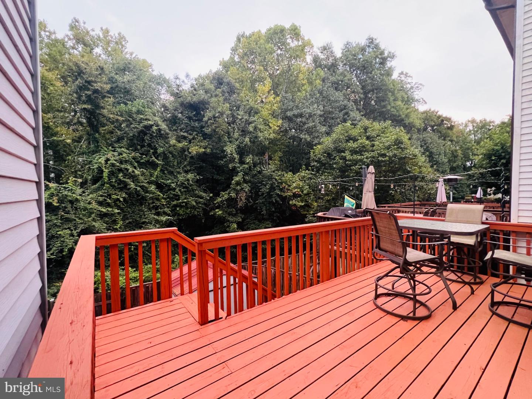
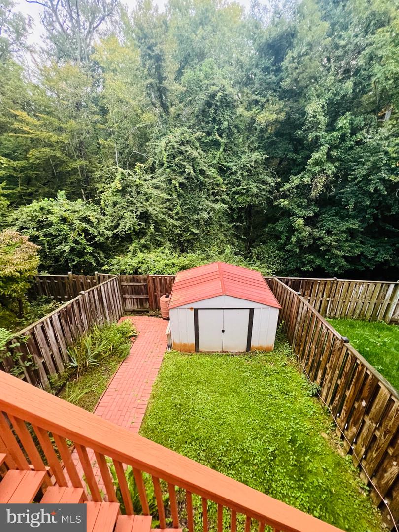
Welcome home to 6279 Kerrydale Dr! From the moment you step inside, this cozy and sunlit space just feels right-offering the perfect blend of easy, comfortable living and a warm, neighborhood vibe. ***What You'll Love About the Home***Bright & Airy Living Spaces: Open, welcoming room layouts with plenty of natural light, perfect for hosting friends or unwinding after a long day. A Kitchen Built for Real Life: Thoughtfully designed with generous counter space, reliable appliances, and all the storage you need to whip up your favorite meals. Your Own Outdoor Spot: A sweet private yard and deck areas that's ready for your morning coffee, weekend lounge time, or potted plant collection. Everyday Comforts: Enjoy the convenience of in-home laundry setups and hassle-free designated parking right outside your door. ***Perks of the Neighborhood***The Community Pool: Your personal summer hotspot! Take a cool dip, catch up on your reading poolside, or mingle with friendly neighbors on sunny afternoons. Active & Outdoor Living: Step right outside to peaceful neighborhood walking paths, green spaces, and nearby parks. Unbeatable Location: Tucked away in a quiet, welcoming community, yet just minutes from local coffee spots, favorite dinner joints, grocery runs, and quick highway access. We'd love to show you around! Reach out today to schedule a tour and see if 6279 Kerrydale Dr is the right fit for your next chapter.
Details
| MLS # | VAFX2342790 |
|---|---|
| Listing Type | For Lease |
| Style | Condominium |
| Status | Active-bright |
| Year | 1981 |
| Days On Site | 11 |
| Listing Provided By | Samson Properties | Shohina Touraeva |
Features
| Bed(s) | 3 |
|---|---|
| Bath(s) | 4 Total |
| SQ Feet | 1,954 |
| Basement | Y |
| Story(s) | 3 |
| Zoning | 303 |
| Acreage | 0.04 |
Interior
| Cooling | Central A/C |
|---|---|
| Heating Yes / No | Yes |
| Heating | Central |
| Interior Features | Attic, Combination Kitchen/Dining, Combination Kitchen/Living, Family Room Off Kitchen, Floor Plan - Open, Primary Bath(s), Recessed Lighting, Upgraded Countertops, Window Treatments, Wood Floors |
| Appliances | Dishwasher, Disposal, Dryer - Front Loading, Microwave, Oven/Range - Electric, Refrigerator, Washer, Water Heater |
Exterior
| Exterior Features | Secure Storage |
|---|---|
| Roof | Asphalt |
| Construction Materials | Brick, Combination |
| Foundation Details | Other |
Parking
| Garage Yes / No | No |
|---|---|
| Parking Features | Assigned |
Area Information
| State | VA |
|---|---|
| County | FAIRFAX VA |
| City | SPRINGFIELD |
| Zip Code | 22152 |
| Area | FAIRFAX VA |
| Community Name | SHANNON STATION |
| School District | FAIRFAX COUNTY PUBLIC SCHOOLS |
| High School | WEST SPRINGFIELD |
| Listing VS Median (in SHANNON STATION) | |
Price: $3,199 low | high Med: $3,200 sqft: 1,954 low | high Med: 1,701 $ / sqft: $2 low | high Med: $2 On site: 11 low | high Med: 15.5 | |
Market Activity 22152
Request a showing
Request a showing
Contact
Learn More About This Property

| State | VA |
|---|---|
| County | FAIRFAX VA |
| City | SPRINGFIELD |
| Zip Code | 22152 |
| Area | FAIRFAX VA |
| Community Name | SHANNON STATION |
| School District | FAIRFAX COUNTY PUBLIC SCHOOLS |
| High School | WEST SPRINGFIELD |
| Listing VS Median (in SHANNON STATION) | |
Price: $3,199 low | high Med: $3,200 sqft: 1,954 low | high Med: 1,701 $ / sqft: $2 low | high Med: $2 On site: 11 low | high Med: 15.5 | |