
Description
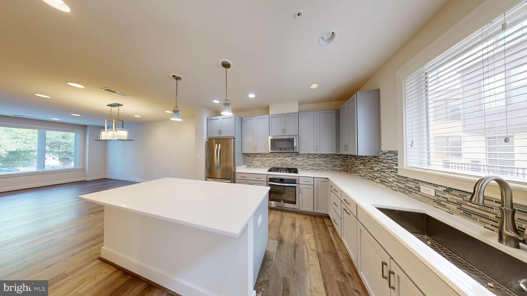
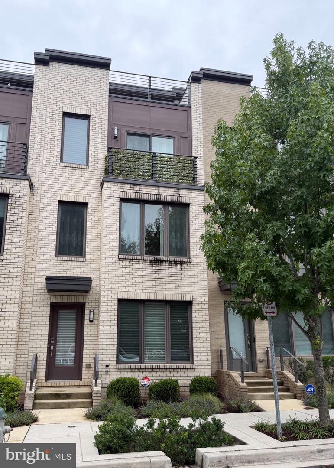
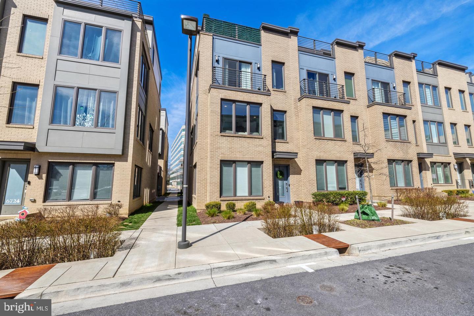
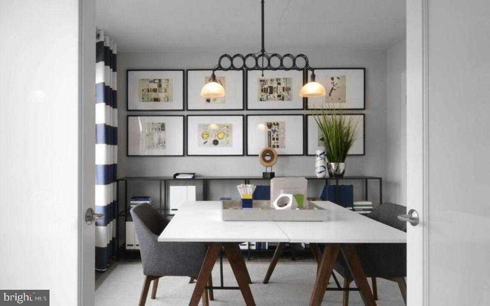
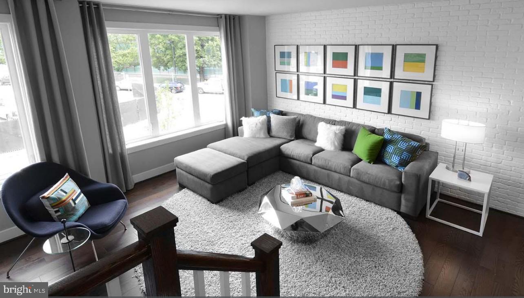
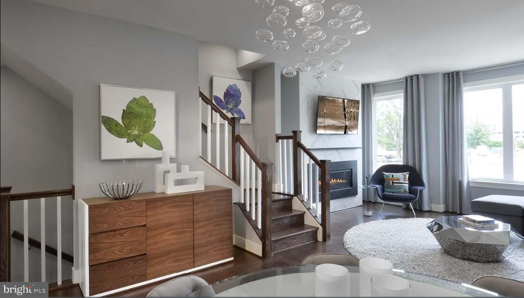
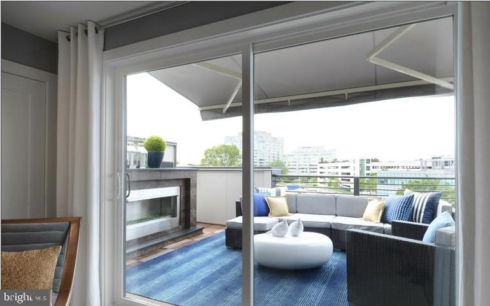
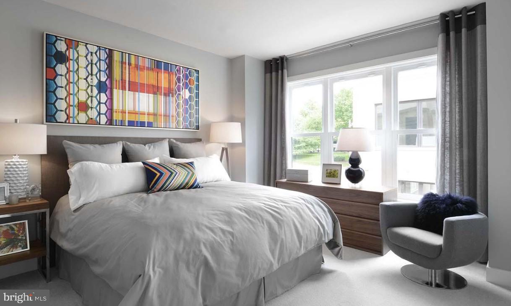
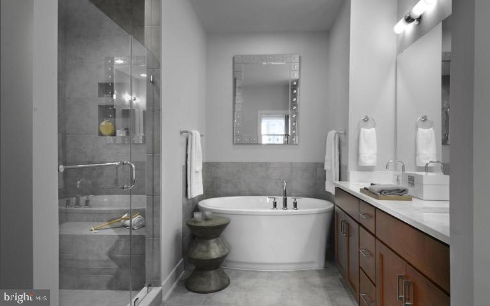
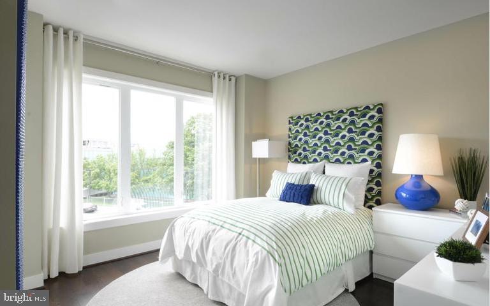
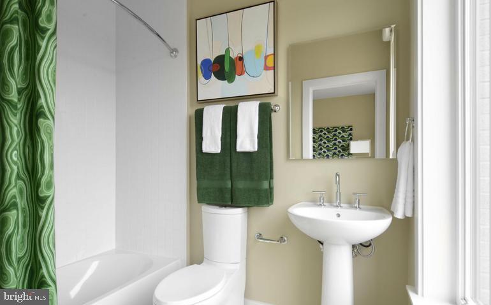
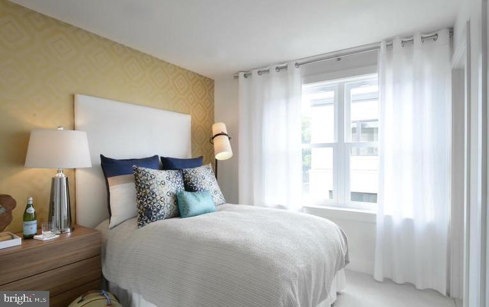
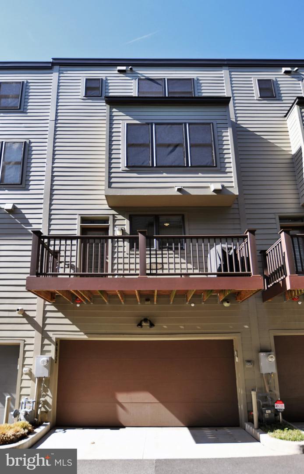
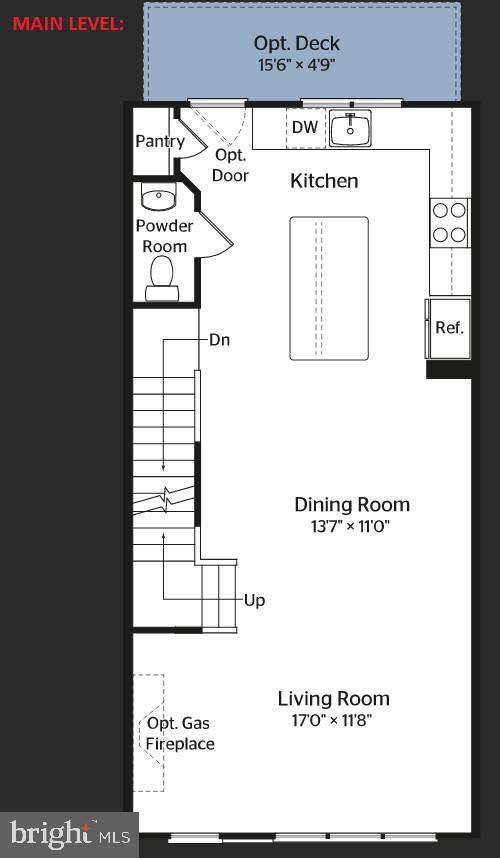
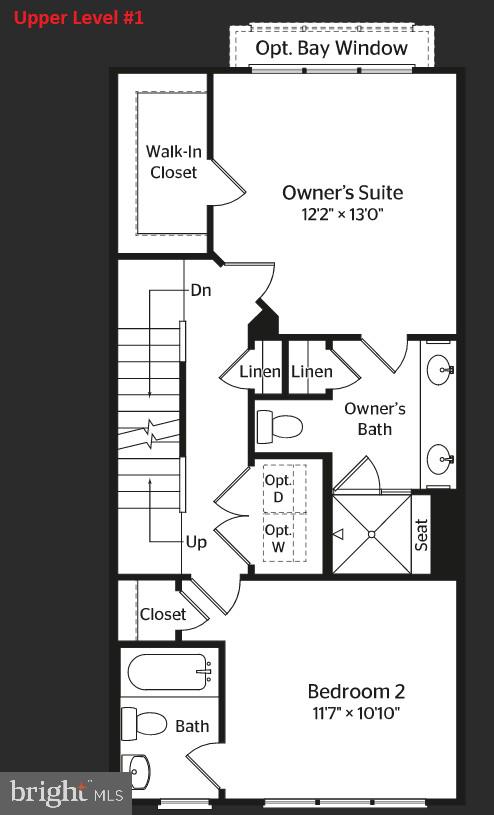
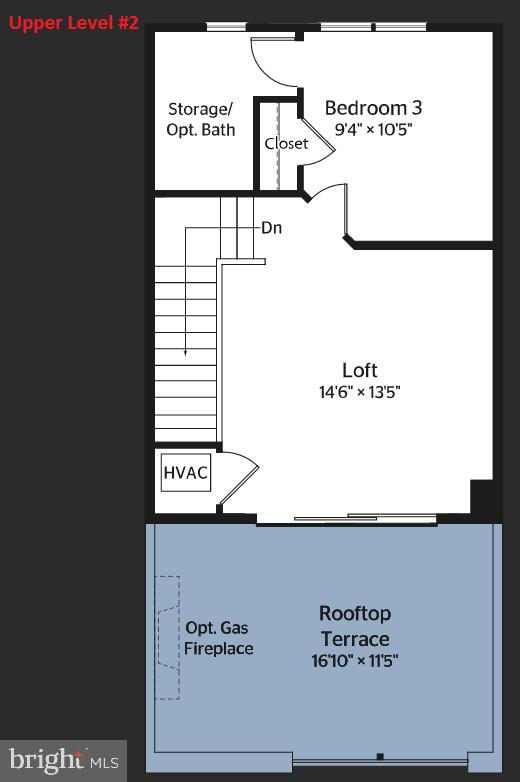
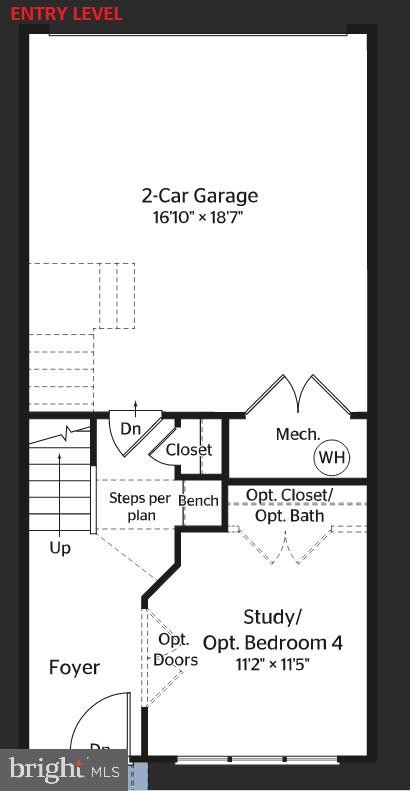
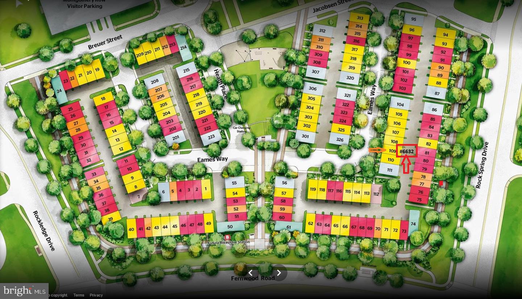
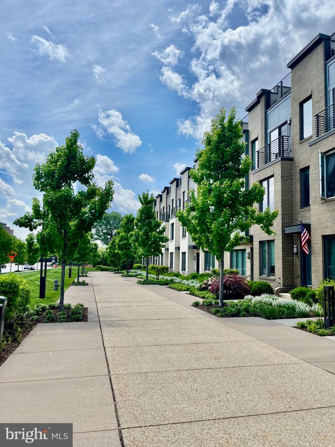
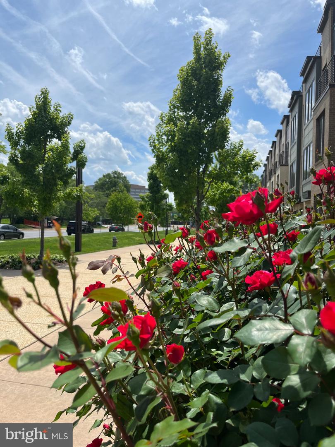
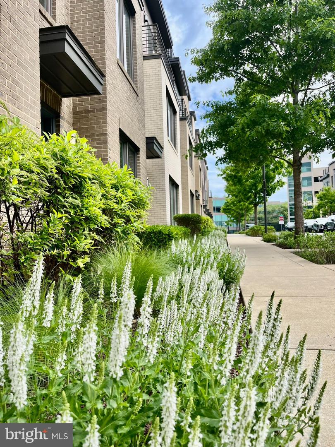
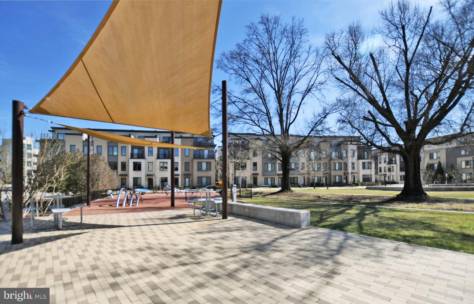
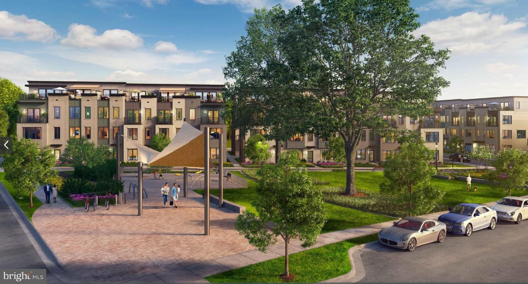
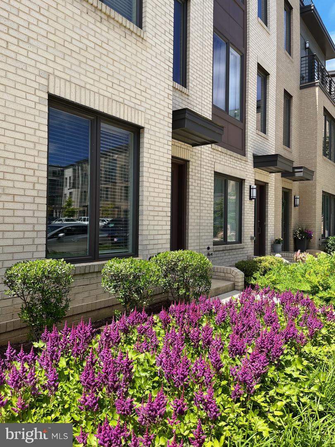
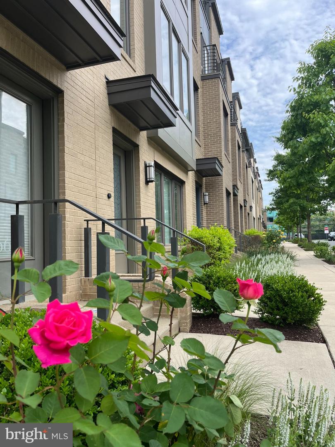
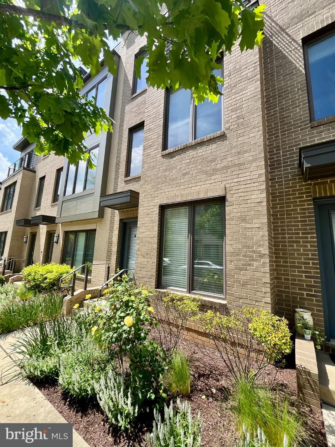
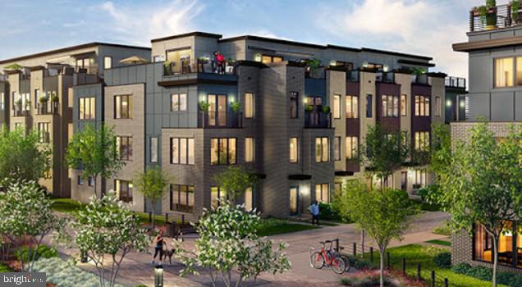
NO PETS. AVAILABLE OCTOBER 31. WOOD FLOORING THROUGHOUT-IN LIKE-NEW CONDITION! Two-hour notice required. Approximately nine years young, this sought-after Calvin model townhome is ideally located and offers four spacious levels, four bedrooms, four-and-a-half bathrooms, and a true two-car garage. This stunning contemporary home features oversized windows, abundant natural light, multiple balconies, and beautiful wood flooring throughout. The like-new kitchen is appointed with quartz countertops and upscale stainless-steel appliances, with direct access to a private deck. The primary suite includes a walk-in closet and a luxurious en-suite bathroom. A second bedroom with its own private bathroom is located on the same level. The top floor features a third en-suite bedroom, a versatile loft area ideal for entertaining, and a rooftop terrace with gorgeous skyline views. The entry level offers a fourth bedroom with a private bathroom-perfect for guests or a home office. In addition to the two-car garage, two guest parking tags are included: one for community off-street parking and one for indoor garage parking. Residents enjoy complimentary shuttle service to the Grosvenor-Strathmore Metro station. The home is within walking distance of Westfield Montgomery Mall and Walter Johnson High School, with convenient access to Balducci's, Giant, and more than 30 nearby dining options. Commuters will appreciate the easy access to I-270 and I-495. Don't miss this exceptional home-schedule your tour today!
Details
| MLS # | MDMC2254532 |
|---|---|
| Listing Type | For Lease |
| Style | Condominium |
| Status | Active-bright |
| Year | 2016 |
| Days On Site | 26 |
| Listing Provided By | United Realty, Inc. | Piin D Hsieh |
Features
| Bed(s) | 4 |
|---|---|
| Bath(s) | 5 Total |
| SQ Feet | 2,083 |
| Garage | 2 |
| Story(s) | 4 |
| Zoning | THD |
| Acreage | 0.02 |
Interior
| Cooling | Energy Star Cooling System |
|---|---|
| Heating Yes / No | Yes |
| Heating | Energy Star Heating System |
| Interior Features | Kitchen - Gourmet, Dining Area, Primary Bath(s), Upgraded Countertops, Floor Plan - Open |
| Appliances | Dishwasher, Disposal, Dryer, Exhaust Fan, Freezer, Microwave, Oven/Range - Gas, Washer |
Exterior
| Construction Materials | Combination, Brick |
|---|---|
| Foundation Details | Concrete Perimeter |
Parking
| Garage Yes / No | Yes |
|---|---|
| Parking Features | Asphalt Driveway, Paved Parking, Paved Driveway |
Area Information
| State | MD |
|---|---|
| County | MONTGOMERY MD |
| City | BETHESDA |
| Zip Code | 20817 |
| Area | MONTGOMERY MD |
| Community Name | MONTGOMERY ROW |
| School District | MONTGOMERY COUNTY PUBLIC SCHOOLS |
| Elementary School | ASHBURTON |
| High School | WALTER JOHNSON |
| Listing VS Median (in MONTGOMERY ROW) | |
Price: $4,590 low | high Med: $426,975 sqft: 2,083 low | high Med: 1,889 $ / sqft: $2 low | high Med: $252 On site: 26 low | high Med: 24 | |
Market Activity 20817
Request a showing
Request a showing
Contact
Learn More About This Property

| State | MD |
|---|---|
| County | MONTGOMERY MD |
| City | BETHESDA |
| Zip Code | 20817 |
| Area | MONTGOMERY MD |
| Community Name | MONTGOMERY ROW |
| School District | MONTGOMERY COUNTY PUBLIC SCHOOLS |
| Elementary School | ASHBURTON |
| High School | WALTER JOHNSON |
| Listing VS Median (in MONTGOMERY ROW) | |
Price: $4,590 low | high Med: $426,975 sqft: 2,083 low | high Med: 1,889 $ / sqft: $2 low | high Med: $252 On site: 26 low | high Med: 24 | |