90 Andrews Place,FREDERICKSBURG, VA 22405
FREDERICKSBURG, VA 22405


Description
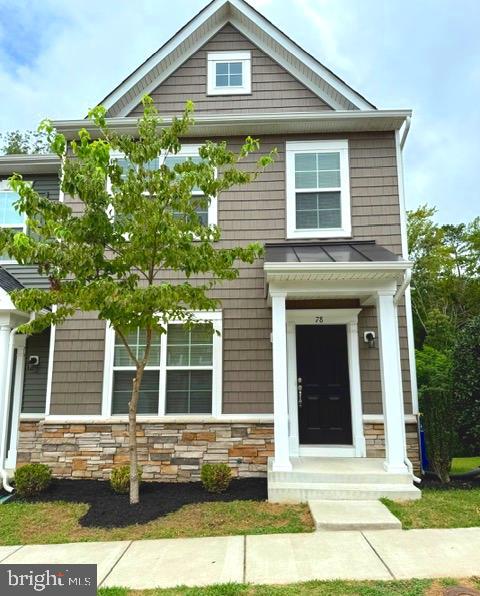
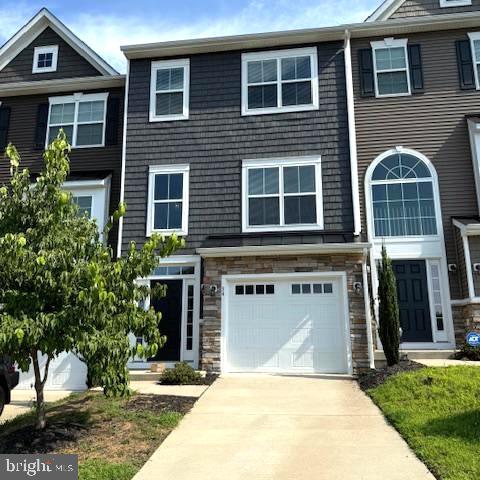
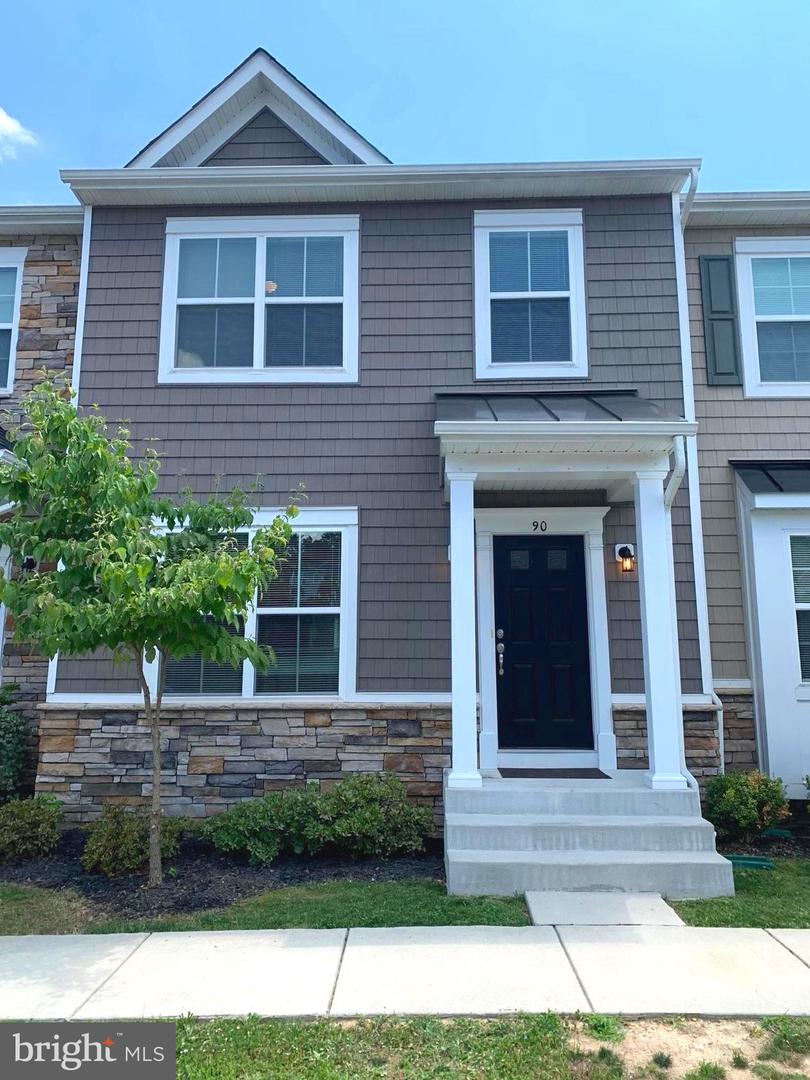
Nestled in the charming Heather Hills community, this exquisite 4-bedroom, 3.5-bathroom townhouse offers a luxurious lifestyle defined by elegance and comfort. Built in 2020, this Colonial-style residence showcases a harmonious blend of modern design and classic charm, making it the perfect sanctuary for those seeking a refined living experience. Step inside to discover an inviting interior adorned with high-end finishes. The spacious layout features gleaming wood floors that flow seamlessly throughout the main level, complemented by elegant crown moldings and recessed lighting that create a warm ambiance. The heart of the home is the combination kitchen and dining area, where culinary dreams come to life. Enjoy upgraded countertops and a suite of premium appliances, including a built-in microwave, dishwasher, refrigerator, and stove, all designed to elevate your cooking experience. The living area is enhanced by an electric fireplace with a stylish mantel, providing a cozy focal point for gatherings or quiet evenings at home. Each of the four bedrooms is thoughtfully designed, with the primary suite boasting a luxurious en-suite bathroom and a spacious walk-in closet, ensuring ample storage and privacy. The fully finished basement offers additional living space, perfect for a home office, entertainment area, or playroom. With three full bathrooms and an additional half bath, convenience is at your fingertips, making this home ideal for both relaxation and entertaining. Available for lease starting September 26, 2026. Experience the exclusive lifestyle that this Heather Hills townhouse has to offer, where luxury meets comfort in every detail. Don't miss the opportunity to make this exceptional residence your new home. Half off security deposit special! $1250 instead of $2500!
Details
| MLS # | VAST2050308 |
|---|---|
| Listing Type | For Lease |
| Style | Condominium |
| Status | Active-bright |
| Year | 2020 |
| Days On Site | 145 |
| Listing Provided By | Johnson & Glazebrook | Michelle Lynne Irby |
Features
| Bed(s) | 4 |
|---|---|
| Bath(s) | 4 Total |
| SQ Feet | 2,160 |
| Basement | Y |
| Story(s) | 3 |
| Zoning | 0 |
Interior
| Cooling | Heat Pump(s), Central A/C |
|---|---|
| Heating Yes / No | Yes |
| Heating | Heat Pump(s) |
| Interior Features | Ceiling Fan(s), Combination Kitchen/Dining, Crown Moldings, Primary Bath(s), Pantry, Recessed Lighting, Walk-in Closet(s), Upgraded Countertops, Wood Floors |
| Window Features | Screens |
| Appliances | Built-In Microwave, Dishwasher, Refrigerator, Stove, Washer/Dryer Hookups Only, Disposal |
Exterior
| Exterior Features | Play Area, Sidewalks, Street Lights |
|---|---|
| Construction Materials | Combination |
| Foundation Details | Block |
Parking
| Garage Yes / No | No |
|---|
Area Information
| State | VA |
|---|---|
| County | STAFFORD VA |
| City | FREDERICKSBURG |
| Zip Code | 22405 |
| Area | STAFFORD VA |
| Community Name | HEATHER HILLS |
| School District | STAFFORD COUNTY PUBLIC SCHOOLS |
| Listing VS Median (in HEATHER HILLS) | |
Price: $2,500 low | high Med: $2,550 sqft: 2,160 low | high Med: 2,160 $ / sqft: $1 low | high Med: $1 On site: 145 low | high Med: 105 | |
Market Activity 22405
Request a showing
Request a showing
Contact
Learn More About This Property

| State | VA |
|---|---|
| County | STAFFORD VA |
| City | FREDERICKSBURG |
| Zip Code | 22405 |
| Area | STAFFORD VA |
| Community Name | HEATHER HILLS |
| School District | STAFFORD COUNTY PUBLIC SCHOOLS |
| Listing VS Median (in HEATHER HILLS) | |
Price: $2,500 low | high Med: $2,550 sqft: 2,160 low | high Med: 2,160 $ / sqft: $1 low | high Med: $1 On site: 145 low | high Med: 105 | |