
Description
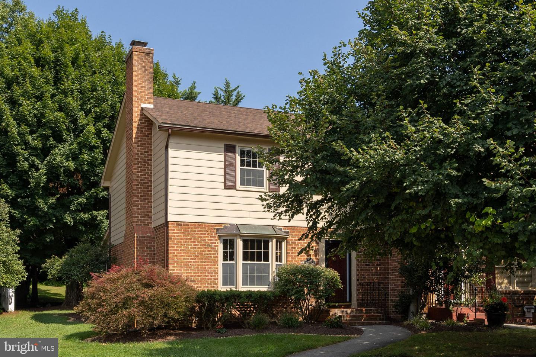
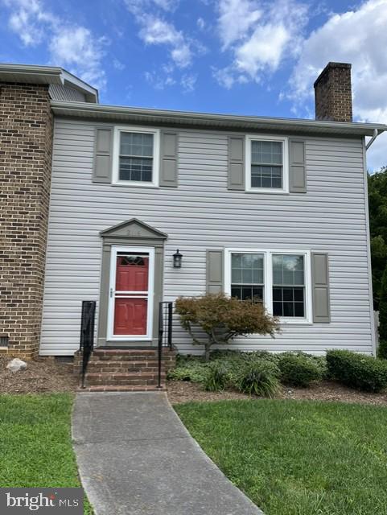
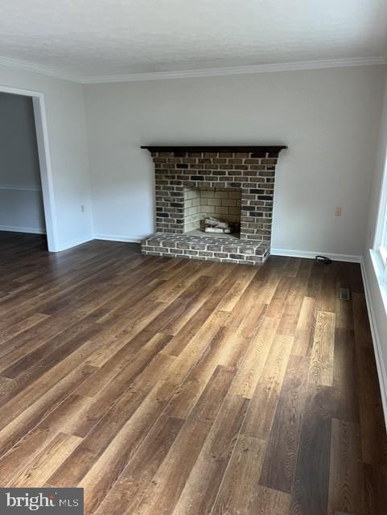
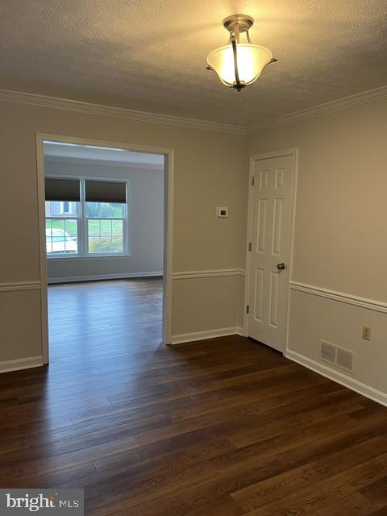
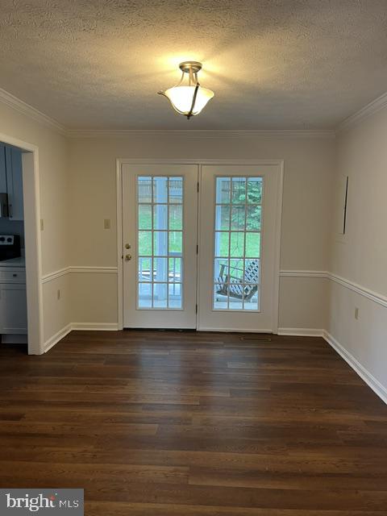
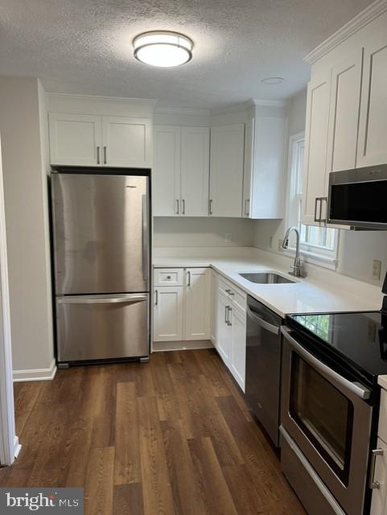
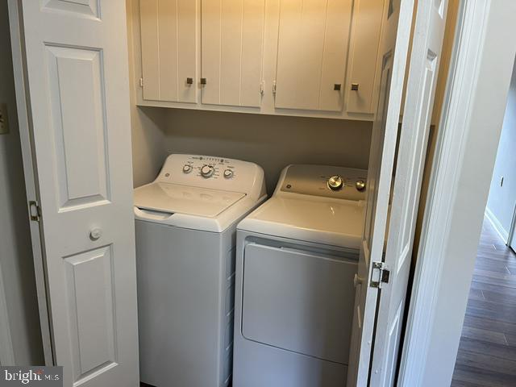
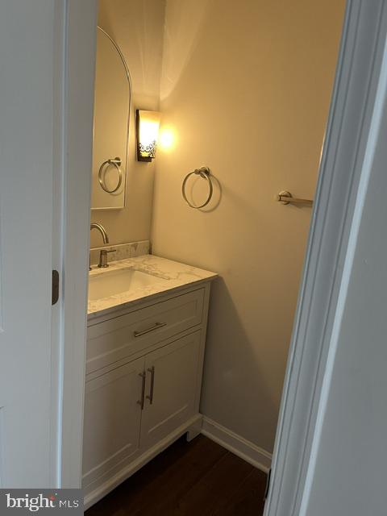
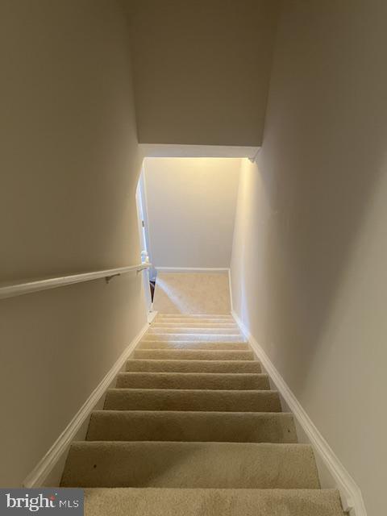
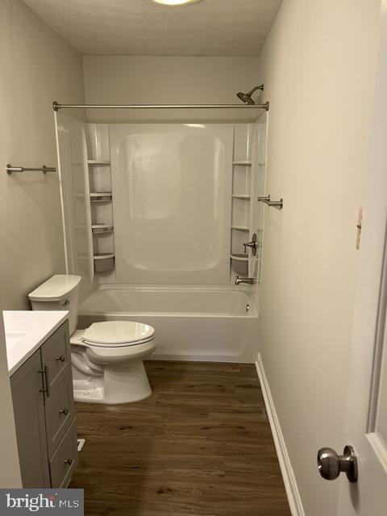
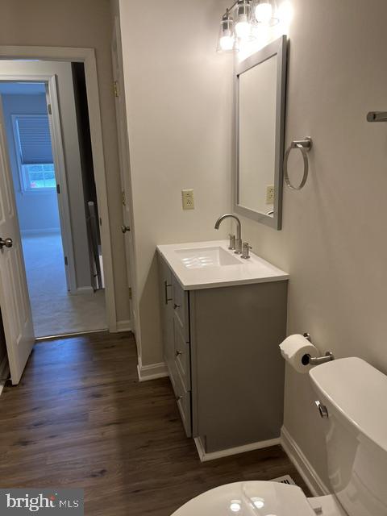
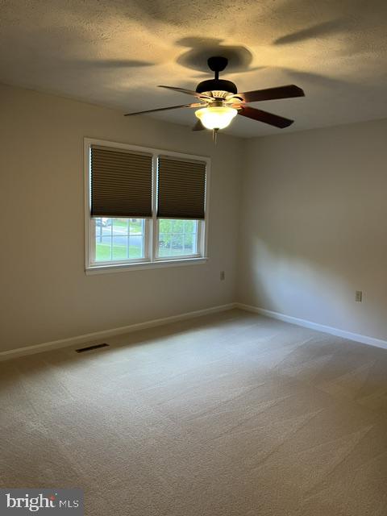
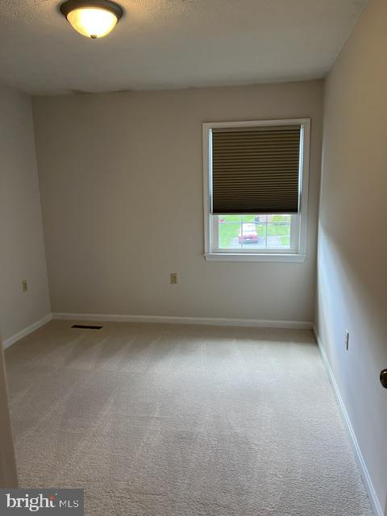
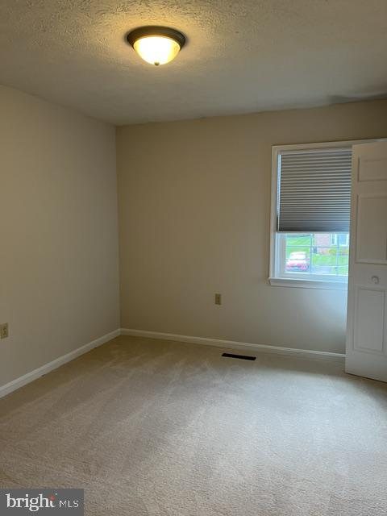
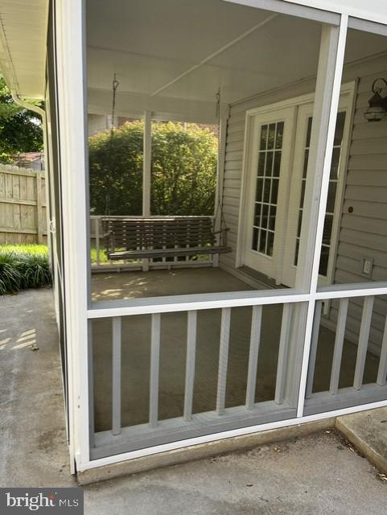
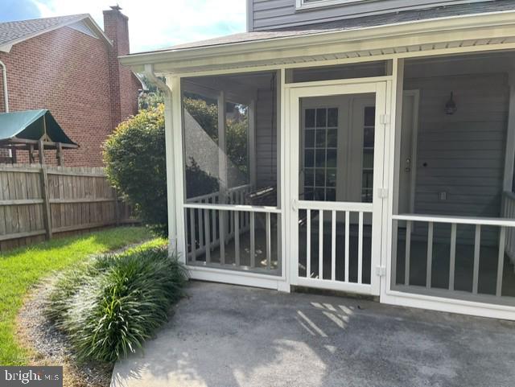
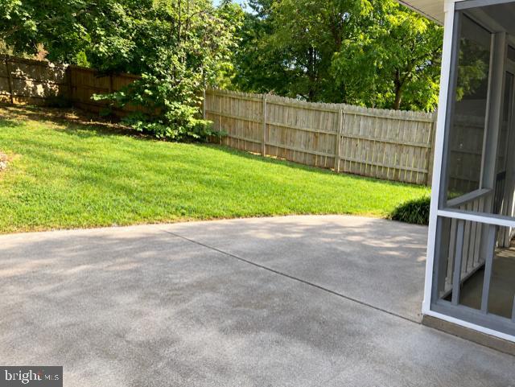
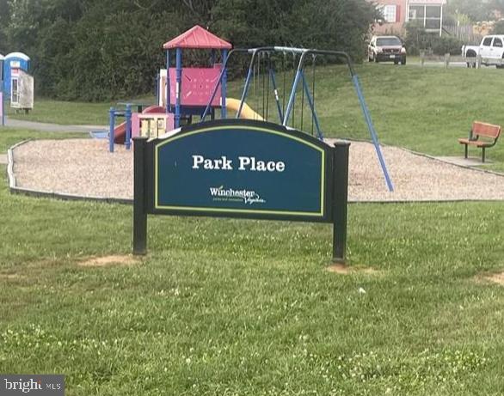
This charming townhome underwent a major renovation in 2025. It offers a perfect blend of comfort and modern living. It features 3 newly carpeted bedrooms and 1 1/2 bathrooms. Featuring a traditional floor plan that invites warmth and togetherness. The living room has new LVT flooring, and the entire house has been freshly painted. The dining area flows seamlessly into the kitchen, equipped with essential appliances including a built-in microwave, dishwasher, brand new refrigerator and an electric oven/range, making meal prep a delight. Step outside to enjoy the inviting newly screened porch, ideal for morning coffee or evening relaxation. The property includes a fenced backyard and a shed for additional storage or creative use. The concrete driveway provides ample off-street parking for two vehicles. This home is located in a vibrant community, surrounded by excellent local shopping and restaurants. You are within walking distance to Park Place Park, which includes a playground, perfect for outdoor activities. There are also well-lit sidewalks for evening walks. Available for lease starting September 15, 2026, with a minimum lease term of 12 months. This property includes lawn service for added ease. No Smoking or vaping allowed. No pets. Landlord prefers no prior evictions. Minimum Credit Score 680+ and a monthly gross income of 3x the rent. Must provide 60 days of income proof. Apply Through Rent Spree Link.https://apply.link/GCrSYvE
Details
| MLS # | VAWI2011506 |
|---|---|
| Listing Type | For Lease |
| Style | Condominium |
| Status | Active-bright |
| Year | 1984 |
| Days On Site | 8 |
| Listing Provided By | ERA Oakcrest Realty, Inc. | Victoria Patricia Lord |
Features
| Bed(s) | 3 |
|---|---|
| Bath(s) | 2 Total |
| SQ Feet | 1,368 |
| Story(s) | 2 |
| Zoning | RESIDENTIAL |
| Acreage | 0.10 |
| Property View | Garden, Lawn, Street |
Interior
| Cooling | Heat Pump(s), Central A/C |
|---|---|
| Heating Yes / No | Yes |
| Heating | Forced Air |
| Interior Features | Ceiling Fan(s), Dining Area, Floor Plan - Traditional, Bathroom - Tub Shower, Carpet, Formal/Separate Dining Room, Pantry, Upgraded Countertops, Chair Railings, Crown Moldings |
| Appliances | Built-In Microwave, Dishwasher, Dryer, Oven/Range - Electric, Refrigerator, Washer, Water Heater |
Exterior
| Exterior Features | Sidewalks, Street Lights, Extensive Hardscape, Play Area |
|---|---|
| Roof | Architectural Shingle |
| Construction Materials | Vinyl Siding |
| Foundation Details | Crawl Space |
| Lot Features | Landscaping |
Parking
| Garage Yes / No | No |
|---|---|
| Parking Features | Concrete Driveway |
Utilities
| Utilities | Cable TV Available, Electric Available, Sewer Available, Water Available |
|---|
Area Information
| State | VA |
|---|---|
| County | WINCHESTER CITY VA |
| City | WINCHESTER |
| Zip Code | 22601 |
| Area | WINCHESTER CITY VA |
| Community Name | ORCHARD HILL |
| School District | WINCHESTER CITY PUBLIC SCHOOLS |
| Listing VS Median (in ORCHARD HILL) | |
Price: $2,200 low | high Med: $374,450 sqft: 1,368 low | high Med: 1,812 $ / sqft: $2 low | high Med: $208 On site: 8 low | high Med: 26 | |
Market Activity 22601
Request a showing
Request a showing
Contact
Learn More About This Property

| State | VA |
|---|---|
| County | WINCHESTER CITY VA |
| City | WINCHESTER |
| Zip Code | 22601 |
| Area | WINCHESTER CITY VA |
| Community Name | ORCHARD HILL |
| School District | WINCHESTER CITY PUBLIC SCHOOLS |
| Listing VS Median (in ORCHARD HILL) | |
Price: $2,200 low | high Med: $374,450 sqft: 1,368 low | high Med: 1,812 $ / sqft: $2 low | high Med: $208 On site: 8 low | high Med: 26 | |