

Description
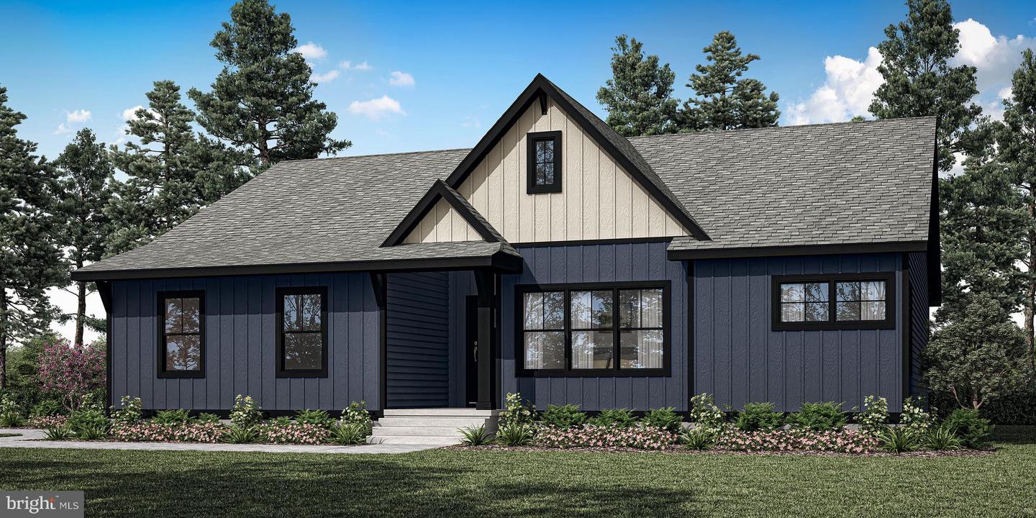
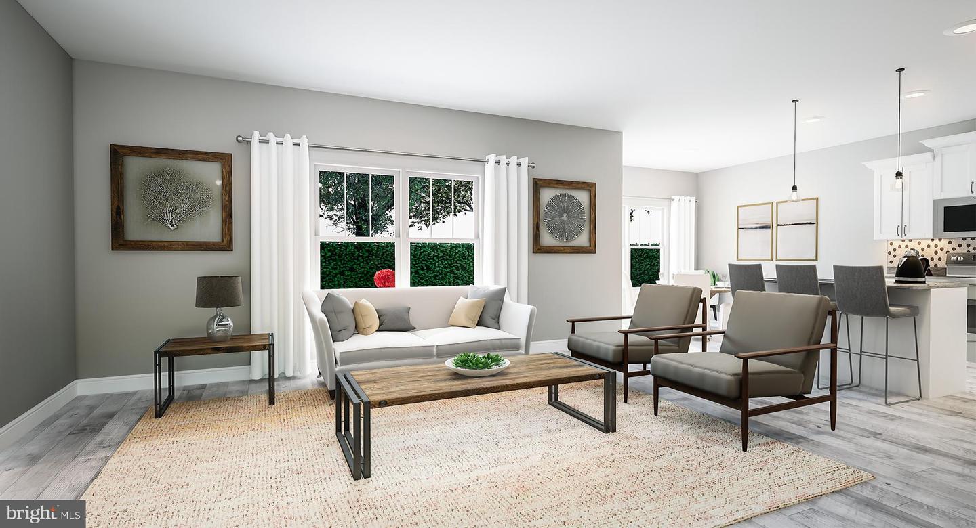
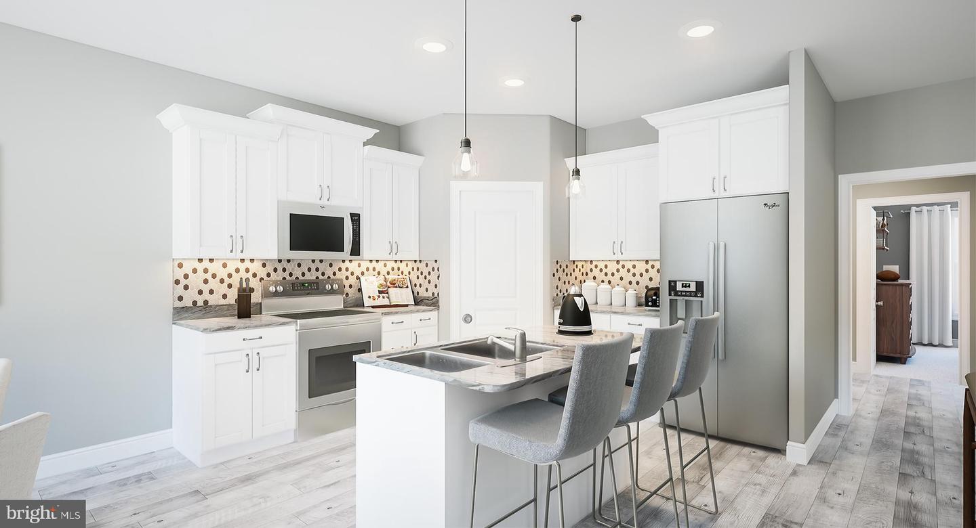
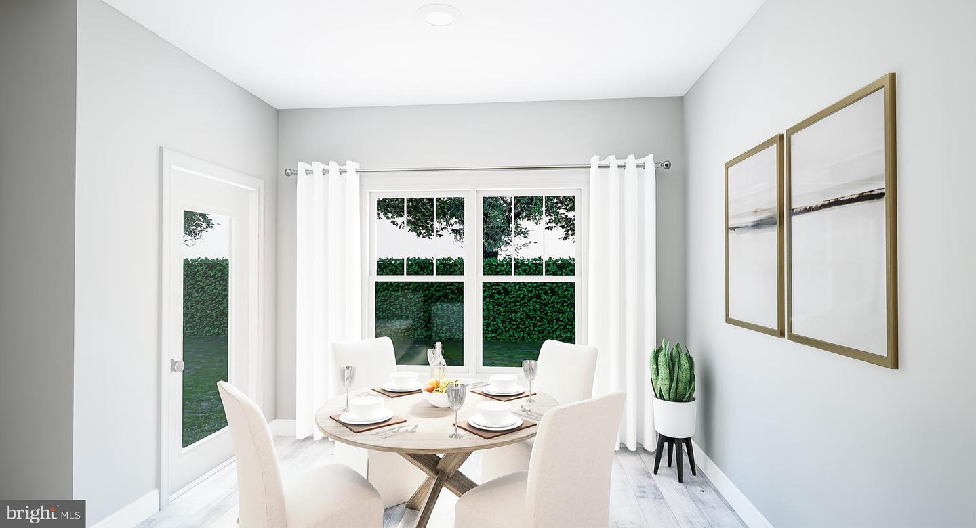
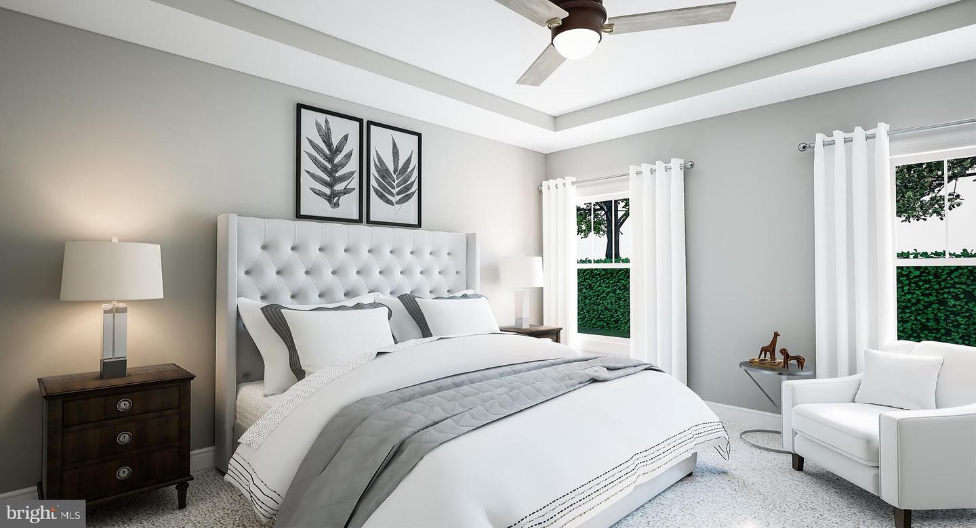
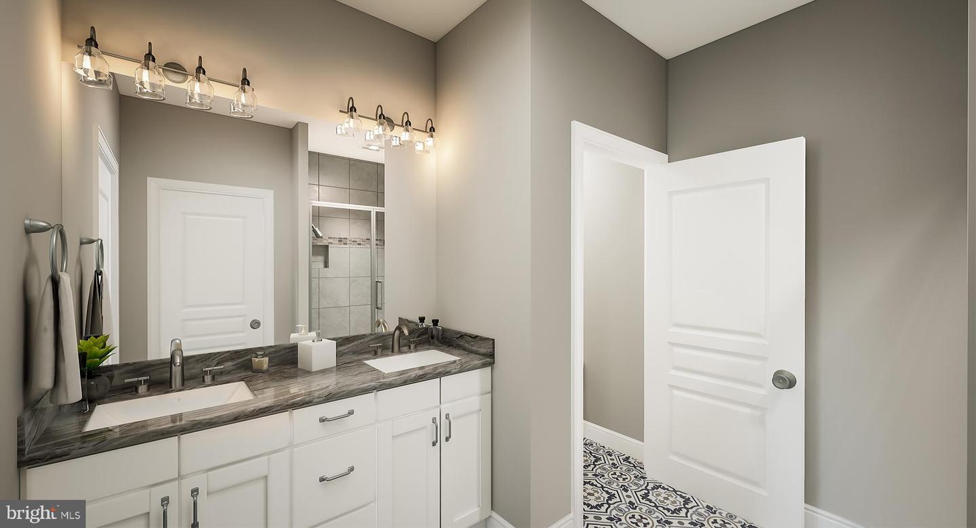
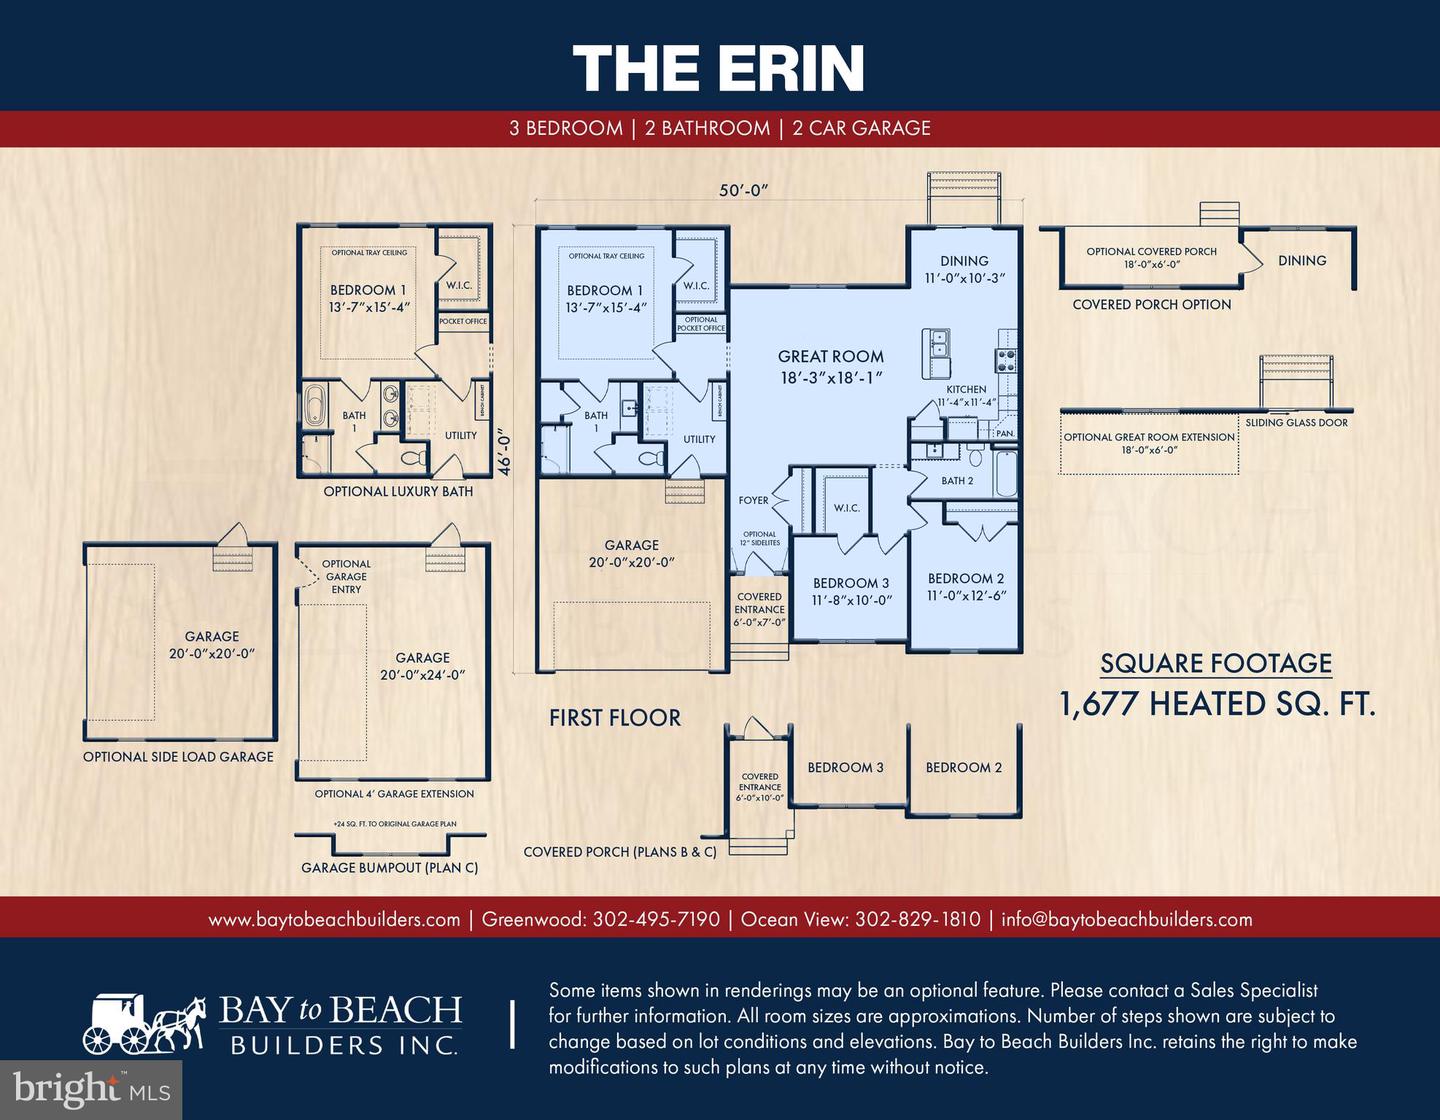
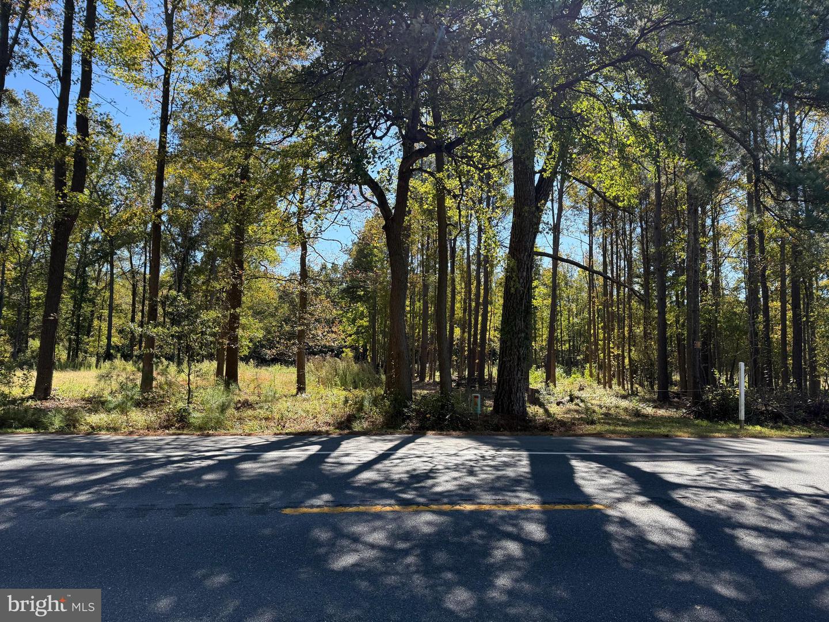
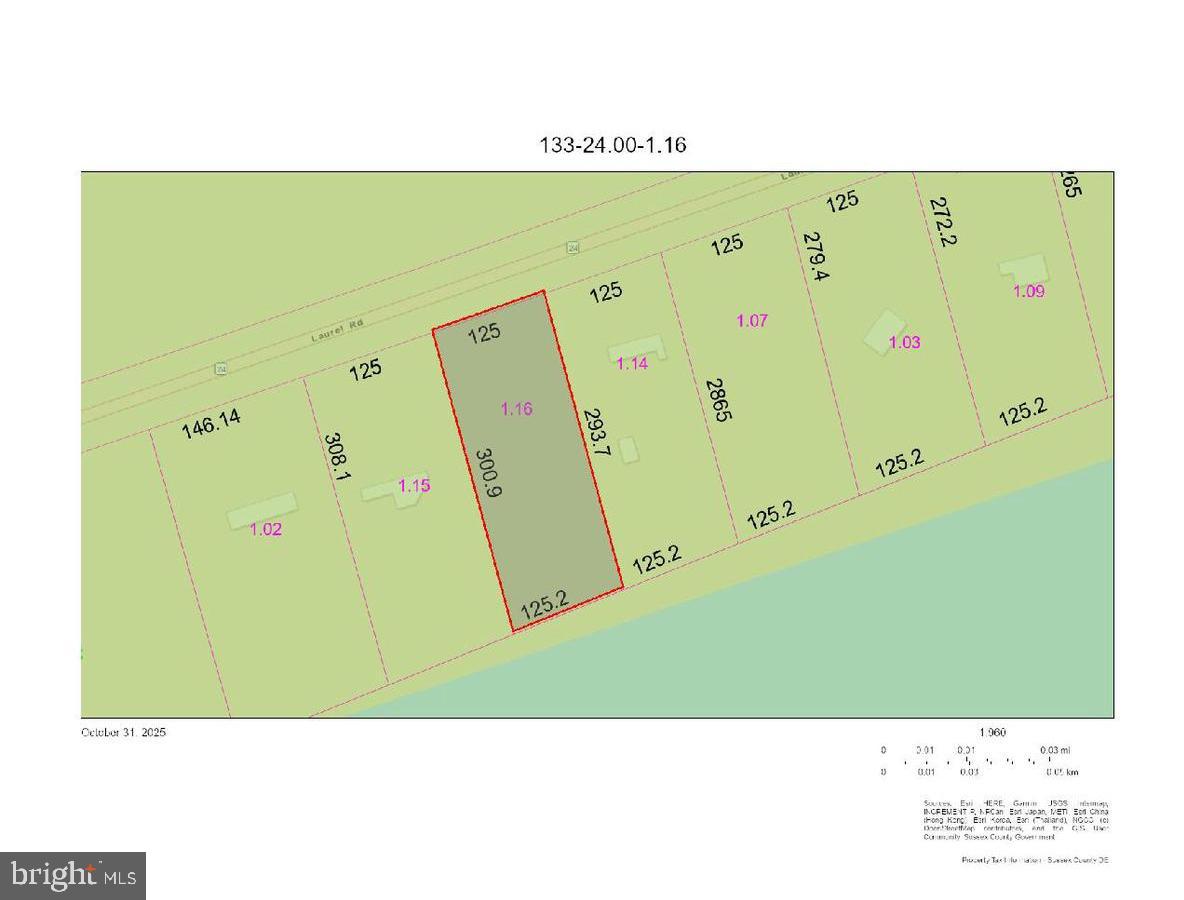
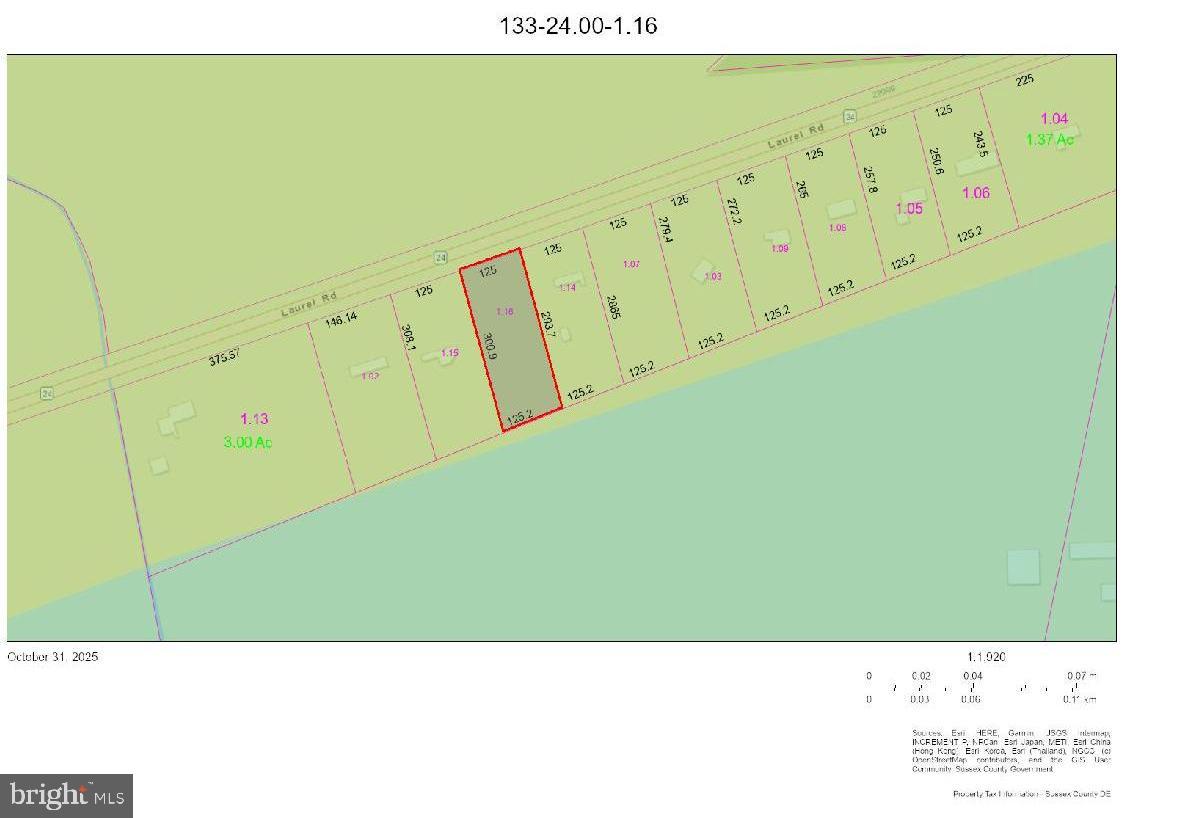
Discover the opportunity to build a custom home with award-winning Bay to Beach Builders, known for their Amish craftsmanship and exceptional attention to detail. The Erin offers 1,677 sq. ft. of thoughtfully designed living space, including 3 bedrooms, 2 baths, and a 2-car garage, featuring a layout with open living spaces and comfortable everyday functionality. The spacious great room flows into the kitchen and dining area, creating an ideal setting for both daily living and entertaining, while the private owner's suite and additional bedrooms provide flexibility for family, guests, or a home office. This beautiful lot is located southwest of Millsboro with NO HOA and is just under an acre. The property offers a peaceful setting with convenient access to nearby shopping, dining, boating, golfing , and Delaware's coastal beaches. Build your dream home just minutes to everything with NO HOA, and plenty of room to spare! Site evaluation has been approved and Lot is ready for building permit. Interior photos may include upgrades or features not included in the base offering and are intended to showcase the quality, design, and possibilities when building with Bay to Beach Builders. Choose the Erin as shown, or explore a variety of models and custom options to create the perfect home for this exceptional setting that fits your lifestyle and vision. Concept home pending final approvals. Contact listing agent for additional details!
Details
| MLS # | DESU2107488 |
|---|---|
| Listing Type | For Sale |
| Style | House |
| Building Name | NONE AVAILABLE |
| Sub-Type | New Construction |
| Status | Active-bright |
| Year | 2026 |
| Days On Site | 205 |
| Listing Provided By | RE/MAX Associates | ANTHONY SACCO |
Features
| Bed(s) | 3 |
|---|---|
| Bath(s) | 2 Total |
| SQ Feet | 1,677 |
| Garage | 2 |
| Story(s) | 1 |
| Zoning | RESIDENTAL |
| Acreage | 0.85 |
Interior
| Cooling | Central A/C, Heat Pump(s) |
|---|---|
| Heating Yes / No | Yes |
| Heating | Central, Forced Air, Heat Pump(s) |
| Interior Features | Bar, Bathroom - Tub Shower, Bathroom - Walk-In Shower, Breakfast Area, Carpet, Combination Dining/Living, Combination Kitchen/Dining, Combination Kitchen/Living, Dining Area, Entry Level Bedroom, Floor Plan - Open, Kitchen - Gourmet, Kitchen - Island, Kitchen - Table Space, Pantry, Primary Bath(s), Recessed Lighting, Upgraded Countertops, Walk-in Closet(s) |
| Furnished | No |
| Appliances | Dishwasher, Microwave, Oven/Range - Electric, Refrigerator, Washer/Dryer Hookups Only, Water Heater |
Exterior
| Roof | Architectural Shingle |
|---|---|
| Security Features | Smoke Detector |
| Construction Materials | Block, Blown In Insulation, Stick Built |
| Foundation Details | Block |
Parking
| Garage Yes / No | Yes |
|---|
Taxes
| Tax Annual Amount | 151 |
|---|
Area Information
| State | DE |
|---|---|
| County | SUSSEX DE |
| City | MILLSBORO |
| Zip Code | 19966 |
| Area | Dagsboro Hundred (31005) |
| Community Name | NONE AVAILABLE |
| School District | INDIAN RIVER |
| Elementary School | EAST MILLSBORO |
| High School | SUSSEX CENTRAL |
| Listing VS Median (in NONE AVAILABLE) | |
Price: $508,000 low | high Med: $359,960 sqft: 1,677 low | high Med: 1,840 $ / sqft: $303 low | high Med: $201 On site: 205 low | high Med: 138.5 | |
Market Activity 19966
Request a showing
Request a showing
Contact
Learn More About This Property

| State | DE |
|---|---|
| County | SUSSEX DE |
| City | MILLSBORO |
| Zip Code | 19966 |
| Area | Dagsboro Hundred (31005) |
| Community Name | NONE AVAILABLE |
| School District | INDIAN RIVER |
| Elementary School | EAST MILLSBORO |
| High School | SUSSEX CENTRAL |
| Listing VS Median (in NONE AVAILABLE) | |
Price: $508,000 low | high Med: $359,960 sqft: 1,677 low | high Med: 1,840 $ / sqft: $303 low | high Med: $201 On site: 205 low | high Med: 138.5 | |