

016 Pennybrook Ct #redford Model Home,FLOURTOWN, PA 19031
FLOURTOWN, PA 19031

Description
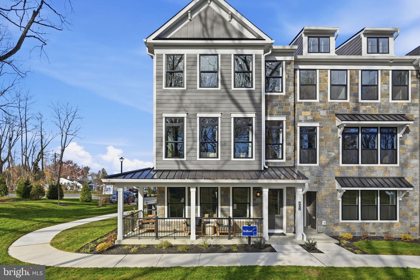
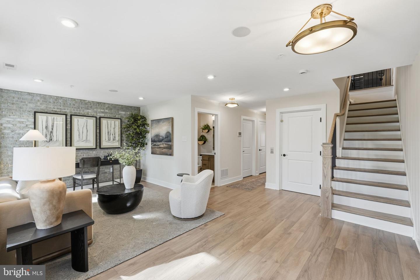
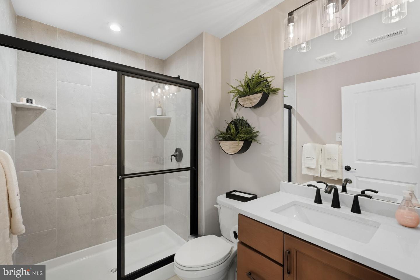
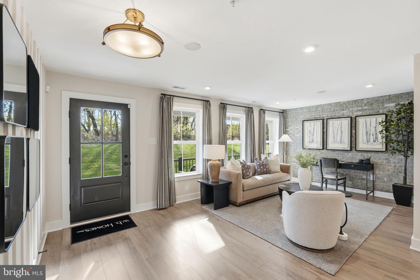
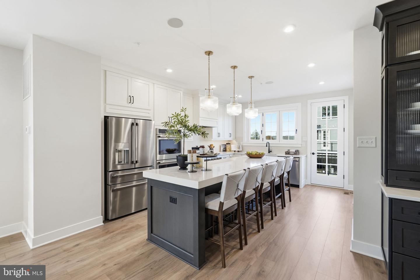
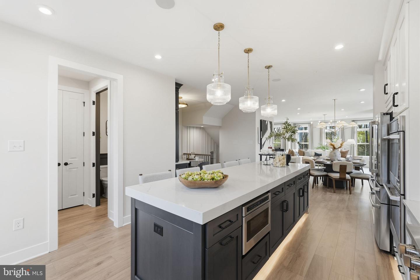
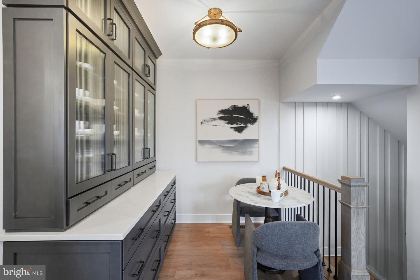
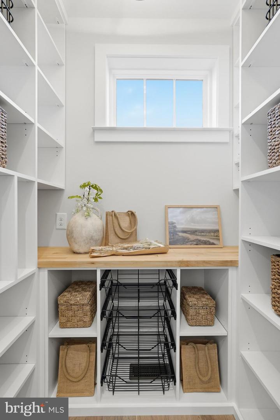
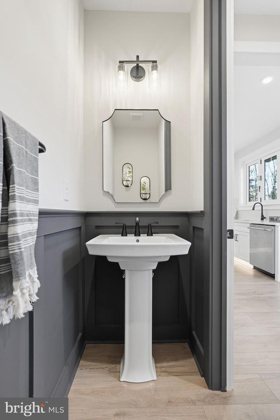
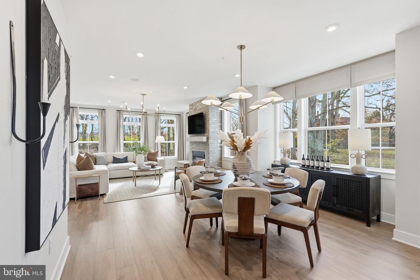
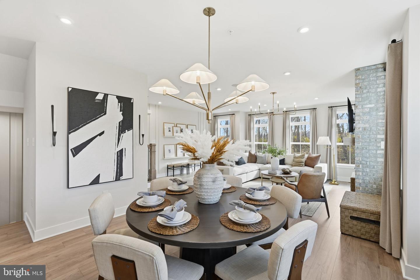
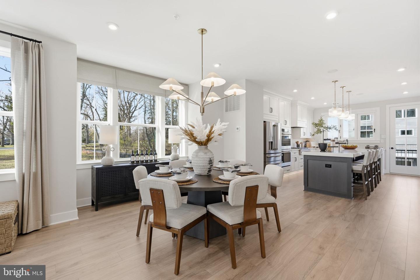
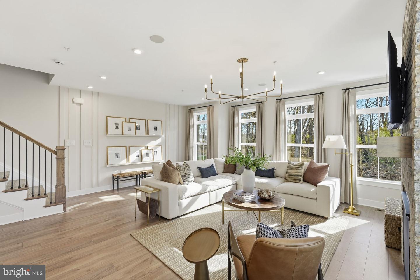
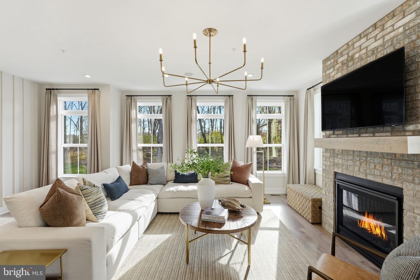
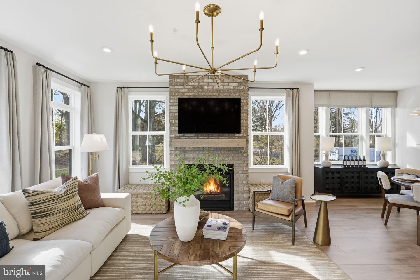
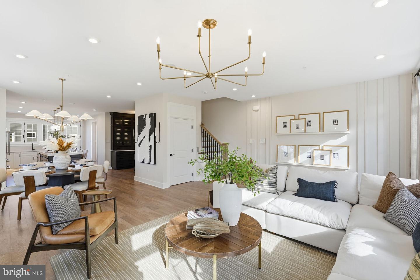
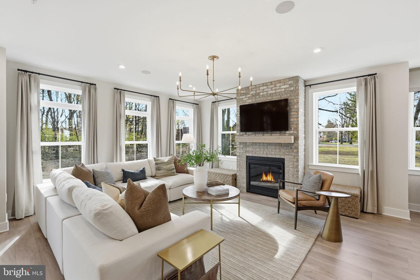
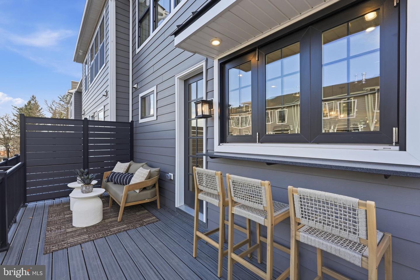
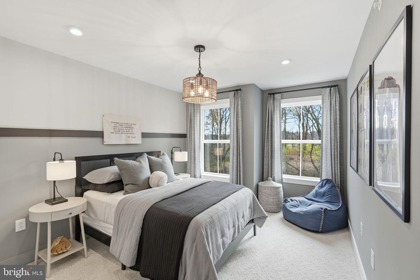
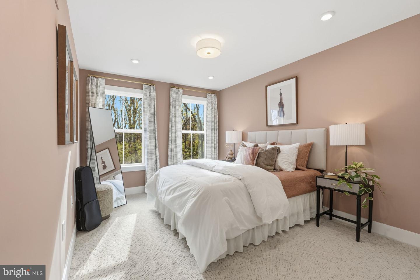
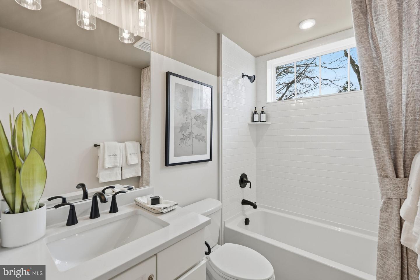
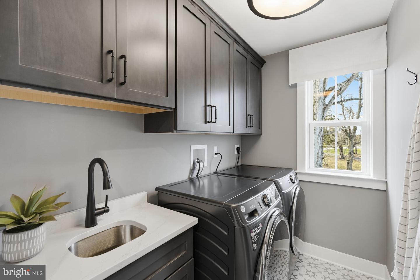
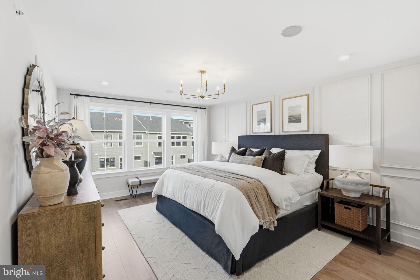
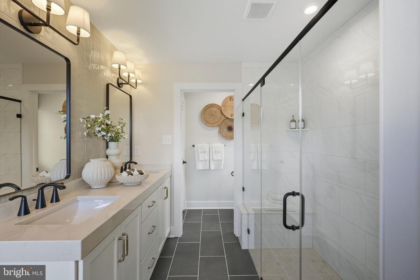
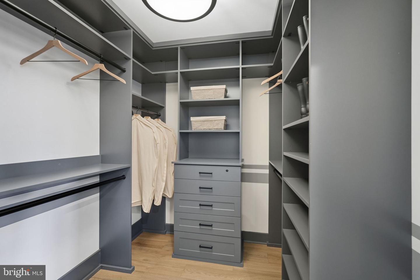
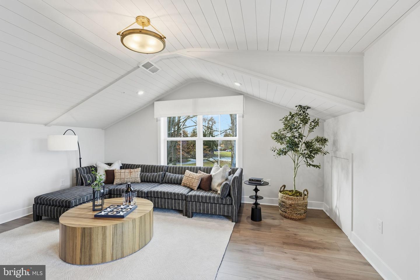
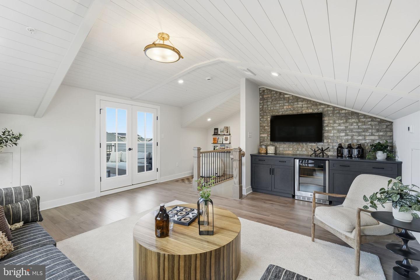
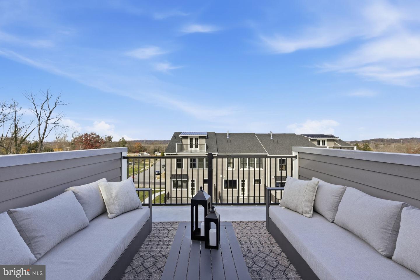
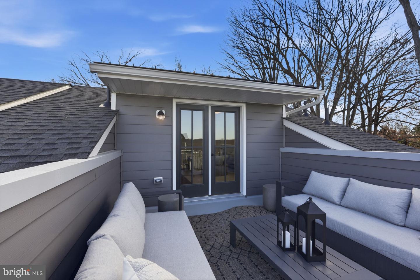
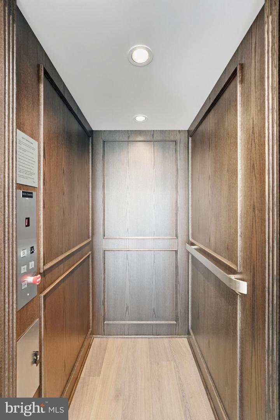
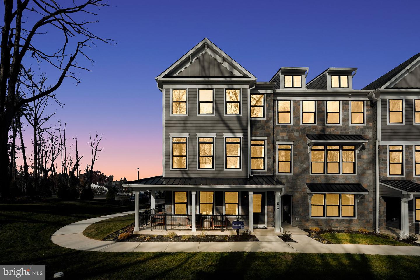
THE REDFORD MODEL HOME - STUNNING, professionally designed model home where modern elegance meets thoughtful design! From the moment you arrive, the Redford Model Home makes a statement. With real veneer stone, composite siding, and metal standing seam accent roofs, this home exudes high-end custom craftsmanship even before you walk through the front door. Relax and enjoy views of nearly 3 acres of open space from your wrap-around front porch. Stepping inside, you're greeted by a welcoming foyer that opens into a versatile flex space including a brick accent wall and custom moldings, a useful full bathroom with stall shower and a convenient 2-car garage. Choose between the sleek oak staircase with Craftsman railing and iron balusters or the oak-paneled elevator to reach the heart of the home -- a light-filled, open concept main living level with 9' ceilings, 8' doors and doorways and Mannington Restorations wide-plank laminate flooring throughout. The chef-inspired Culinary Kitchen is the showpiece of this floor, featuring 48" Century Kitchens cabinetry with soft-close doors and drawers, premium G.E. Cafe kitchen appliances including a pre-style 6 burner apron-front cooktop, double wall oven, drawer microwave, a concealed range hood, walk-in pantry with built-in storage and countertop, stylish ceramic tile backsplash, elegant quartz countertops, and a large center island with seating. The kitchen flows seamlessly into the generous dining area, flex nook with built-in furniture grade cabinetry, and great room with cozy gas fireplace with stylish brick accent wall with stained wood mantel. Step outside to your private, maintenance-free Trex deck, perfect for al fresco dining or morning coffee.The kitchen pass-thru window makes outdoor entertaining fun and easy. Upstairs, you'll fall in love with the large owner's suite, complete with an accent wall with shadow box trim, expansive walk-in closet, and spa-like ensuite bath featuring a dual sink vanity, and a large zero entry shower with frameless glass enclosure and built-in seat. This level also offers two additional guest bedrooms, hall bathroom, laundry room with sink and cabinets perfect for storage, and elevator access for ultimate convenience. Take the oak staircase to the versatile and light filled 4th floor loft where you will step out onto the roof-top deck to enjoy beautiful sunsets. This is yet another space that is perfect for entertaining with its dry bar with built-in beverage center. This home has custom trim throughout along with upgraded tile floor and tub/shower surrounds, black matte plumbing fixtures and quartz countertops in all bathrooms. Located in Flourtown's newest townhome neighborhood, your new home is part of the desirable Springfield Township School District and bordered by scenic township open space complete with a walking trail. Enjoy the best of both worlds - a tranquil setting with quick access to vibrant dining and shopping destinations, outdoor recreation and golf courses. Sale price reflects our limited time incentive (restrictions apply; see Community Sales Manager for details).
Details
| MLS # | PAMC2182620 |
|---|---|
| Listing Type | For Sale |
| Style | Condominium |
| Building Name | NONE AVAILABLE |
| HOA Dues | $850 |
| Sub-Type | New Construction |
| Status | Pending-bright |
| Year | 2025 |
| Days On Site | 146 |
| Listing Provided By | WB Homes Realty Associates Inc. | Amy D Williamson |
Features
| Bed(s) | 3 |
|---|---|
| Bath(s) | 4 Total |
| SQ Feet | 2,766 |
| Garage | 2 |
| Story(s) | 4 |
| Zoning | INST-TOWNHOMES PERMITTED |
Interior
| Cooling | Central A/C, Programmable Thermostat |
|---|---|
| Heating Yes / No | Yes |
| Heating | Programmable Thermostat, Forced Air |
| Interior Features | Carpet, Dining Area, Family Room Off Kitchen, Floor Plan - Open, Kitchen - Island, Recessed Lighting, Pantry, Sprinkler System, Bathroom - Stall Shower, Bathroom - Tub Shower, Walk-in Closet(s) |
| Window Features | Energy Efficient, Low-E, Double Pane Windows |
| Furnished | No |
| Appliances | Dishwasher, Exhaust Fan, Microwave, Oven - Self Cleaning, Disposal, Stainless Steel Appliances, Washer/Dryer Hookups Only, Water Heater - High-Efficiency, Cooktop, Range Hood, Oven - Wall |
Exterior
| Exterior Features | Exterior Lighting, Gutter System, Sidewalks, Street Lights |
|---|---|
| Roof | Architectural Shingle |
| Security Features | Carbon Monoxide Detectors, Main Entrance Lock, Smoke Detector, Sprinkler System - Indoor |
| Construction Materials | Stone, Other, Advanced Framing, Stick Built |
| Foundation Details | Slab |
| Lot Features | Landscaping, PUD |
Parking
| Garage Yes / No | Yes |
|---|---|
| Parking Features | Asphalt Driveway |
Taxes
| Tax Annual Amount | 0 |
|---|
Area Information
| State | PA |
|---|---|
| County | MONTGOMERY PA |
| City | FLOURTOWN |
| Zip Code | 19031 |
| Area | Springfield Twp (10652) |
| Community Name | TOWNS AT PENNYBROOK |
| School District | SPRINGFIELD TOWNSHIP |
| Elementary School | ERDENHEIM |
| High School | SPRINGFIELD TOWNSHIP |
| Listing VS Median (in TOWNS AT PENNYBROOK) | |
Price: $999,990 low | high Med: $999,990 sqft: 2,766 low | high Med: 2,766 $ / sqft: $362 low | high Med: $362 On site: 146 low | high Med: 146 | |
Market Activity 19031
Request a showing
Request a showing
Contact
Learn More About This Property

| State | PA |
|---|---|
| County | MONTGOMERY PA |
| City | FLOURTOWN |
| Zip Code | 19031 |
| Area | Springfield Twp (10652) |
| Community Name | TOWNS AT PENNYBROOK |
| School District | SPRINGFIELD TOWNSHIP |
| Elementary School | ERDENHEIM |
| High School | SPRINGFIELD TOWNSHIP |
| Listing VS Median (in TOWNS AT PENNYBROOK) | |
Price: $999,990 low | high Med: $999,990 sqft: 2,766 low | high Med: 2,766 $ / sqft: $362 low | high Med: $362 On site: 146 low | high Med: 146 | |