

Description
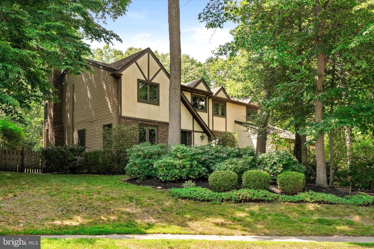
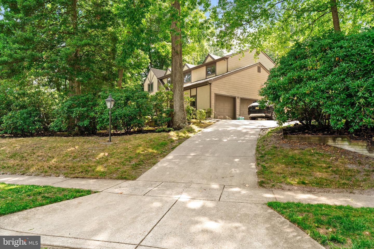
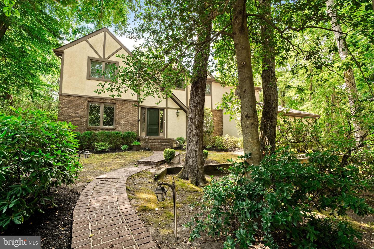
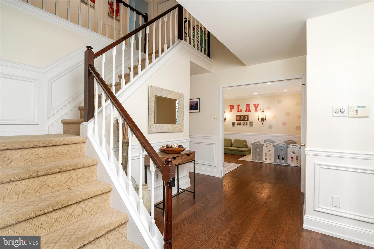
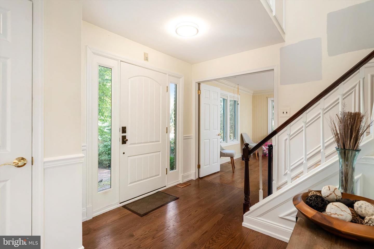
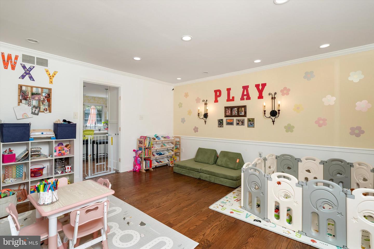
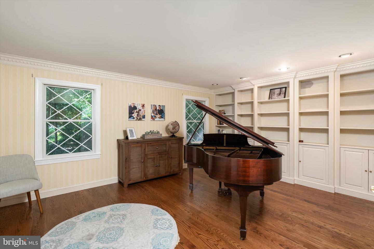
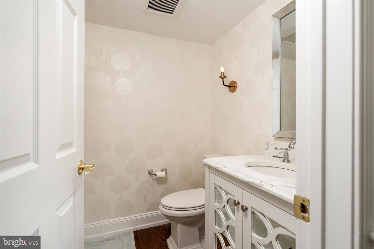
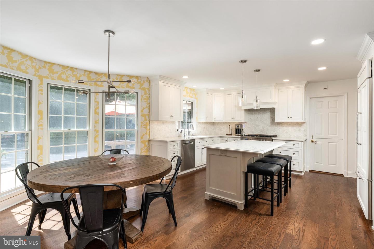
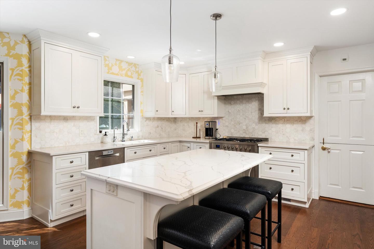
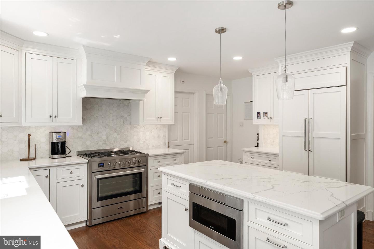
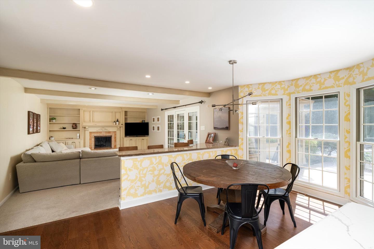
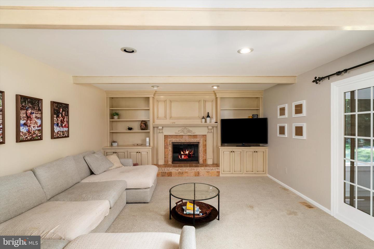
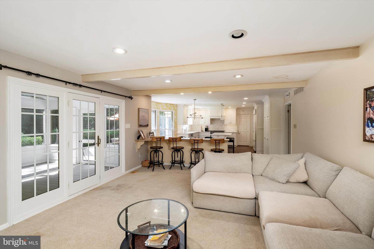
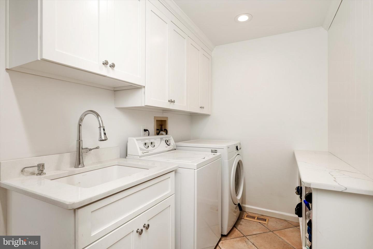
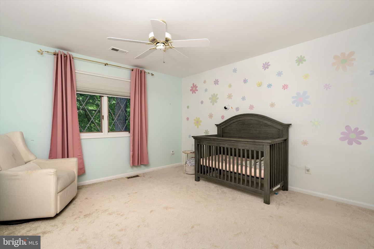
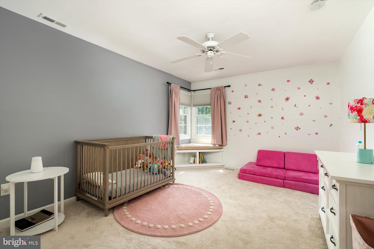
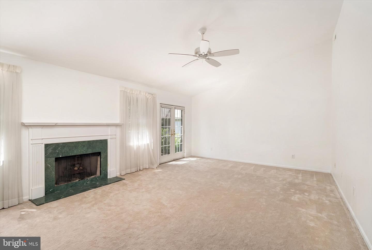
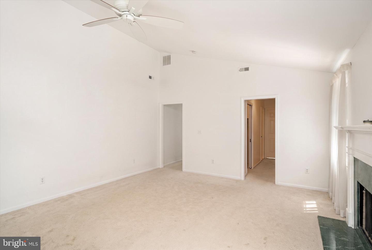
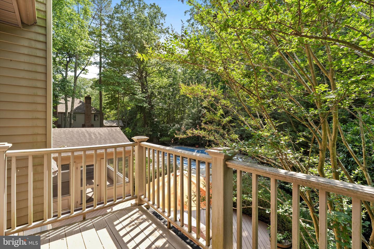
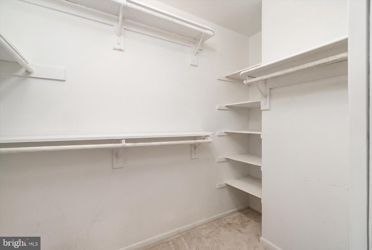
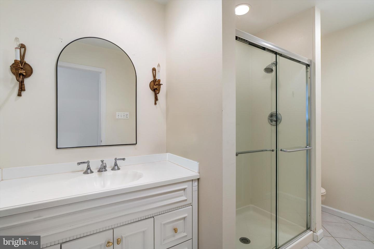
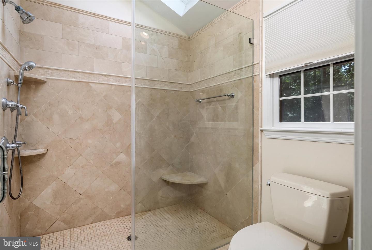
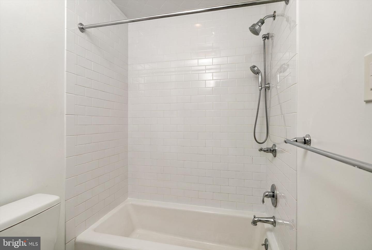
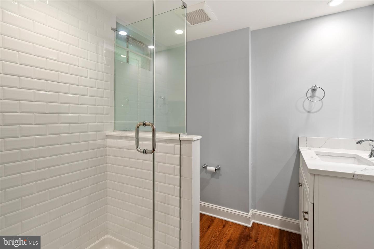
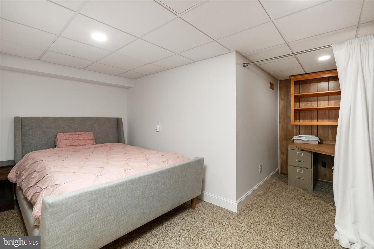
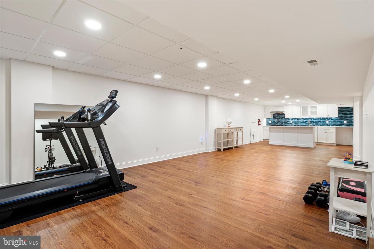
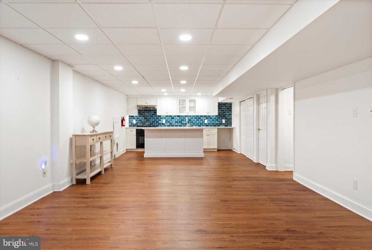
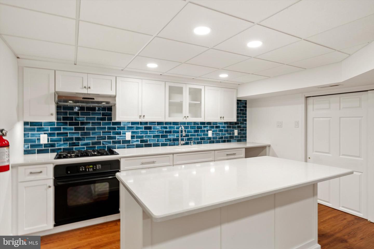
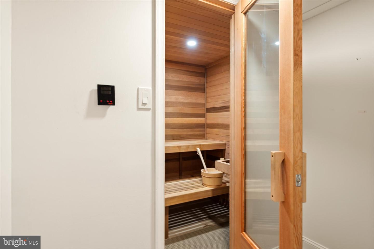
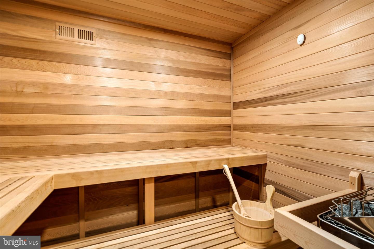
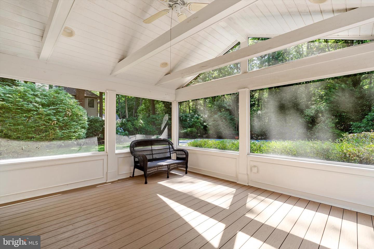
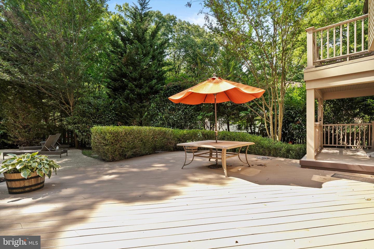
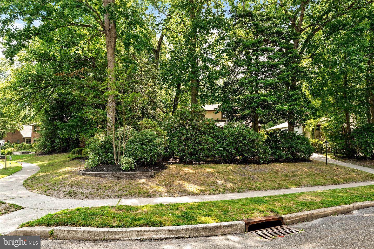
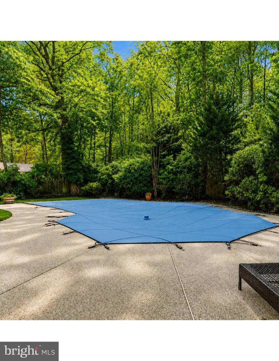
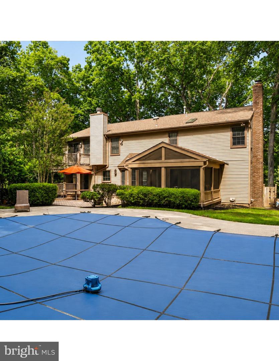
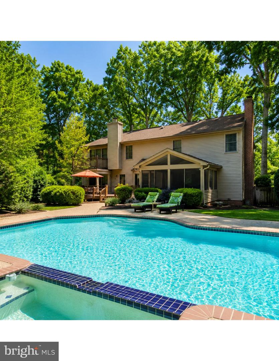
Welcome to this exceptional custom home, where quality craftsmanship, and resort-style living come together on a beautifully landscaped, private lot. Surrounded by mature foliage, this meticulously maintained residence offers the perfect blend of luxury, comfort, and sophistication.A welcoming foyer with rich walnut-stained hardwood flooring, wainscoting, and 5½-inch moldings sets the tone throughout the home. The formal living room is filled with natural light from Andersen windows and showcases custom built-in bookcases and classic dentil molding. French doors lead to a versatile formal dining room, complete with chair rail and ample space for entertaining.At the heart of the home is a custom kitchen designed for both everyday living and entertaining. Beautiful inset white cabinetry with soft-close drawers, rich quartz countertops, a Carrera marble backsplash, and an oversized center island create a truly impressive space. Premium stainless steel appliances, including a Sub-Zero refrigerator, 5-burner gas cooktop, microwave, and abundant cabinetry, make this kitchen a chef's dream.The adjoining family room features a custom wood-burning fireplace with a glazed wood mantel, tumbled marble surround, and a built-in bar area. French doors open to a spectacular vaulted screened porch with exposed beams, offering peaceful views of the backyard.Upstairs, the luxurious primary suite serves as a private retreat with vaulted ceilings, a cozy gas fireplace, and direct access to a private Trex deck overlooking the pool and beautifully landscaped grounds. The spa-inspired primary bath is truly unique, featuring dual full bathrooms with elegant neutral tile, frameless glass showers, and exceptional finishes.Three generously sized secondary bedrooms offer neutral décor and abundant closet space. A bonus room creates the ultimate teen suite with custom built-in bunk beds and an adjoining office or study area. The updated hall bath features double vanities, crisp white cabinetry, and a subway tile tub surround.The beautifully finished basement adds exceptional living space with a large recreation room, kitchenette featuring white cabinetry and a glass subway tile backsplash, a fully remodeled full bath, a potential fifth bedroom, fitness area, and relaxing sauna.Step outside to your own private resort. The professionally landscaped backyard features a in-ground pool with attached spa, expansive Trex decking, and multiple areas designed for entertaining or simply relaxing in complete privacy.This extraordinary move-in-ready home offers quality finishes, thoughtful updates, and exceptional indoor and outdoor living spaces in a truly picturesque setting. A rare opportunity to own a one-of-a-kind property. Come see for yourself!
Details
| MLS # | NJCD2123054 |
|---|---|
| Listing Type | For Sale |
| Style | House |
| Sub-Type | Resale |
| Status | Active-bright |
| Year | 1983 |
| Days On Site | 72 |
| Listing Provided By | Smires & Associates | Edward J Smires Jr. |
Features
| Bed(s) | 4 |
|---|---|
| Bath(s) | 5 Total |
| SQ Feet | 3,655 |
| Garage | 2 |
| Basement | Y |
| Story(s) | 2 |
| Zoning | 100A |
| Acreage | 0.50 |
| Property View | Garden, Lawn |
Interior
| Cooling | Central A/C |
|---|---|
| Heating Yes / No | Yes |
| Heating | Central |
| Interior Features | Carpet, Ceiling Fan(s), Chair Railings, Crown Moldings, Family Room Off Kitchen, Kitchen - Gourmet, Kitchen - Island, Kitchen - Table Space, Primary Bath(s), Recessed Lighting, Sauna, Bathroom - Stall Shower, Bathroom - Tub Shower, Upgraded Countertops, Wainscotting |
| Window Features | Replacement |
| Appliances | Built-In Microwave, Built-In Range, Commercial Range, Disposal, Dryer, Oven/Range - Gas, Range Hood, Refrigerator, Stainless Steel Appliances, Washer, Water Heater |
Exterior
| Exterior Features | Extensive Hardscape, Flood Lights, Lawn Sprinkler, Play Area, Underground Lawn Sprinkler |
|---|---|
| Roof | Architectural Shingle |
| Construction Materials | Frame |
| Foundation Details | Block |
| Lot Features | Backs to Trees, Cleared, Cul-de-sac, Landscaping, Level, Private |
Parking
| Garage Yes / No | Yes |
|---|---|
| Parking Features | Concrete Driveway |
Taxes
| Tax Annual Amount | 20684 |
|---|
Area Information
| State | NJ |
|---|---|
| County | CAMDEN NJ |
| City | VOORHEES |
| Zip Code | 08043 |
| Area | Voorhees Twp (20434) |
| Community Name | LOST TREE |
| School District | VOORHEES TOWNSHIP BOARD OF EDUCA |
| Elementary School | EDWARD T. HAMILTON E.S. |
| High School | EASTERN H.S. |
| Listing VS Median (in LOST TREE) | |
Price: $999,000 low | high Med: $999,000 sqft: 3,655 low | high Med: 3,655 $ / sqft: $273 low | high Med: $273 On site: 72 low | high Med: 72 | |
Market Activity 08043
Request a showing
Request a showing
Contact
Learn More About This Property

| State | NJ |
|---|---|
| County | CAMDEN NJ |
| City | VOORHEES |
| Zip Code | 08043 |
| Area | Voorhees Twp (20434) |
| Community Name | LOST TREE |
| School District | VOORHEES TOWNSHIP BOARD OF EDUCA |
| Elementary School | EDWARD T. HAMILTON E.S. |
| High School | EASTERN H.S. |
| Listing VS Median (in LOST TREE) | |
Price: $999,000 low | high Med: $999,000 sqft: 3,655 low | high Med: 3,655 $ / sqft: $273 low | high Med: $273 On site: 72 low | high Med: 72 | |
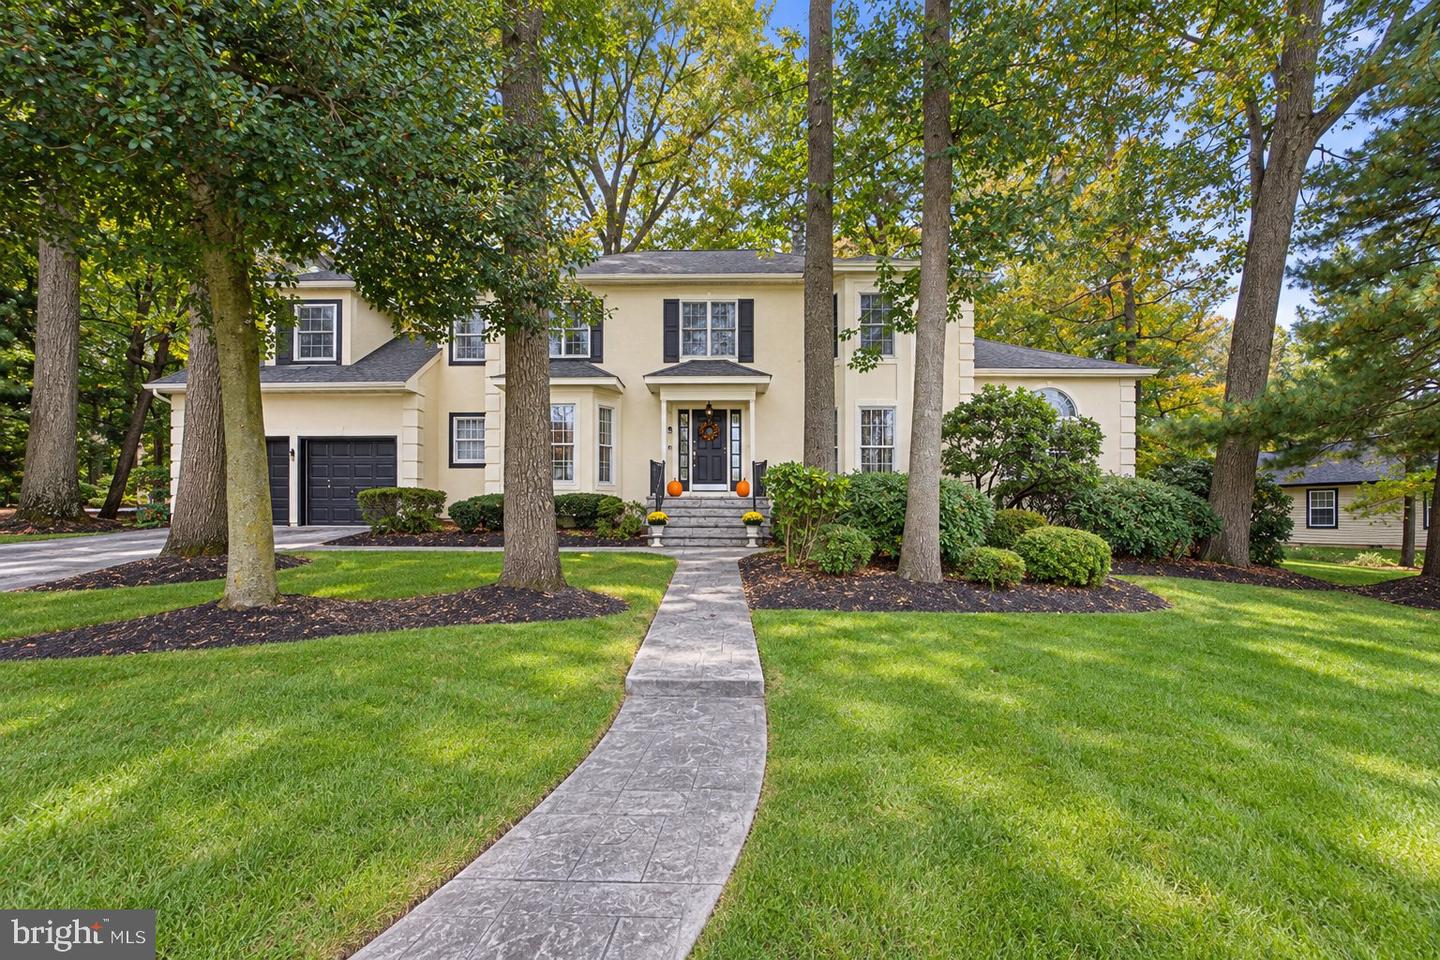 | $799,5008 Yorkshire DrVoorhees, NJ 08043 |