10 E Lee St #804,BALTIMORE, MD 21202
BALTIMORE, MD 21202

Description
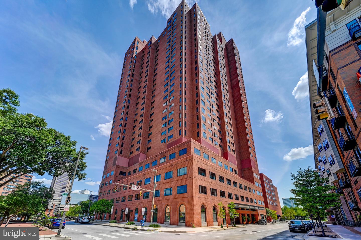
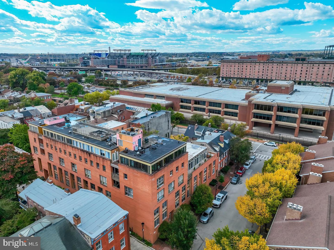
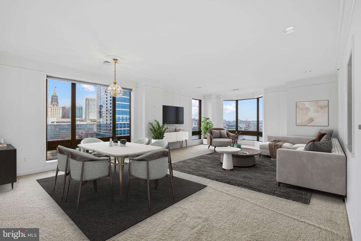
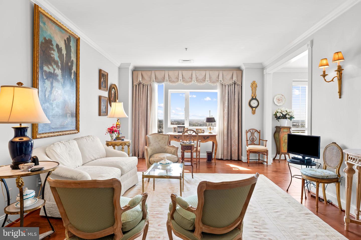
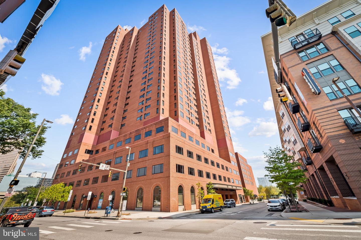
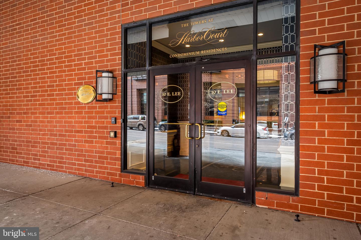
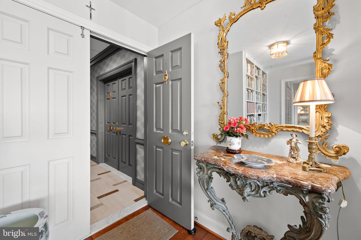
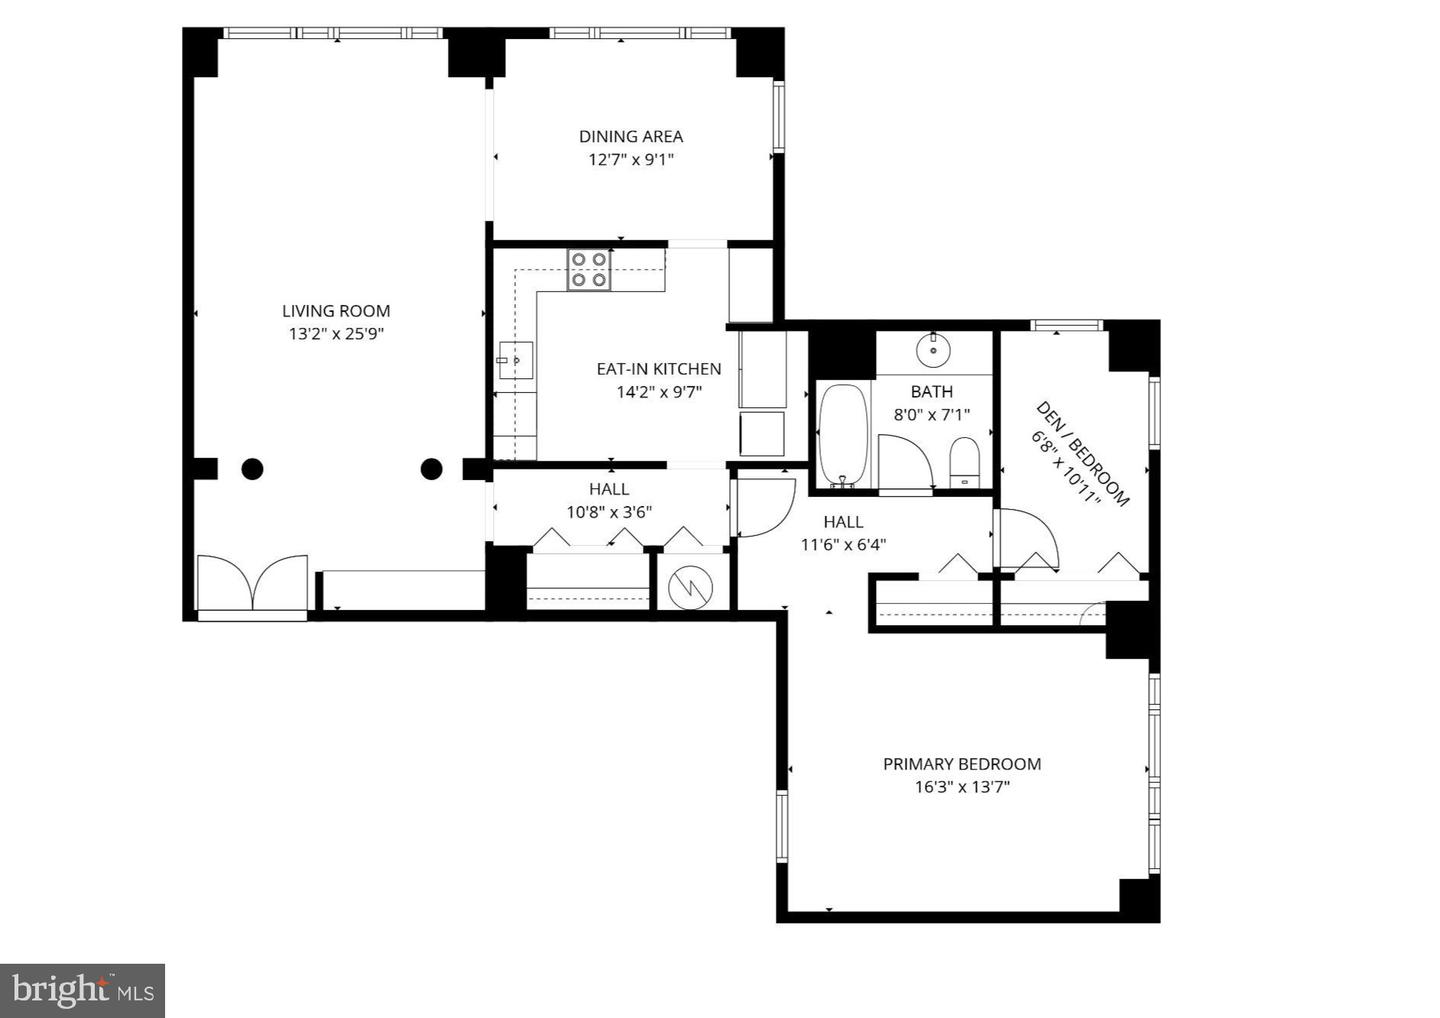
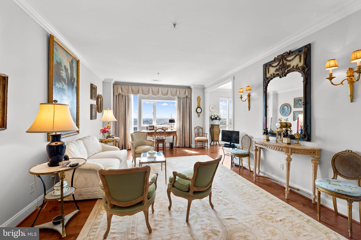
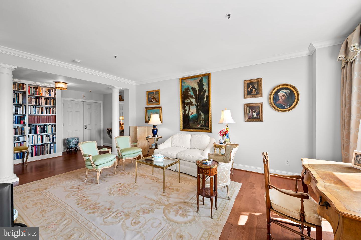
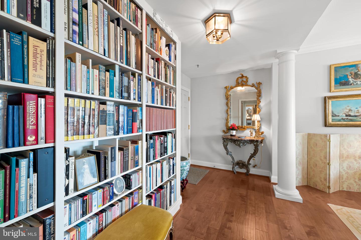
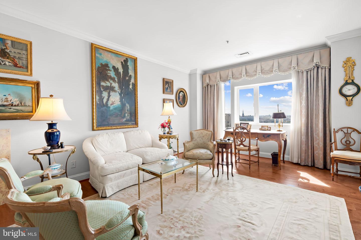
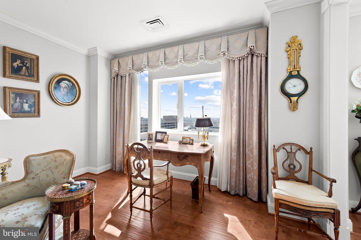
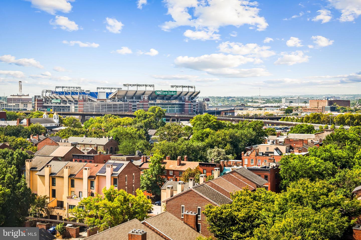
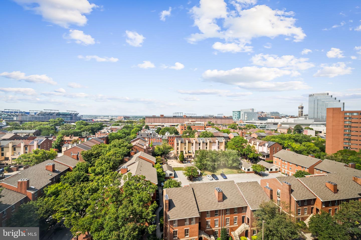
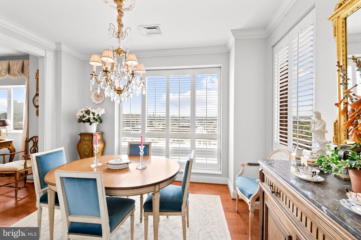
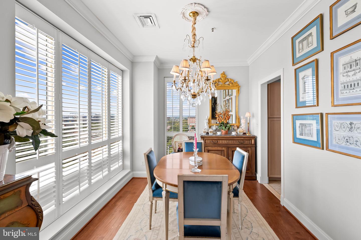
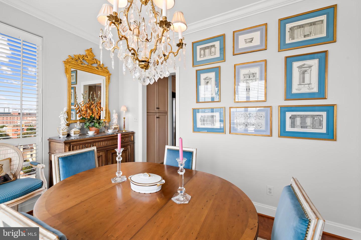
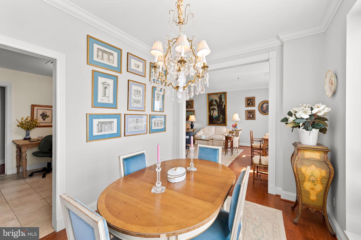
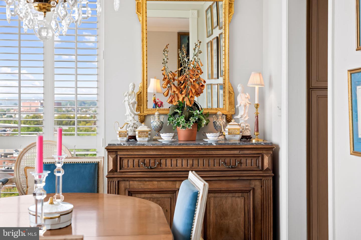
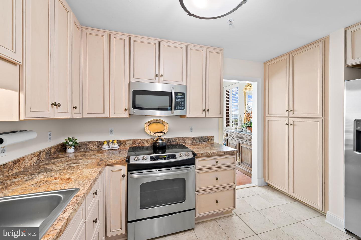
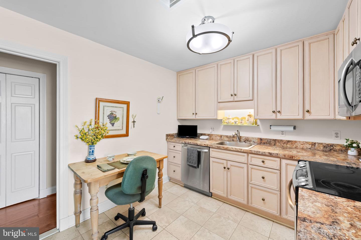
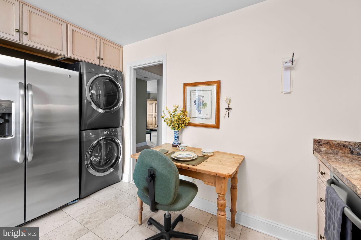
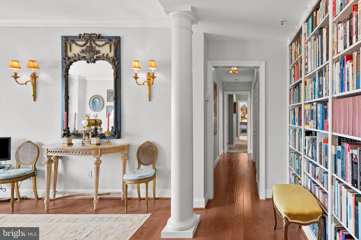
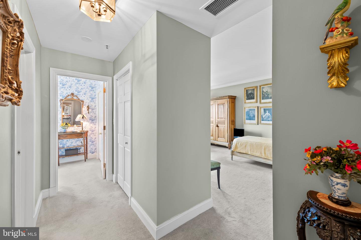
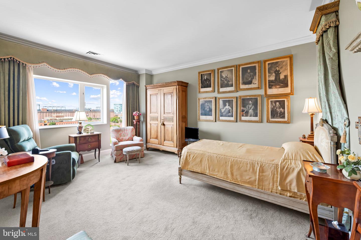
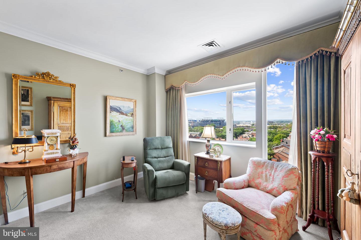
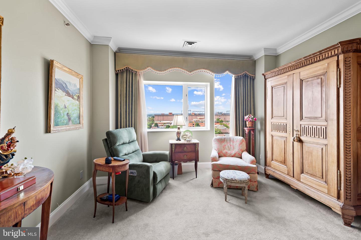
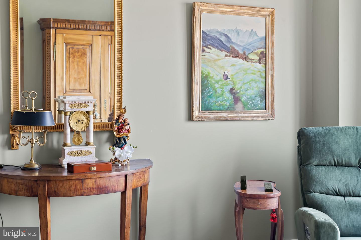
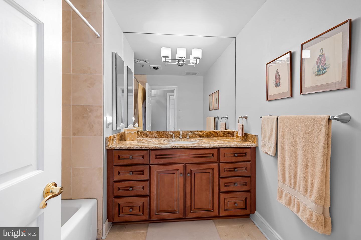
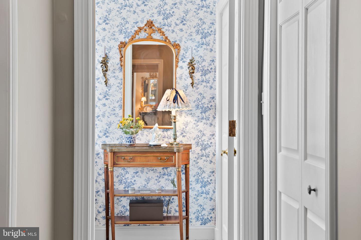
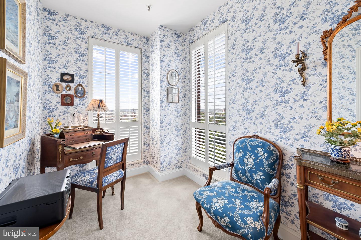
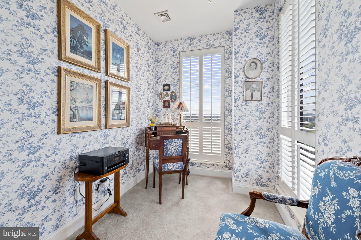
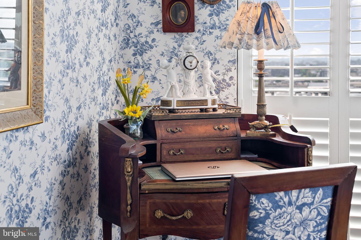
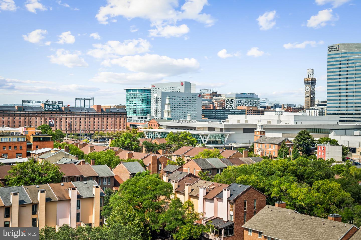
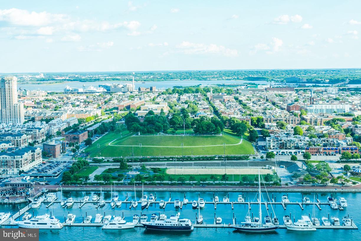
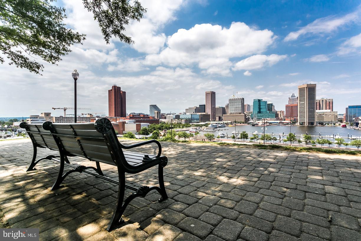
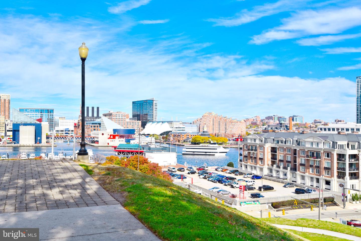
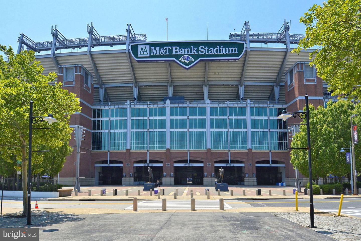
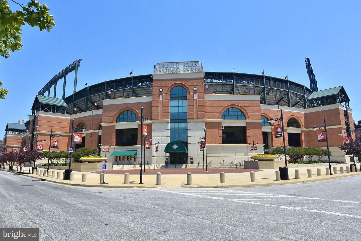
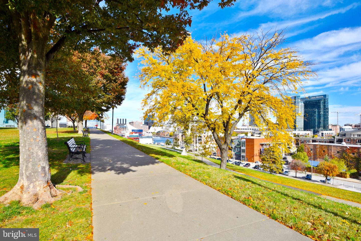
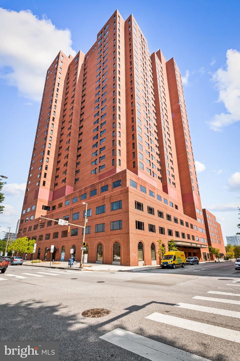
Picture-perfect in the Towers at Harbor Court, Unit 804 was artfully designed with curated spaces reminiscent of a French pied-à-terre. Exquisite architectural enhancements include custom millwork with built-in shelving, elegant crown molding, and beautiful hardwood flooring throughout. The owner's suite was thoughtfully reimagined to include a versatile second bedroom (approximately 11' x 6'8"), perfect as a guest room or den. Renovated by Unique Resources, additional upgrades feature a gourmet kitchen with stainless steel appliances, premium granite countertops, and a full-size stackable washer/dryer. Stylish draperies, an exquisite chandelier, and custom plantation shutters convey with the sale-along with a deeded parking space (#46) and a private storage unit. Residents of Harbor Court enjoy premium amenities, including a 24-hour concierge and doorman for ultimate convenience and security, as well as discounted membership to the state-of-the-art Harbor Court Fitness Center featuring an indoor pool, full workout facility, and a wide array of fitness classes. Located just steps from downtown business hubs, the Inner Harbor, Camden Yards, MARC and Amtrak stations, top medical centers (Johns Hopkins and UMMC), and the vibrant shops and dining of Federal Hill, Locust Point, and Cross Street Market, this enchanting apartment is unlike any other in the building!
Details
| MLS # | MDBA2231864 |
|---|---|
| Listing Type | For Sale |
| Style | Condominium |
| Building Name | THE TOWERS AT HARBOR COURT |
| HOA Dues | $858 |
| Sub-Type | Resale |
| Status | Active-bright |
| Year | 1988 |
| Days On Site | 10 |
| Listing Provided By | Compass | James M. Baldwin |
Features
| Bed(s) | 2 |
|---|---|
| Bath(s) | 1 Total |
| SQ Feet | 1,285 |
| Garage | 1 |
| Story(s) | 1 |
| Zoning | R-8 |
| Property View | City, Bay |
Interior
| Rooms Total | 6 |
|---|---|
| Cooling | Central A/C |
| Heating Yes / No | Yes |
| Heating | Central, Forced Air, Heat Pump(s) |
| Interior Features | Bathroom - Tub Shower, Breakfast Area, Built-Ins, Carpet, Crown Moldings, Entry Level Bedroom, Floor Plan - Traditional, Formal/Separate Dining Room, Kitchen - Table Space, Primary Bath(s), Recessed Lighting, Window Treatments, Wood Floors |
| Furnished | No |
| Appliances | Built-In Microwave, Built-In Range, Dishwasher, Disposal, Exhaust Fan, Oven/Range - Electric, Refrigerator, Stainless Steel Appliances, Washer/Dryer Stacked, Water Heater |
Exterior
| Security Features | 24 hour security, Desk in Lobby, Doorman, Exterior Cameras, Resident Manager |
|---|---|
| Construction Materials | Block, Brick, Concrete |
Parking
| Garage Yes / No | Yes |
|---|---|
| Parking Features | Assigned, Lighted Parking, Parking Space Conveys, Secure Parking |
Utilities
| Utilities | Cable TV |
|---|
Taxes
| Tax Annual Amount | 5112 |
|---|
Area Information
| State | MD |
|---|---|
| County | BALTIMORE CITY MD |
| City | BALTIMORE |
| Zip Code | 21202 |
| Area | BALTIMORE CITY MD |
| Community Name | INNER HARBOR |
| School District | BALTIMORE CITY PUBLIC SCHOOLS |
| Listing VS Median (in INNER HARBOR) | |
Price: $250,000 low | high Med: $205,000 sqft: 1,285 low | high Med: 1,019 $ / sqft: $195 low | high Med: $201 On site: 10 low | high Med: 175 | |
Market Activity 21202
Request a showing
Request a showing
Contact
Learn More About This Property

| State | MD |
|---|---|
| County | BALTIMORE CITY MD |
| City | BALTIMORE |
| Zip Code | 21202 |
| Area | BALTIMORE CITY MD |
| Community Name | INNER HARBOR |
| School District | BALTIMORE CITY PUBLIC SCHOOLS |
| Listing VS Median (in INNER HARBOR) | |
Price: $250,000 low | high Med: $205,000 sqft: 1,285 low | high Med: 1,019 $ / sqft: $195 low | high Med: $201 On site: 10 low | high Med: 175 | |