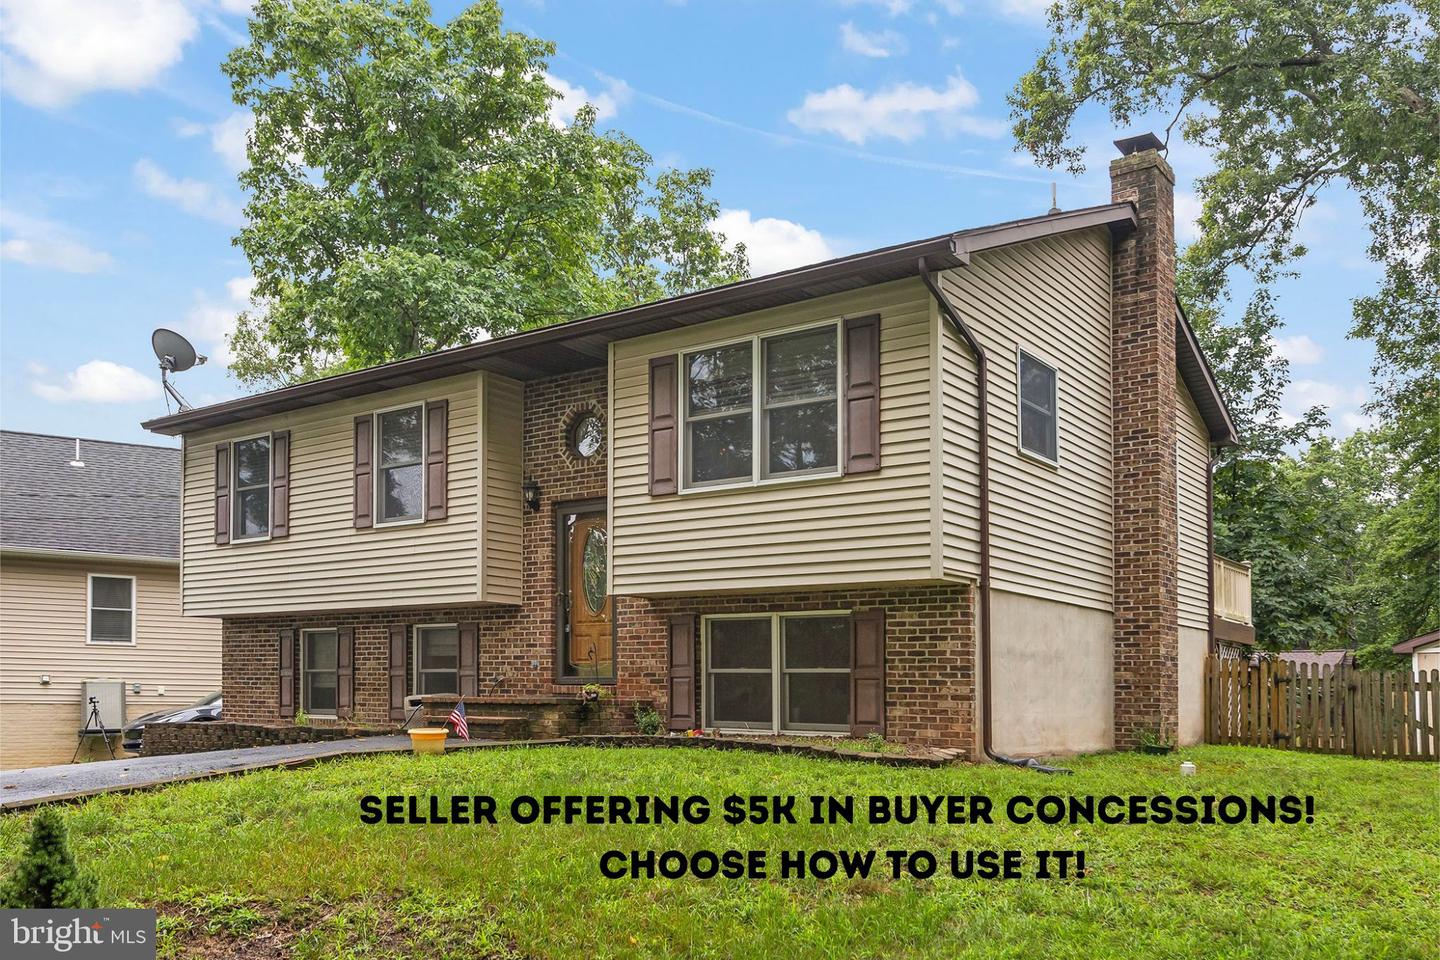
1003 W Masters Dr,CROSS JUNCTION, VA 22625
CROSS JUNCTION, VA 22625

Description
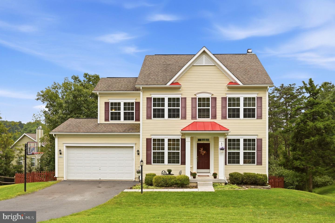
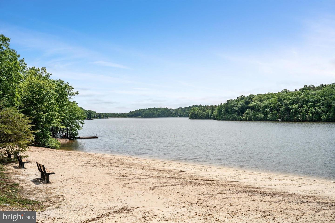
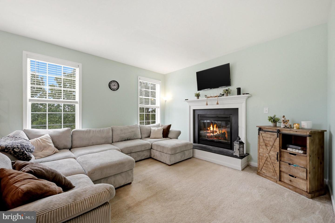
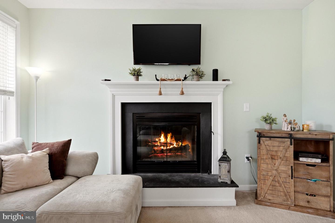
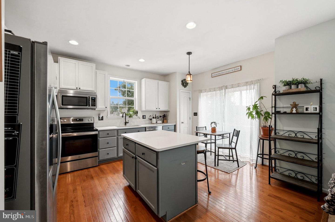
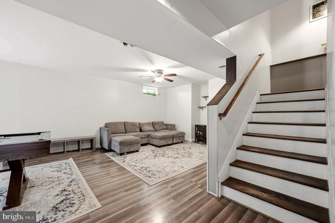
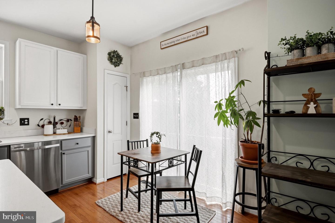
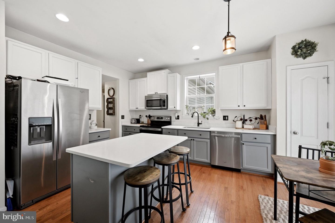
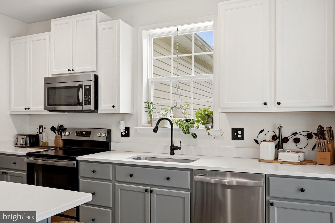
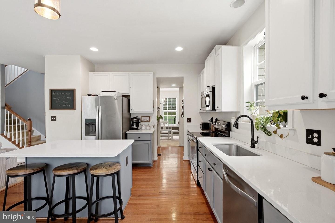
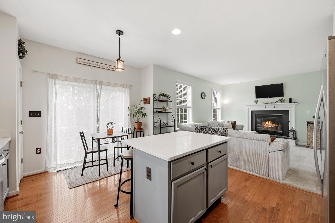
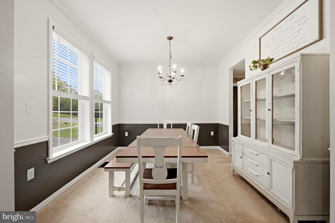
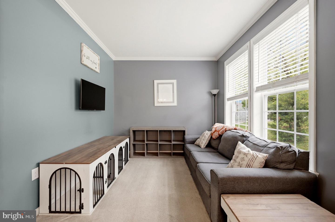
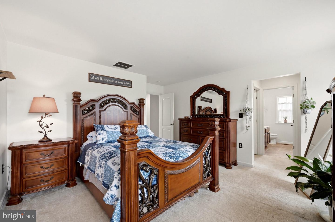
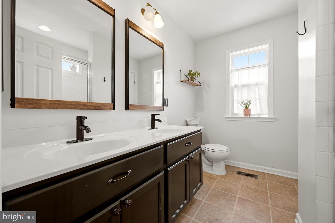
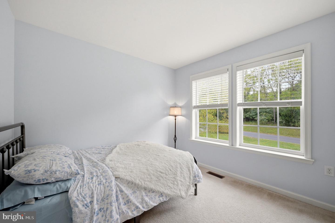
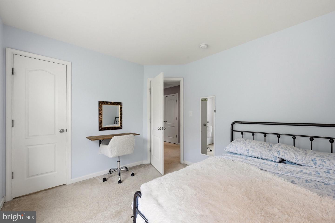
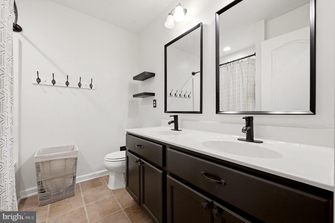
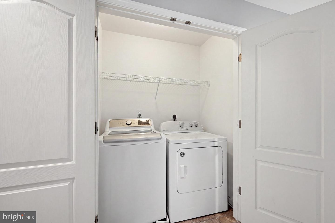
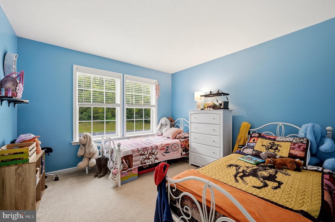
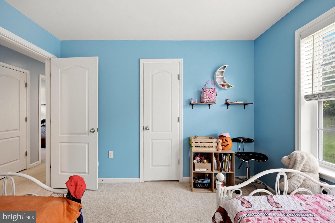
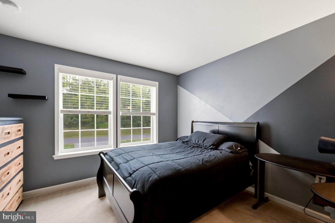
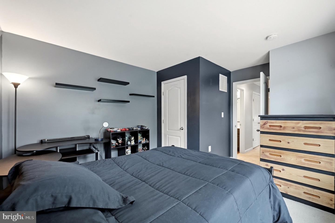
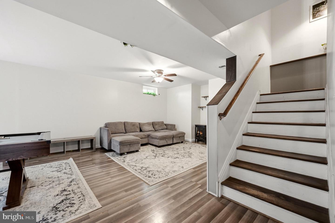
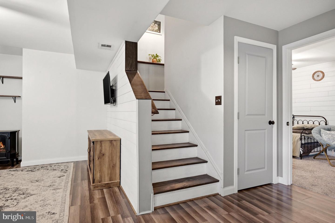
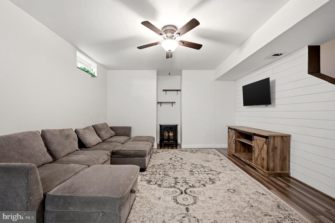
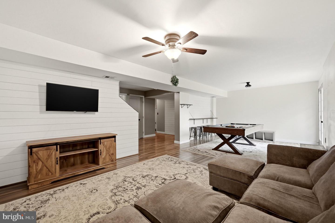
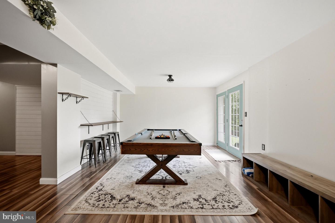
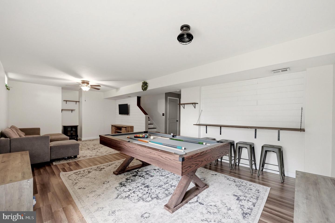
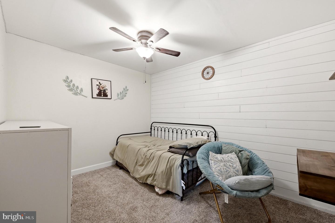
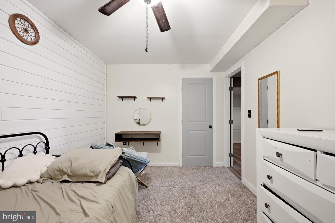
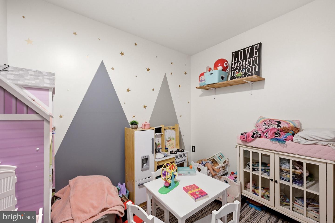
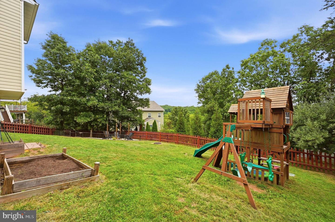
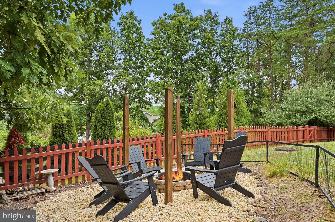
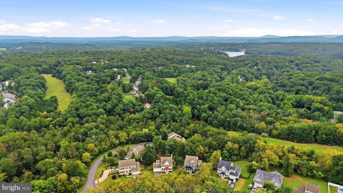
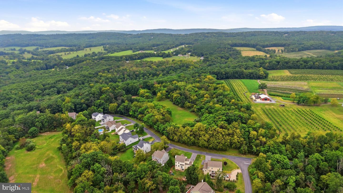
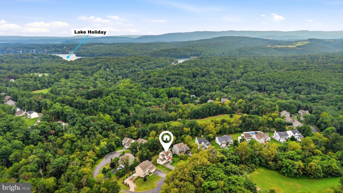
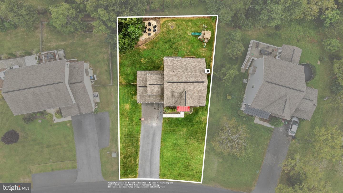
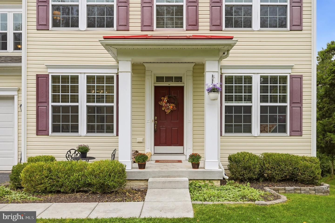
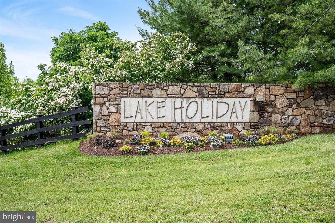
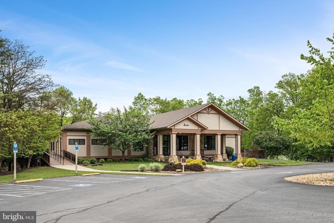
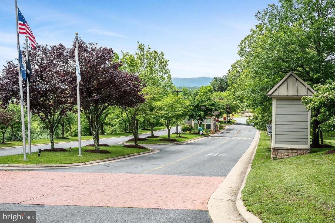
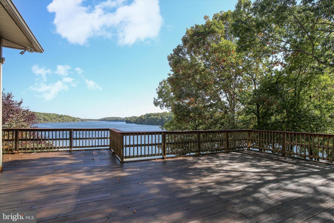
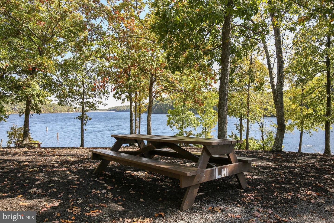
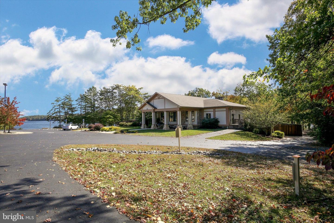
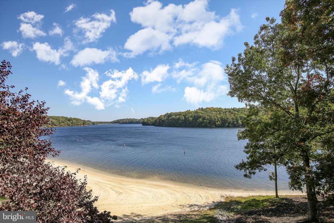
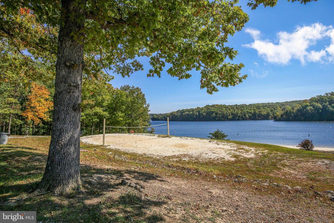
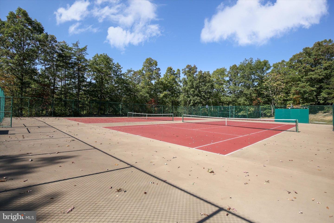
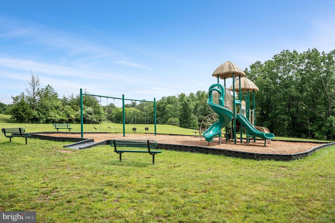
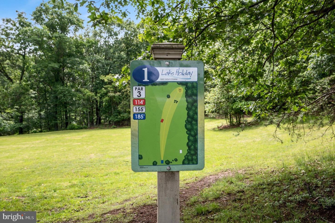
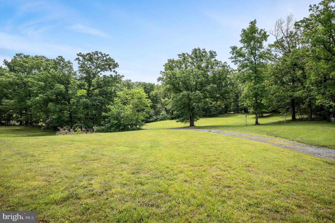
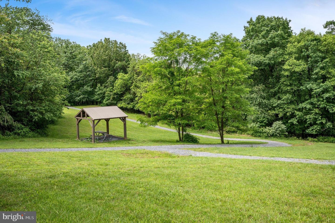
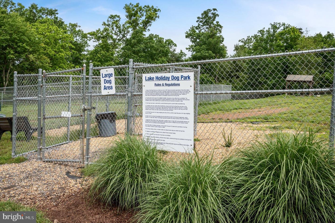
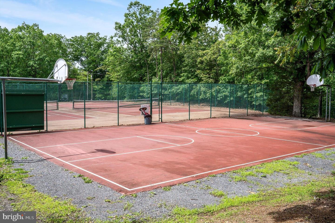
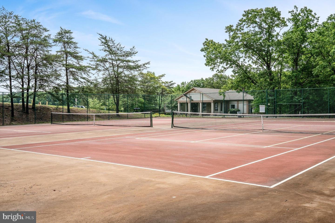
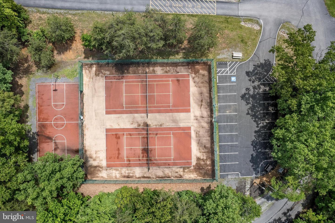
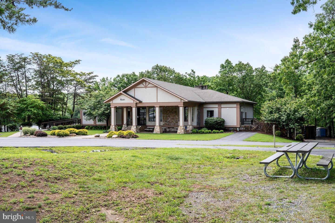
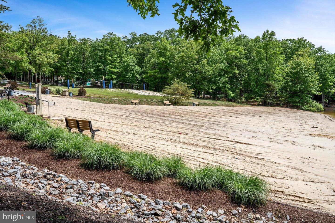
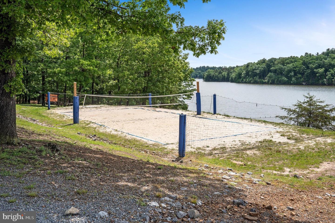
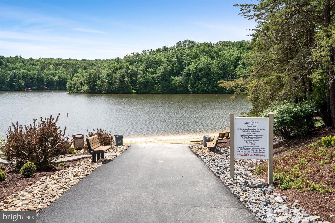
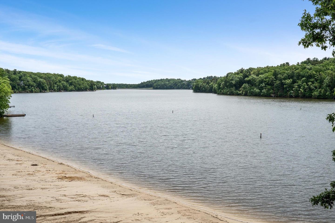
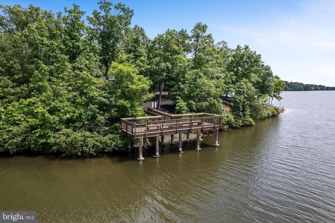
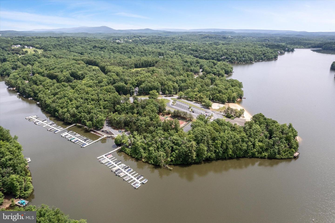
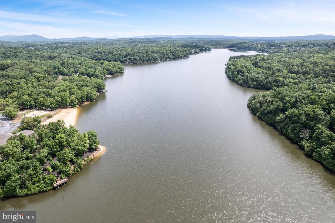
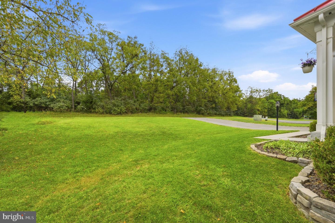
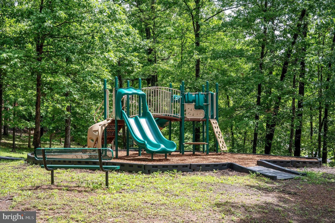
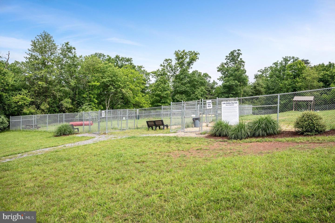
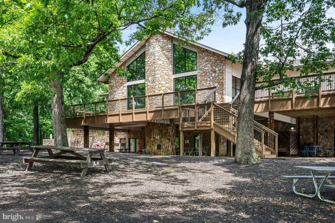
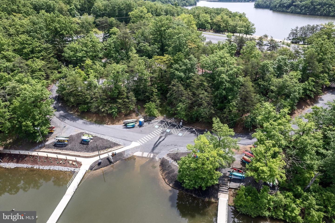
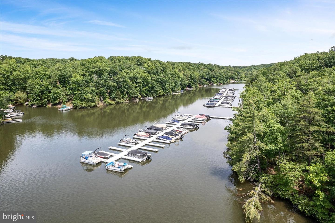
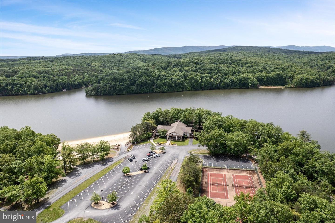
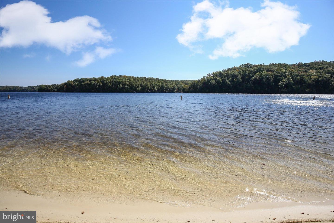
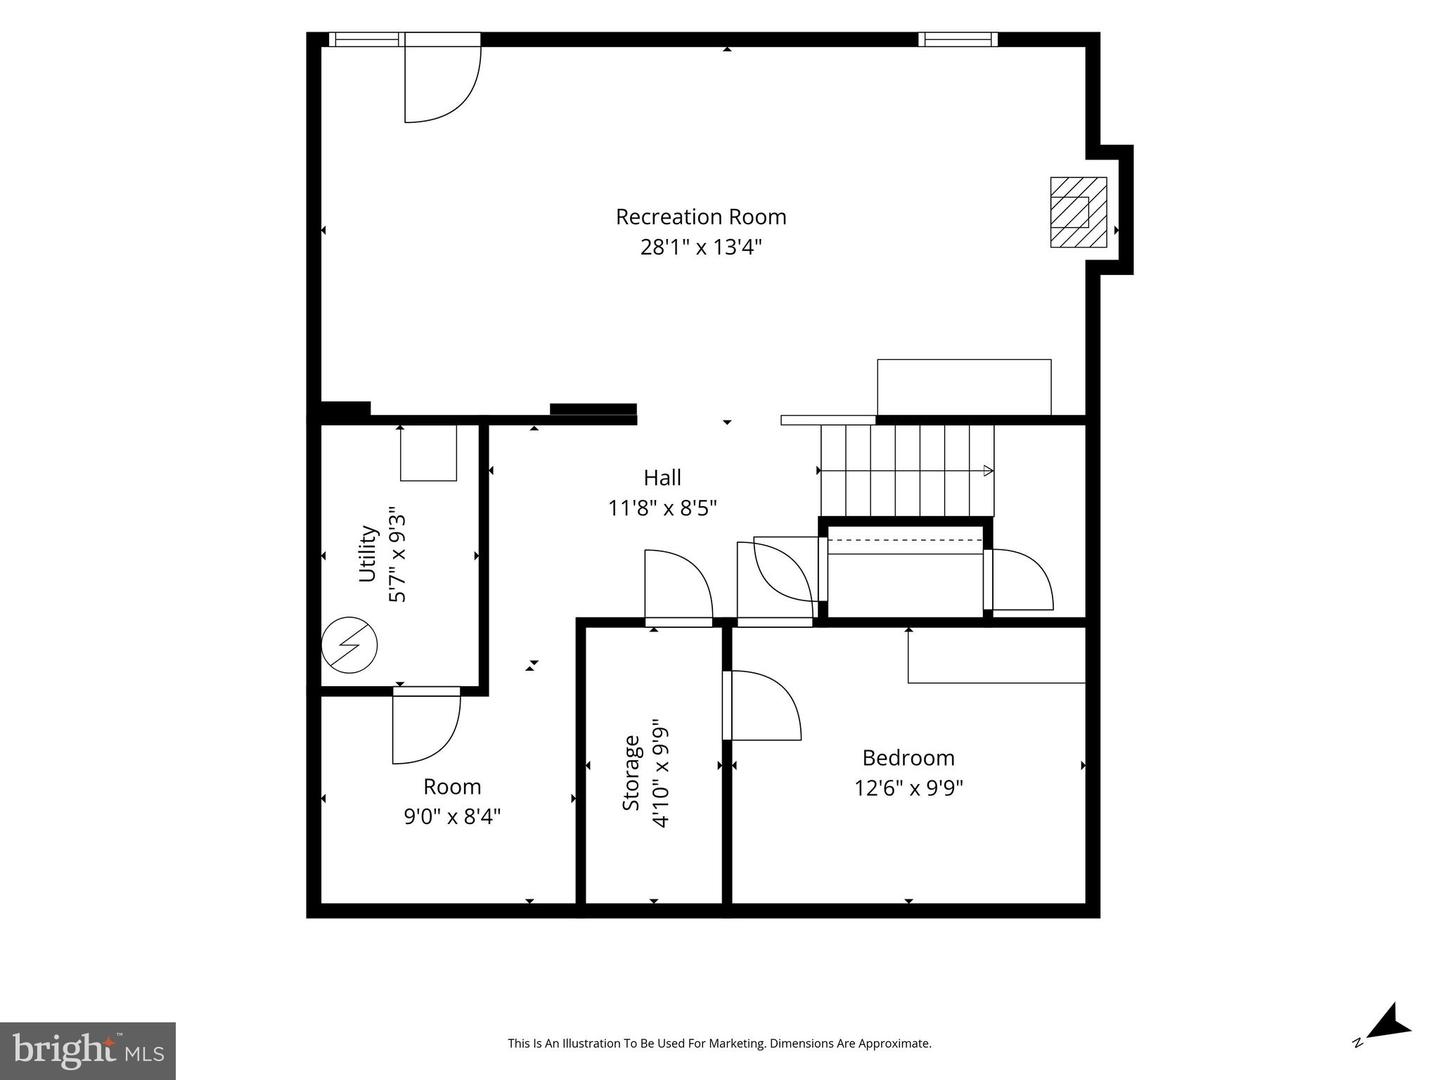
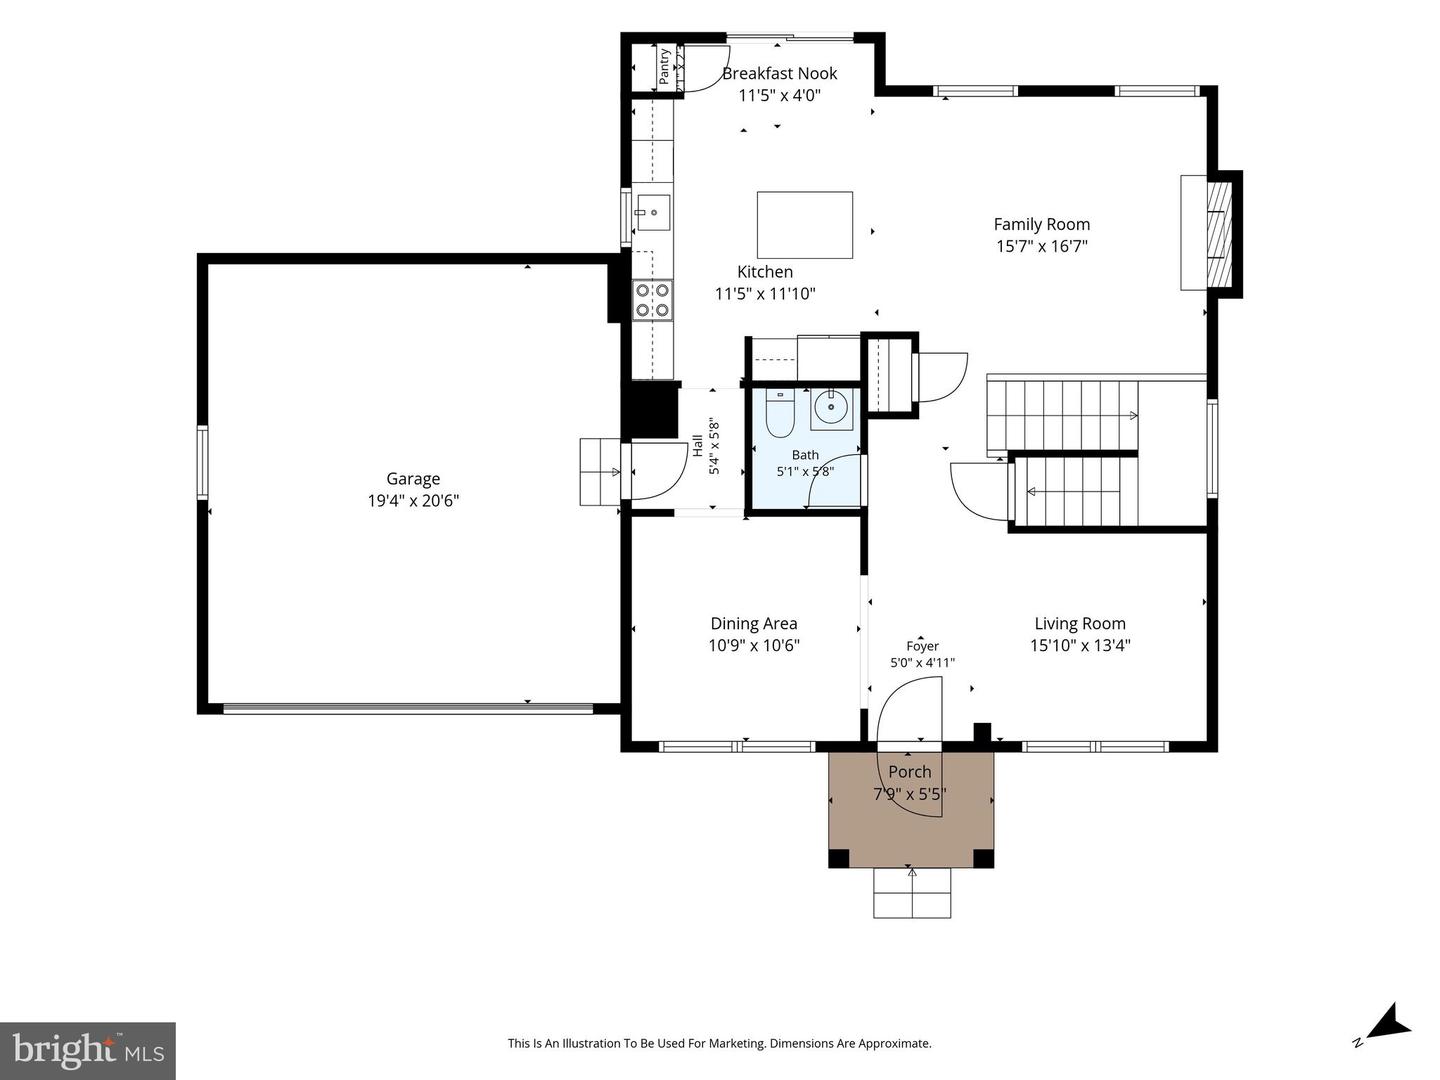
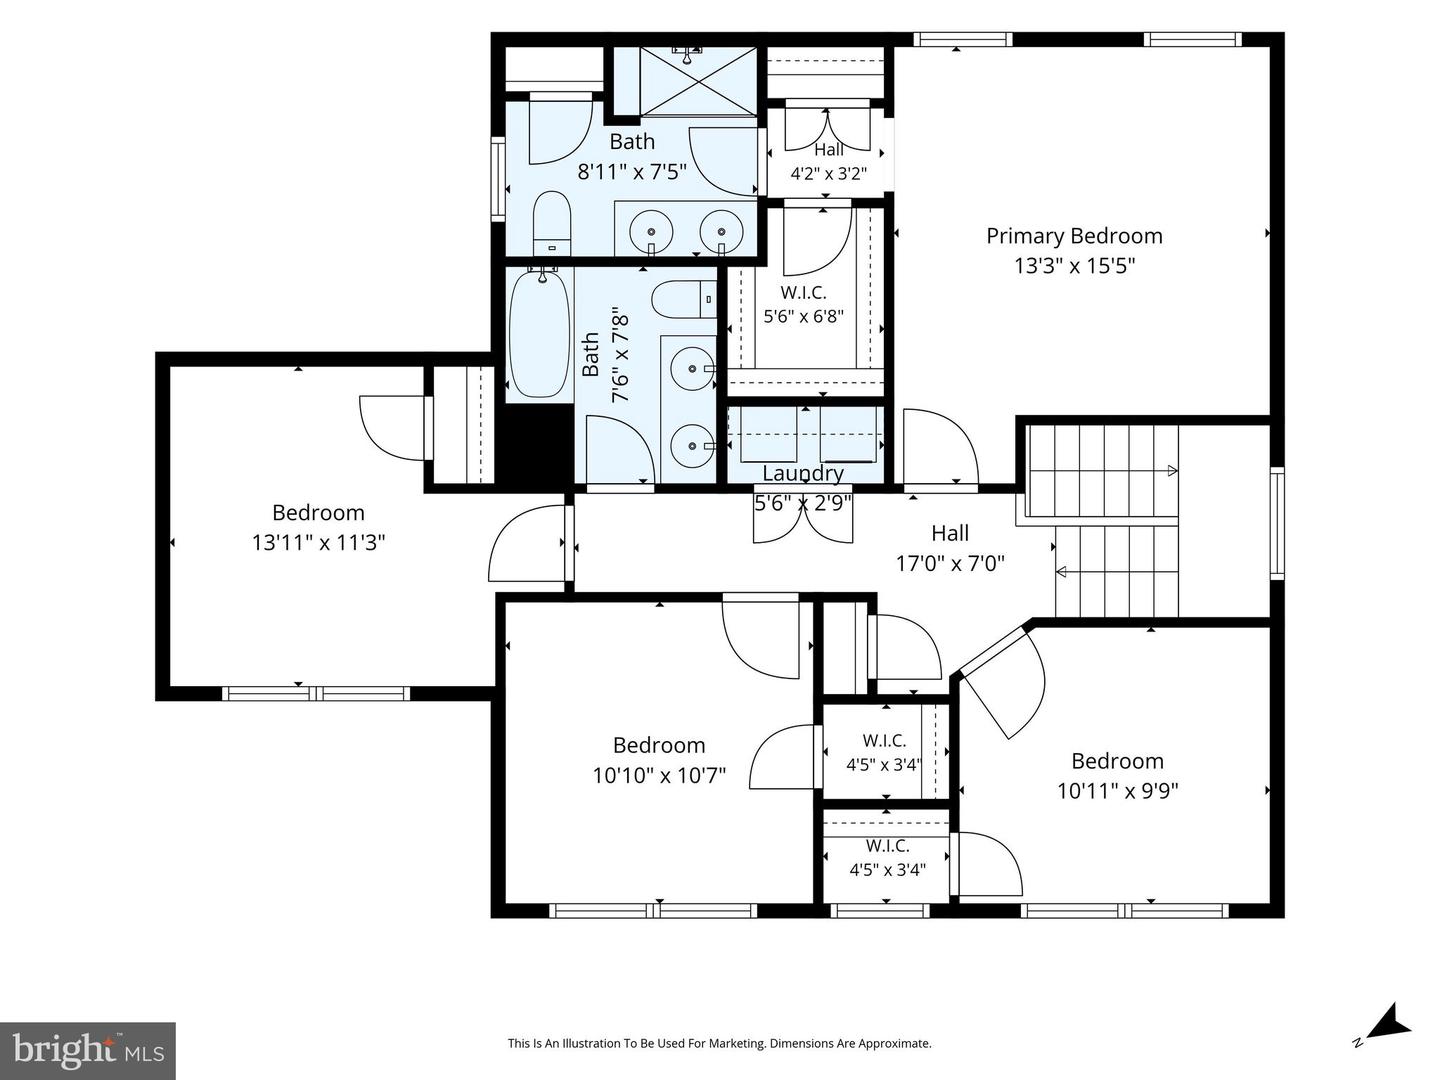
Welcome home to this updated 4-bedroom home with a 2-car garage, 3 finished levels, and a fully finished basement, tucked inside the beautiful gated community of Lake Holiday. The bright main level features hardwood floors, separate living and dining rooms, and an updated kitchen with upgraded cabinetry, a large center island, plenty of workspace, and a breakfast area overlooking the peaceful wooded surroundings. The kitchen opens to the family room, where a wood-burning fireplace creates a warm and inviting gathering space. Upstairs, the spacious primary suite features walk-in closets and a private bath with dual vanities and an oversized shower. 3 additional generously sized bedrooms offer plenty of closet space, while bedroom-level laundry adds everyday convenience. The newly finished basement offers an impressive amount of additional living space with a large recreation area with plenty of room for a pool table, a separate playroom, and an additional finished room currently being used as a 5th bedroom. Whether you need space for movie nights, entertaining, a home gym, guests, or hobbies, this level gives you plenty of flexibility. Outside, the fenced backyard backs to trees, providing added privacy and a peaceful setting to relax, entertain, or let the kids and pets play. And then there's the Lake Holiday lifestyle! Enjoy boating, kayaking, canoeing, swimming, fishing, beaches, playgrounds, sports courts, and community amenities-all surrounded by the natural beauty of the lake and wooded landscape. Updated, spacious, and offering room to spread out both inside and out, this home is ready for you to enjoy everything Lake Holiday has to offer.
Details
| MLS # | VAFV2044486 |
|---|---|
| Listing Type | For Sale |
| Style | House |
| HOA Dues | $138 |
| Sub-Type | Resale |
| Status | Active-bright |
| Year | 2017 |
| Days On Site | 50 |
| Listing Provided By | ERA Oakcrest Realty, Inc. | Stacey L Mullins |
Features
| Bed(s) | 4 |
|---|---|
| Bath(s) | 3 Total |
| SQ Feet | 1,960 |
| Garage | 2 |
| Basement | Y |
| Story(s) | 3 |
| Zoning | R5 |
| Acreage | 0.20 |
| Property View | Trees, Woods, Mountain, Scenic Vist |
Interior
| Cooling | Central A/C |
|---|---|
| Heating Yes / No | Yes |
| Heating | Heat Pump(s) |
| Interior Features | Breakfast Area, Carpet, Combination Kitchen/Living, Dining Area, Floor Plan - Traditional, Formal/Separate Dining Room, Kitchen - Island, Primary Bath(s), Pantry, Upgraded Countertops, Walk-in Closet(s), Wood Floors |
| Window Features | Double Pane Windows, Vinyl Clad, Insulated, Screens |
| Appliances | Built-In Microwave, Cooktop, Dishwasher, Disposal, Refrigerator, Icemaker, Oven - Self Cleaning, Water Heater |
Exterior
| Roof | Architectural Shingle |
|---|---|
| Security Features | Smoke Detector |
| Construction Materials | Vinyl Siding |
| Foundation Details | Other |
Parking
| Garage Yes / No | Yes |
|---|---|
| Parking Features | Asphalt Driveway |
Utilities
| Utilities | Cable TV |
|---|
Taxes
| Tax Annual Amount | 1438 |
|---|
Area Information
| State | VA |
|---|---|
| County | FREDERICK VA |
| City | CROSS JUNCTION |
| Zip Code | 22625 |
| Area | FREDERICK VA |
| Community Name | LAKE HOLIDAY ESTATES |
| School District | FREDERICK COUNTY PUBLIC SCHOOLS |
| High School | JAMES WOOD |
| Listing VS Median (in LAKE HOLIDAY ESTATES) | |
Price: $400,000 low | high Med: $432,450 sqft: 1,960 low | high Med: 2,644 $ / sqft: $204 low | high Med: $164 On site: 50 low | high Med: 106 | |
Market Activity 22625
Request a showing
Request a showing
Contact
Learn More About This Property

| State | VA |
|---|---|
| County | FREDERICK VA |
| City | CROSS JUNCTION |
| Zip Code | 22625 |
| Area | FREDERICK VA |
| Community Name | LAKE HOLIDAY ESTATES |
| School District | FREDERICK COUNTY PUBLIC SCHOOLS |
| High School | JAMES WOOD |
| Listing VS Median (in LAKE HOLIDAY ESTATES) | |
Price: $400,000 low | high Med: $432,450 sqft: 1,960 low | high Med: 2,644 $ / sqft: $204 low | high Med: $164 On site: 50 low | high Med: 106 | |