
Description
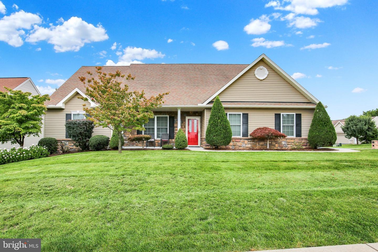
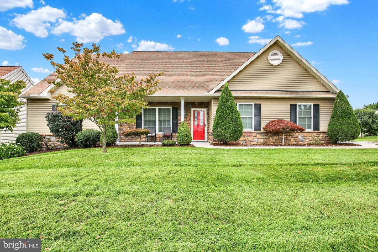
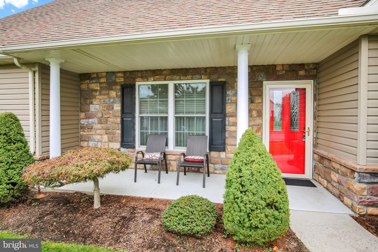
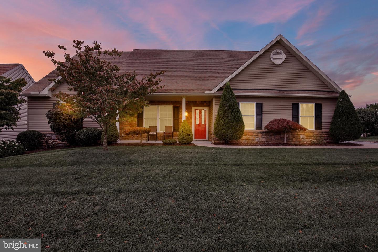
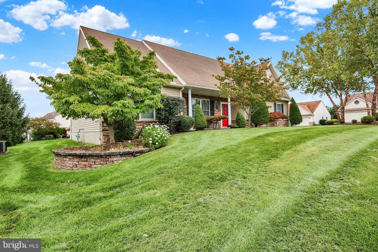
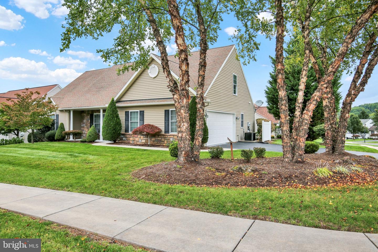
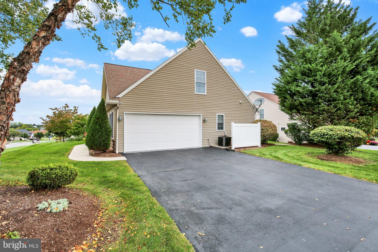
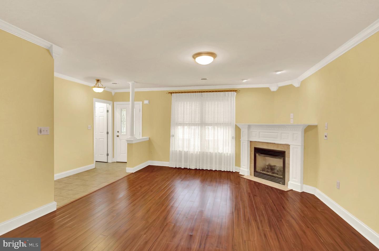
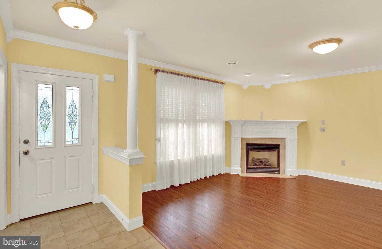
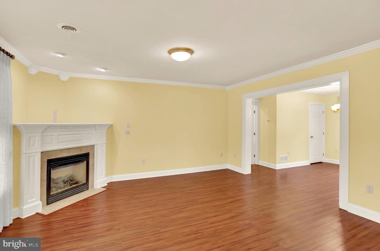
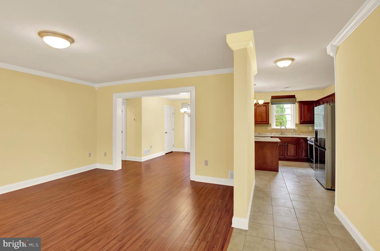
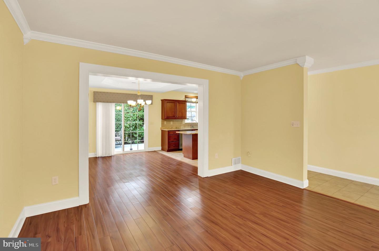
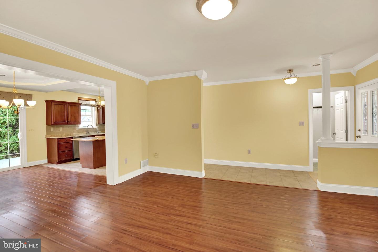
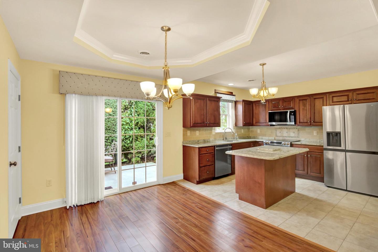
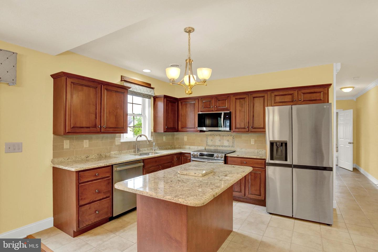
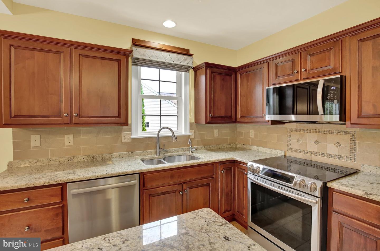
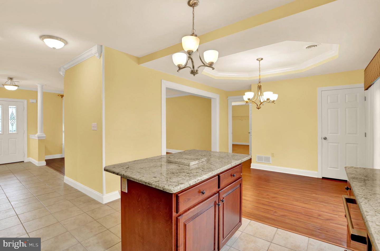
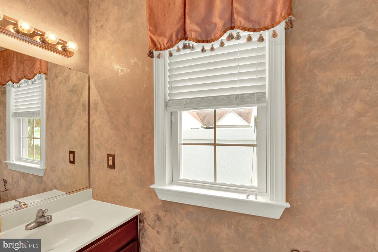
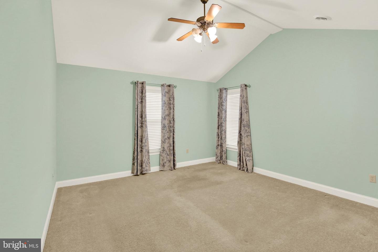
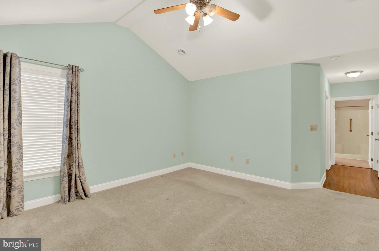
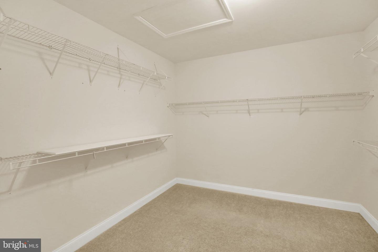
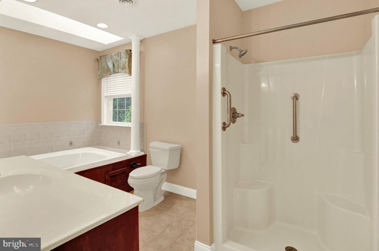
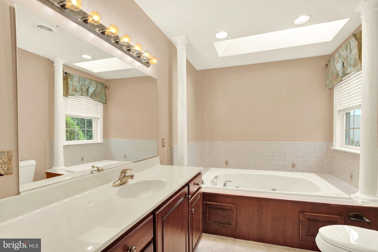
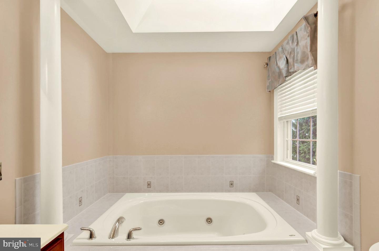
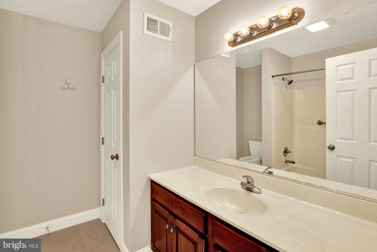
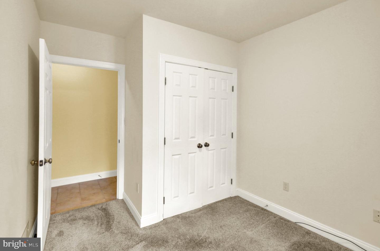
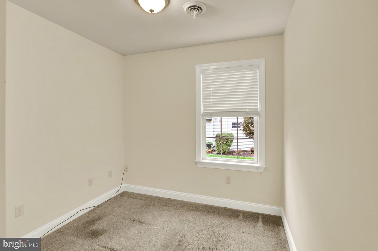
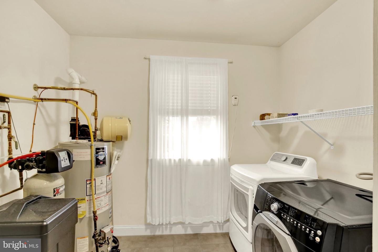
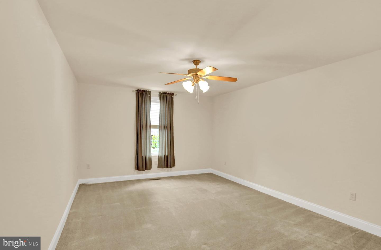
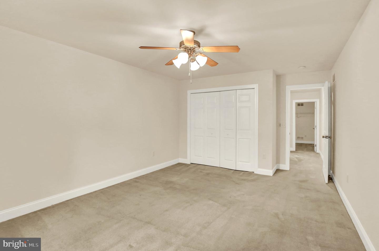
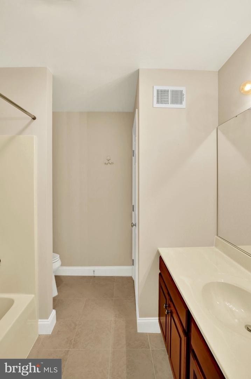
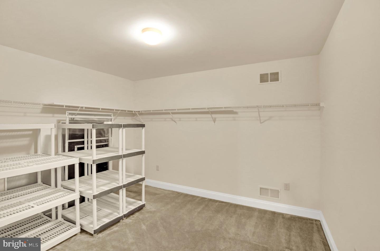
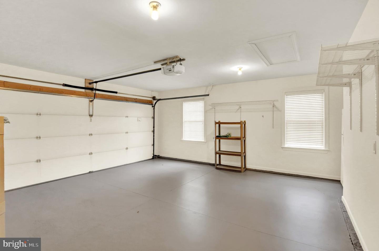
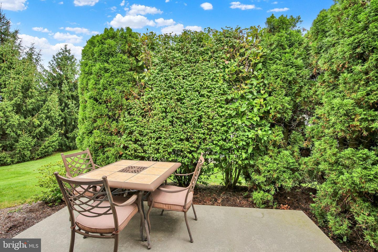
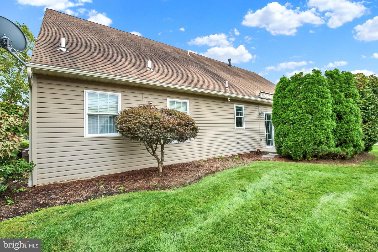
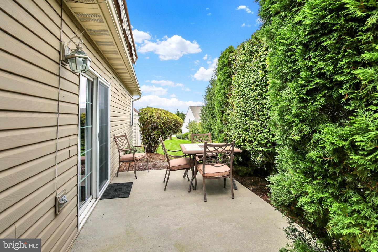
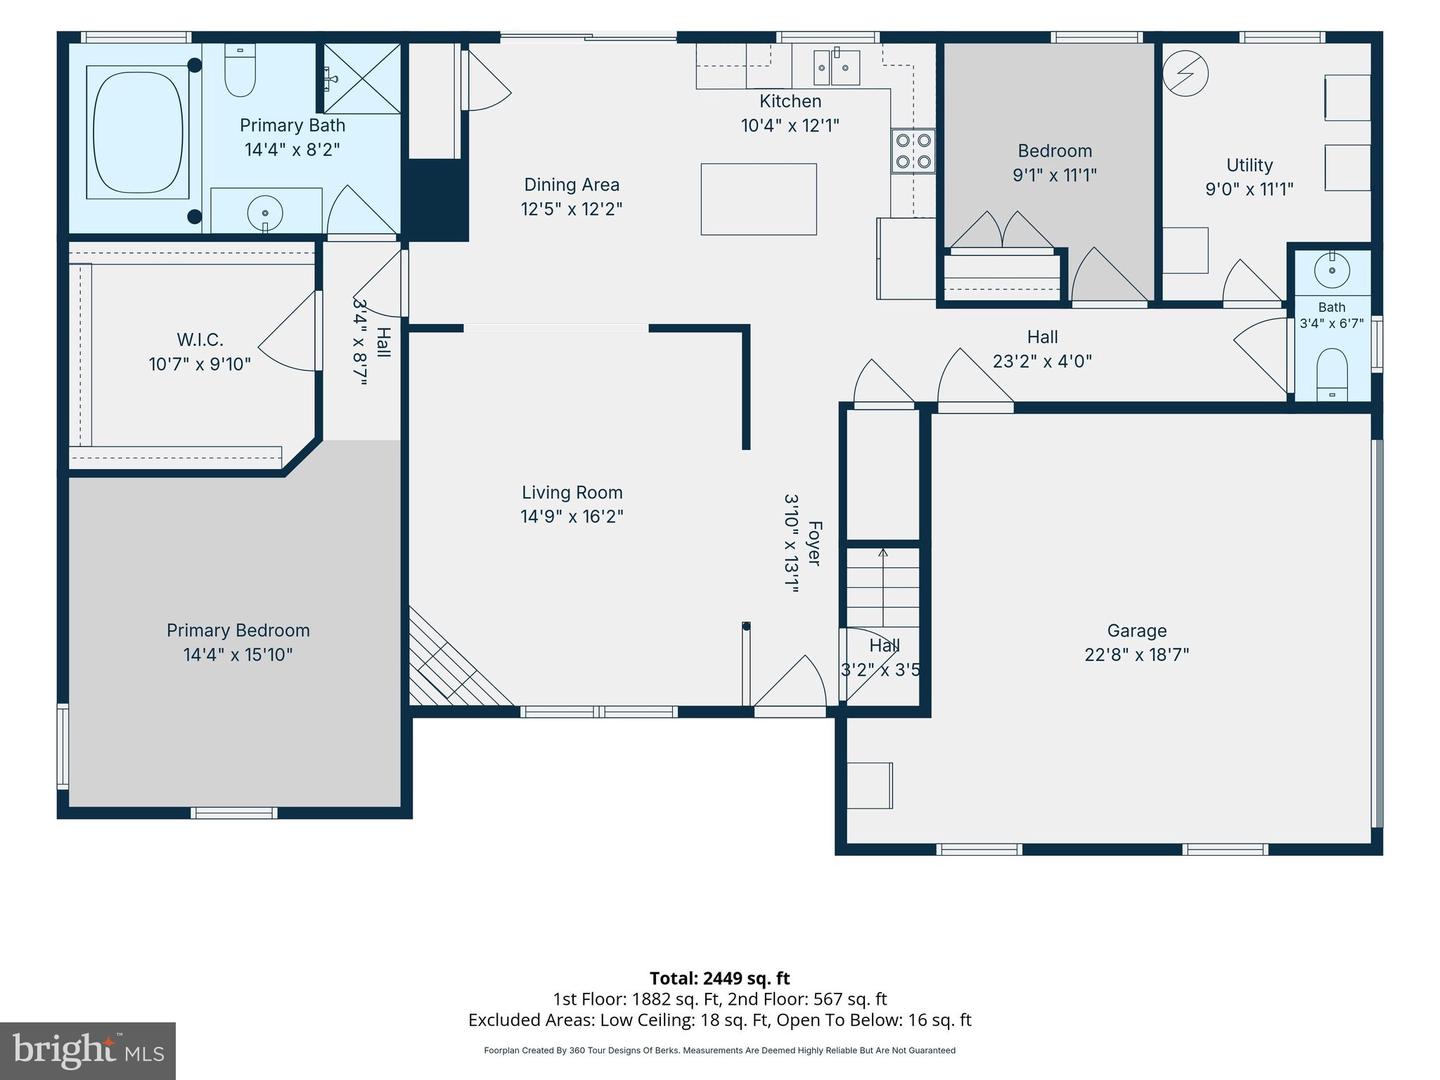
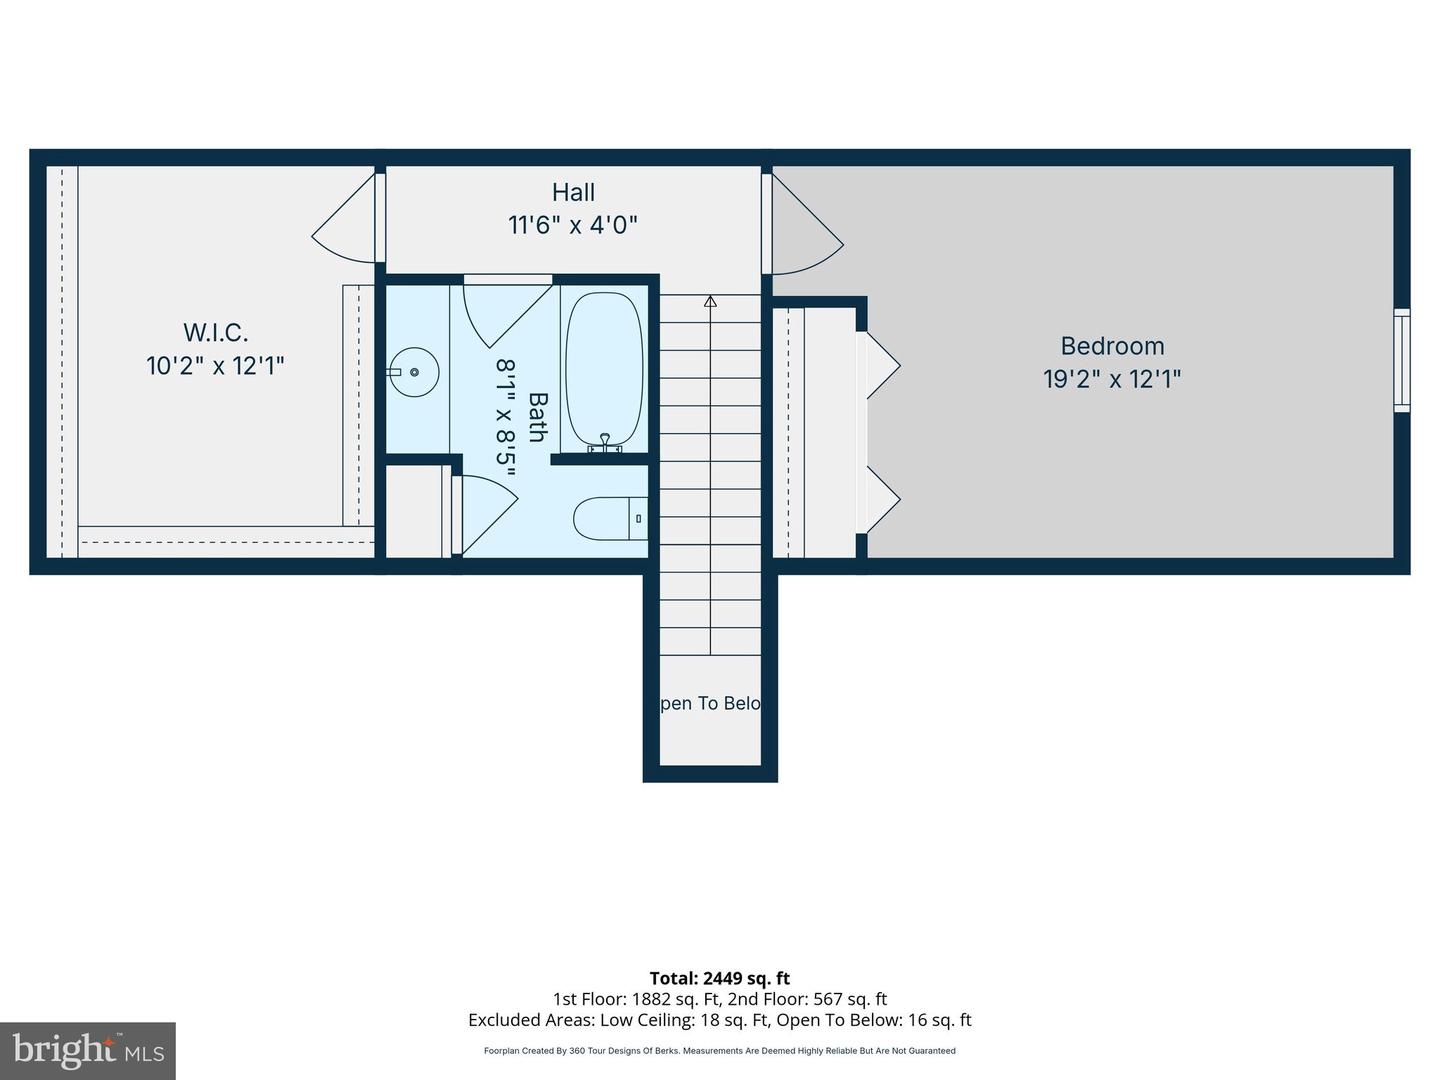
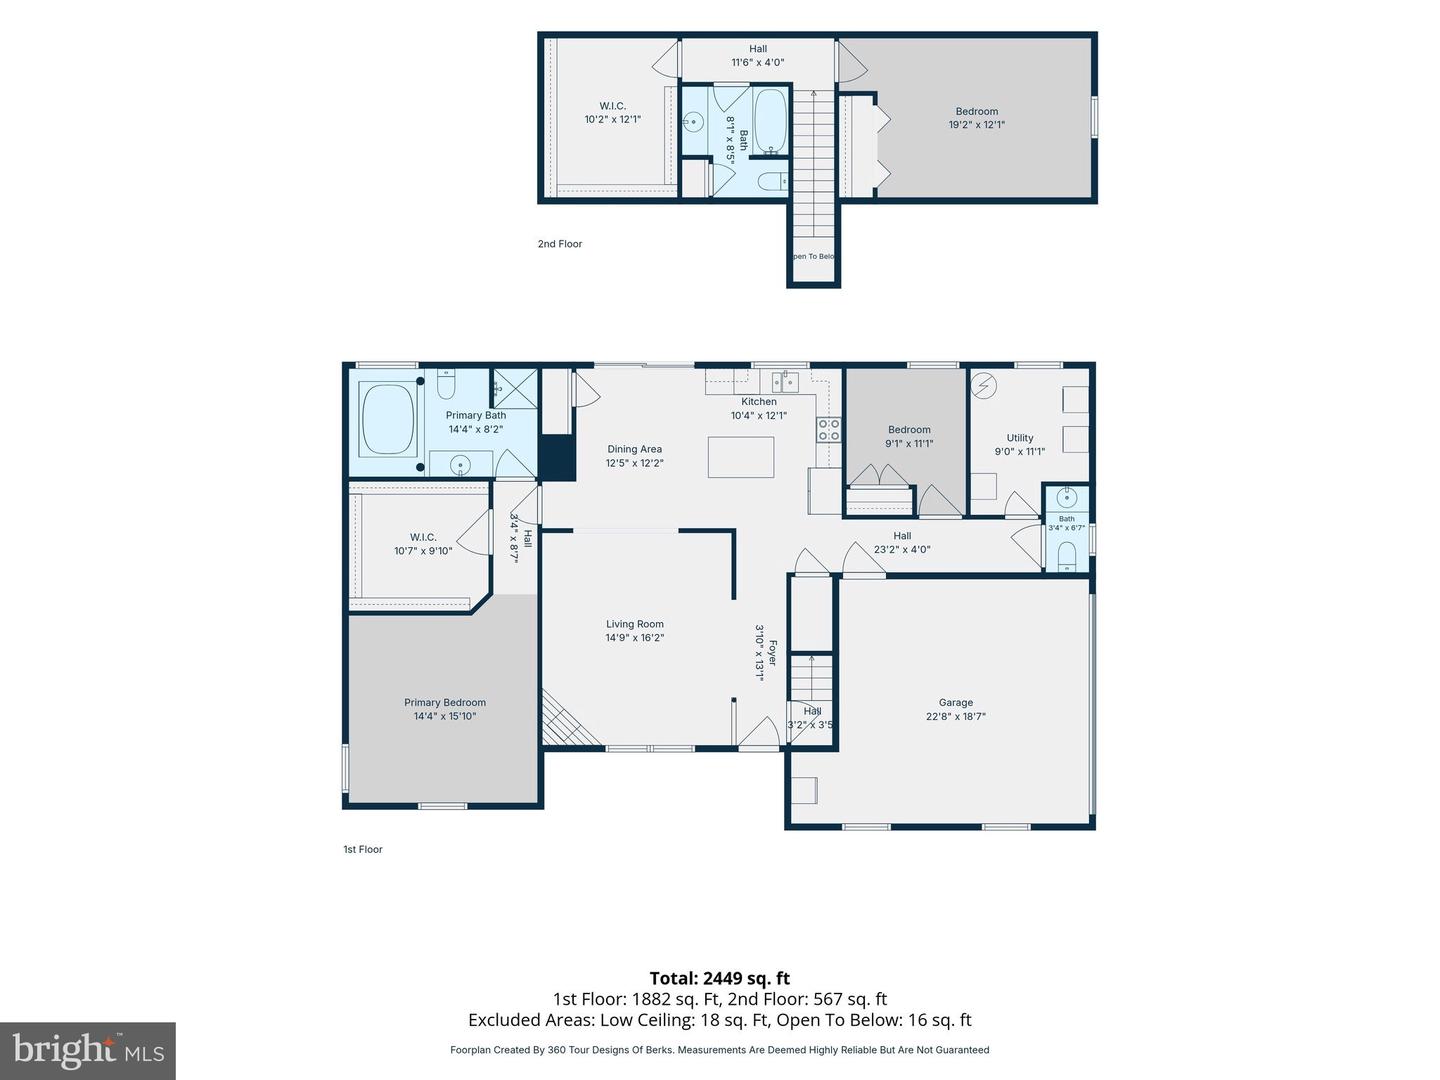
Built circa 2004, this stylish, one and half-story home is located in the sought-after 55+ Lilyfield community in Spring Township. Featuring a side turned two-car garage, this residence offers an inviting, open-yet-traditional floor plan designed for ease of living and enjoyable entertaining. Step inside to an open-concept floor plan with premium finishes, such as crown molding. tile and LVP flooring and custom window treatments. The interior is bathed in natural light thanks to many well-placed windows. The spacious living room serves as a warm central hub for relaxation and gatherings, anchored by a handsome corner gas fireplace with an elegant mantle. At the heart of the home is a well-appointed kitchen designed for convenience and entertaining. Highlights include stainless steel appliances, a central kitchen island, granite countertops and a tile backsplash. There are plenty of cabinets as well as a pantry closet. The adjoining dining area has a tray ceiling and offers a view of the serene back patio via sliding glass doors. Designed for ease and comfort, the primary suite, with a very large walk-in closet, is conveniently situated on the main floor. The primary spa-inspired bathroom features a skylight, an extra large Jacuzzi tub and a walk-in shower. An office/bedroom, a half bath and the laundry room complete the main floor. Upstairs, you will find a large bedroom, another full bath and an expansive storage closet. Set on a beautifully landscaped corner lot, the exterior provides peaceful outdoor spaces with both front and rear yards. Relax on the inviting porch or patio, perfect for enjoying morning coffee or quiet evenings. The low Association fee covers common area maintenance, snow removal, grass mowing, and use of the Club House. Call now to schedule a viewing of this wonderful home-it won't last long!
Details
| MLS # | PABK2076058 |
|---|---|
| Listing Type | For Sale |
| Style | House |
| HOA Dues | $230 |
| Sub-Type | Resale |
| Status | Pending-bright |
| Year | 2007 |
| Days On Site | 15 |
| Listing Provided By | RE/MAX Of Reading | Sandra T Matz |
Features
| Bed(s) | 2 |
|---|---|
| Bath(s) | 3 Total |
| SQ Feet | 2,449 |
| Garage | 2 |
| Story(s) | 1.5 |
| Zoning | RES |
| Acreage | 0.05 |
Interior
| Rooms Total | 6 |
|---|---|
| Cooling | Central A/C |
| Heating Yes / No | Yes |
| Heating | Forced Air |
| Interior Features | Primary Bath(s), Kitchen - Island, Butlers Pantry, Skylight(s), Ceiling Fan(s), Breakfast Area, Upgraded Countertops, Walk-in Closet(s), Window Treatments, Bathroom - Walk-In Shower, Combination Kitchen/Dining, Crown Moldings, Entry Level Bedroom, Floor Plan - Open, Floor Plan - Traditional, Pantry, Store/Office, Water Treat System |
| Window Features | Energy Efficient |
| Appliances | Oven - Self Cleaning, Dishwasher, Disposal, Microwave, Oven/Range - Electric, Refrigerator, Stainless Steel Appliances |
Exterior
| Exterior Features | Sidewalks, Street Lights, Awning(s), Exterior Lighting |
|---|---|
| Roof | Shingle |
| Construction Materials | Vinyl Siding, Aluminum Siding, Stone |
| Foundation Details | Concrete Perimeter |
| Lot Features | Corner, Front Yard, Rear Yard, Side Yard(s) |
Parking
| Garage Yes / No | Yes |
|---|
Utilities
| Utilities | Cable TV |
|---|
Taxes
| Tax Annual Amount | 6114 |
|---|
Area Information
| State | PA |
|---|---|
| County | BERKS PA |
| City | READING |
| Zip Code | 19608 |
| Area | Spring Twp (10280) |
| Community Name | LILYFIELD |
| School District | WILSON |
| High School | WILSON |
| Listing VS Median (in LILYFIELD) | |
Price: $385,000 low | high Med: $385,000 sqft: 2,449 low | high Med: 2,449 $ / sqft: $157 low | high Med: $157 On site: 15 low | high Med: 15 | |
Market Activity 19608
Request a showing
Request a showing
Contact
Learn More About This Property

| State | PA |
|---|---|
| County | BERKS PA |
| City | READING |
| Zip Code | 19608 |
| Area | Spring Twp (10280) |
| Community Name | LILYFIELD |
| School District | WILSON |
| High School | WILSON |
| Listing VS Median (in LILYFIELD) | |
Price: $385,000 low | high Med: $385,000 sqft: 2,449 low | high Med: 2,449 $ / sqft: $157 low | high Med: $157 On site: 15 low | high Med: 15 | |