1015 Julian Dr,FREDERICKSBURG, VA 22405
FREDERICKSBURG, VA 22405

Description
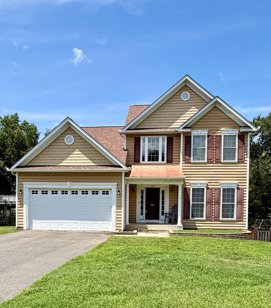
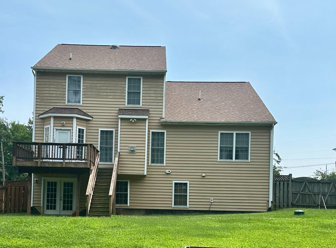
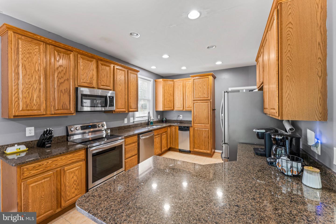
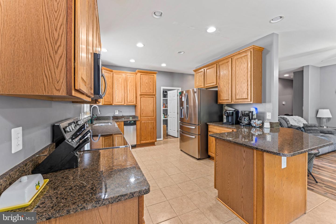
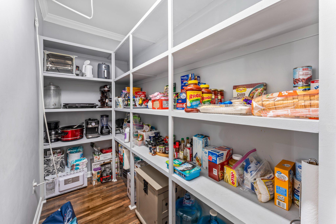
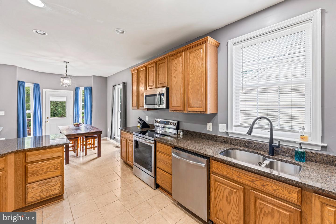
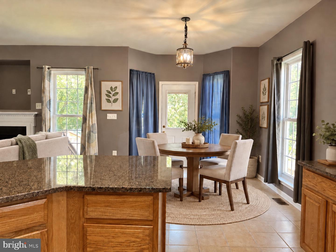
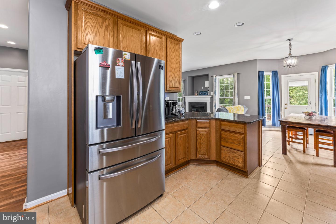
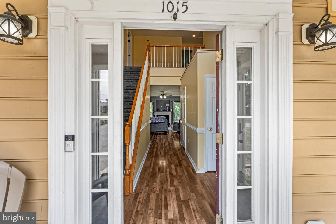
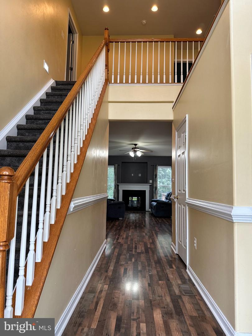
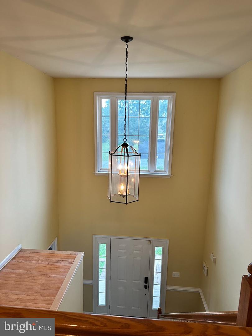
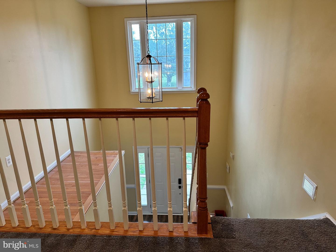
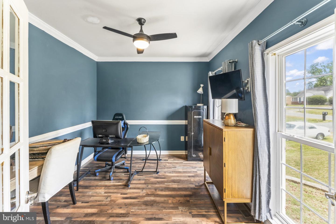
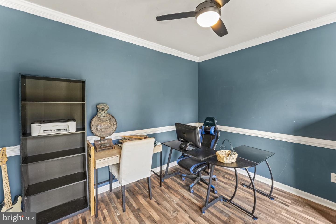
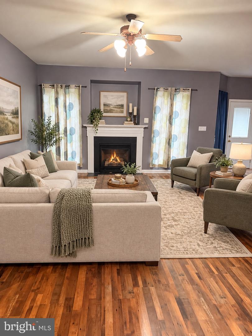
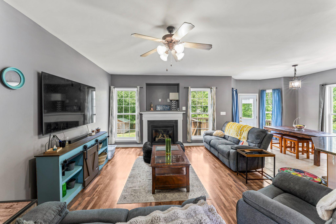
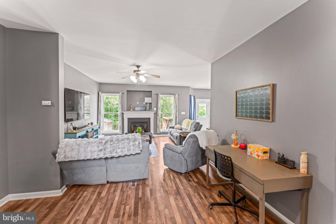
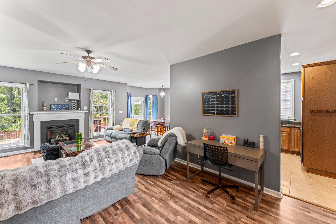
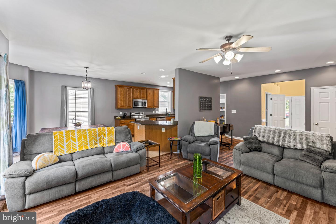
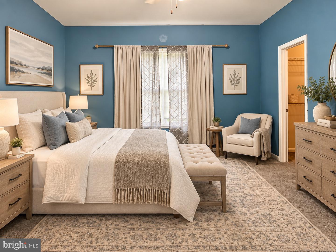
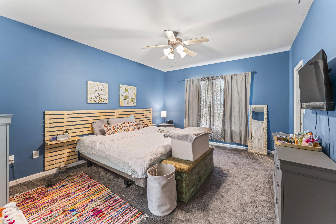
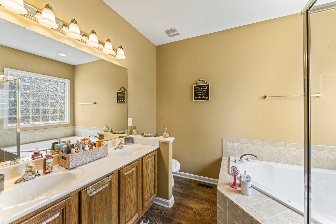
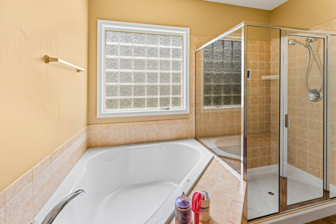
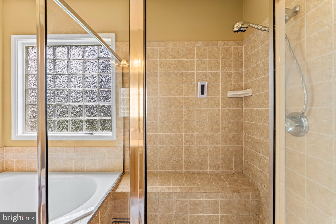
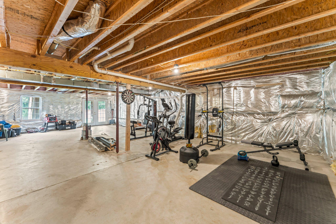
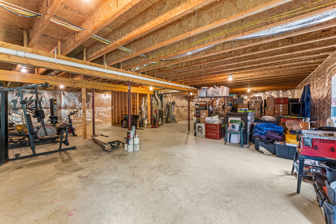
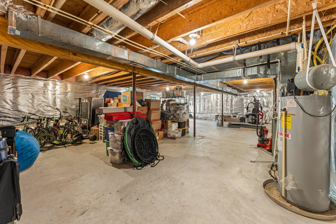
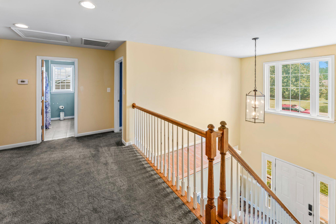
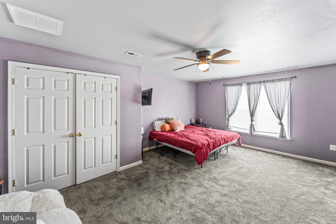
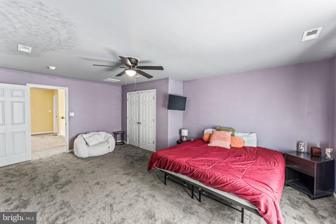
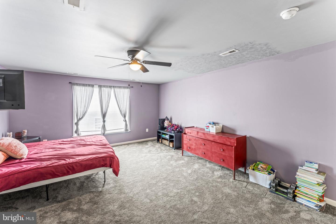
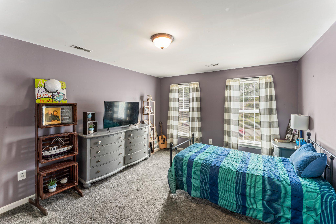
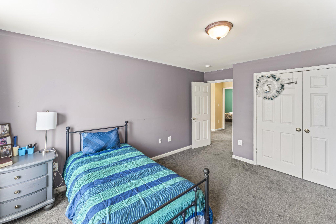
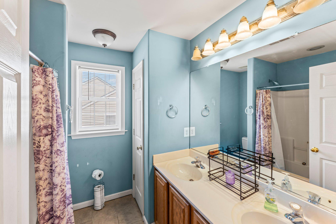
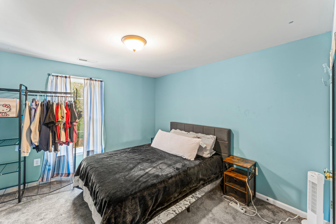
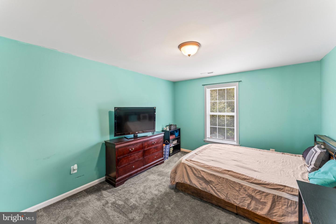
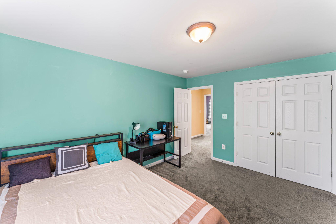
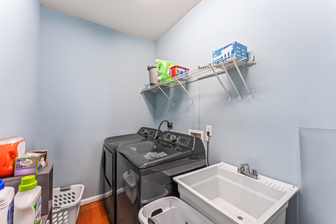
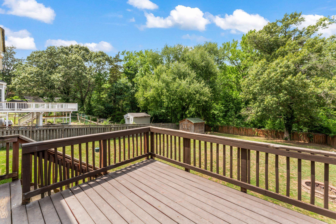
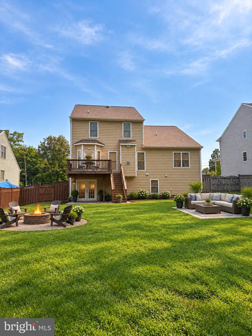
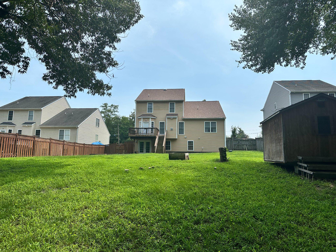
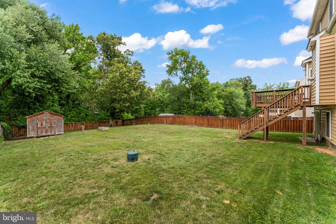
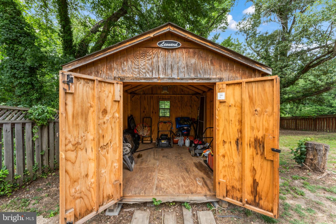
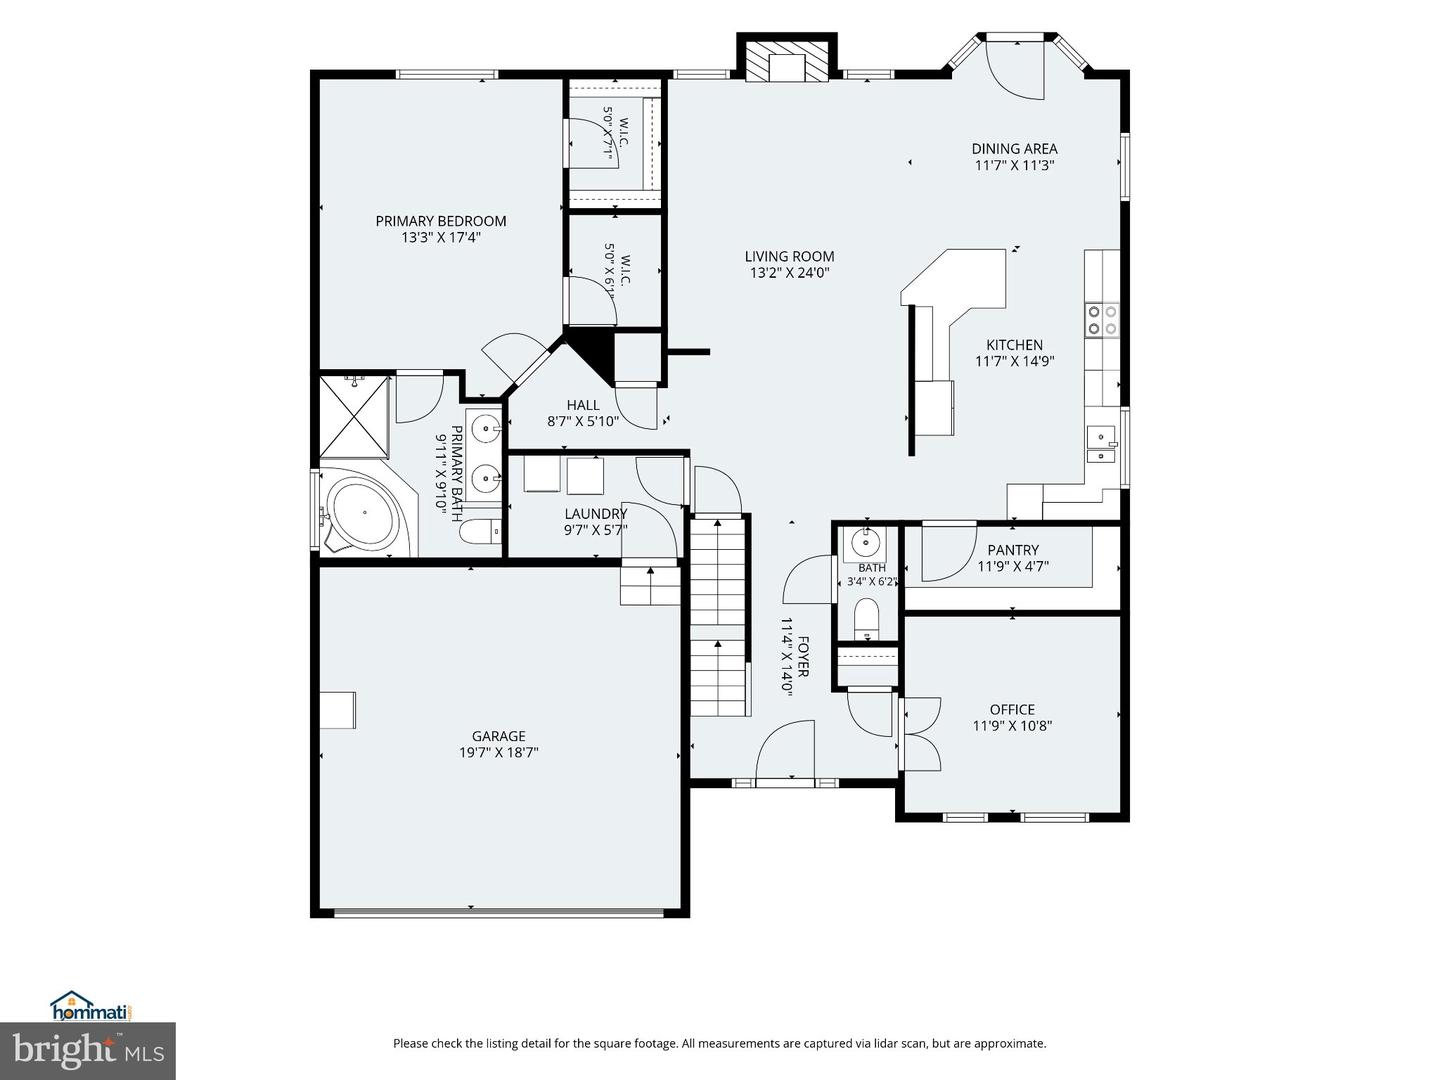
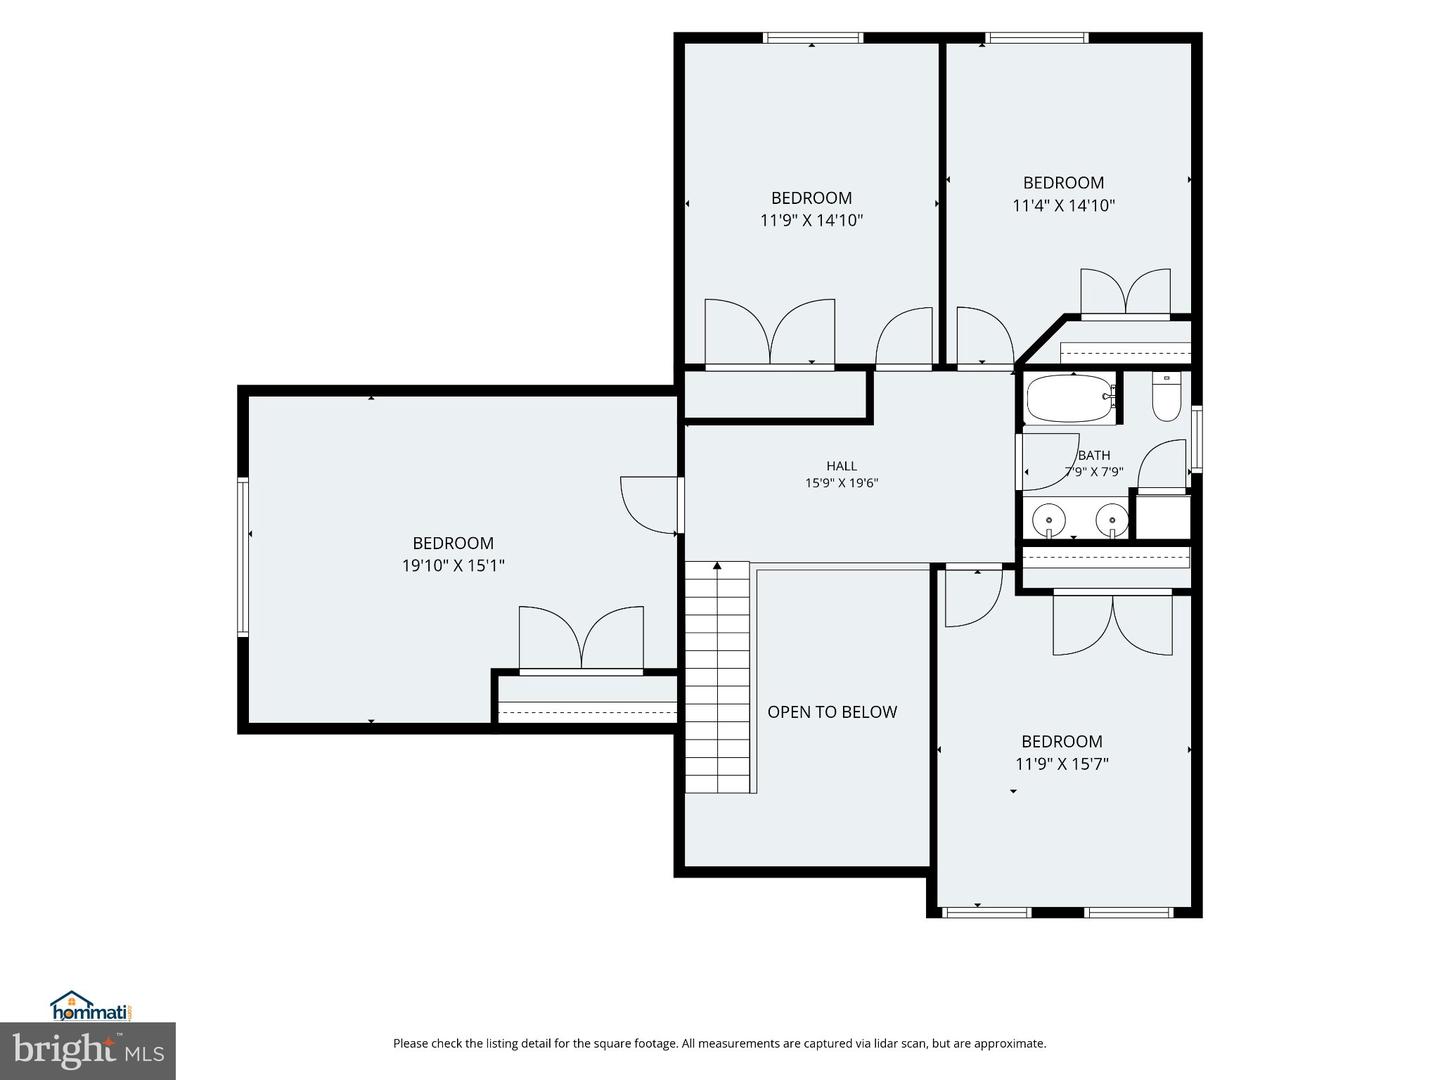
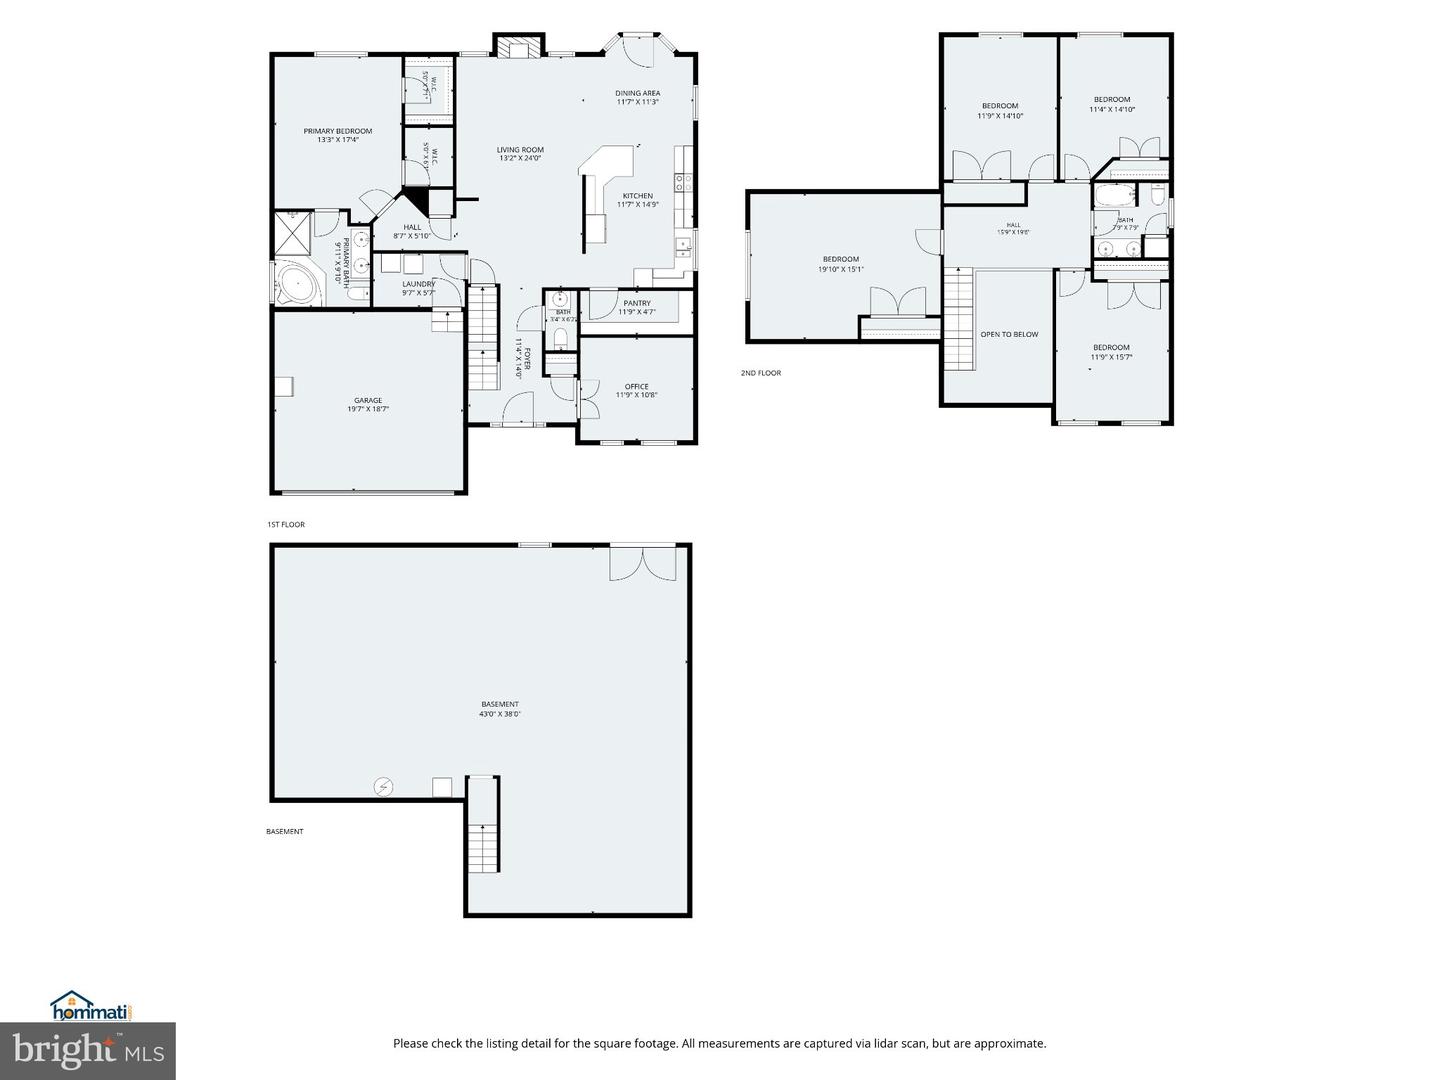
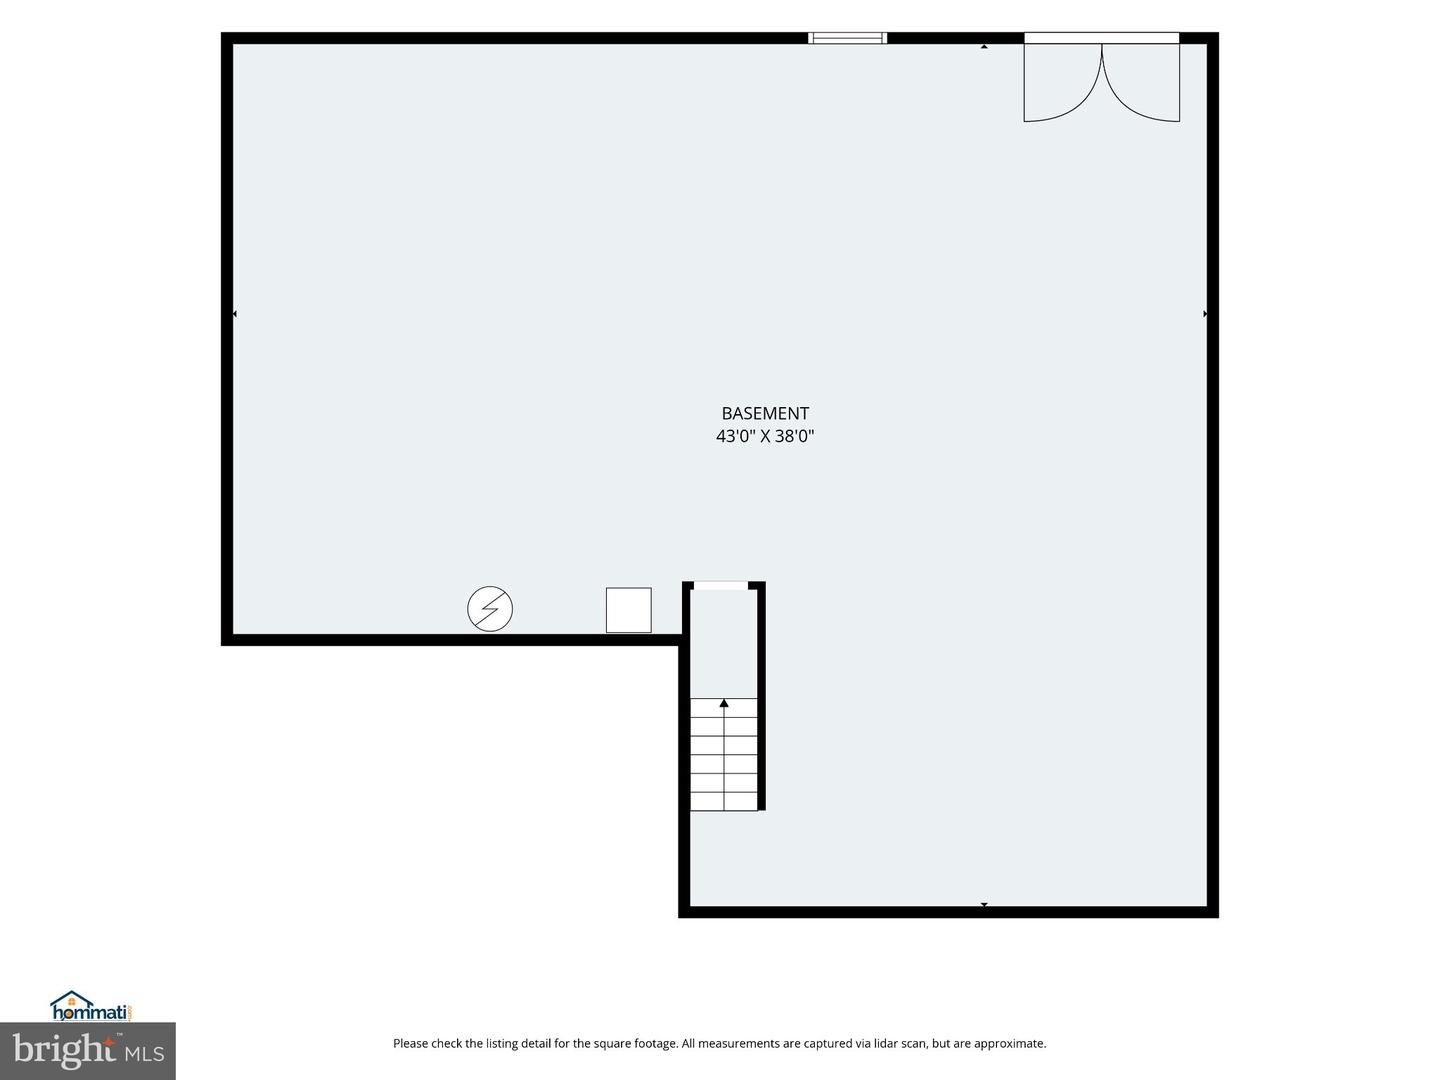
More space. More flexibility. More choices. Now offered at $579,900, 1015 Julian Drive offers five bedrooms, 2,726 square feet of living space above grade, a main-level primary suite, a brand-new architectural roof (2026), no HOA, and plenty of room to live now and make the home your own over time. Step inside to a soaring two-story foyer with a dedicated office just off the entry. The main level puts everyday convenience in the right places, with the primary suite, laundry room, kitchen, eat-in area and spacious family room all on one floor. The kitchen features Samsung stainless-steel appliances, including a 2026 dishwasher, and the two-car garage adds practical parking and storage. Four spacious bedrooms upstairs provide flexibility for overnight guests, home offices, hobbies or whatever life requires next. Outside, the level, fenced 0.59-acre yard backs to trees and offers plenty of usable outdoor space without feeling overly complicated - room to entertain, garden, play, relax or simply enjoy a little more breathing room.And then there is the lower level: 1,468 square feet of unfinished walkout space with full-size windows and French doors leading directly to the backyard. No previous owner has decided what it should be for you. Create a recreation room, gym, workshop, hobby space, additional living area - or keep the exceptional storage and decide later.Leeland Station VRE, I-95, downtown Fredericksburg, parks, shopping, dining and everyday conveniences are all close by. More space. More flexibility. More room to make it yours. Seller may consider buyer closing-cost assistance with a strong overall offer.
Details
| MLS # | VAST2050512 |
|---|---|
| Listing Type | For Sale |
| Style | House |
| Sub-Type | Resale |
| Status | Active-bright |
| Year | 2006 |
| Days On Site | 141 |
| Listing Provided By | Realty One Group Key Properties | Sergio Torres Camacho |
Features
| Bed(s) | 5 |
|---|---|
| Bath(s) | 3 Total |
| SQ Feet | 2,726 |
| Garage | 2 |
| Basement | Y |
| Story(s) | 3 |
| Zoning | R1 |
| Acreage | 0.59 |
| Property View | Trees, Woods |
Interior
| Cooling | Central A/C |
|---|---|
| Heating Yes / No | Yes |
| Heating | Heat Pump(s), Forced Air |
| Interior Features | Carpet, Recessed Lighting, Upgraded Countertops, Attic, Attic/House Fan, Bathroom - Soaking Tub, Ceiling Fan(s), Entry Level Bedroom, Family Room Off Kitchen, Pantry, Breakfast Area, Floor Plan - Open, Walk-in Closet(s) |
| Furnished | No |
| Appliances | Built-In Microwave, Compactor, Dishwasher, Disposal, Oven/Range - Electric, Refrigerator, Stainless Steel Appliances |
Exterior
| Exterior Features | Other |
|---|---|
| Roof | Architectural Shingle |
| Security Features | Security System, Smoke Detector |
| Construction Materials | Vinyl Siding |
| Foundation Details | Concrete Perimeter |
| Lot Features | Backs to Trees, Rear Yard |
Parking
| Garage Yes / No | Yes |
|---|---|
| Parking Features | Asphalt Driveway, Paved Driveway, Private |
Taxes
| Tax Annual Amount | 5241 |
|---|
Area Information
| State | VA |
|---|---|
| County | STAFFORD VA |
| City | FREDERICKSBURG |
| Zip Code | 22405 |
| Area | STAFFORD VA |
| Community Name | HIGHLAND HOMES |
| School District | STAFFORD COUNTY PUBLIC SCHOOLS |
| Elementary School | CONWAY |
| High School | STAFFORD |
| Listing VS Median (in HIGHLAND HOMES) | |
Price: $579,900 low | high Med: $445,000 sqft: 2,726 low | high Med: 1,479 $ / sqft: $213 low | high Med: $301 On site: 141 low | high Med: 12 | |
Market Activity 22405
Request a showing
Request a showing
Contact
Learn More About This Property

| State | VA |
|---|---|
| County | STAFFORD VA |
| City | FREDERICKSBURG |
| Zip Code | 22405 |
| Area | STAFFORD VA |
| Community Name | HIGHLAND HOMES |
| School District | STAFFORD COUNTY PUBLIC SCHOOLS |
| Elementary School | CONWAY |
| High School | STAFFORD |
| Listing VS Median (in HIGHLAND HOMES) | |
Price: $579,900 low | high Med: $445,000 sqft: 2,726 low | high Med: 1,479 $ / sqft: $213 low | high Med: $301 On site: 141 low | high Med: 12 | |