
Description
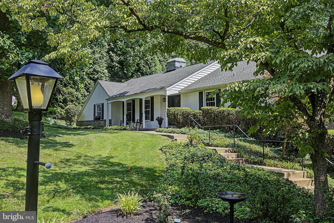
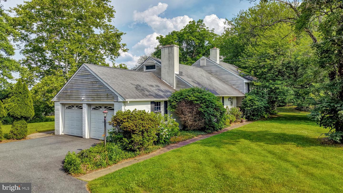
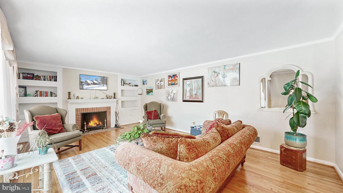
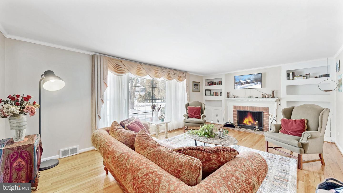
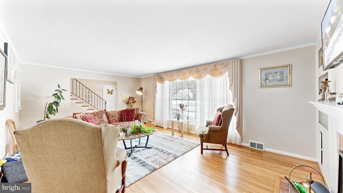
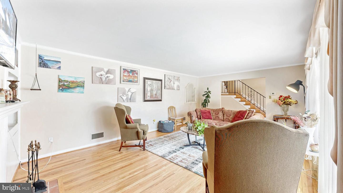
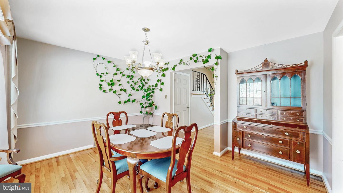
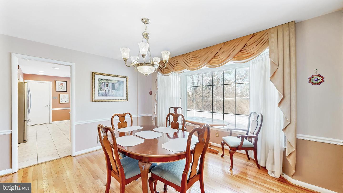
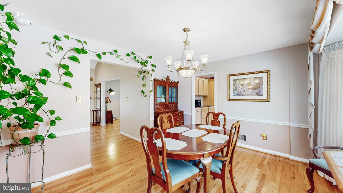
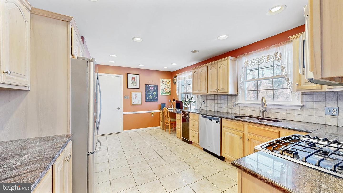
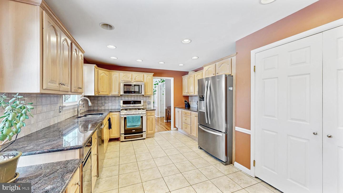
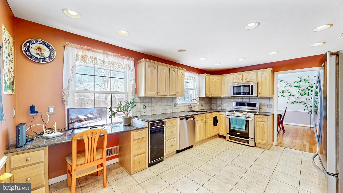
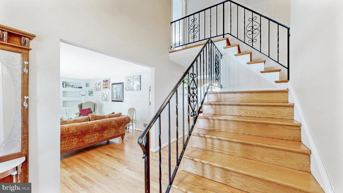
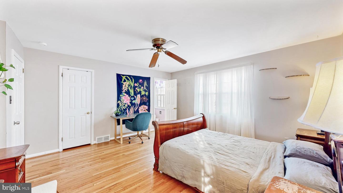
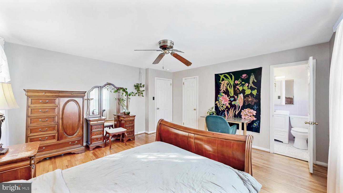
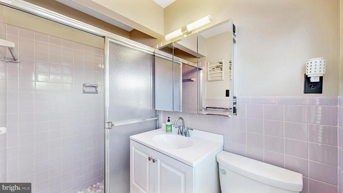
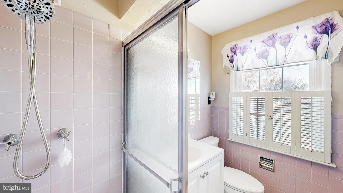
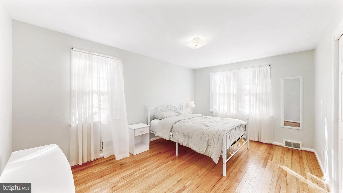
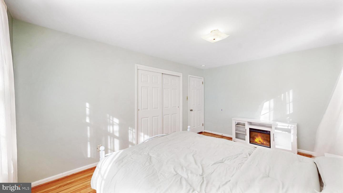
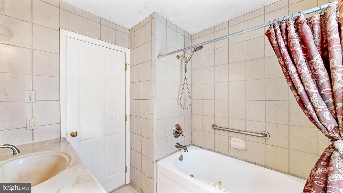
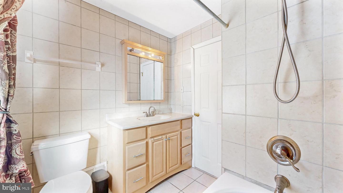
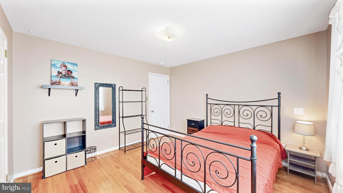
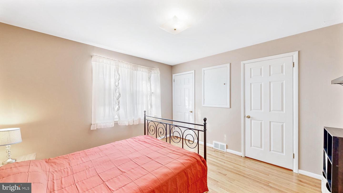
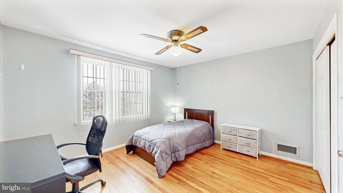
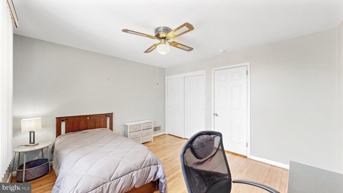
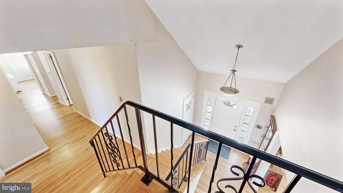
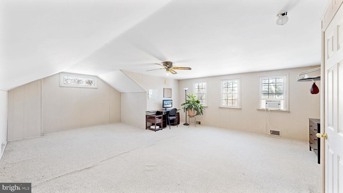
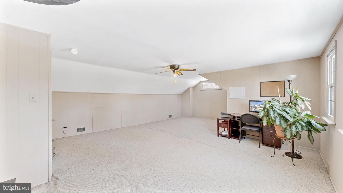
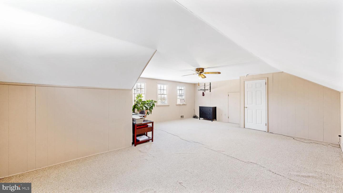
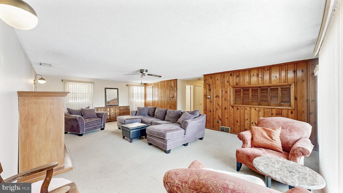
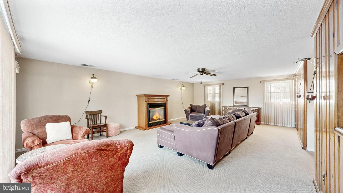
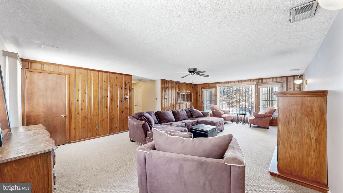
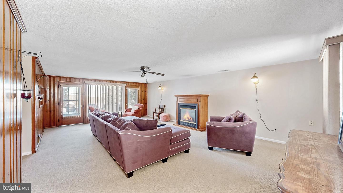
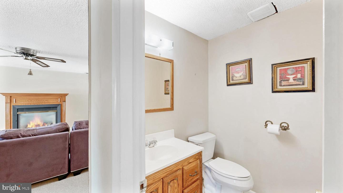
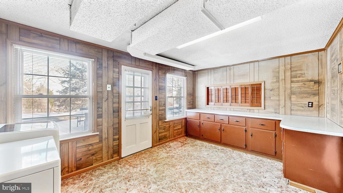
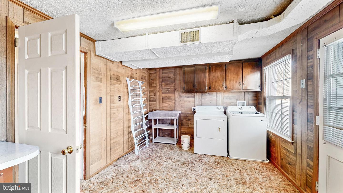
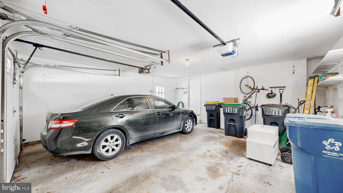
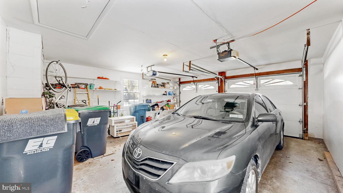
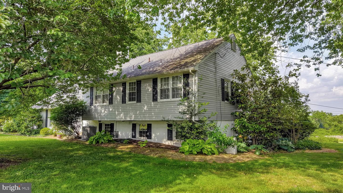
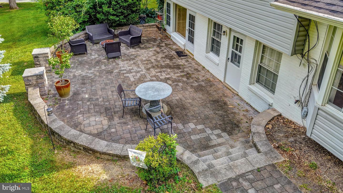
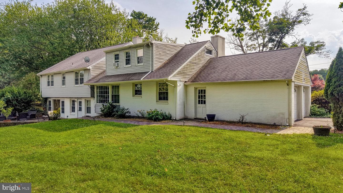
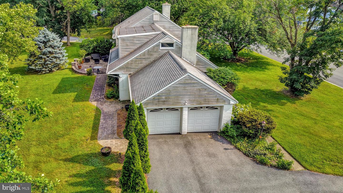
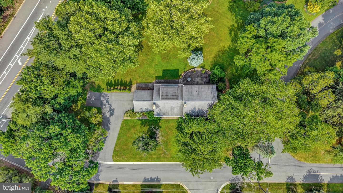
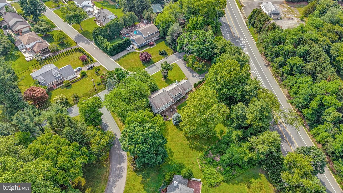
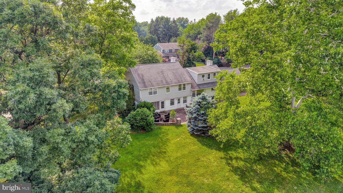
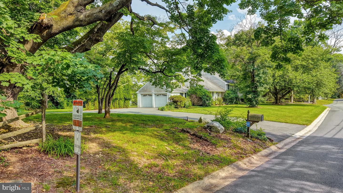
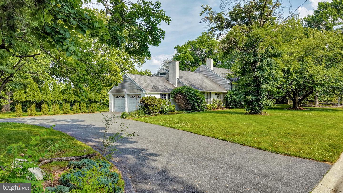
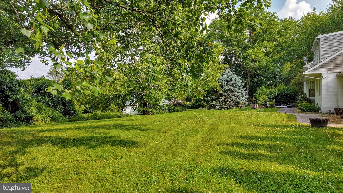
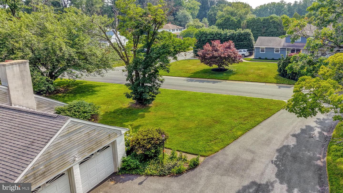
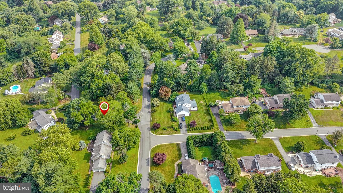
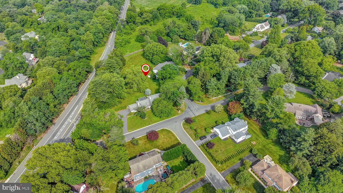
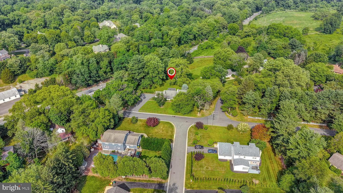
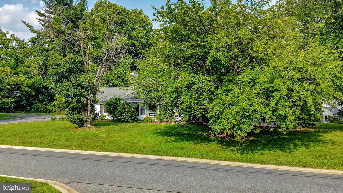
Welcome to 102 Meriden Drive, a spacious and thoughtfully laid out home offering over 3,200 square feet of finished living space across four levels, designed to scale with both everyday living and long-term flexibility. The main level features a welcoming foyer that opens to a generous living room, formal dining room, and an efficient kitchen with pantry, all flowing seamlessly for entertaining and daily use, while the attached two-car garage adds convenience. Upstairs, the second floor hosts multiple well-sized bedrooms and full baths, creating a functional bedroom wing ideal for privacy and comfort, while the third floor offers an expansive additional bedroom or bonus space-perfect for a private suite, home office, or creative flex area. The finished basement further extends the home's versatility with a large family room, laundry area, storage, and a half bath, making it well-suited for recreation, guests, or multi-generational living. Set in an established Hockessin neighborhood with easy access to local amenities and commuter routes, this home delivers a strong combination of scale, layout efficiency, and location.
Details
| MLS # | DENC2105240 |
|---|---|
| Listing Type | For Sale |
| Style | House |
| HOA Dues | $100 |
| Sub-Type | Resale |
| Status | Active-bright |
| Year | 1956 |
| Days On Site | 116 |
| Listing Provided By | Keller Williams Realty | Russell G Griffin |
Features
| Bed(s) | 5 |
|---|---|
| Bath(s) | 3 Total |
| SQ Feet | 3,217 |
| Garage | 2 |
| Basement | Y |
| Story(s) | 3 |
| Zoning | NC21 |
| Acreage | 0.94 |
Interior
| Cooling | Central A/C |
|---|---|
| Heating Yes / No | Yes |
| Heating | Forced Air |
| Interior Features | Ceiling Fan(s), Floor Plan - Traditional, Primary Bath(s), Carpet, Window Treatments, Attic/House Fan |
| Window Features | Screens |
| Appliances | Built-In Microwave, Dishwasher, Microwave, Oven/Range - Gas, Exhaust Fan, Refrigerator, Icemaker, Washer, Dryer, Water Heater |
Exterior
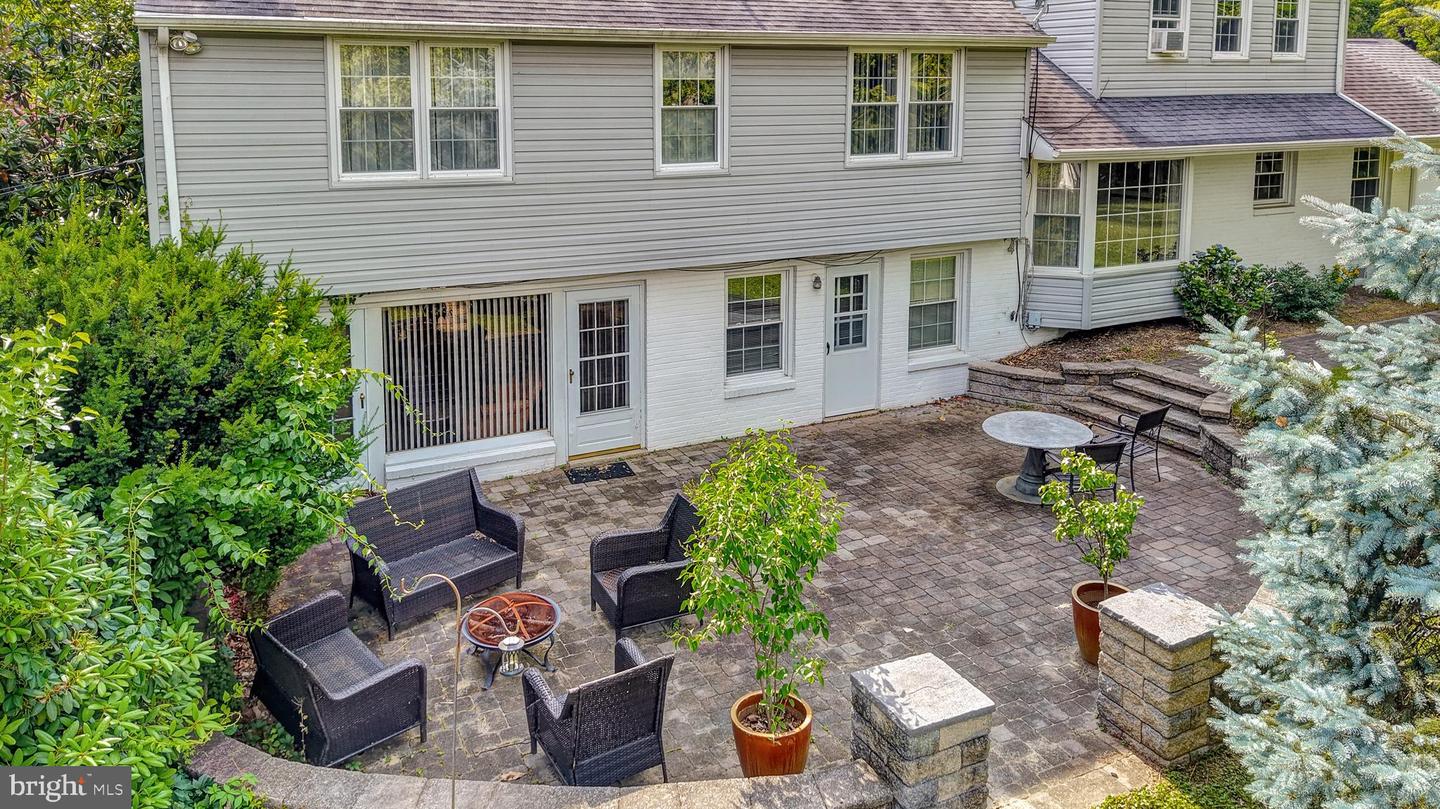
| Exterior Features | Extensive Hardscape |
|---|---|
| Security Features | Carbon Monoxide Detectors, Smoke Detector, Security System, Exterior Cameras |
| Construction Materials | Brick, Vinyl Siding |
| Foundation Details | Block |
Parking
| Garage Yes / No | Yes |
|---|---|
| Parking Features | Asphalt Driveway |
Taxes
| Tax Annual Amount | 5136 |
|---|
Area Information
| State | DE |
|---|---|
| County | NEW CASTLE DE |
| City | HOCKESSIN |
| Zip Code | 19707 |
| Area | Hockssn | Greenvl | Centrvl (30902) |
| Community Name | CANTERBURY HILLS |
| School District | RED CLAY CONSOLIDATED |
| High School | MCKEAN |
| Listing VS Median (in CANTERBURY HILLS) | |
Price: $625,000 low | high Med: $625,000 sqft: 3,217 low | high Med: 3,217 $ / sqft: $194 low | high Med: $194 On site: 116 low | high Med: 116 | |
Market Activity 19707
Request a showing
Request a showing
Contact
Learn More About This Property

| State | DE |
|---|---|
| County | NEW CASTLE DE |
| City | HOCKESSIN |
| Zip Code | 19707 |
| Area | Hockssn | Greenvl | Centrvl (30902) |
| Community Name | CANTERBURY HILLS |
| School District | RED CLAY CONSOLIDATED |
| High School | MCKEAN |
| Listing VS Median (in CANTERBURY HILLS) | |
Price: $625,000 low | high Med: $625,000 sqft: 3,217 low | high Med: 3,217 $ / sqft: $194 low | high Med: $194 On site: 116 low | high Med: 116 | |