
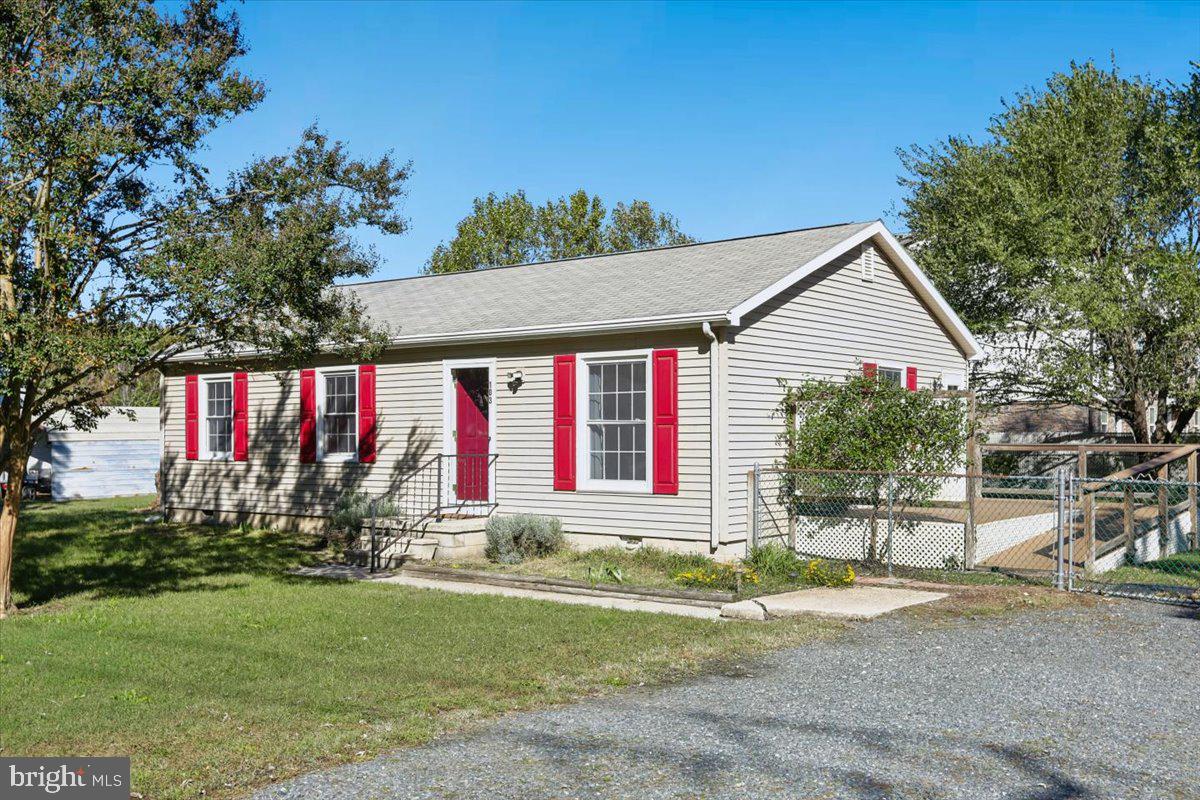
103 Honeysuckle Dr,SALISBURY, MD 21804
SALISBURY, MD 21804

Description
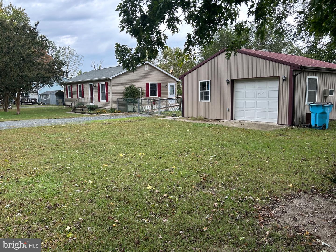
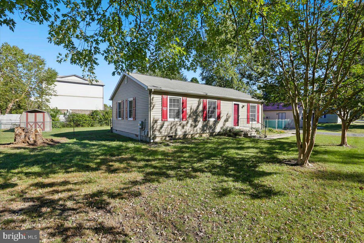
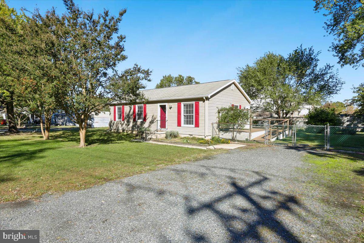
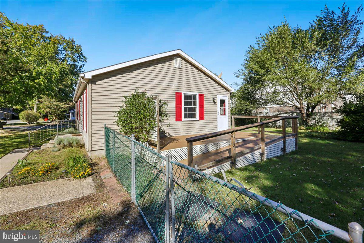
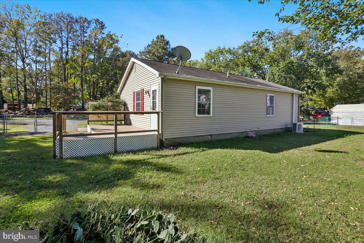
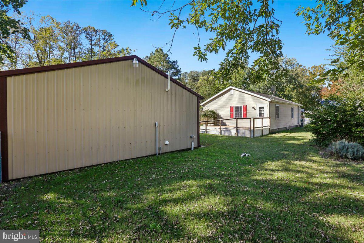
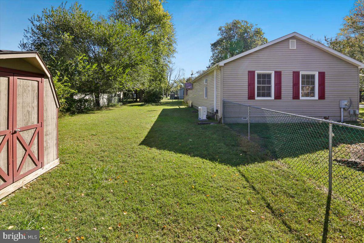
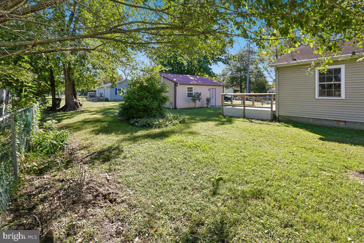
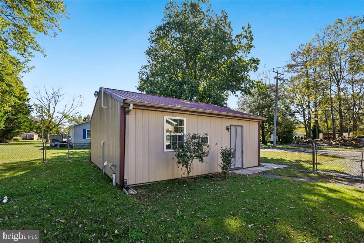
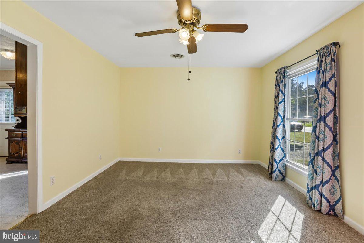
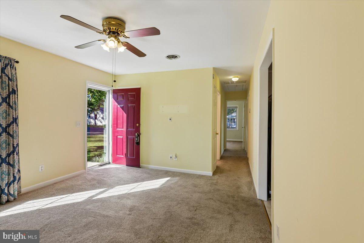
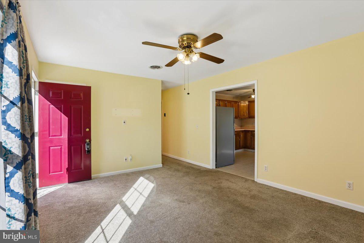
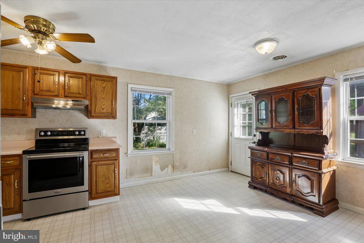
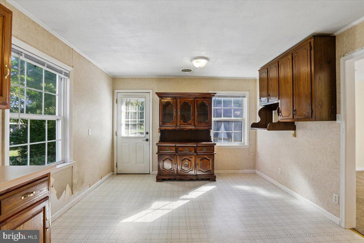
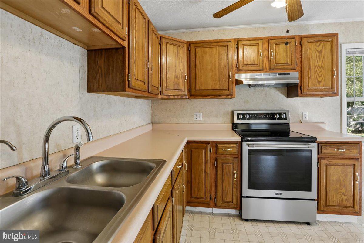
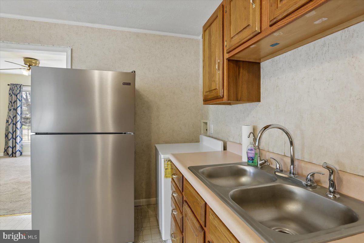
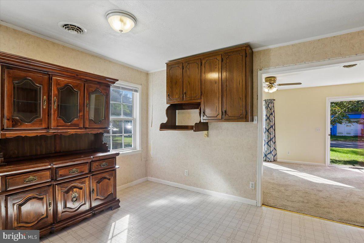
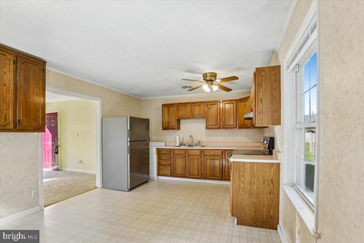
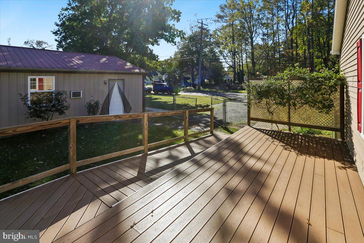
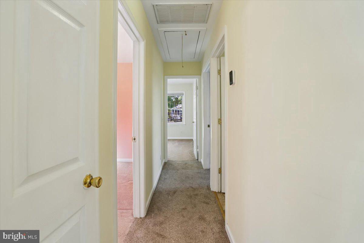
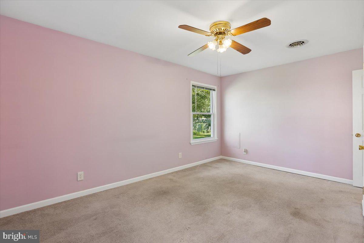
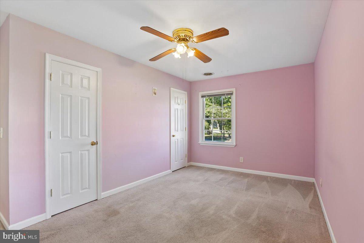
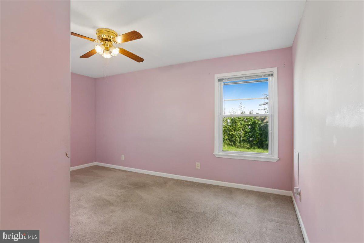
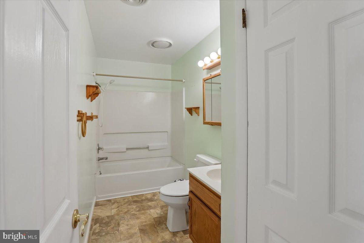
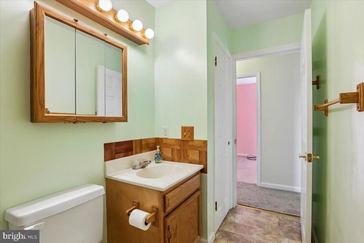
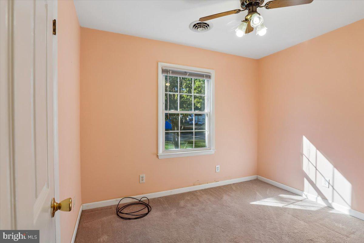
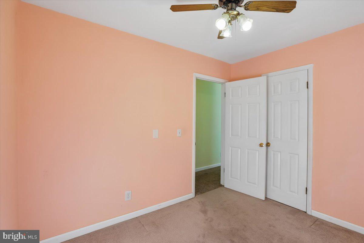
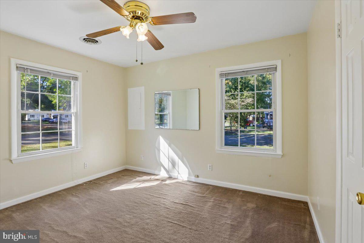
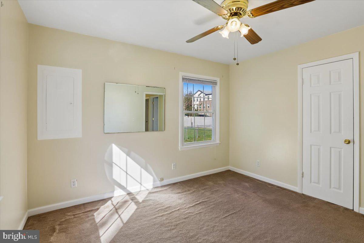
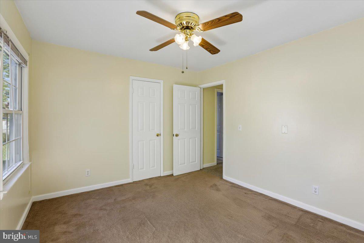
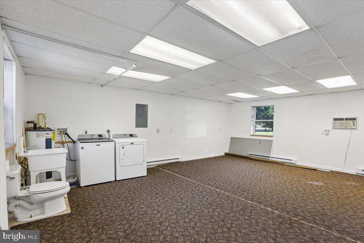
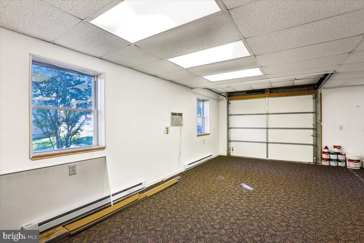
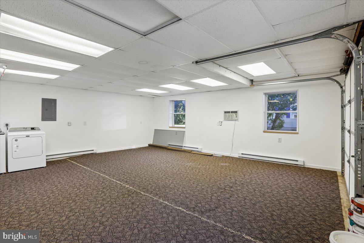
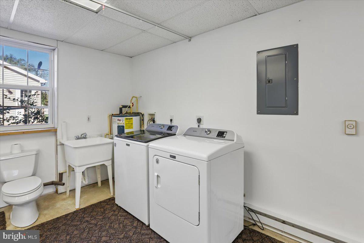
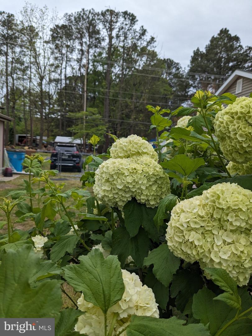
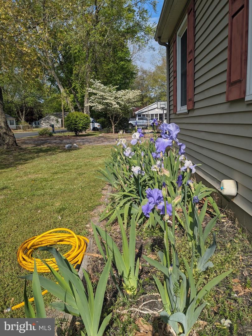
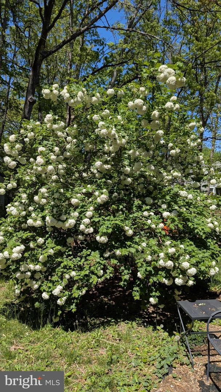
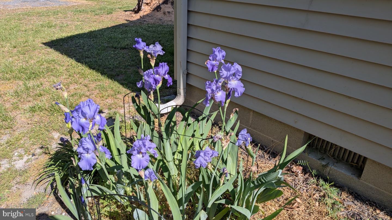
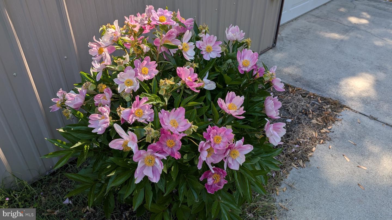
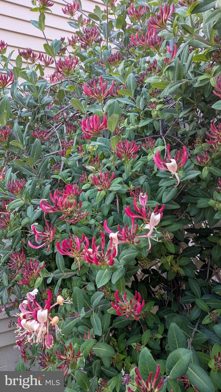
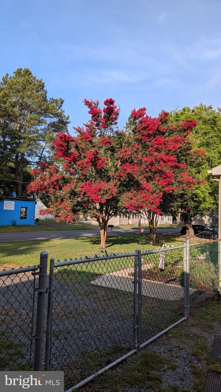
Welcome home to 103 Honeysuckle Drive a charming Salisbury residence that blends comfortable everyday living with an extraordinary bonus space you won't find anywhere else! PROFESSIONAL PHOTOGRAPHY COMING MONDAY AFTERNOON!!!A true showstopper of this property, the standalone detached garage! Far more than just a place to park, this premium structure is completely insulated and equipped with heating, air conditioning, running water, and its own private toilet. Whether you are looking for a professional-grade workshop, a private home office, a fitness studio, or the ultimate hobby space, this climate-controlled retreat is ready to adapt to your lifestyle year-round.Inside the charming Residence you will find a thoughtfully designed 3-bedroom, 1-bathroom layout spanning a comfortable 1,000 square feet. The floor plan maximizes every inch, offering an intimate and highly functional living experience perfect for first-time buyers, down-sizers, or savvy investors.Situated on a spacious 0.34-acre lot, the property boasts a mature sprawling backyard with endless potential for outdoor entertaining, gardening, or playtime. A well cared for shed offers storage for tools or turn it into a Playhouse or She-shed.Nestled in a quiet, established neighborhood, you will enjoy peaceful residential living while remaining just minutes away from local shopping, dining, schools, Salisbury University, and parks.This unique property offers the perfect combination of a cozy home and an unmatched workspace. Don't miss out on this great opportunity!!All questions and negotiations go thru Co-Listing Agent, Jeff Bowers, 443-285-1309, jeffrey.bowers@cbmove.com.This is an Estate Sale so Document Details are limited.
Details
| MLS # | MDWC2025016 |
|---|---|
| Listing Type | For Sale |
| Style | House |
| Building Name | NONE AVAILABLE |
| Sub-Type | Resale |
| Status | Active-bright |
| Year | 1973 |
| Days On Site | 11 |
| Listing Provided By | Coldwell Banker Realty | Nancy A Hulsman |
Features
| Bed(s) | 3 |
|---|---|
| Bath(s) | 1 Total |
| SQ Feet | 1,000 |
| Garage | 1 |
| Story(s) | 1 |
| Zoning | R15 |
| Acreage | 0.34 |
Interior
| Rooms Total | 6 |
|---|---|
| Cooling | Ceiling Fan(s), Central A/C, Heat Pump(s) |
| Heating Yes / No | Yes |
| Heating | 90% Forced Air, Heat Pump(s) |
| Interior Features | Attic, Bathroom - Tub Shower, Breakfast Area, Carpet, Ceiling Fan(s), Combination Kitchen/Dining, Family Room Off Kitchen, Floor Plan - Traditional, Kitchen - Eat-In, Window Treatments |
| Window Features | Double Hung |
| Furnished | No |
Exterior
| Exterior Features | Secure Storage |
|---|---|
| Roof | Architectural Shingle |
| Construction Materials | Vinyl Siding |
| Foundation Details | Block |
| Lot Features | Front Yard, Interior, Landscaping, Level, Rear Yard, Side Yard(s) |
Parking
| Garage Yes / No | Yes |
|---|---|
| Parking Features | Crushed Stone, Fenced |
Taxes
| Tax Annual Amount | 1055 |
|---|
Area Information
| State | MD |
|---|---|
| County | WICOMICO MD |
| City | SALISBURY |
| Zip Code | 21804 |
| Area | Wicomico Southeast (23 04) |
| Community Name | NONE AVAILABLE |
| School District | WICOMICO COUNTY PUBLIC SCHOOLS |
| Elementary School | FRUITLAND |
| High School | WICOMICO |
| Listing VS Median (in NONE AVAILABLE) | |
Price: $189,900 low | high Med: $365,000 sqft: 1,000 low | high Med: 1,680 $ / sqft: $190 low | high Med: $217 On site: 11 low | high Med: 373 | |
Market Activity 21804
Request a showing
Request a showing
Contact
Learn More About This Property

| State | MD |
|---|---|
| County | WICOMICO MD |
| City | SALISBURY |
| Zip Code | 21804 |
| Area | Wicomico Southeast (23 04) |
| Community Name | NONE AVAILABLE |
| School District | WICOMICO COUNTY PUBLIC SCHOOLS |
| Elementary School | FRUITLAND |
| High School | WICOMICO |
| Listing VS Median (in NONE AVAILABLE) | |
Price: $189,900 low | high Med: $365,000 sqft: 1,000 low | high Med: 1,680 $ / sqft: $190 low | high Med: $217 On site: 11 low | high Med: 373 | |