


Description
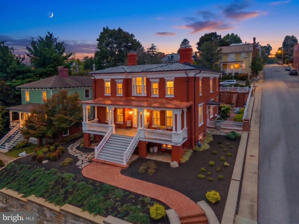
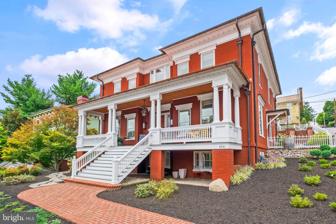
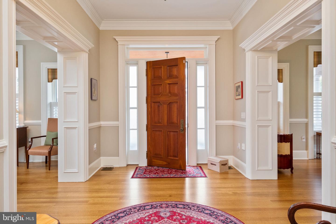
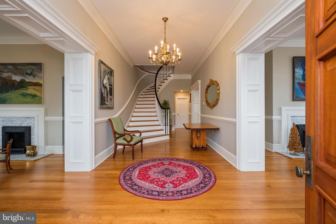
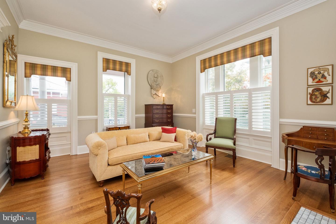
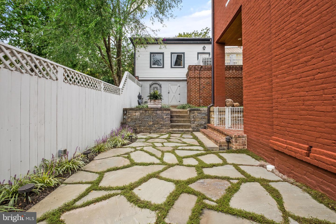
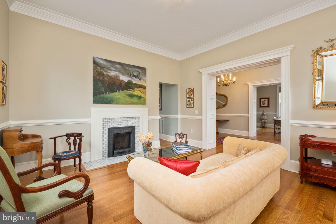
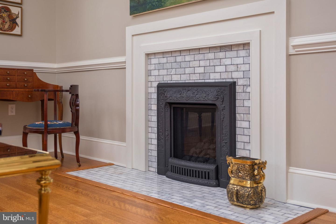
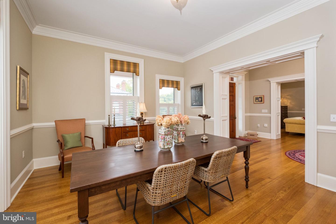
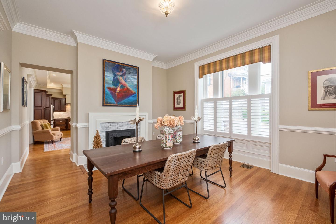
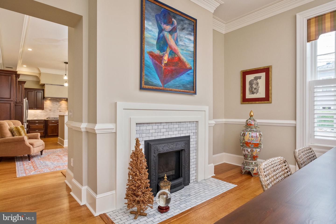
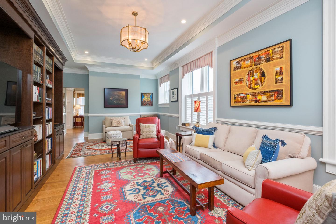
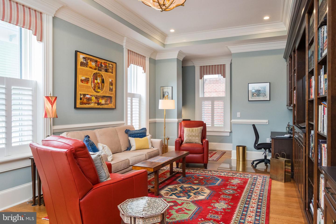
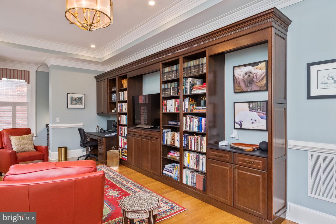
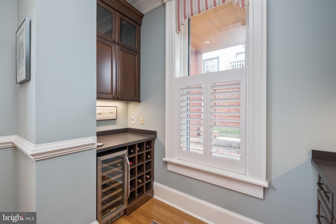
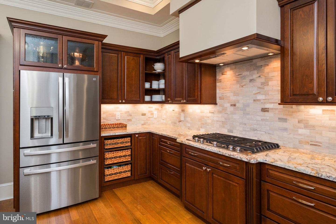
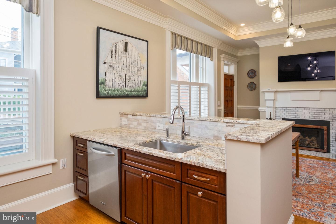
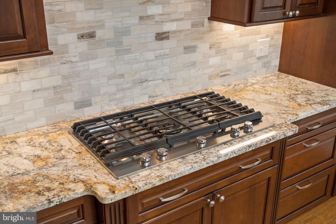
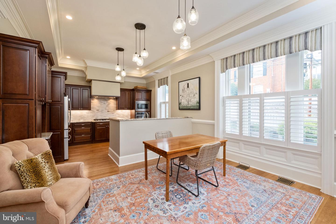
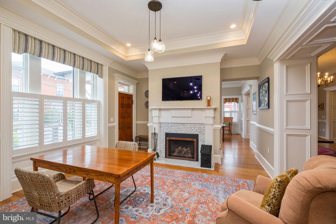
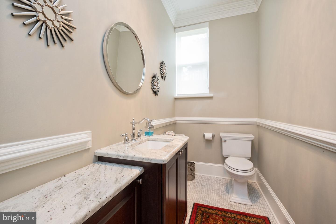
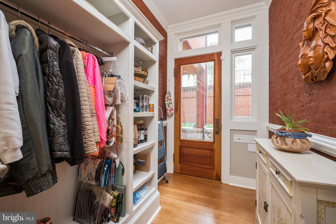
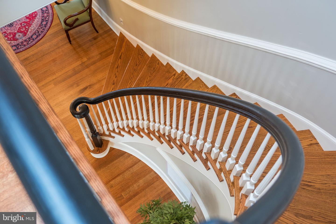
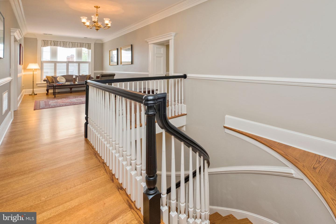
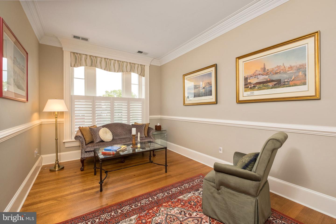
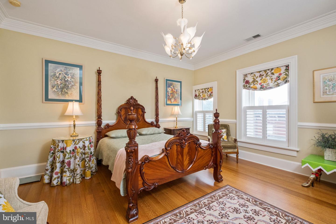
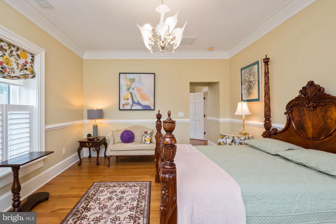
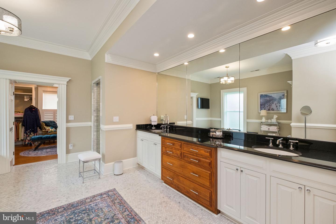
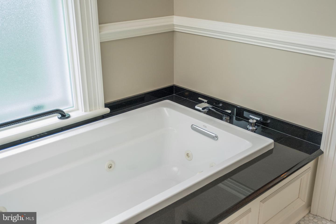
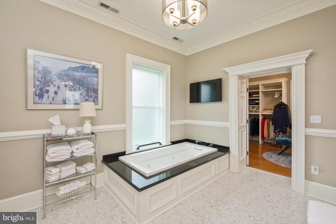
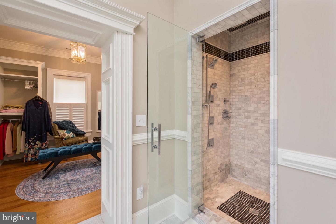
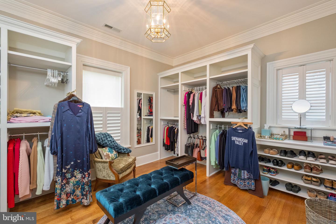
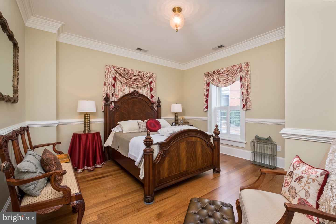
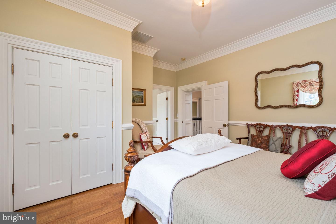
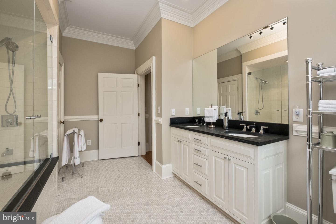
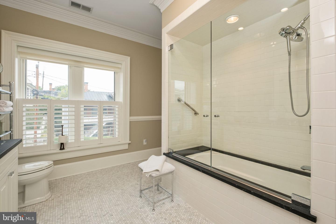
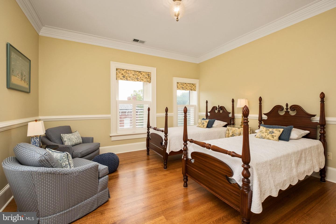
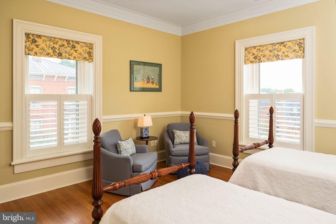
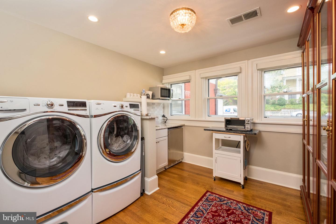
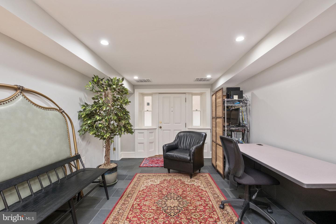
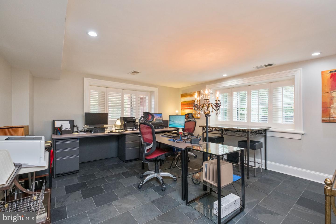
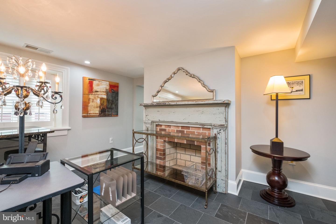
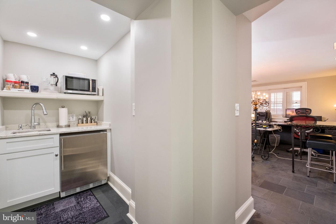
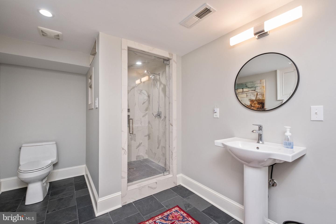
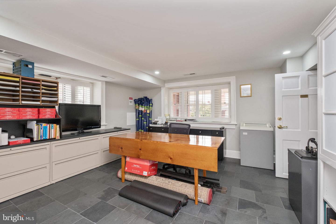
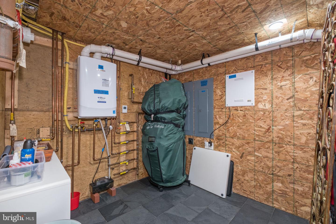
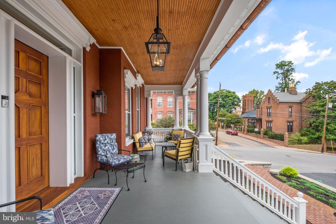
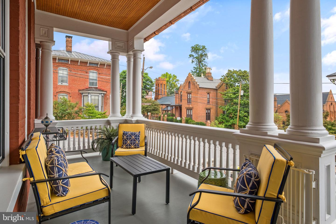
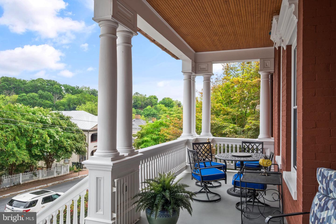
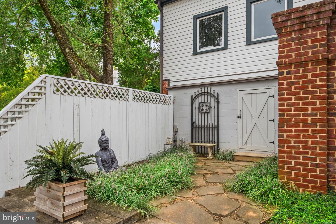
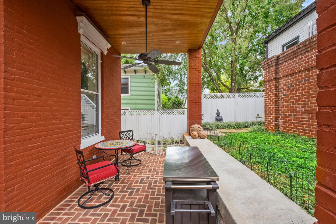
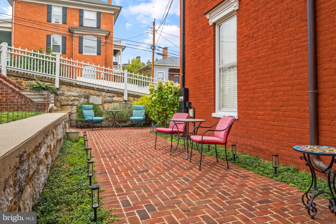
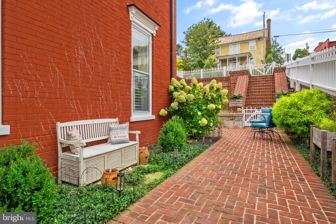
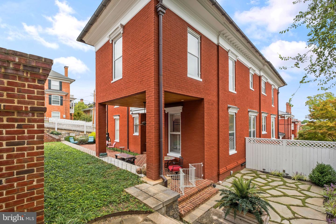
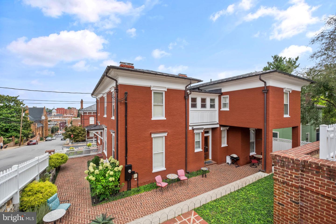
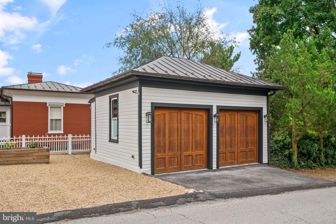
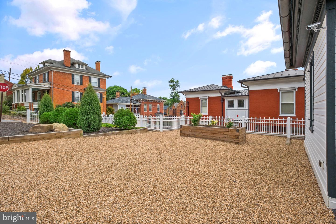
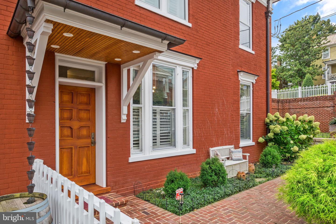
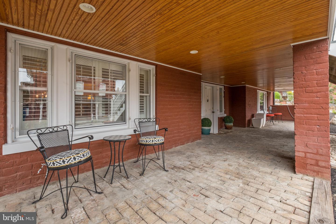
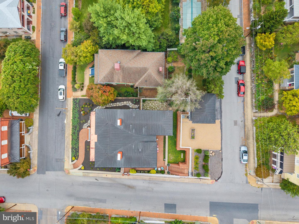
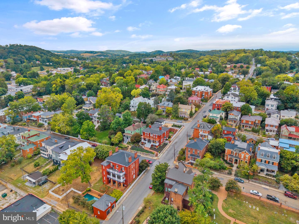
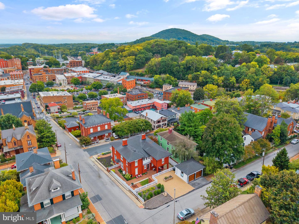
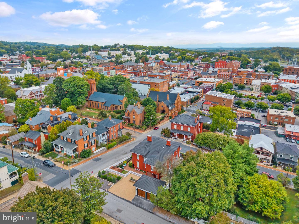
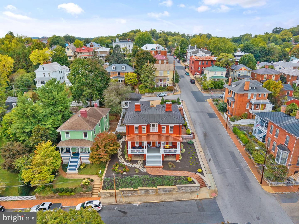
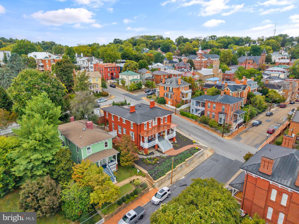
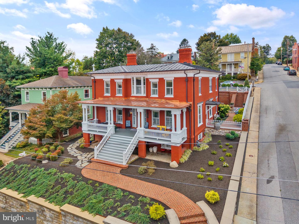
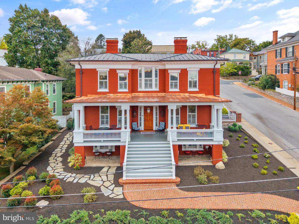
Historic elegance meets modern living with 4 bedrooms, 3.5 baths. A complete gutrenovation inside this circa 1875 home with almost 6000 sqft located in one of Staunton Virginia's prime historical districts. Soaring 10-11ft ceilings, quartersawn oak floors, and incredible millwork are just a few of the many stunning features. Beyond the 8' mahogany entry door, a curved staircase and Italian brass chandelier create a dramatic first impression. 3 fireplaces enrich the living room, dining room and expansive kitchen. The kitchen has direct access to a private terrace, cherry cabinetry and is a cook's dream. There are also 2 kitchenettes, one on the lower level and the other on the bedroom level, making it convenient for morning coffee or a midnight snack. The stunning library with wet bar and wine storage includes built-in bookcases, a built-in desk and cabinetry, all with architectural detail in cherry wood. The lower level is well suited for guests, work or a rental. Virginia Blue Stone surrounds a large part of the property and the landscaping is "grass free". The front porch and terraces are an entertainer's paradise. Two car garage and parking pad for 3 cars. This property is a must see! SEE FULL DESCRIPTION IN MEDIA LINK 2.
Details
| MLS # | VASC2000942 |
|---|---|
| Listing Type | For Sale |
| Style | House |
| Sub-Type | Resale |
| Status | Active-bright |
| Year | 1875 |
| Days On Site | 42 |
| Listing Provided By | Avenue Realty, LLC | Darian T Cochran |
Features
| Bed(s) | 4 |
|---|---|
| Bath(s) | 4 Total |
| SQ Feet | 5,789 |
| Garage | 2 |
| Basement | Y |
| Story(s) | 2 |
| Zoning | R4 |
| Acreage | 0.24 |
Interior
| Rooms Total | 19 |
|---|---|
| Cooling | Central A/C |
| Heating Yes / No | Yes |
| Heating | Heat Pump(s), Hot Water |
| Interior Features | Bathroom - Walk-In Shower, Built-Ins, Cedar Closet(s), Chair Railings, Crown Moldings, Curved Staircase, Dining Area, Floor Plan - Traditional, Formal/Separate Dining Room, Kitchen - Eat-In, Kitchen - Gourmet, Primary Bath(s), Recessed Lighting, Walk-in Closet(s), Wet/Dry Bar, Wine Storage |
| Window Features | Storm |
| Furnished | Partially |
| Appliances | Built-In Microwave, Dishwasher, Disposal, Dryer, Icemaker, Oven - Wall, Range Hood, Refrigerator, Stove, Washer - Front Loading, Water Heater - Tankless |
Exterior
| Exterior Features | Extensive Hardscape, Exterior Lighting, Gutter System |
|---|---|
| Roof | Metal |
| Construction Materials | Brick, Copper Plumbing, Stick Built |
| Foundation Details | Permanent, Other |
| Lot Features | Adjoins - Open Space, Landscaping |
Parking
| Garage Yes / No | Yes |
|---|---|
| Parking Features | Stone Driveway |
Taxes
| Tax Annual Amount | 9808.8 |
|---|
Area Information
| State | VA |
|---|---|
| County | STAUNTON CITY VA |
| City | STAUNTON |
| Zip Code | 24401 |
| Area | STAUNTON CITY VA |
| Community Name | STAUNTON |
| School District | STAUNTON CITY PUBLIC SCHOOLS |
| Elementary School | BESSIE WELLER |
| High School | ROBERT E. LEE |
| Listing VS Median (in STAUNTON) | |
Price: $2,350,000 low | high Med: $1,290,000 sqft: 5,789 low | high Med: 3,279 $ / sqft: $406 low | high Med: $353 On site: 42 low | high Med: 74 | |
Market Activity 24401
Request a showing
Request a showing
Contact
Learn More About This Property

| State | VA |
|---|---|
| County | STAUNTON CITY VA |
| City | STAUNTON |
| Zip Code | 24401 |
| Area | STAUNTON CITY VA |
| Community Name | STAUNTON |
| School District | STAUNTON CITY PUBLIC SCHOOLS |
| Elementary School | BESSIE WELLER |
| High School | ROBERT E. LEE |
| Listing VS Median (in STAUNTON) | |
Price: $2,350,000 low | high Med: $1,290,000 sqft: 5,789 low | high Med: 3,279 $ / sqft: $406 low | high Med: $353 On site: 42 low | high Med: 74 | |