1045 Carroll Blvd,HAGERSTOWN, MD 21742
HAGERSTOWN, MD 21742

Description
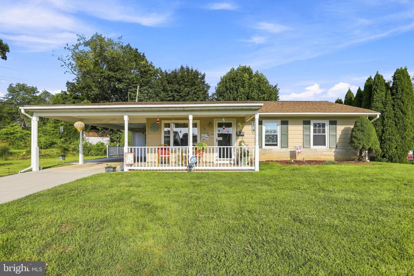
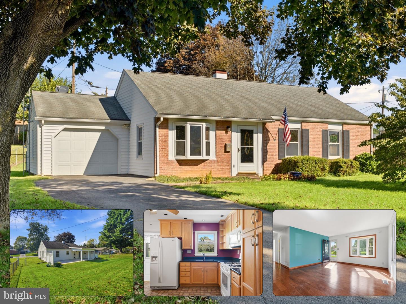
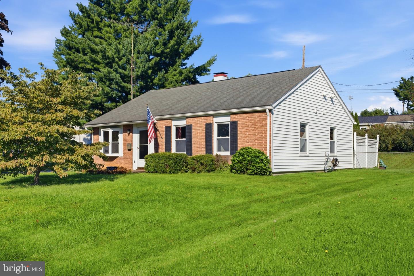
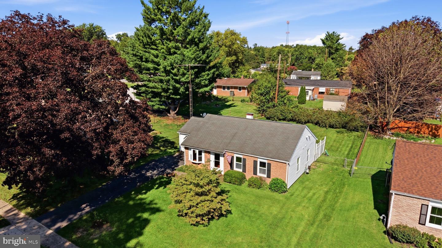
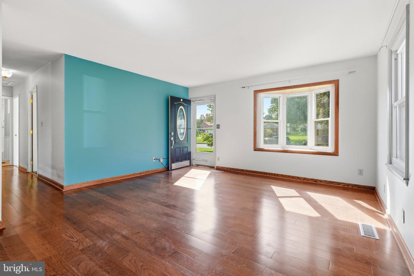
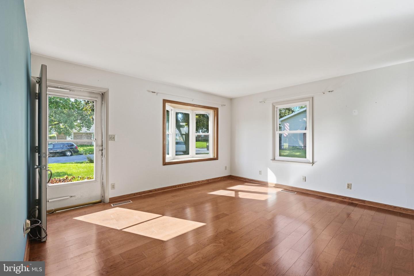
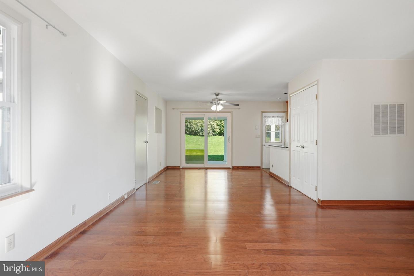
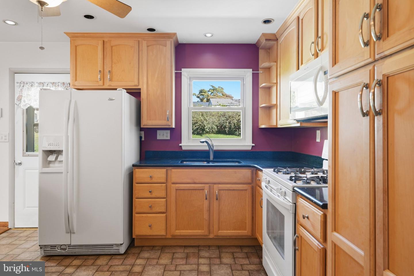
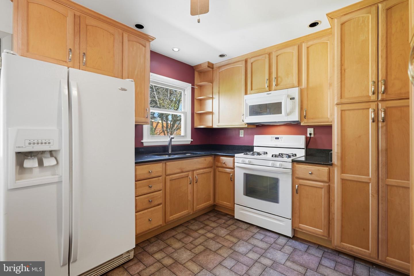
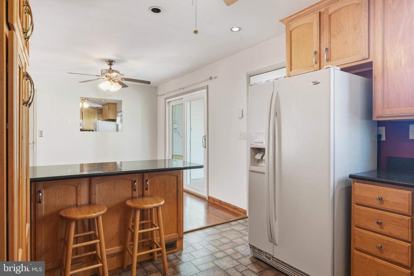
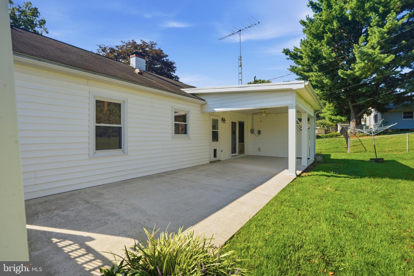
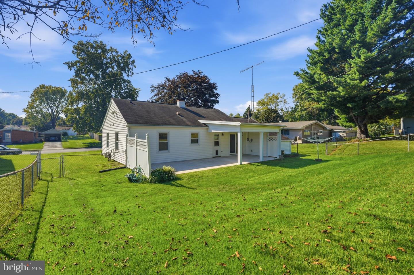
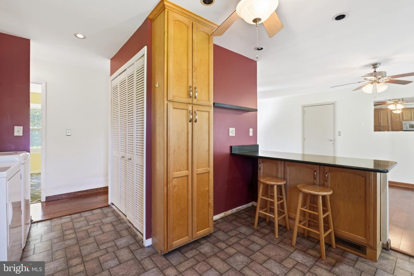
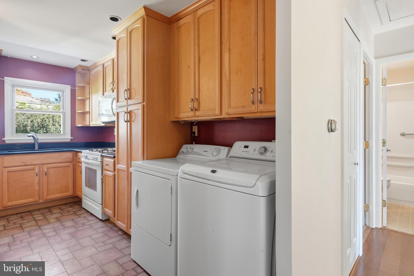
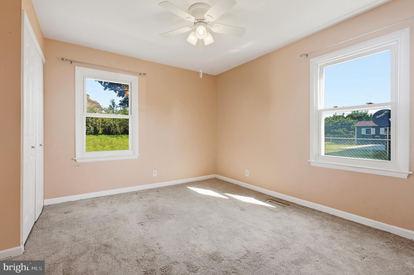
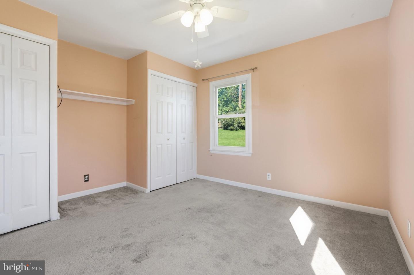
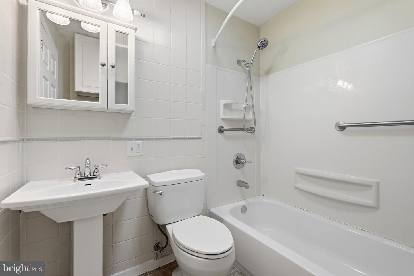
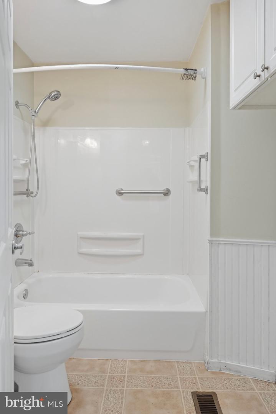
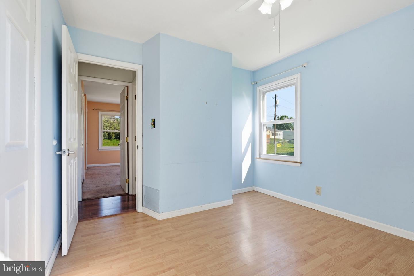
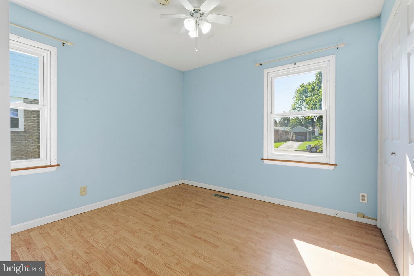
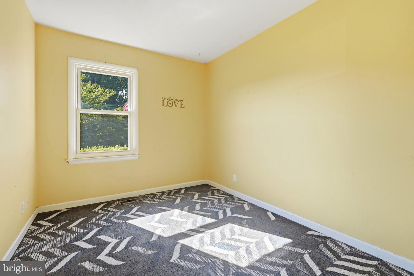
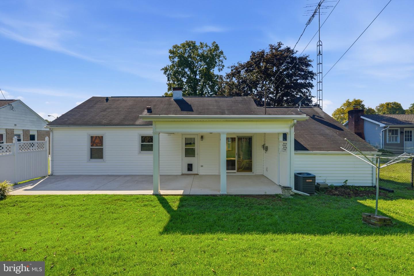
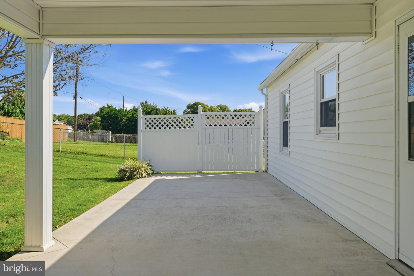
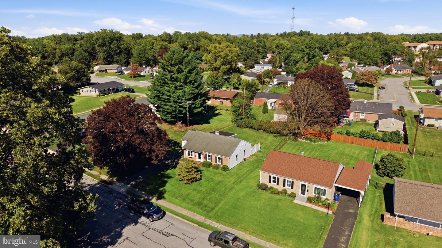
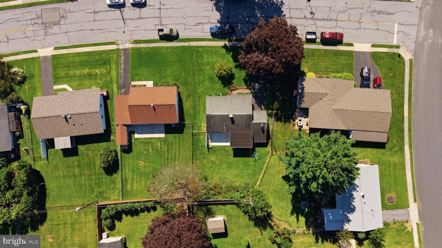
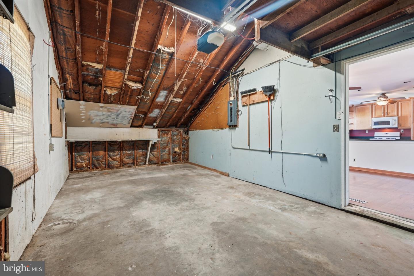
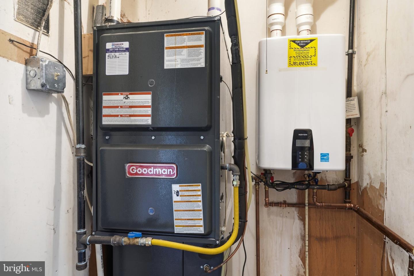
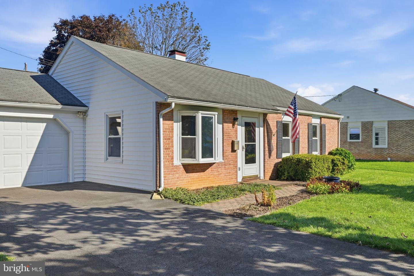
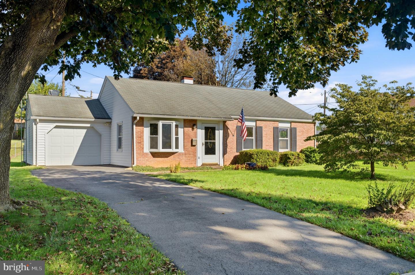
This brick rancher checks all the boxes. With single floor living, an amazing location, quiet neighborhood, a fully fenced in backyard, oversized patio, an updated kitchen with granite countertops, a one-car garage, three well-sized bedrooms, a full bathroom, with additional storage/workshop space, and updated utilities. This home was designed for easy everyday living. Inside, you'll find a bright, functional layout with recessed lighting, generous kitchen cabinet space, and a kitchen that flows easily into the dining and living areas. Major improvements include a new tankless water heater less than a year old and updated HVAC. The outdoor space is the hidden gem. Step directly from the dining area or kitchen onto the covered patio, perfect for an outdoor dining setup, hot tub, fire pit, or simply enjoying the fenced in backyard. Add in the paved driveway, attached garage, Hamilton Park just down the road, and a convenient location close to schools, shopping, and everyday amenities, and you have a home that's easy to move into and even easier to make your own. Meaningful updates, flexible indoor and outdoor spaces, and a location that keeps you close to everything, this is one you'll want to see in person. Book your tour today!
Details
| MLS # | MDWA2040000 |
|---|---|
| Listing Type | For Sale |
| Style | House |
| Sub-Type | Resale |
| Status | Active Under Contract-bright |
| Year | 1959 |
| Days On Site | 38 |
| Listing Provided By | Keller Williams Flagship | LUKE SCHLABACH |
Features
| Bed(s) | 3 |
|---|---|
| Bath(s) | 1 Total |
| SQ Feet | 1,073 |
| Garage | 1 |
| Story(s) | 1 |
| Zoning | RESIDENTIAL |
| Acreage | 0.18 |
| Property View | Street |
Interior
| Rooms Total | 7 |
|---|---|
| Cooling | Central A/C |
| Heating Yes / No | Yes |
| Heating | Central |
| Interior Features | Bathroom - Tub Shower, Ceiling Fan(s), Combination Dining/Living, Entry Level Bedroom, Floor Plan - Traditional |
| Appliances | Built-In Microwave, Disposal, Dryer - Electric, Icemaker, Oven/Range - Electric, Refrigerator, Washer, Water Heater - Tankless |
Exterior
| Exterior Features | Exterior Lighting, Gutter System, Satellite Dish |
|---|---|
| Roof | Shingle |
| Construction Materials | Brick |
| Foundation Details | Slab |
| Lot Features | Front Yard, Rear Yard |
Parking
| Garage Yes / No | Yes |
|---|---|
| Parking Features | Asphalt Driveway |
Taxes
| Tax Annual Amount | 3514 |
|---|
Area Information
| State | MD |
|---|---|
| County | WASHINGTON MD |
| City | HAGERSTOWN |
| Zip Code | 21742 |
| Area | WASHINGTON MD |
| Community Name | CARROLL HEIGHTS |
| School District | Washington County Public Schools |
| High School | NORTH HAGERSTOWN |
| Listing VS Median (in CARROLL HEIGHTS) | |
Price: $240,000 low | high Med: $279,000 sqft: 1,073 low | high Med: 1,450 $ / sqft: $224 low | high Med: $192 On site: 38 low | high Med: 62 | |
Market Activity 21742
Request a showing
Request a showing
Contact
Learn More About This Property

| State | MD |
|---|---|
| County | WASHINGTON MD |
| City | HAGERSTOWN |
| Zip Code | 21742 |
| Area | WASHINGTON MD |
| Community Name | CARROLL HEIGHTS |
| School District | Washington County Public Schools |
| High School | NORTH HAGERSTOWN |
| Listing VS Median (in CARROLL HEIGHTS) | |
Price: $240,000 low | high Med: $279,000 sqft: 1,073 low | high Med: 1,450 $ / sqft: $224 low | high Med: $192 On site: 38 low | high Med: 62 | |