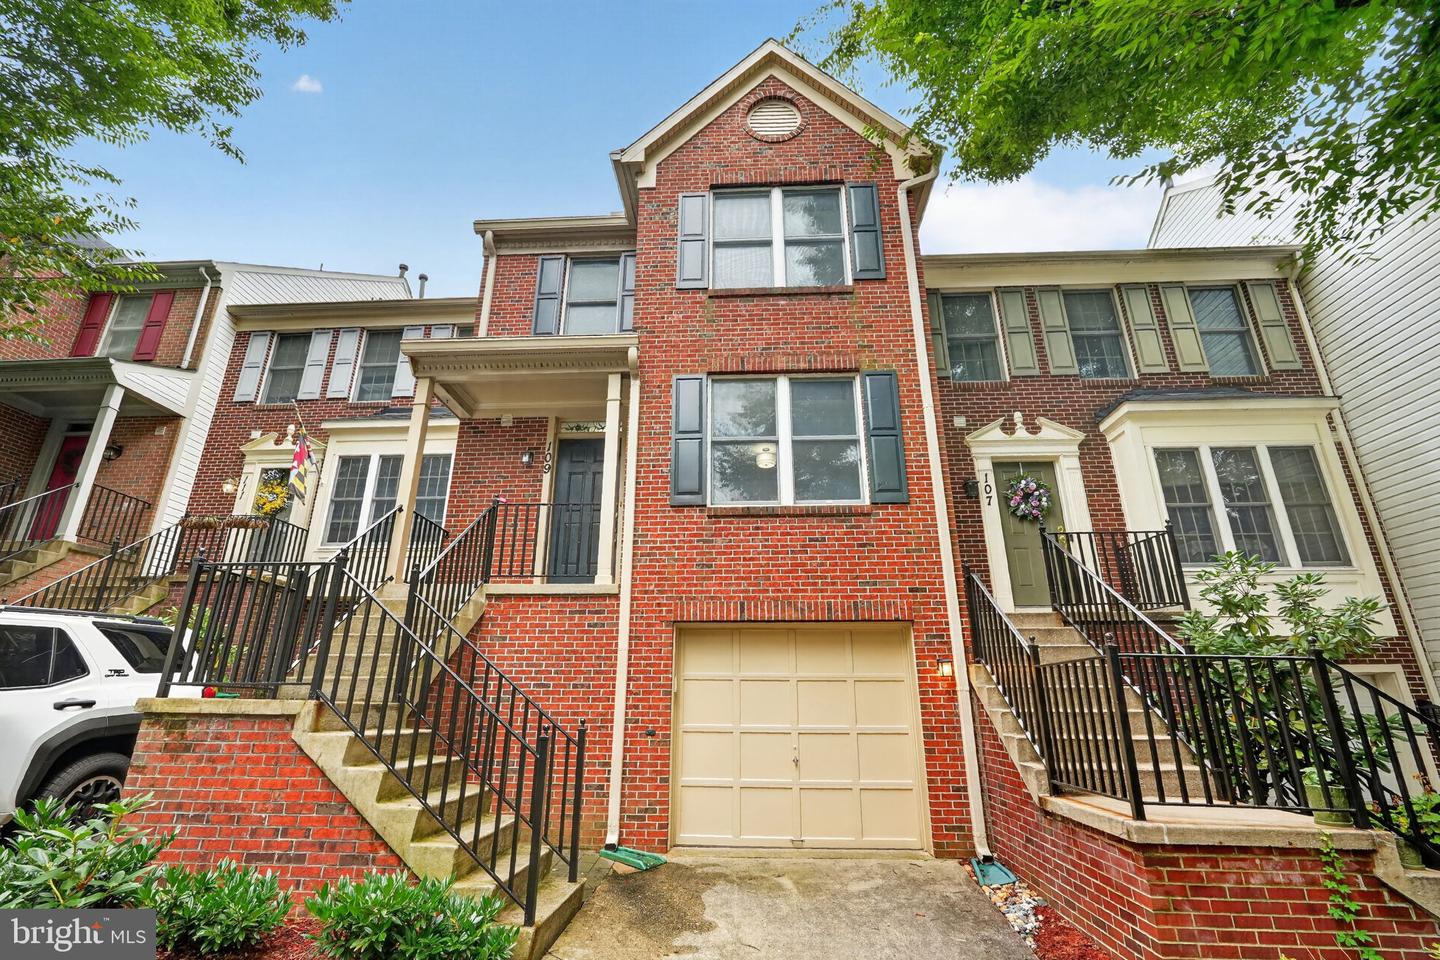
109 Swarthmore Ave,GAITHERSBURG, MD 20877
GAITHERSBURG, MD 20877

Description
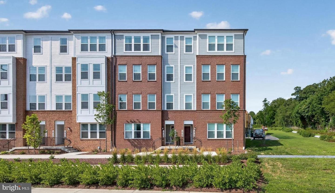
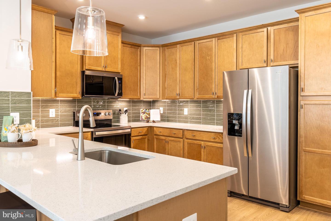
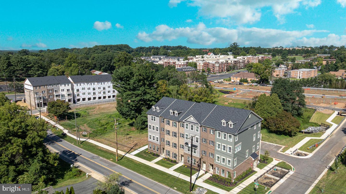
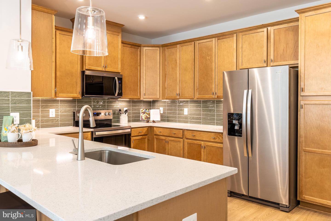
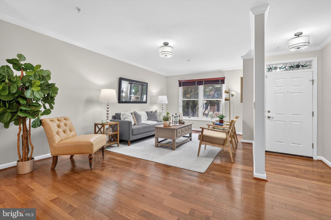
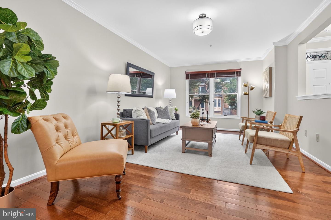
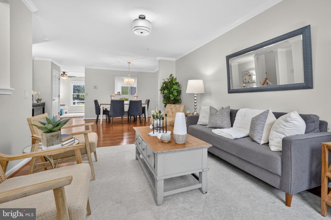
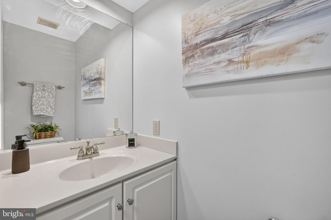
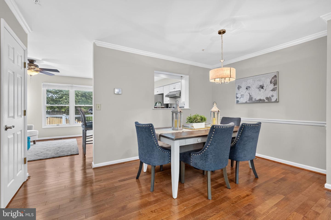
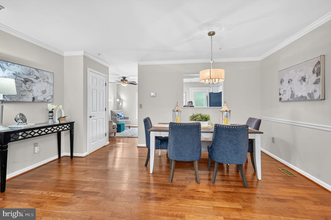
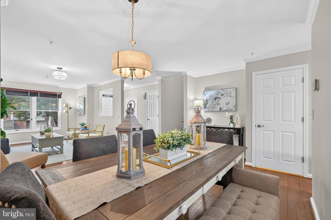
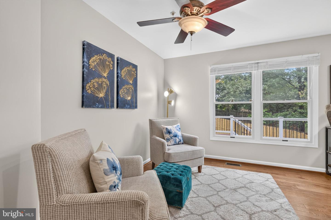
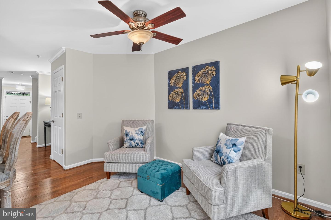
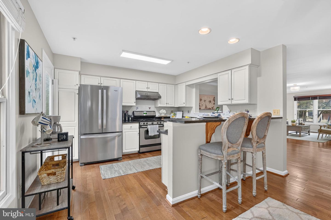
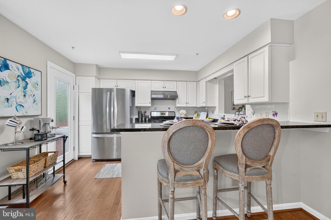
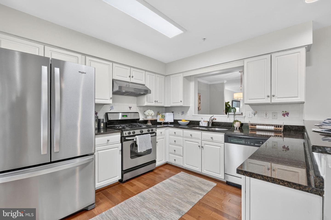
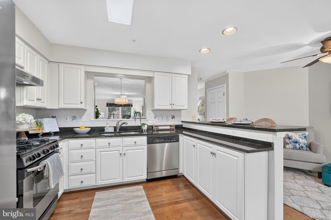
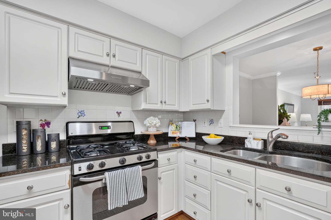
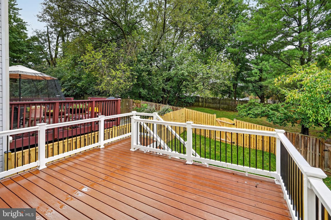
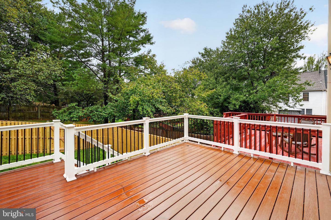
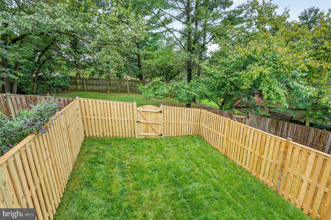
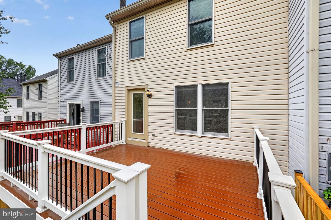
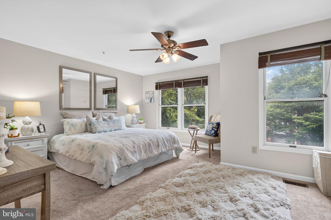
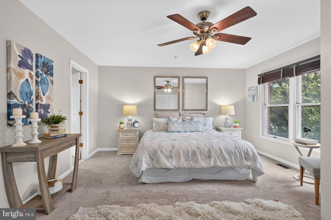
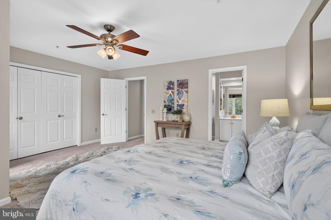
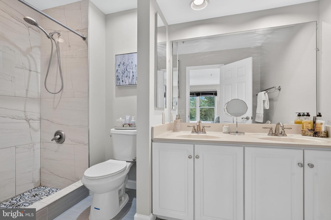
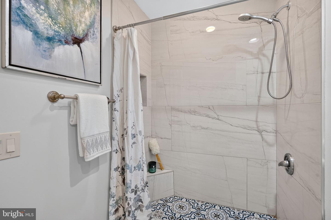
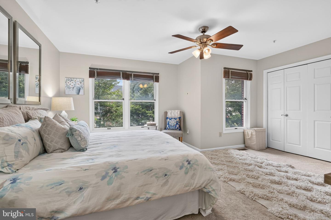
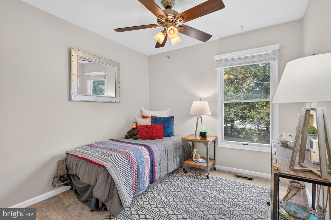
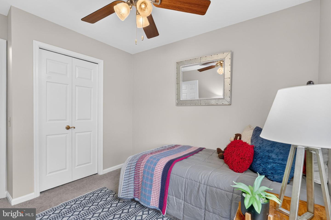
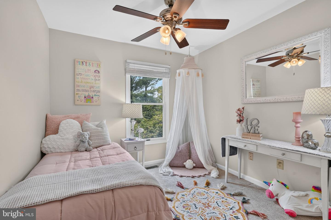
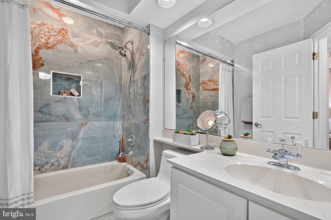
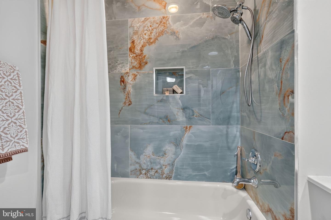
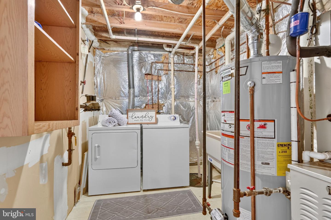
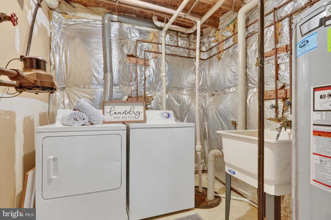
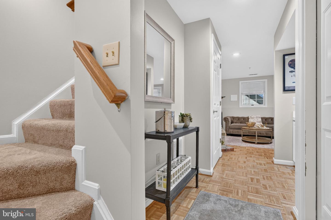
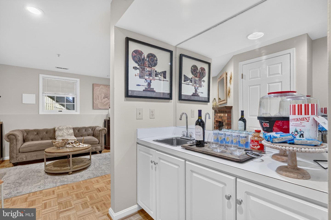
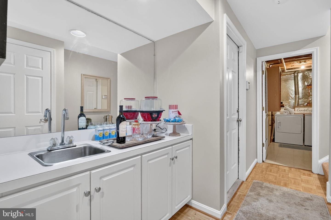
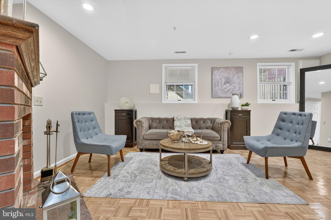
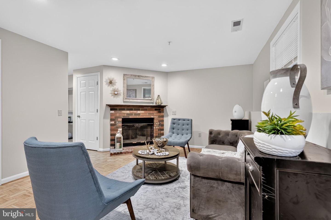
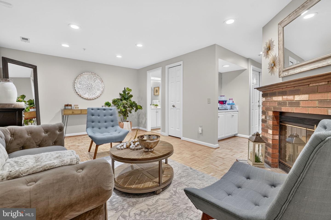
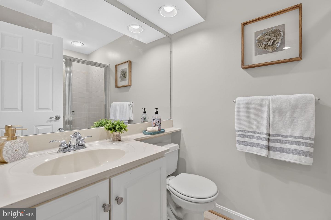
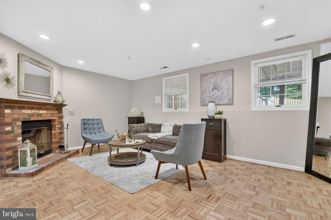
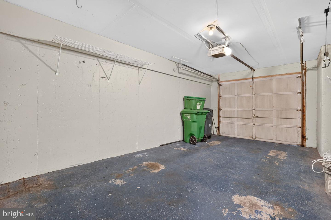
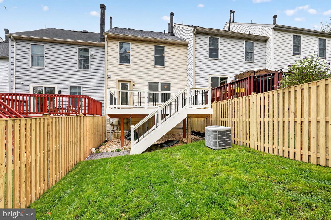
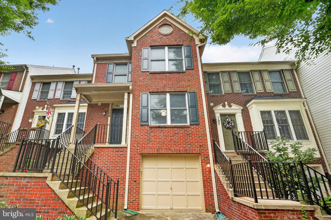
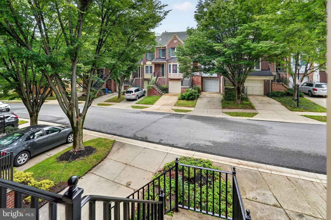
Beautifully updated 3-bedroom townhome with a finished lower level, private outdoor space, and an unbeatable location! Hardwood floors grace the main level, featuring a welcoming foyer, spacious living room with crown molding, elegant dining room with chair rail and crown molding, and an updated kitchen with stainless steel appliances, gas cooking, French-door refrigerator, and new lighting. Upstairs, all three bedrooms feature ceiling fans. The spacious primary suite boasts a huge closet with a custom Elfa organizer and a beautifully remodeled bath with double vanity and custom-tiled shower. The updated hall bath features custom tile and a tiled tub/shower surround. The finished lower level offers a recreation room, wet bar ready to become a kitchenette, full bath, recessed lighting, and full egress windows providing wonderful natural light-ideal for a 4th bedroom, guest suite, office, or private living space. Wood-burning fireplace conveys as-is; seller has never used it.Enjoy the beautiful Trex deck overlooking common ground with NO house directly behind you! New 8-foot board-on-board privacy fence with gate. One-car garage, full-size laundry, utility sink, and additional driveway parking.Walk to shopping, restaurants, Aldi, Urgent Care, Wingstop, and Honey Baked Ham. Shady Grove Metro is less than a mile away! Don't miss this wonderful combination of updates, privacy, flexible living space, and convenience!2023 New roof, 2026- New fence, 2025- duct and dryer vent cleaning, 2022 New Trex Deck, 2023 New pavers front and back, 2018-New facia, gutters and soffit
Details
| MLS # | MDMC2252178 |
|---|---|
| Listing Type | For Sale |
| Style | Condominium |
| HOA Dues | $68 |
| Sub-Type | Resale |
| Status | Active-bright |
| Year | 1993 |
| Days On Site | 21 |
| Listing Provided By | RE/MAX Realty Centre, Inc. | Maria C Kolick |
Features
| Bed(s) | 3 |
|---|---|
| Bath(s) | 4 Total |
| SQ Feet | 1,836 |
| Garage | 1 |
| Basement | Y |
| Story(s) | 3 |
| Zoning | RPT |
| Acreage | 0.05 |
| Property View | Street, Trees, Woods |
Interior
| Cooling | Central A/C |
|---|---|
| Heating Yes / No | Yes |
| Heating | Forced Air |
| Interior Features | Breakfast Area, Crown Moldings, Dining Area, Floor Plan - Traditional, Kitchen - Country, Kitchen - Island, Kitchen - Table Space, Primary Bath(s), Recessed Lighting, Upgraded Countertops, Wet/Dry Bar, Window Treatments |
| Window Features | Double Pane Windows, Insulated, Screens |
| Appliances | Dishwasher, Disposal, Dryer, Exhaust Fan, Icemaker, Microwave, Oven - Self Cleaning, Oven/Range - Gas, Refrigerator, Washer |
Exterior
| Exterior Features | Sidewalks, Street Lights |
|---|---|
| Roof | Composite |
| Construction Materials | Frame, Brick Front, Vinyl Siding |
| Foundation Details | Concrete Perimeter |
| Lot Features | Backs - Open Common Area, Backs to Trees |
Parking
| Garage Yes / No | Yes |
|---|---|
| Parking Features | Concrete Driveway |
Utilities
| Utilities | Cable TV Available, Under Ground |
|---|
Taxes
| Tax Annual Amount | 5415 |
|---|
Area Information
| State | MD |
|---|---|
| County | MONTGOMERY MD |
| City | GAITHERSBURG |
| Zip Code | 20877 |
| Area | MONTGOMERY MD |
| Community Name | GATEWAY COMMONS |
| School District | MONTGOMERY COUNTY PUBLIC SCHOOLS |
| Elementary School | WASHINGTON GROVE |
| High School | GAITHERSBURG |
| Listing VS Median (in GATEWAY COMMONS) | |
Price: $550,000 low | high Med: $524,950 sqft: 1,836 low | high Med: 2,886 $ / sqft: $300 low | high Med: $182 On site: 21 low | high Med: 36 | |
Market Activity 20877
Request a showing
Request a showing
Contact
Learn More About This Property

| State | MD |
|---|---|
| County | MONTGOMERY MD |
| City | GAITHERSBURG |
| Zip Code | 20877 |
| Area | MONTGOMERY MD |
| Community Name | GATEWAY COMMONS |
| School District | MONTGOMERY COUNTY PUBLIC SCHOOLS |
| Elementary School | WASHINGTON GROVE |
| High School | GAITHERSBURG |
| Listing VS Median (in GATEWAY COMMONS) | |
Price: $550,000 low | high Med: $524,950 sqft: 1,836 low | high Med: 2,886 $ / sqft: $300 low | high Med: $182 On site: 21 low | high Med: 36 | |