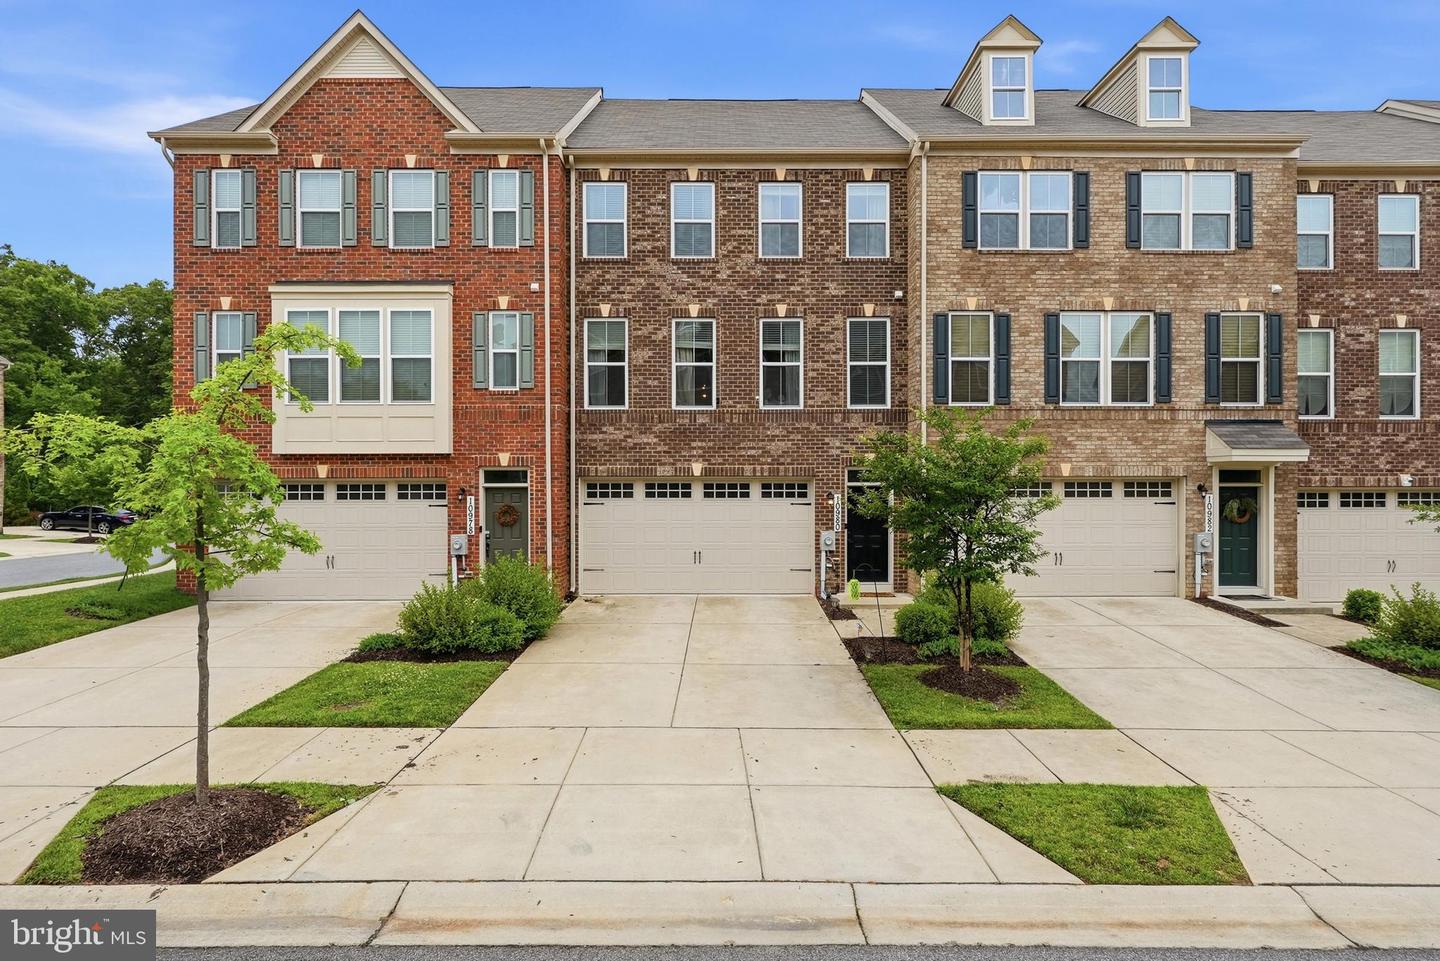
10929 Cavendish Aly Aly,WALDORF, MD 20603
WALDORF, MD 20603

Description
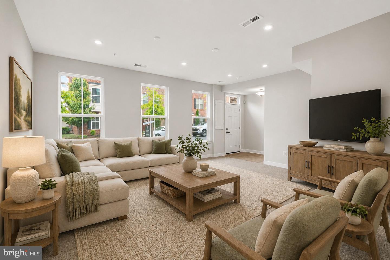
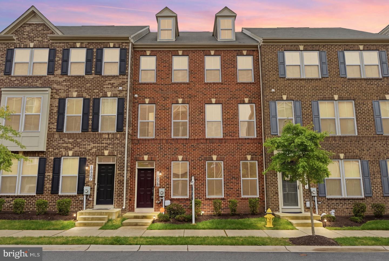
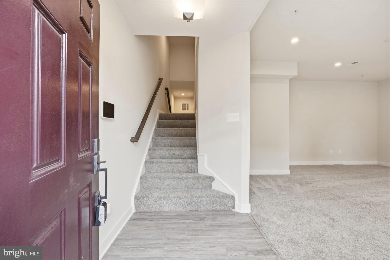
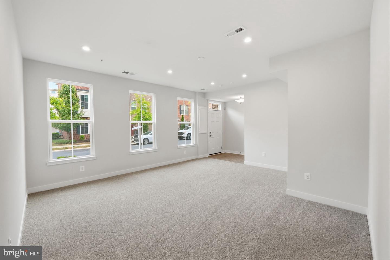
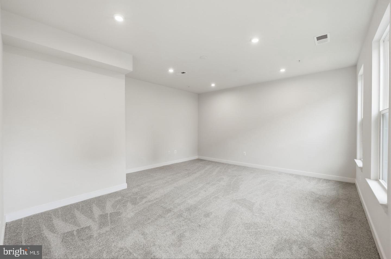
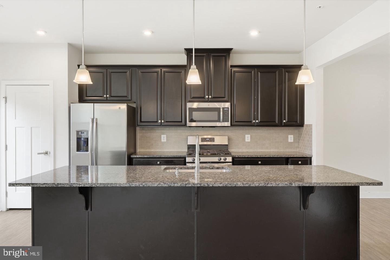
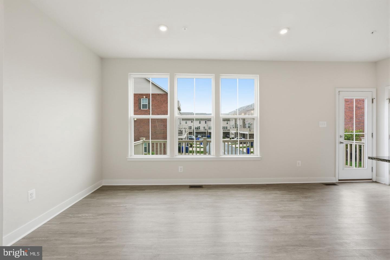
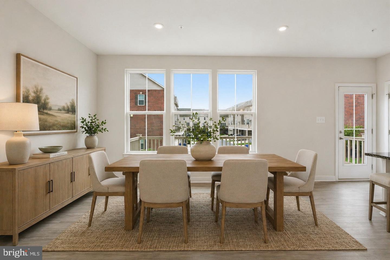
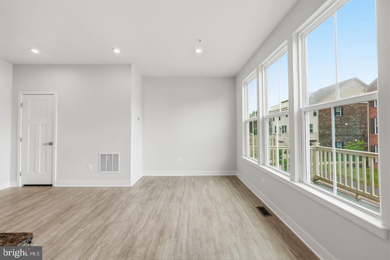
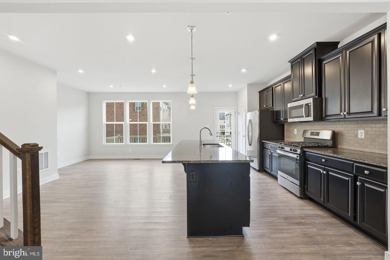
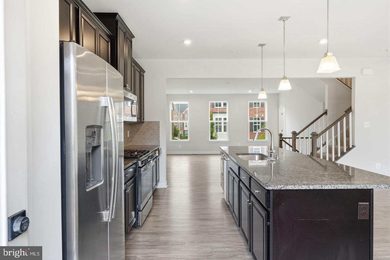
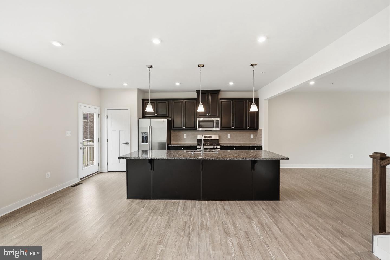
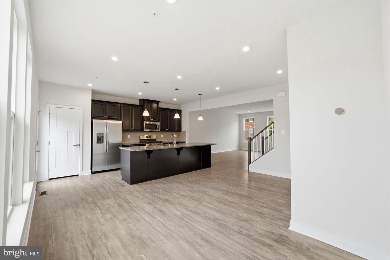
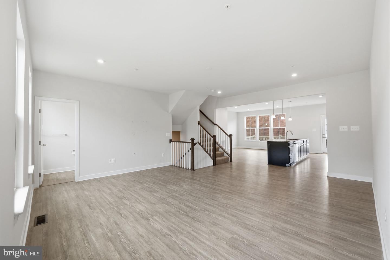
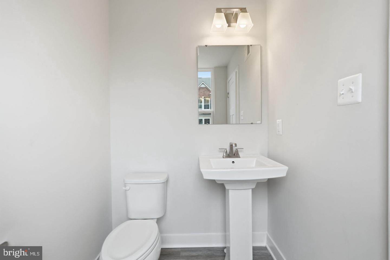
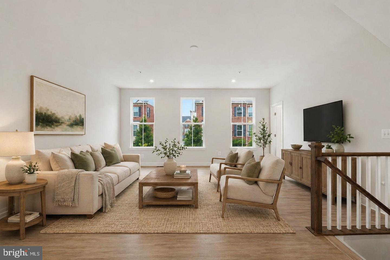
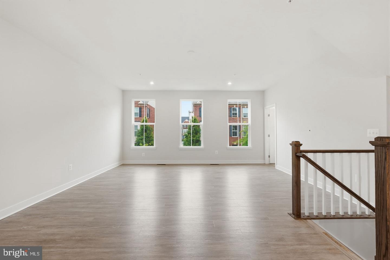
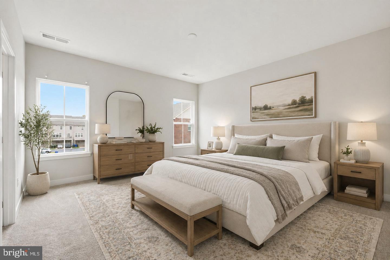
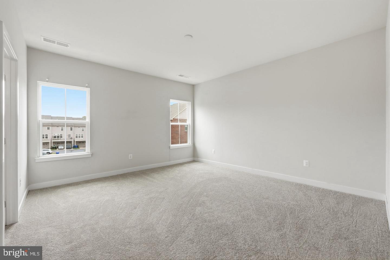
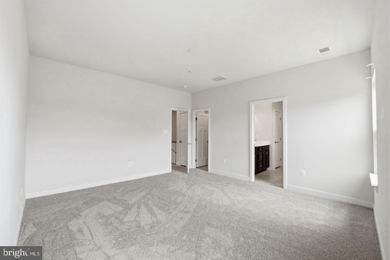
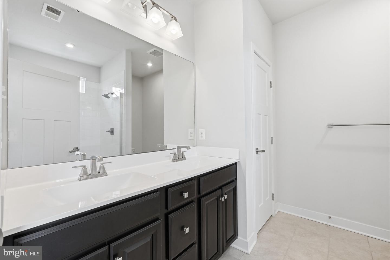
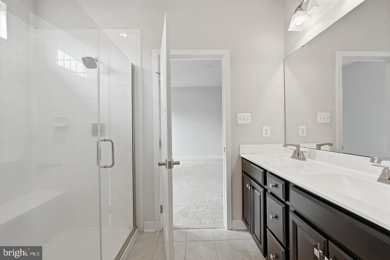
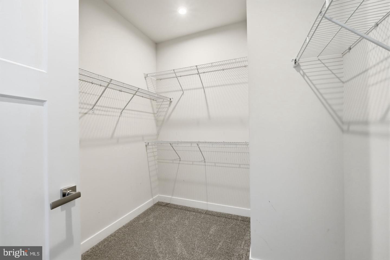
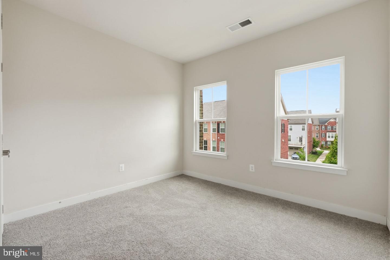
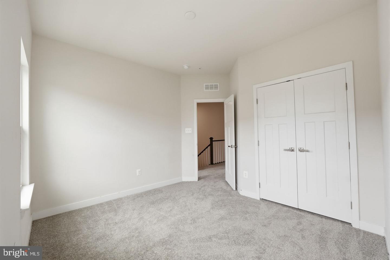
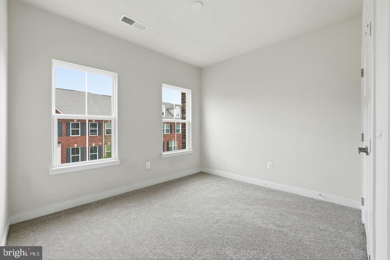
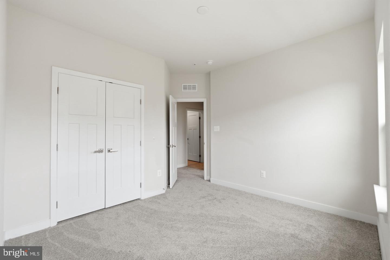
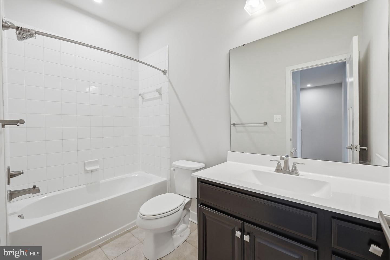
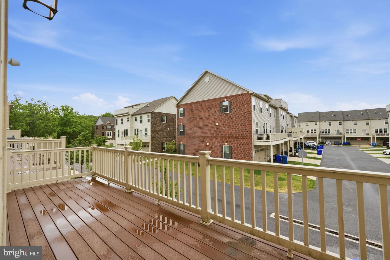
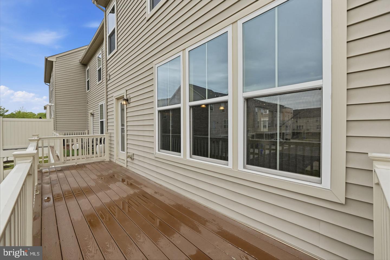
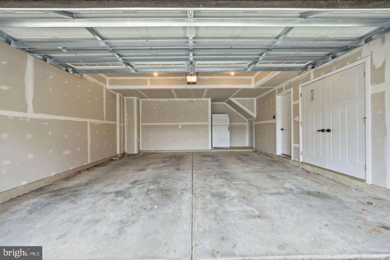
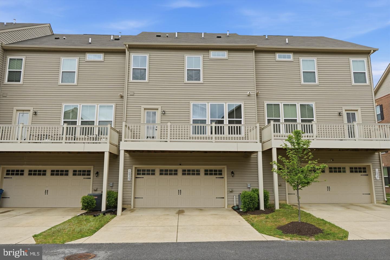
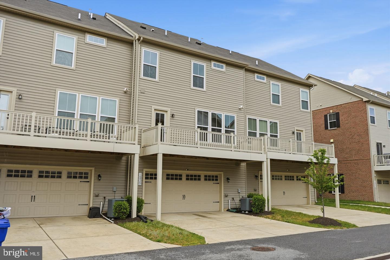
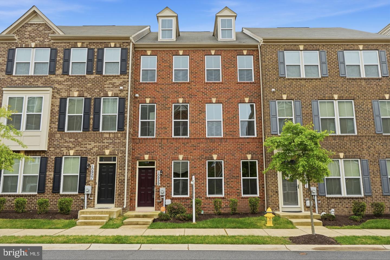
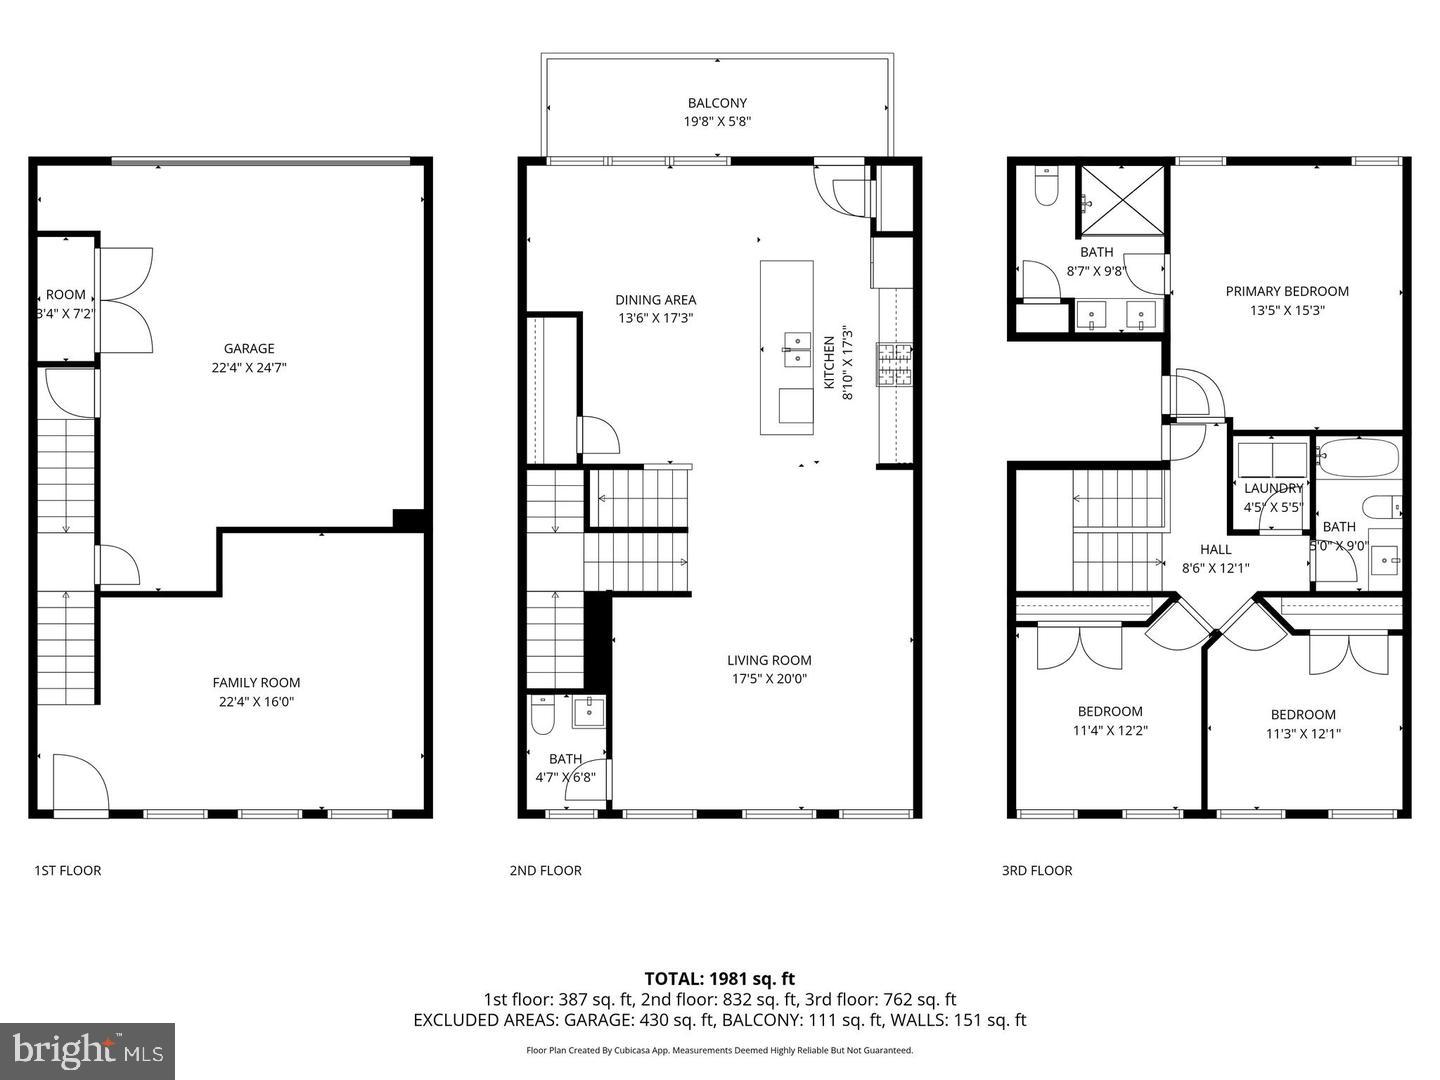
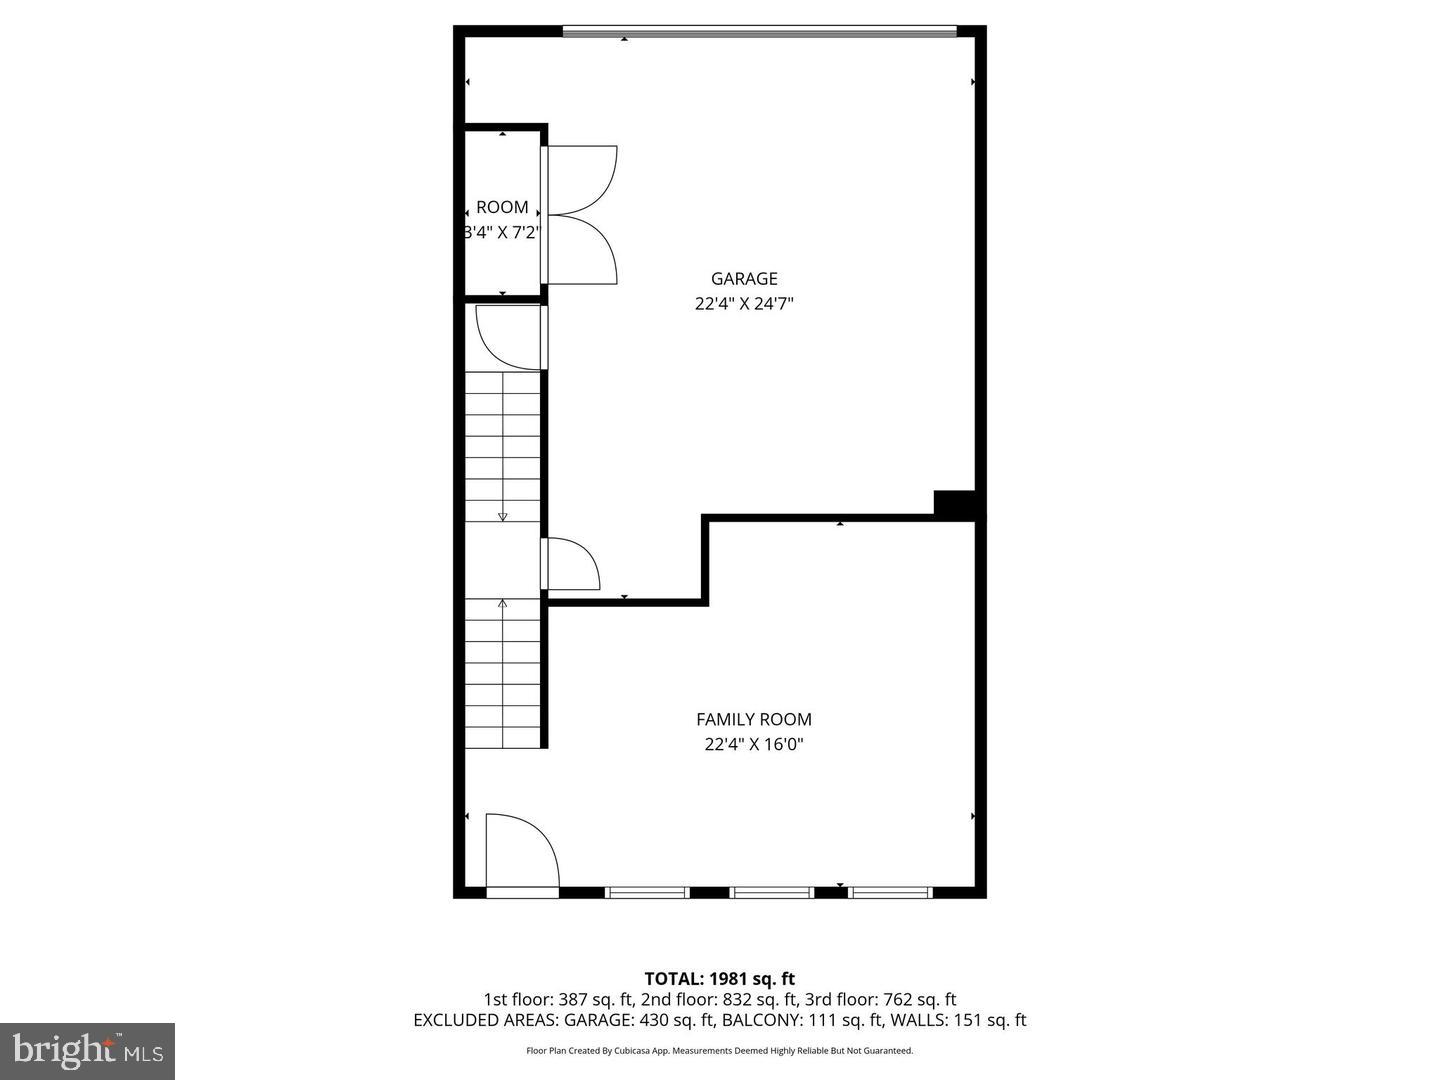
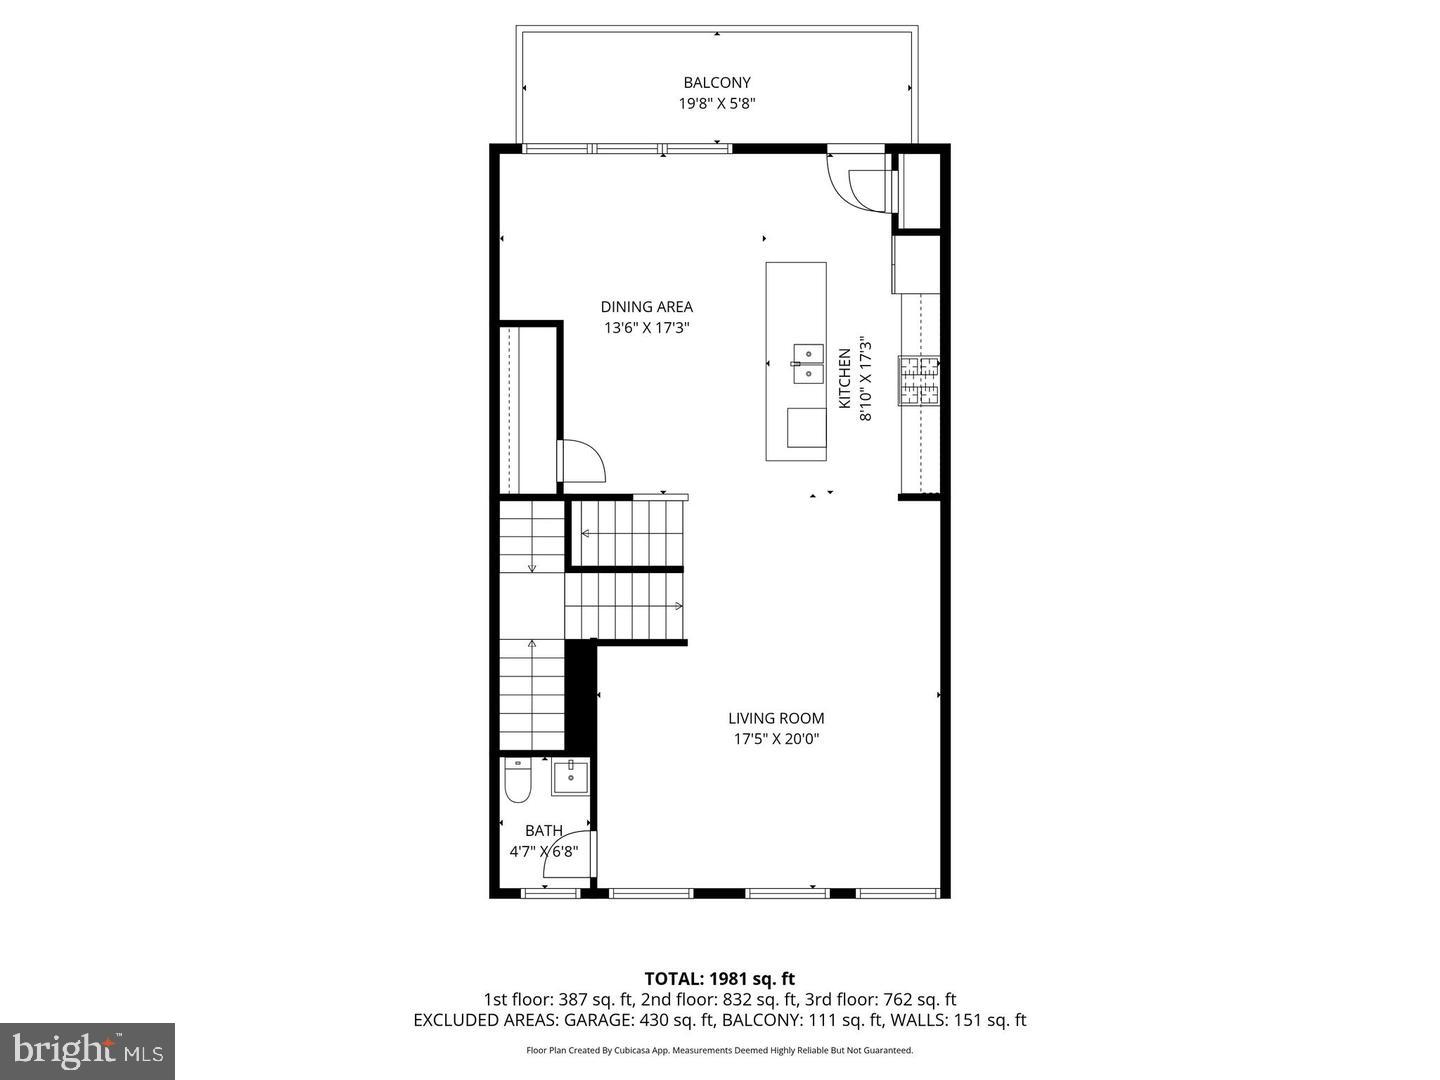
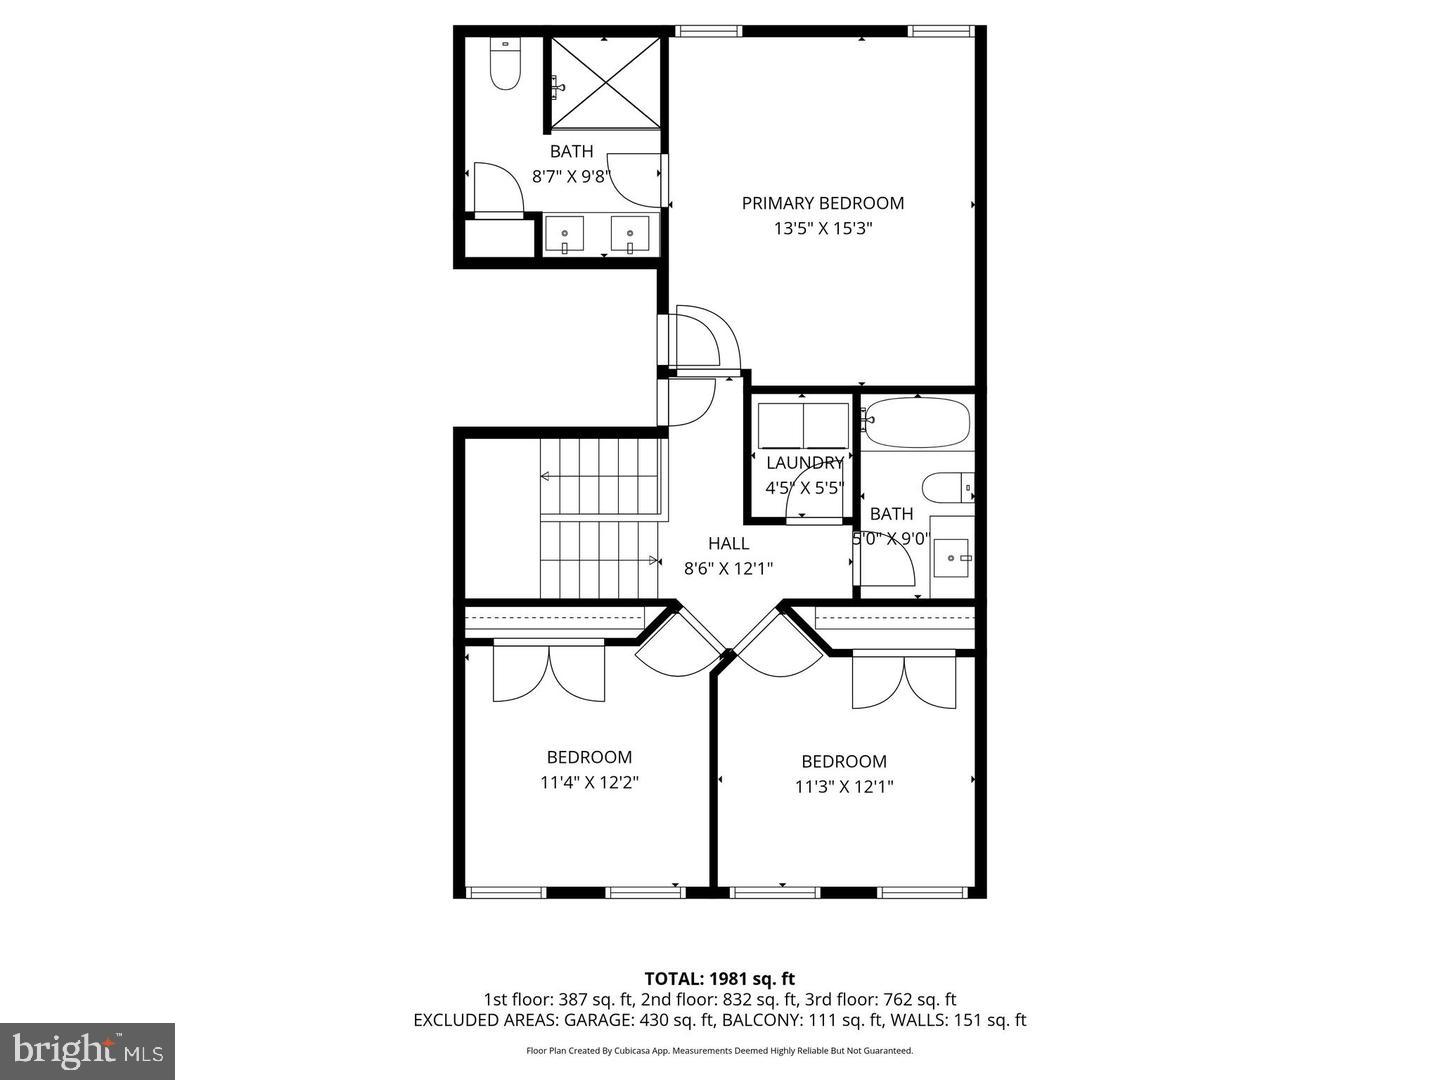
Motivated seller, move-in ready and priced to sell, this property also qualifies for Special Financing that includes a $5,000 Grant, NO PMI, and below market rates. This beautifully maintained 3-bedroom, 2.5-bath home offers the perfect blend of comfort, style, and convenience in a highly desirable location. Featuring brand new carpet and updated finishes throughout, this home is ready for its next owner without lifting a finger. Step into a bright, open-concept layout ideal for both everyday living and entertaining. The spacious kitchen is equipped with sleek stainless steel appliances, ample cabinetry, and generous counter space, flowing seamlessly into the dining and living areas for a modern, connected feel. Upstairs, you'll find three generously sized bedrooms, including a spacious primary suite with a private bath and excellent closet space. Additional bedrooms and a well-appointed full bath provide flexibility for family, guests, or a home office. Enjoy a low-maintenance exterior and a cozy outdoor space-perfect for relaxing this spring. Conveniently located near shopping, dining, parks, and major commuter routes, this home offers both comfort and accessibility. Easy to show so schedule your showing today.
Details
| MLS # | MDCH2059538 |
|---|---|
| Listing Type | For Sale |
| Style | Condominium |
| HOA Dues | $410 |
| Sub-Type | Resale |
| Status | Active-bright |
| Year | 2019 |
| Days On Site | 28 |
| Listing Provided By | Keller Williams Capital Properties | Sanford Booth II |
Features
| Bed(s) | 3 |
|---|---|
| Bath(s) | 3 Total |
| SQ Feet | 2,366 |
| Garage | 2 |
| Story(s) | 2 |
| Zoning | RESIDENTIAL |
| Acreage | 0.04 |
| Property View | Street |
Interior
| Cooling | Central A/C, Programmable Thermostat |
|---|---|
| Heating Yes / No | Yes |
| Heating | Programmable Thermostat |
| Interior Features | Bathroom - Stall Shower, Bathroom - Tub Shower, Breakfast Area, Carpet, Combination Kitchen/Dining, Dining Area, Floor Plan - Open, Kitchen - Gourmet, Kitchen - Island, Pantry, Primary Bath(s), Recessed Lighting, Sprinkler System, Upgraded Countertops, Walk-in Closet(s) |
| Window Features | Screens, Vinyl Clad |
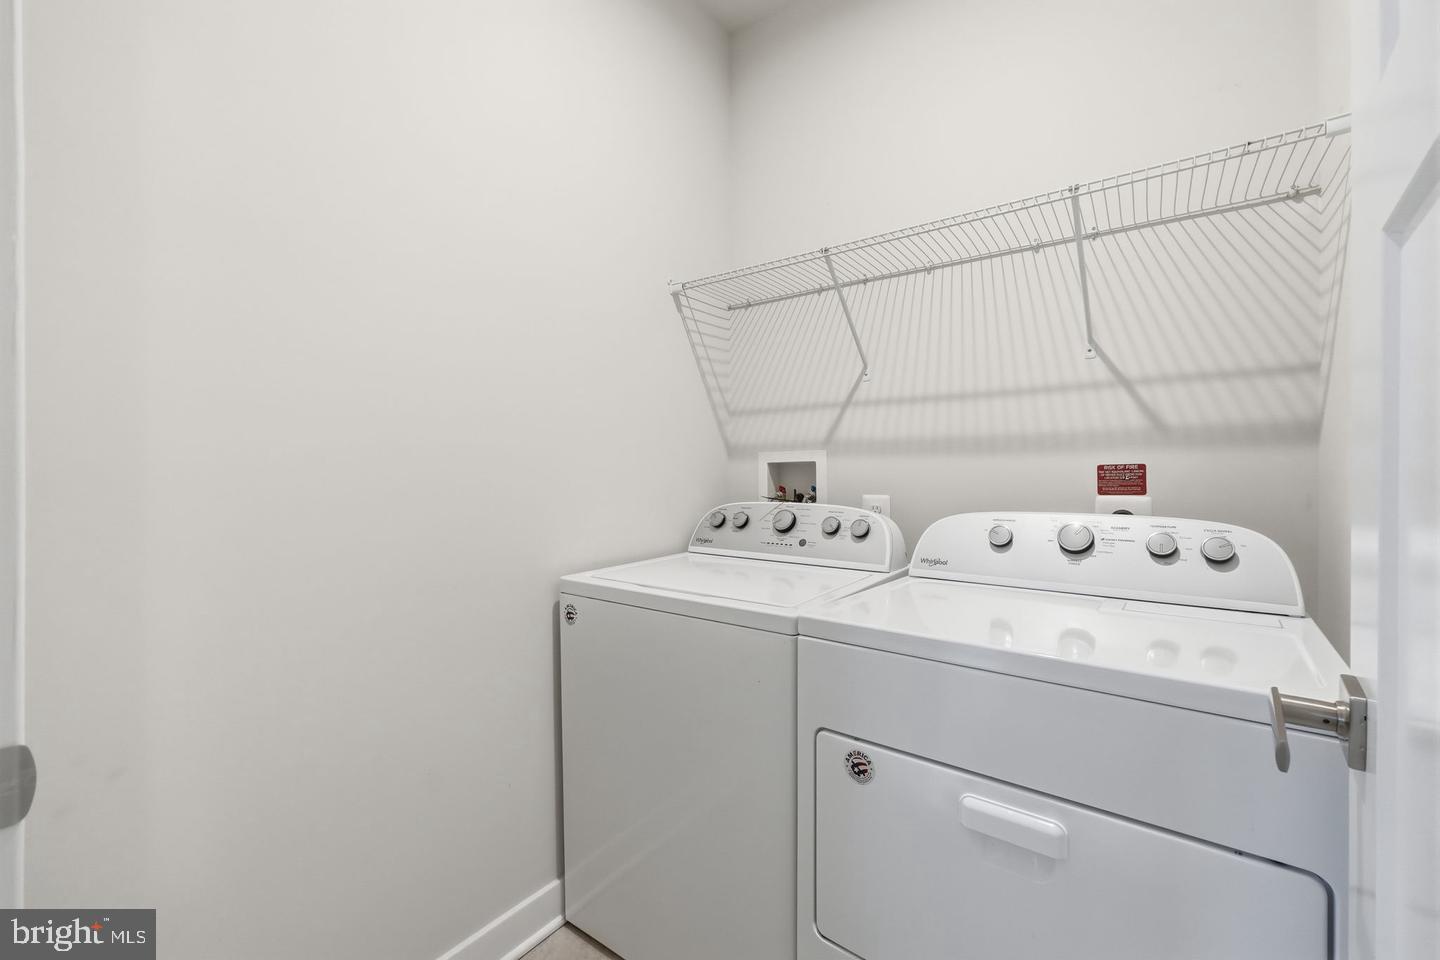
| Appliances | Dishwasher, Disposal, ENERGY STAR Dishwasher, ENERGY STAR Refrigerator, Icemaker, Microwave, Oven/Range - Gas, Refrigerator, Stainless Steel Appliances, Stove, Washer/Dryer Hookups Only, Water Heater - Tankless |
Exterior
| Exterior Features | Sidewalks, Street Lights |
|---|---|
| Roof | Shingle |
| Security Features | Carbon Monoxide Detectors, Fire Detection System, Main Entrance Lock, Security System, Smoke Detector, Sprinkler System - Indoor |
| Construction Materials | Brick, Brick Front, Combination, Vinyl Siding |
| Foundation Details | Slab |
| Lot Features | Corner, Landscaping |
Parking
| Garage Yes / No | Yes |
|---|---|
| Parking Features | Concrete Driveway |
Utilities
| Utilities | Under Ground |
|---|
Taxes
| Tax Annual Amount | 5610 |
|---|
Area Information
| State | MD |
|---|---|
| County | CHARLES MD |
| City | WALDORF |
| Zip Code | 20603 |
| Area | CHARLES MD |
| Community Name | WESTCHESTER SQUARE |
| School District | CHARLES COUNTY PUBLIC SCHOOLS |
| Elementary School | ARTHUR MIDDLETON |
| High School | WESTLAKE |
| Listing VS Median (in WESTCHESTER SQUARE) | |
Price: $425,000 low | high Med: $214,150 sqft: 2,366 low | high Med: 2,330 $ / sqft: $180 low | high Med: $91 On site: 28 low | high Med: 71 | |
Market Activity 20603
Request a showing
Request a showing
Contact
Learn More About This Property

| State | MD |
|---|---|
| County | CHARLES MD |
| City | WALDORF |
| Zip Code | 20603 |
| Area | CHARLES MD |
| Community Name | WESTCHESTER SQUARE |
| School District | CHARLES COUNTY PUBLIC SCHOOLS |
| Elementary School | ARTHUR MIDDLETON |
| High School | WESTLAKE |
| Listing VS Median (in WESTCHESTER SQUARE) | |
Price: $425,000 low | high Med: $214,150 sqft: 2,366 low | high Med: 2,330 $ / sqft: $180 low | high Med: $91 On site: 28 low | high Med: 71 | |