
Description
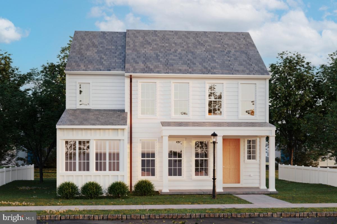
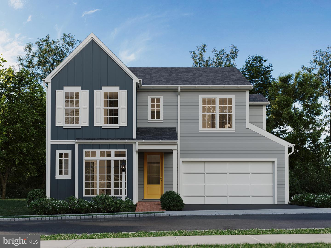
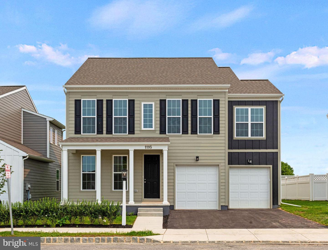
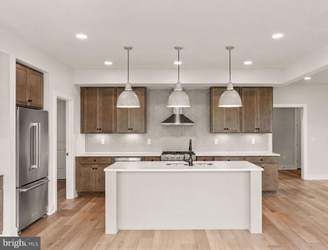
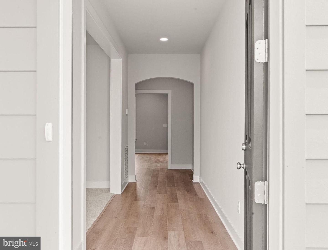
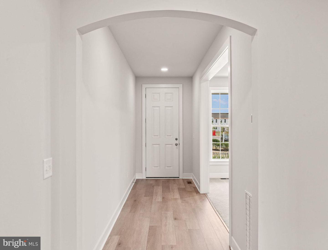
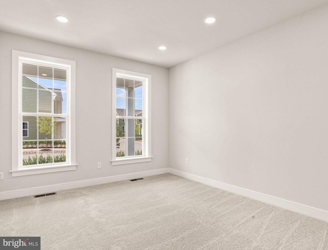
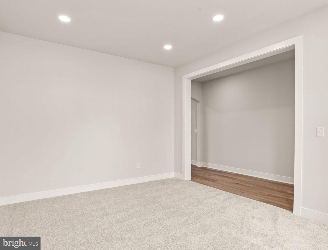
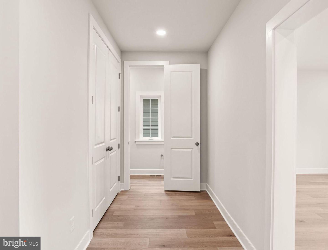
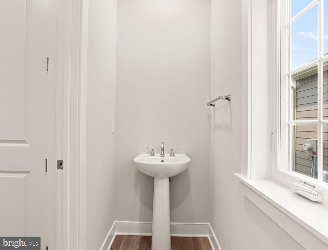
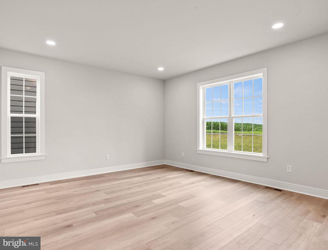
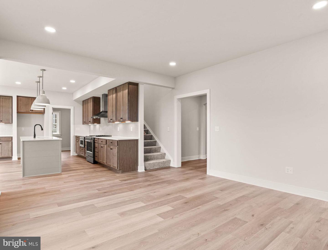
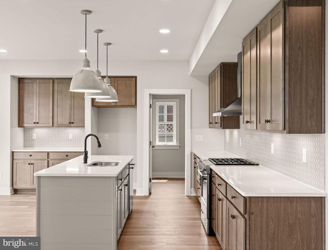
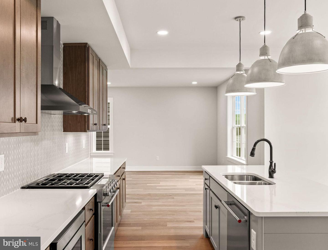
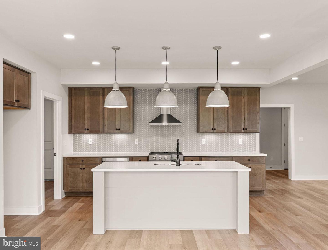
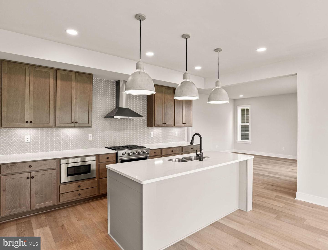
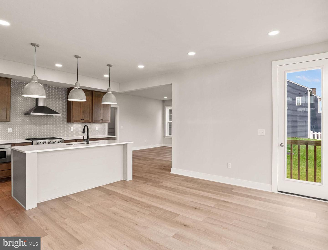
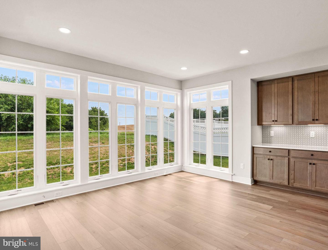
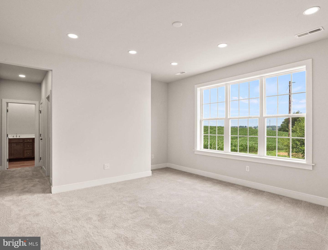
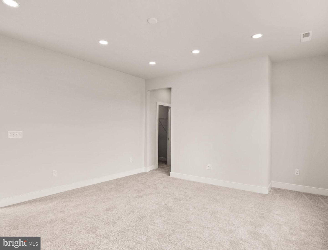
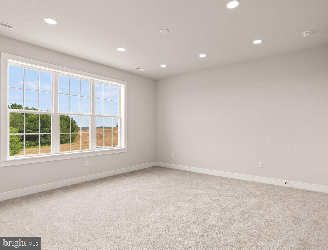
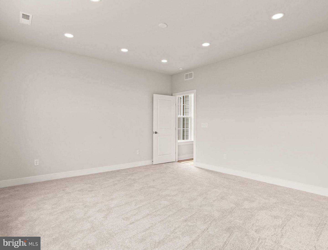
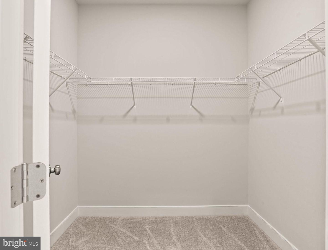
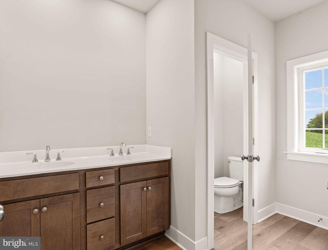
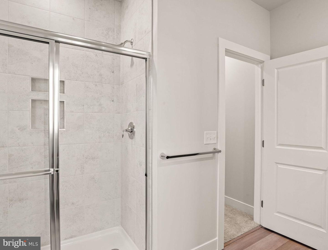
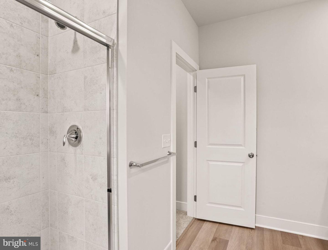
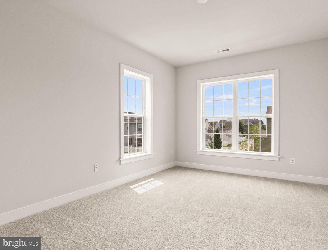
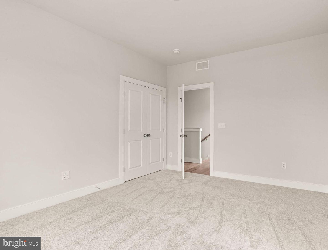
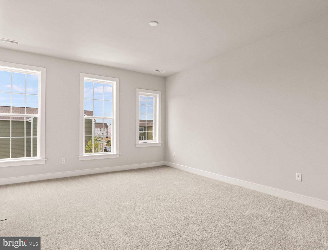
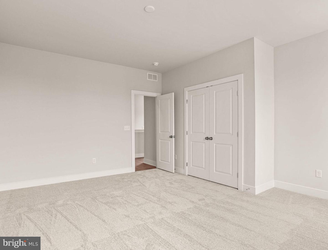
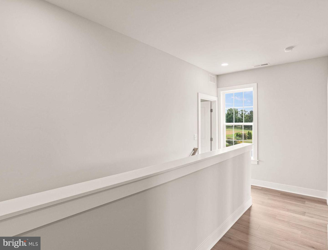
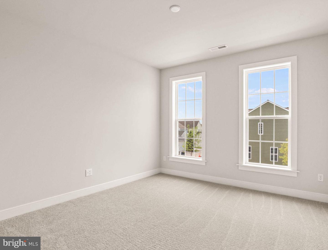
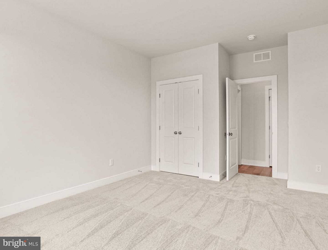
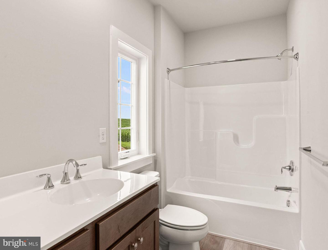
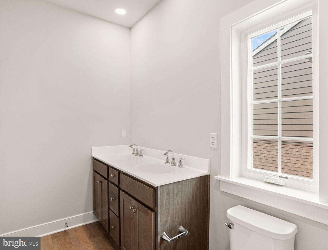
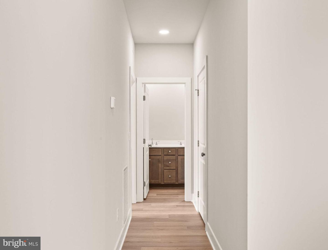
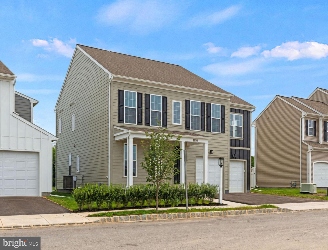
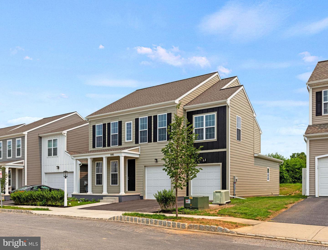
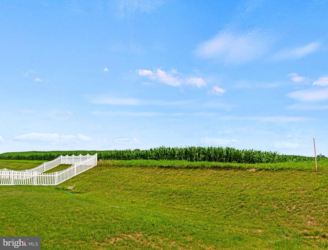
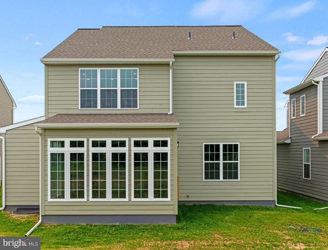
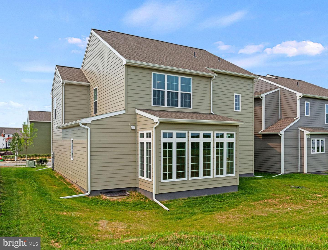
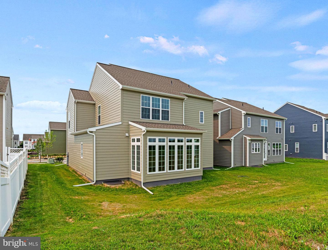
Set at the entrance to Florin Hill's final phase and ready for a summer move-in, this Elgin sits on one of the neighborhood's most impressive homesites-offering extra space, scenic views, and a beautifully upgraded design inside and out. With 2,679 sq. ft., 4 bedrooms, and 2.5 baths, the Elgin combines timeless architecture with modern livability. Its Monterey Taupe and Midnight Black Hardie® Plank siding and welcoming covered front porch create undeniable curb appeal, while inside, 9' ceilings, 8' doors, and luxury vinyl plank flooring add a sense of openness and flow. The Kitchen 3 layout expands the home by 112 sq. ft., creating a dream space for gathering and entertaining. A spacious island anchors the kitchen, surrounded by almond-stained cabinetry, an oat-painted island, quartz countertops, and a full-wall tile backsplash-a perfect blend of warmth and sophistication. Upstairs, three secondary bedrooms share a large full bath, while the primary suite offers a private retreat with a walk-in closet and spa-inspired tiled shower. Every Charter home is built with enduring quality-architectural shingles, high-efficiency heating and cooling, and oversized windows that fill each space with natural light. Located on a picturesque hillside in historic Mount Joy Borough, Florin Hill offers green spaces, a neighborhood pool, playground, coffee shop, salon, walking trails and more all within walking distance from your front door.
Details
| MLS # | PALA2078596 |
|---|---|
| Listing Type | For Sale |
| Style | House |
| HOA Dues | $50 |
| Sub-Type | New Construction |
| Status | Pending-bright |
| Year | 2026 |
| Days On Site | 357 |
| Listing Provided By | Cygnet Real Estate Inc. | Thomas E Despard |
Features
| Bed(s) | 4 |
|---|---|
| Bath(s) | 3 Total |
| SQ Feet | 2,679 |
| Garage | 2 |
| Basement | Y |
| Story(s) | 2 |
| Zoning | RESIDENTIAL |
| Acreage | 0.13 |
Interior
| Cooling | Central A/C |
|---|---|
| Heating Yes / No | Yes |
| Heating | Forced Air |
| Interior Features | Dining Area, Kitchen - Eat-In, Formal/Separate Dining Room, Carpet, Combination Kitchen/Dining, Combination Dining/Living, Floor Plan - Open, Kitchen - Island, Combination Kitchen/Living, Family Room Off Kitchen, Primary Bath(s), Walk-in Closet(s), Built-Ins, Kitchen - Gourmet, Breakfast Area |
| Furnished | No |
| Appliances | Microwave, Dishwasher, Disposal, Oven - Self Cleaning, Washer/Dryer Hookups Only, Built-In Microwave |
Exterior
| Exterior Features | Exterior Lighting, Sidewalks |
|---|---|
| Roof | Architectural Shingle |
| Security Features | Smoke Detector, Carbon Monoxide Detectors |
| Construction Materials | Stick Built |
| Foundation Details | Concrete Perimeter |
| Lot Features | Cleared, Landscaping |
Parking
| Garage Yes / No | Yes |
|---|---|
| Parking Features | Free |
Utilities
| Utilities | Cable TV Available |
|---|
Taxes
| Tax Annual Amount | 0 |
|---|
Area Information
| State | PA |
|---|---|
| County | LANCASTER PA |
| City | MOUNT JOY |
| Zip Code | 17552 |
| Area | Mt Joy Boro (10545) |
| Community Name | FLORIN HILL |
| School District | DONEGAL |
Request a showing
Request a showing
Contact
Learn More About This Property

| State | PA |
|---|---|
| County | LANCASTER PA |
| City | MOUNT JOY |
| Zip Code | 17552 |
| Area | Mt Joy Boro (10545) |
| Community Name | FLORIN HILL |
| School District | DONEGAL |