
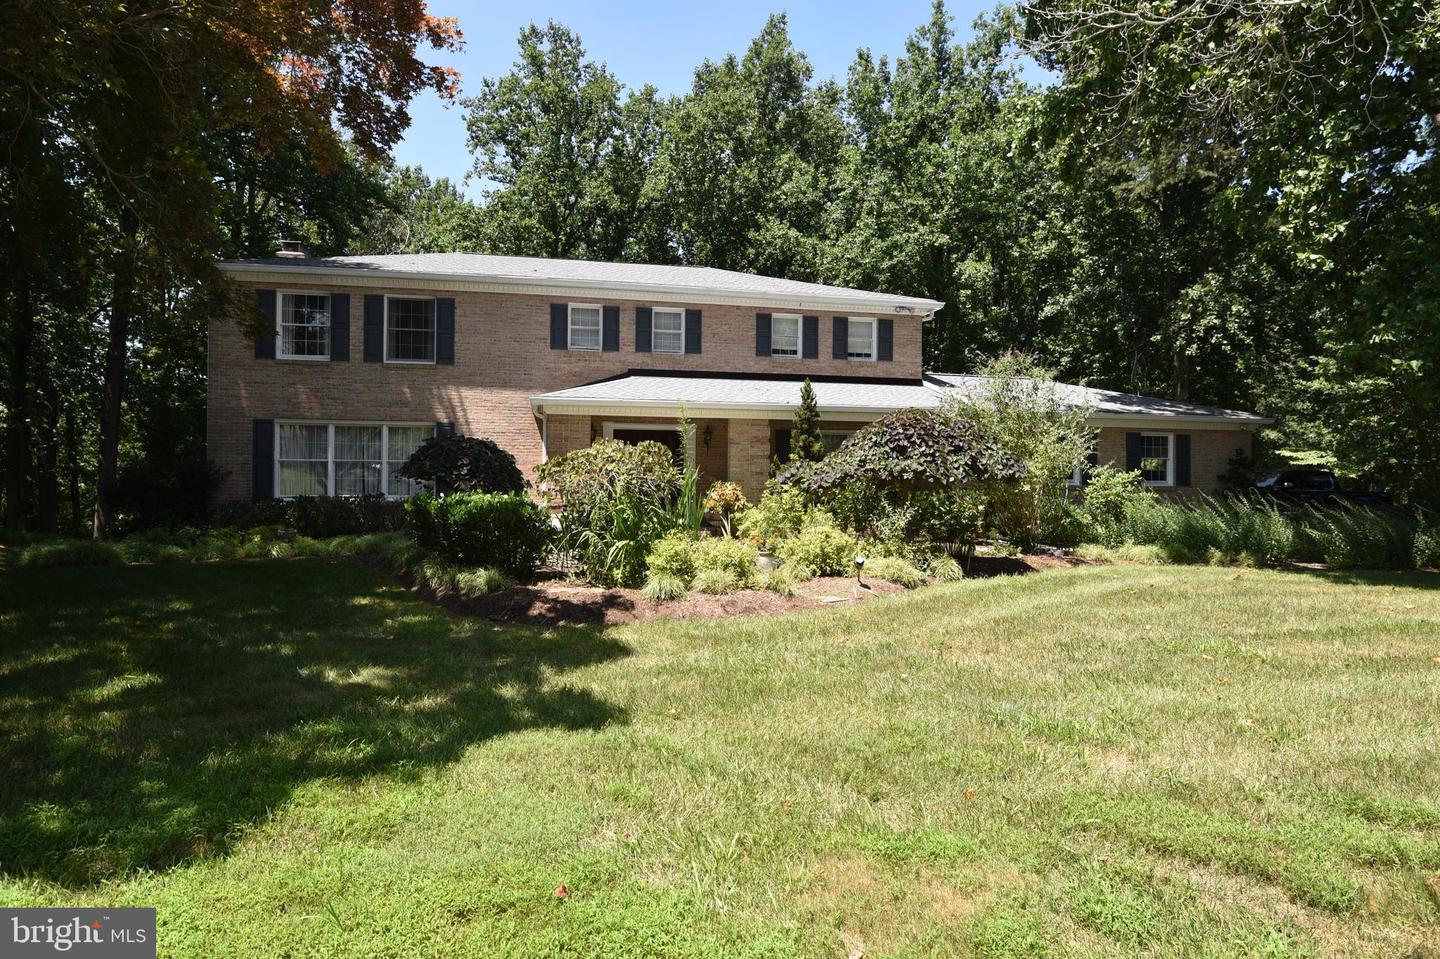
11202 Old Carriage Rd,GLEN ARM, MD 21057
GLEN ARM, MD 21057

Description
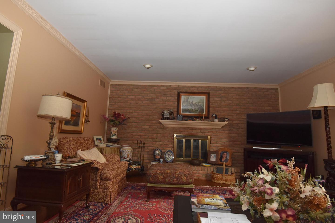
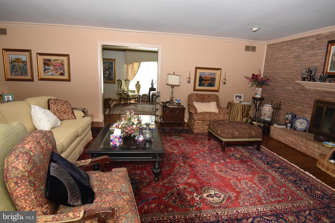
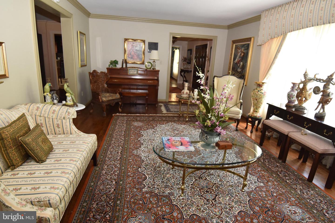
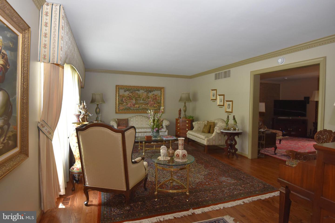
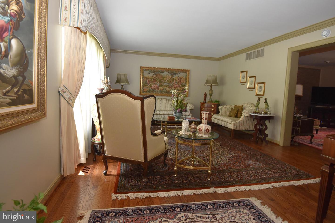
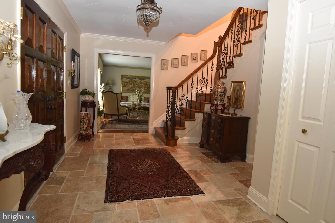
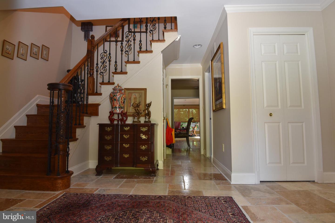
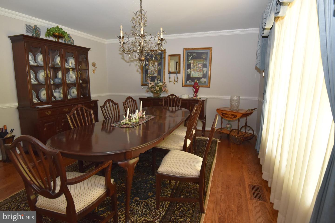
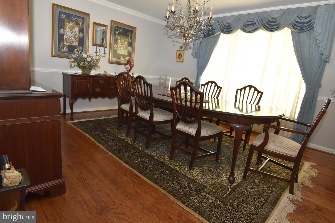
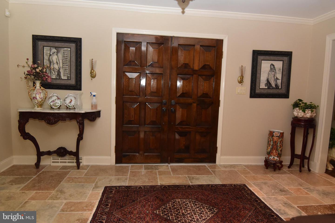
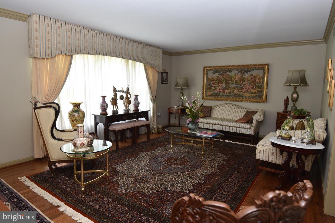
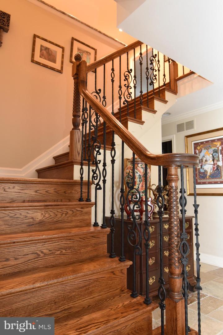
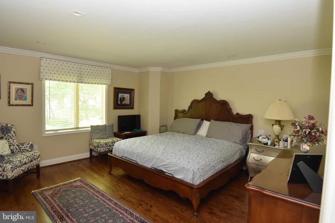
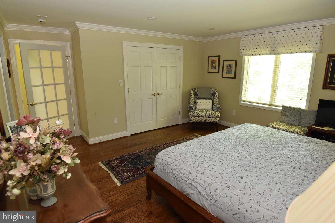
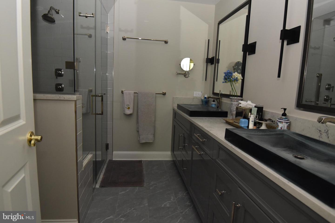
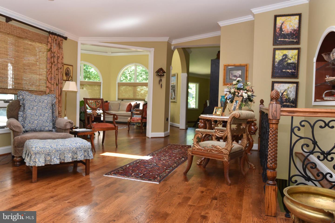
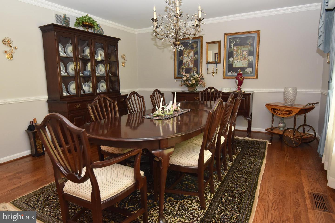
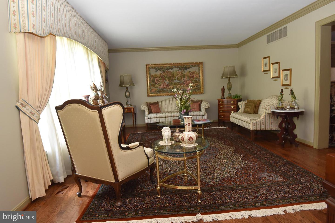
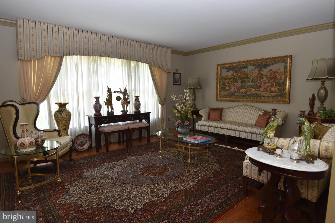
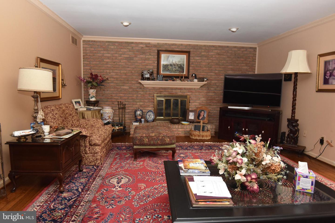
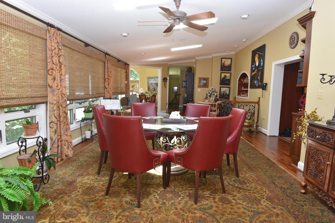
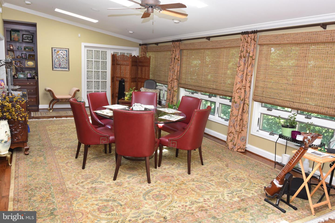
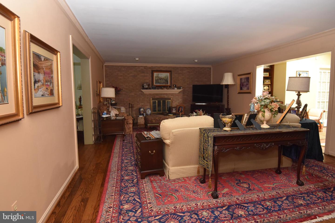
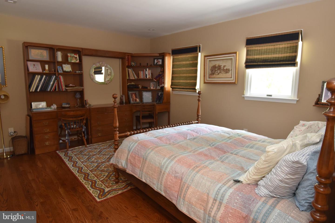
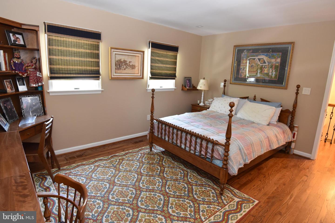
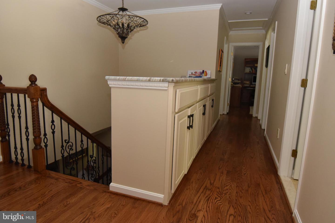
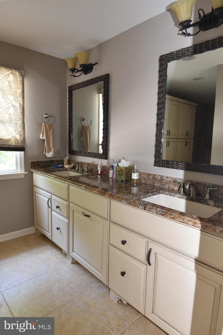
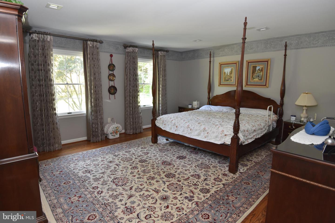
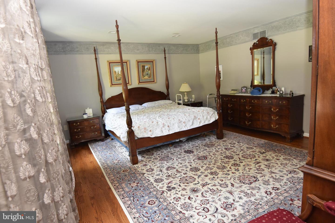
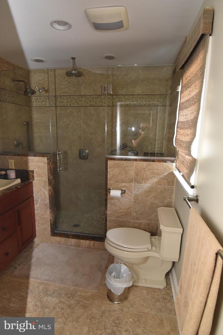
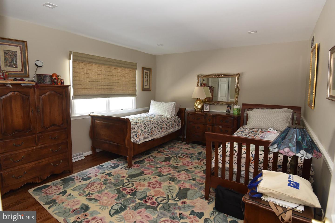
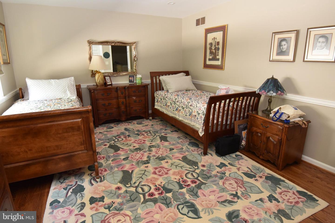
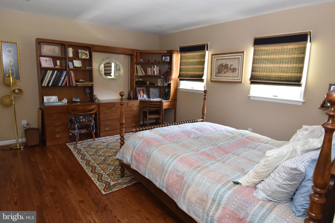
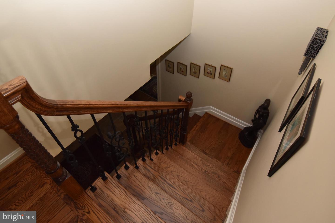
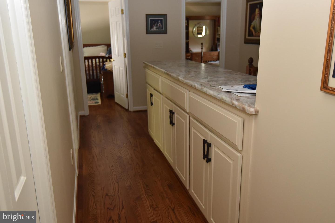
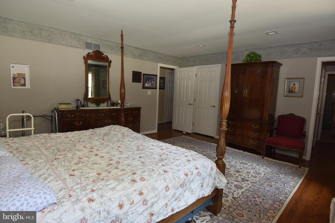
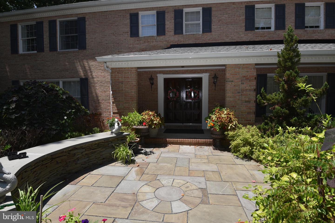
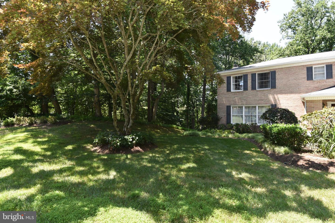
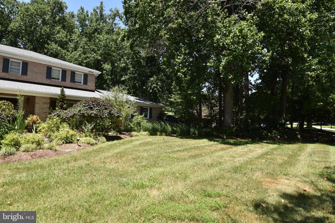
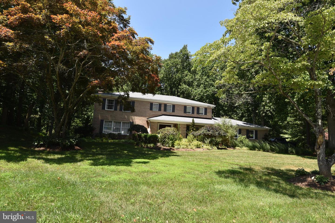
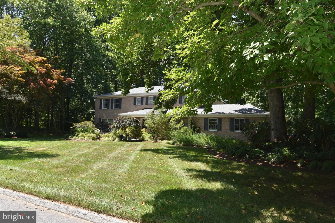
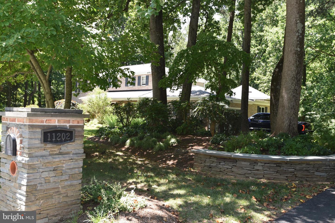
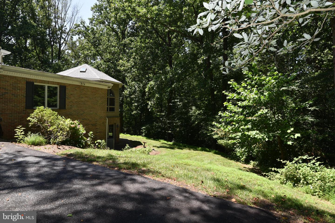
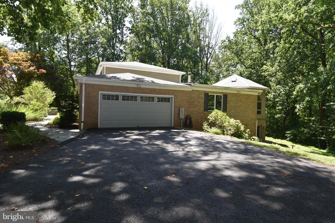
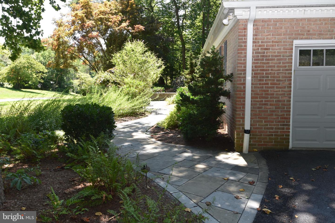
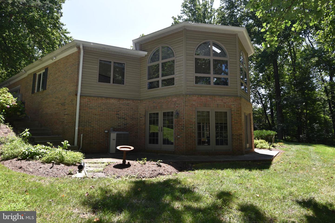
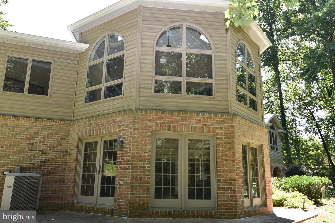
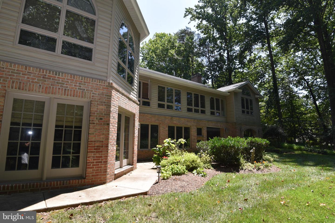
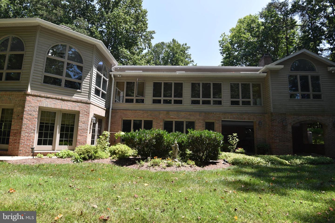
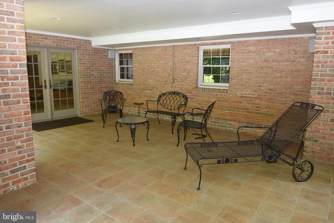
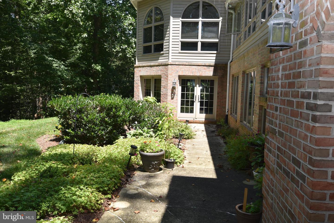
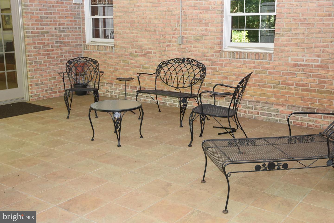
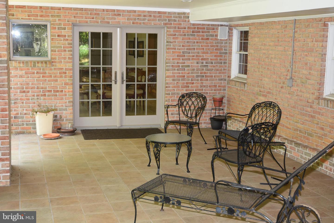
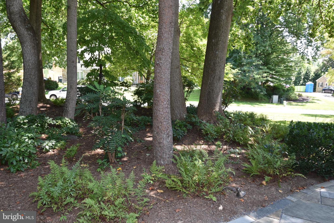
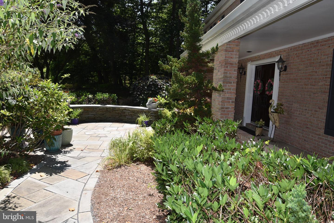
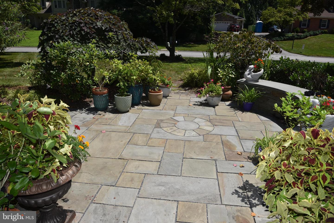
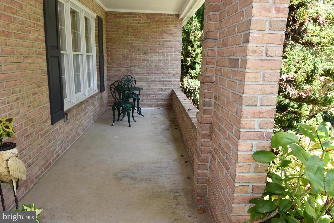
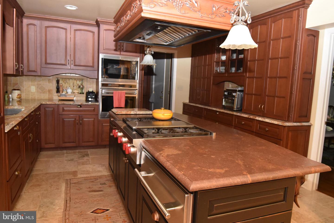
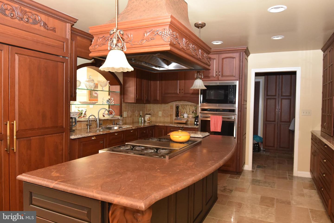
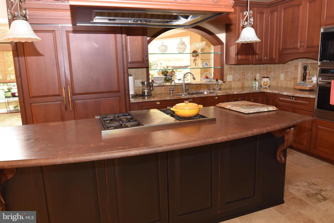
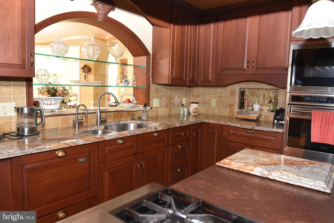
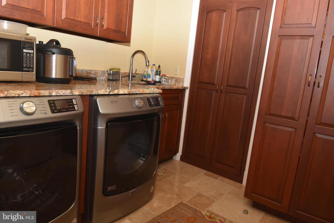
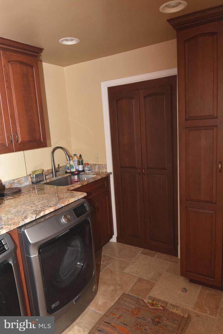
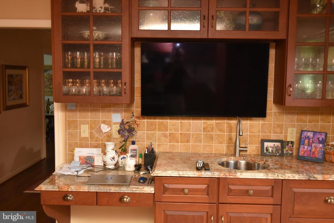
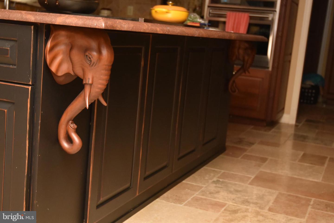
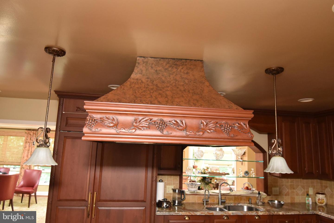
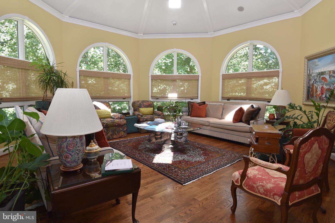
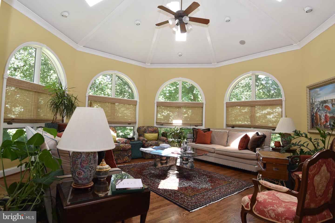
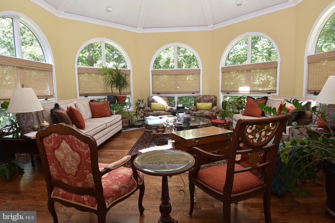
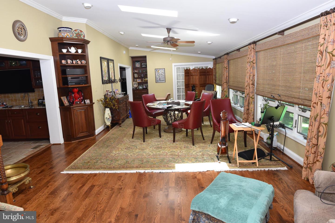
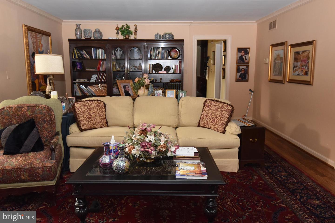
Welcome to this exquisite two-story estate situated on a sprawling lot in a picturesque Glen Arm setting. Blending unparalleled scale, privacy, and premium modern updates, this stunning 6-bedroom, 4-full-bath sanctuary offers a huge amount of grand, beautifully designed living space and a spacious 2-car garage. Main-floor living flows effortlessly from the sophisticated formal living room to a large, welcoming family room anchored by a cozy fireplace. The heart of the home is a completely remodeled and stunning chef's kitchen, beautifully outfitted with bespoke custom cabinets, a spacious center island, and premium appliances, including a Sub-Zero refrigerator, Wolf double wall oven with convection microwave, gas drop-in range, warming drawers, and a Fisher & Paykel double-drawer dishwasher. Beyond the kitchen, a massive custom-built addition unveils a stunning, sun-drenched sunroom designed for year-round relaxation and scenic views of the expansive, landscaped grounds. The thoughtfully designed layout also features a highly desirable main-level bedroom. Upstairs, the luxurious primary suite serves as a peaceful sanctuary, complemented by generously sized secondary bedrooms. The bathrooms have been elegantly remodeled with high-end finishes. The expansive completely finished lower-level with addition and a walk out offers incredible versatility, featuring a wet bar, massive storage space alongside another bedroom with an inclusive full bath. An outdoor entertainer's paradise completes this gem, boasting a terrace perfect for grilling and a covered patio ideal for all-weather relaxation. Every corner of this home radiates quality craftsmanship and thoughtful design. Don't miss the opportunity to own this stunning Glen Arm masterpiece!
Details
| MLS # | MDBC2170762 |
|---|---|
| Listing Type | For Sale |
| Style | House |
| Sub-Type | Resale |
| Status | Active-bright |
| Year | 1977 |
| Days On Site | 53 |
| Listing Provided By | Coldwell Banker Realty | Ernest W Eaton |
Features
| Bed(s) | 6 |
|---|---|
| Bath(s) | 5 Total |
| SQ Feet | 4,144 |
| Garage | 2 |
| Basement | Y |
| Story(s) | 2 |
| Zoning | RESIDENTIAL |
| Acreage | 1.26 |
Interior
| Cooling | Central A/C |
|---|---|
| Heating Yes / No | Yes |
| Heating | Forced Air |
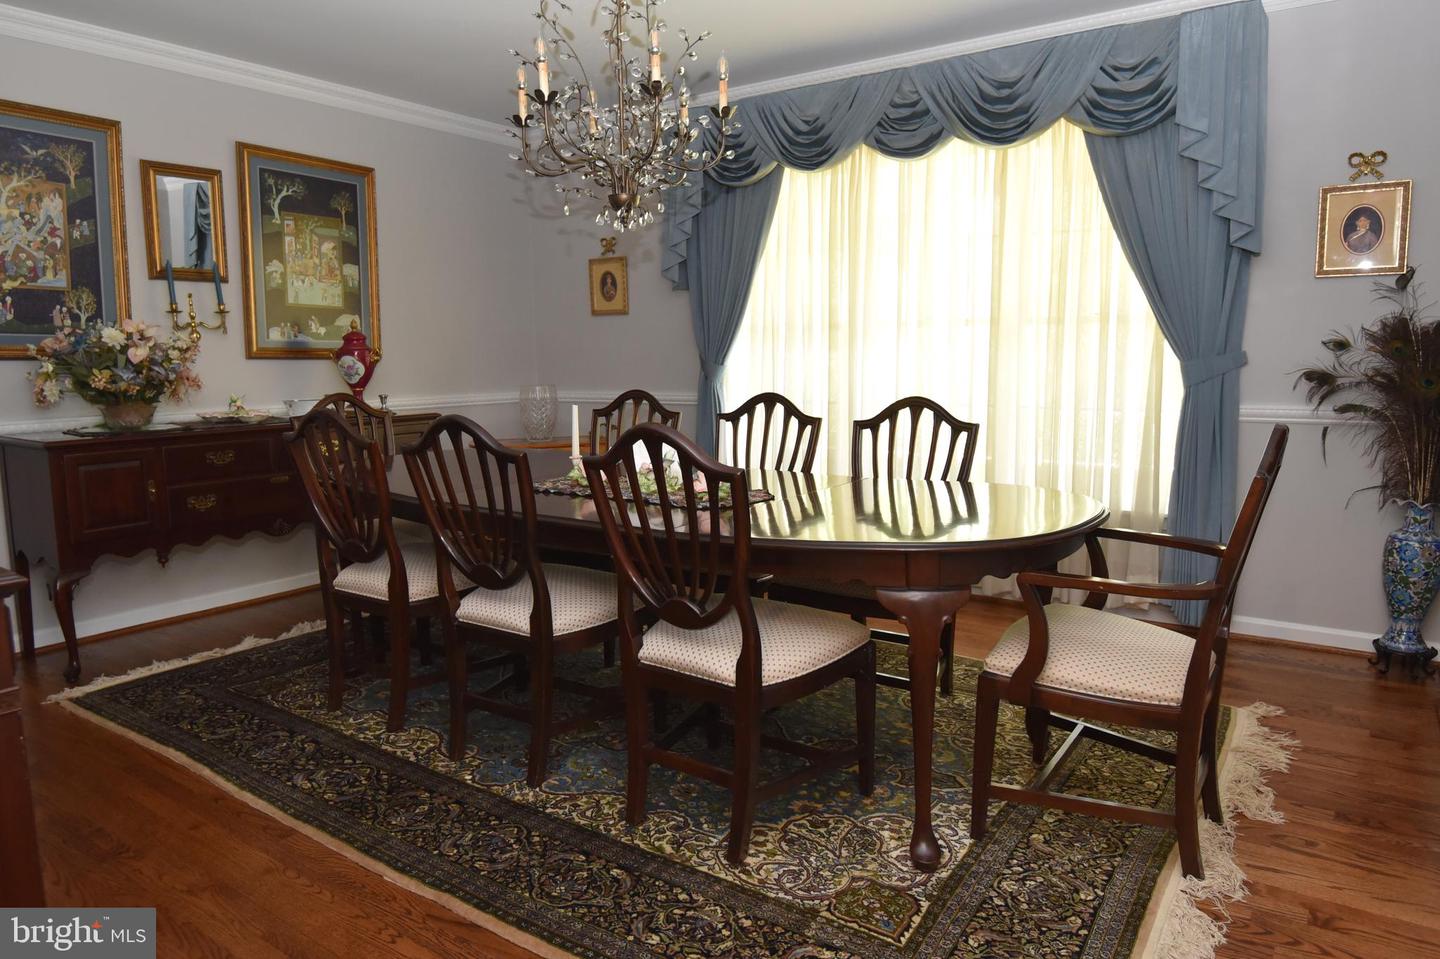
| Interior Features | Cedar Closet(s), Ceiling Fan(s), Floor Plan - Open, Floor Plan - Traditional, Formal/Separate Dining Room, Kitchen - Gourmet, Recessed Lighting, Upgraded Countertops, Walk-in Closet(s), Water Treat System, Wet/Dry Bar, Wood Floors |
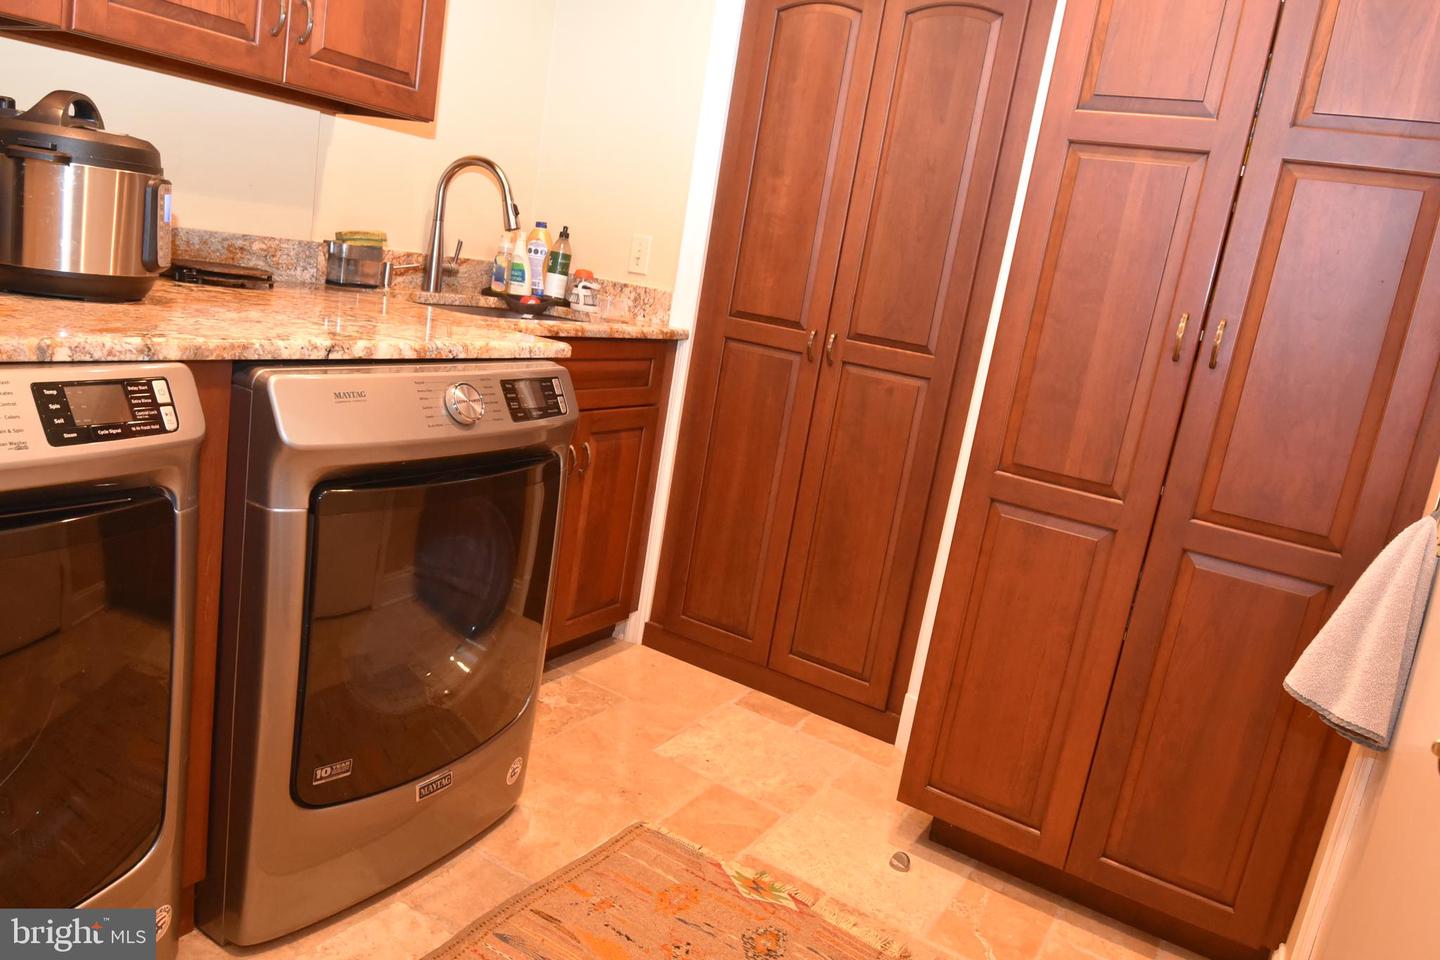
| Appliances | Built-In Microwave, Cooktop, Dishwasher, Disposal, Dryer - Electric, Icemaker, Exhaust Fan, Oven - Double, Oven - Self Cleaning, Refrigerator, Stainless Steel Appliances, Washer |
Exterior
| Construction Materials | Brick |
|---|---|
| Foundation Details | Block |
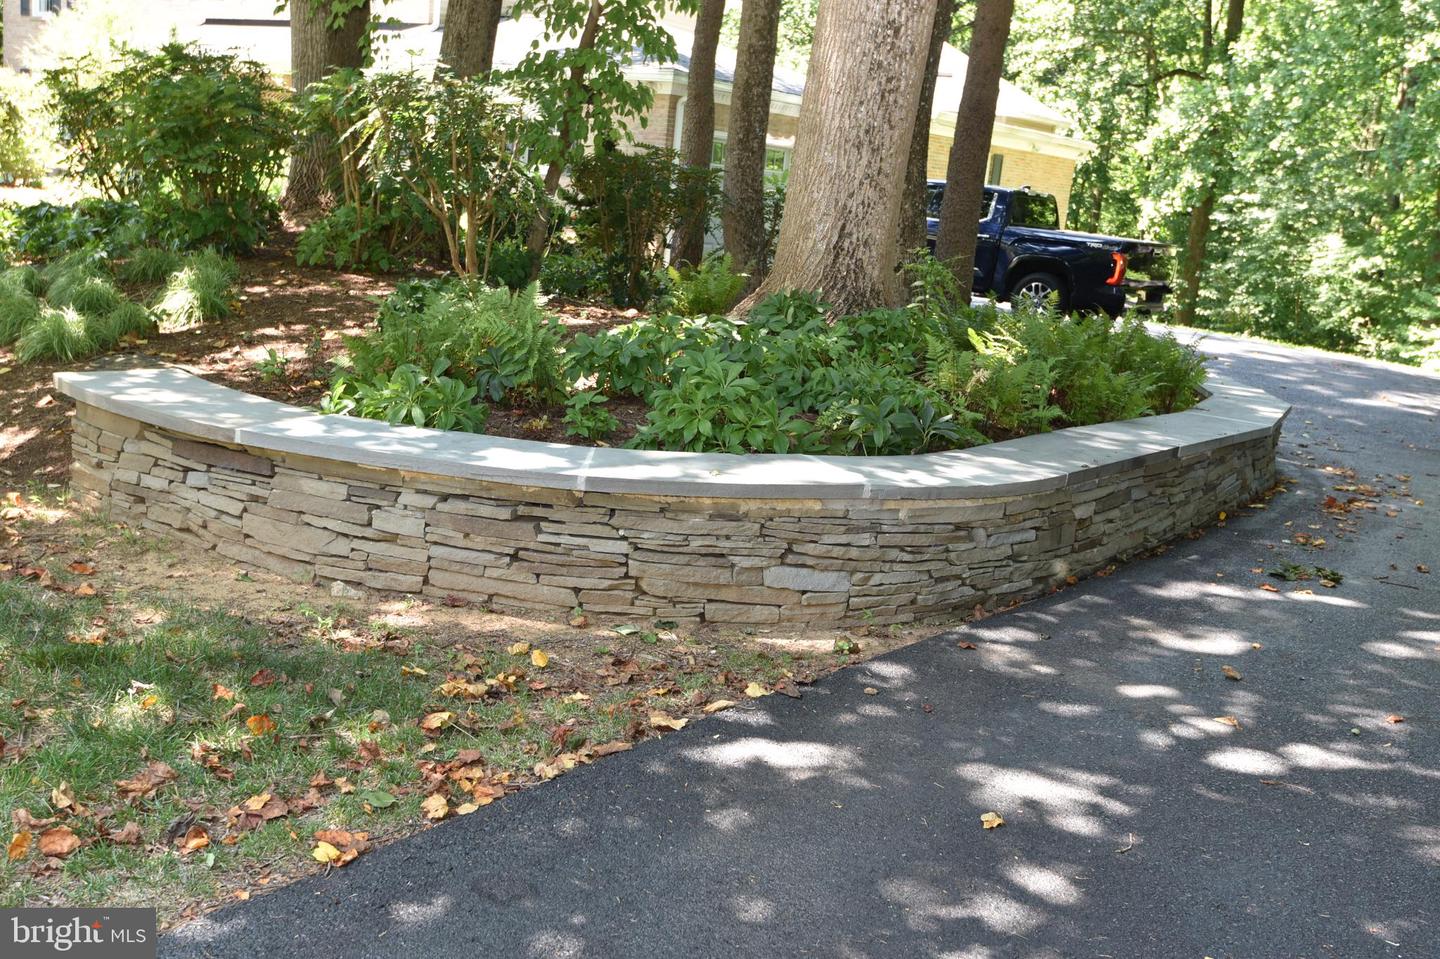
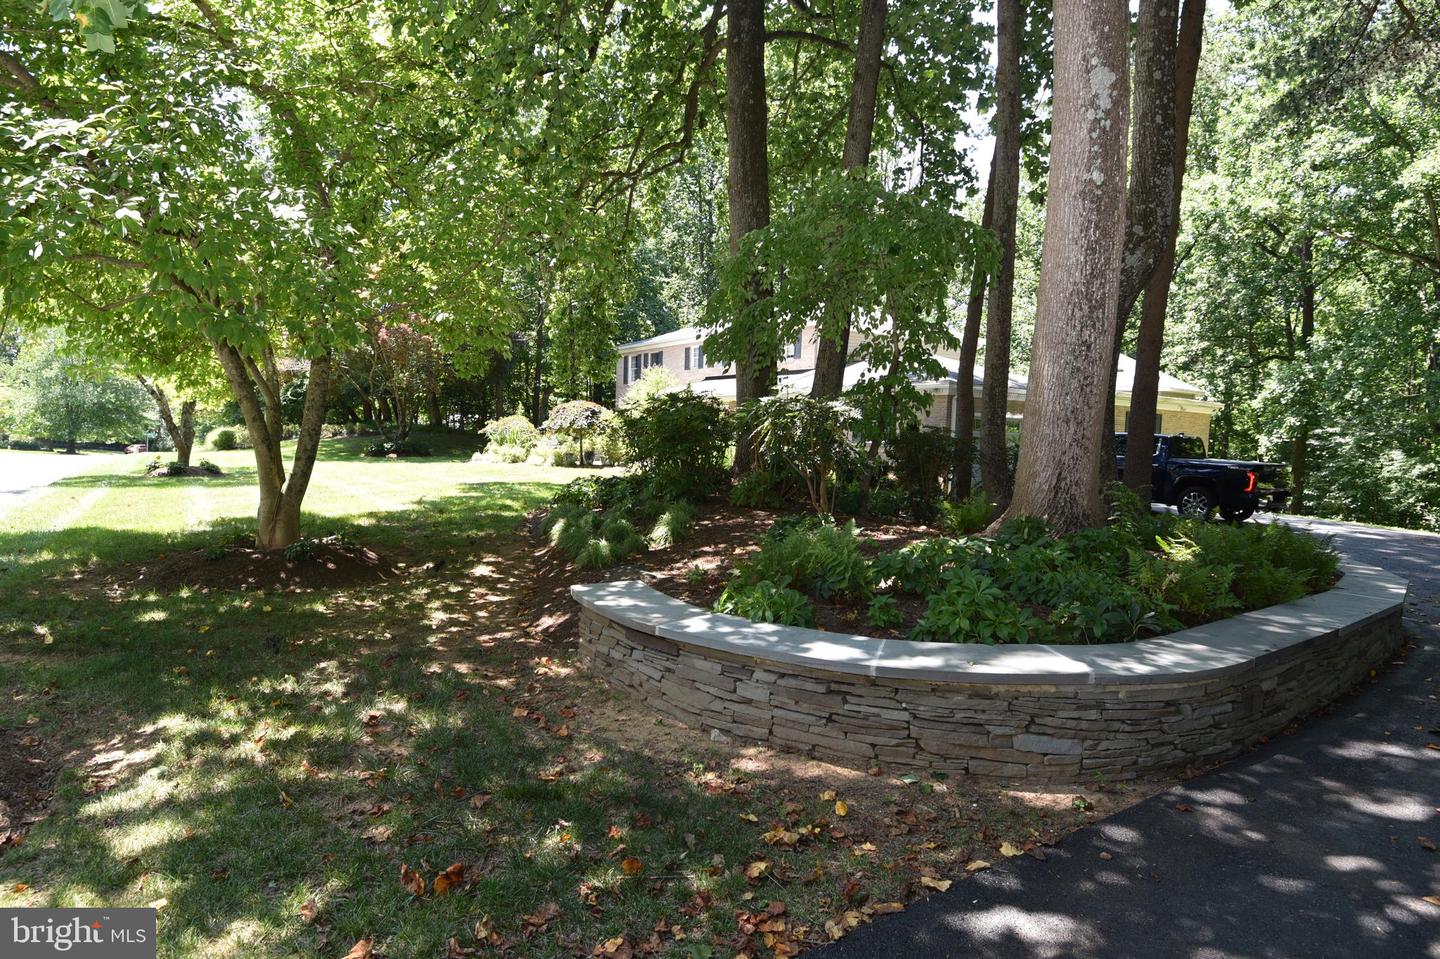
| Lot Features | Backs to Trees, Front Yard, Landscaping, Partly Wooded, Rear Yard |
Parking
| Garage Yes / No | Yes |
|---|---|
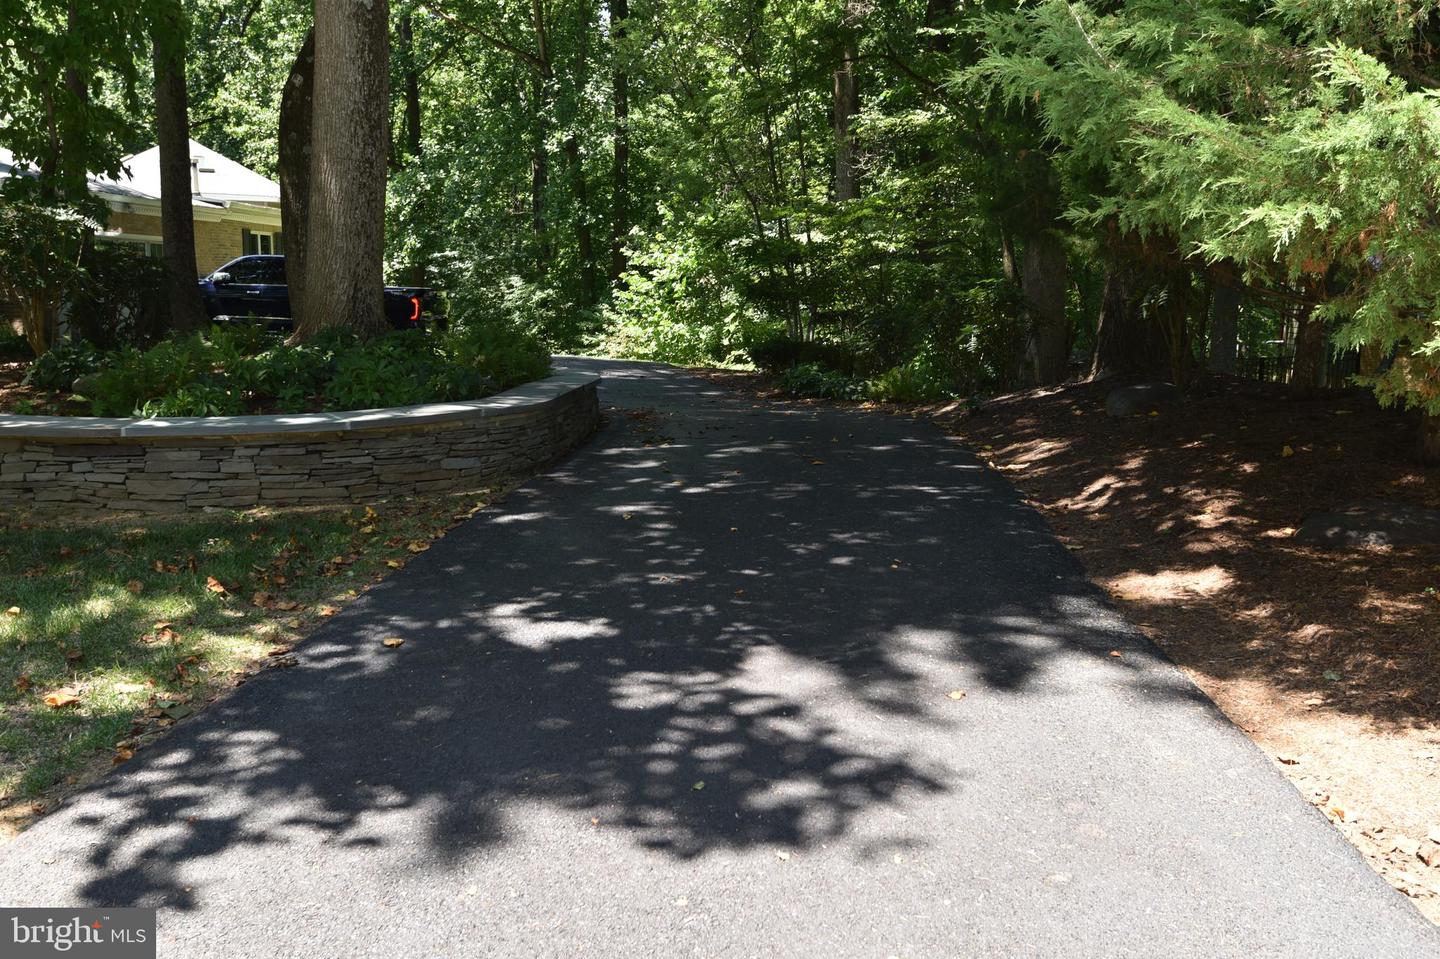
| Parking Features | Asphalt Driveway, Electric Vehicle Charging Stations |
Taxes
| Tax Annual Amount | 9778 |
|---|
Area Information
| State | MD |
|---|---|
| County | BALTIMORE MD |
| City | GLEN ARM |
| Zip Code | 21057 |
| Area | BALTIMORE MD |
| Community Name | HONEYSUCKLE HILL |
| School District | BALTIMORE COUNTY PUBLIC SCHOOLS |
| Listing VS Median (in HONEYSUCKLE HILL) | |
Price: $1,295,000 low | high Med: $947,000 sqft: 4,144 low | high Med: 3,759 $ / sqft: $313 low | high Med: $245 On site: 53 low | high Med: 91 | |
Market Activity 21057
Request a showing
Request a showing
Contact
Learn More About This Property

| State | MD |
|---|---|
| County | BALTIMORE MD |
| City | GLEN ARM |
| Zip Code | 21057 |
| Area | BALTIMORE MD |
| Community Name | HONEYSUCKLE HILL |
| School District | BALTIMORE COUNTY PUBLIC SCHOOLS |
| Listing VS Median (in HONEYSUCKLE HILL) | |
Price: $1,295,000 low | high Med: $947,000 sqft: 4,144 low | high Med: 3,759 $ / sqft: $313 low | high Med: $245 On site: 53 low | high Med: 91 | |