
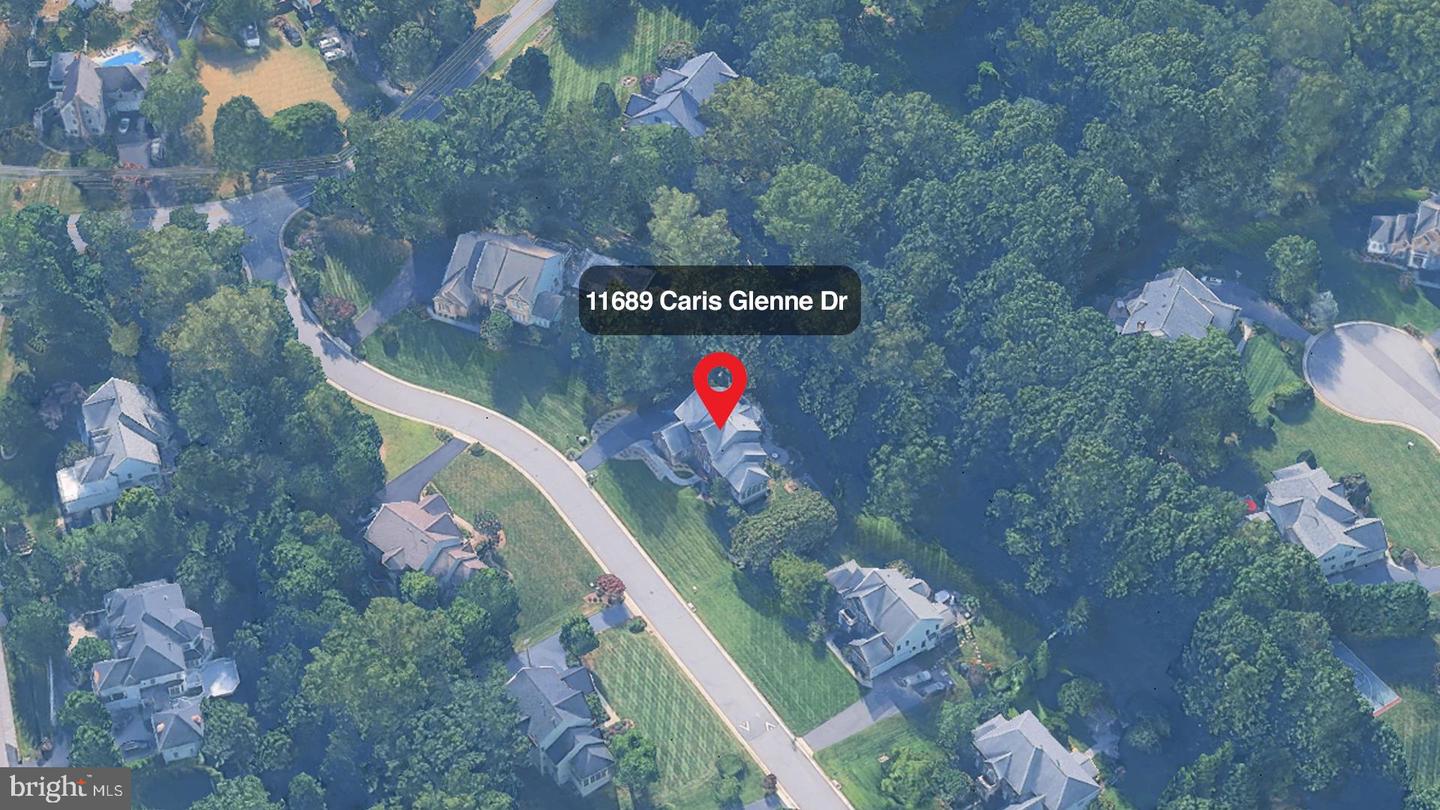
11689 Caris Glenne Dr,HERNDON, VA 20170
HERNDON, VA 20170

Description
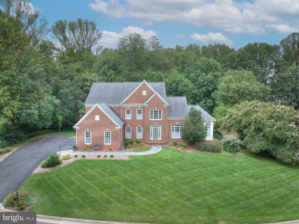
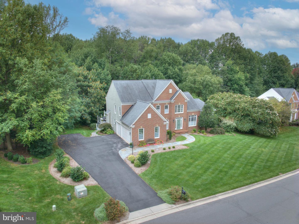
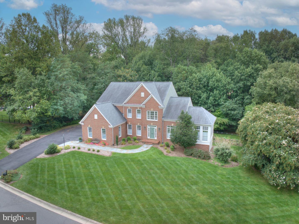
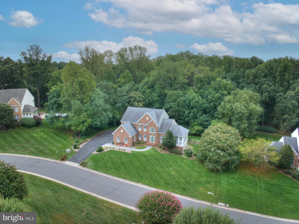
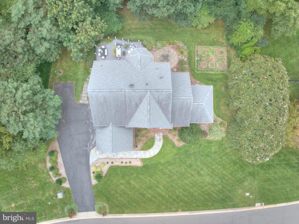
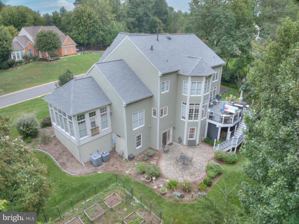
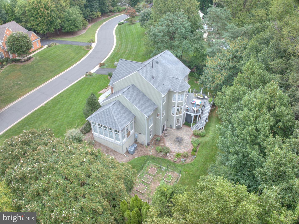
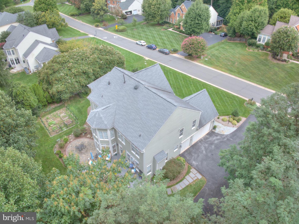
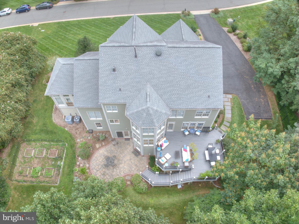
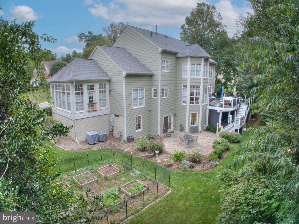
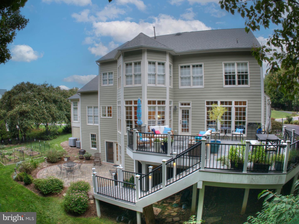
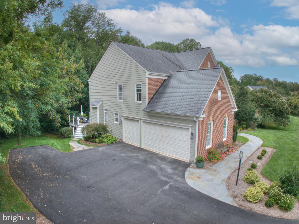
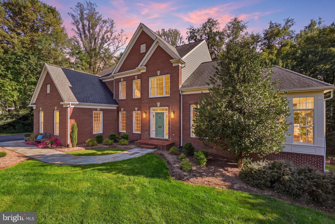
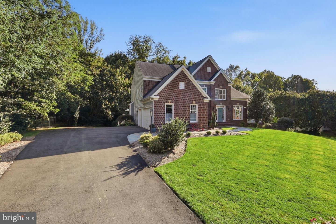
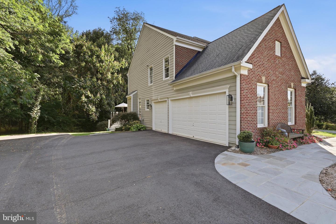
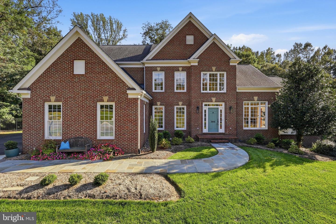
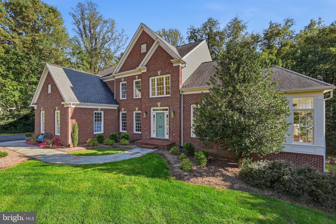
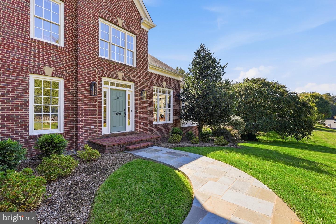
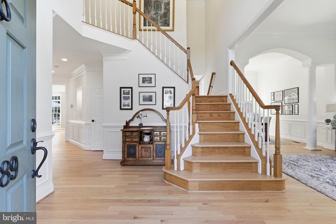
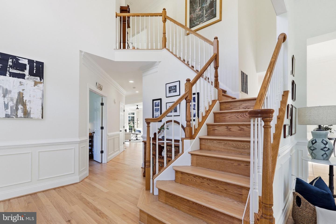
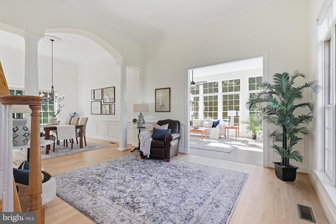
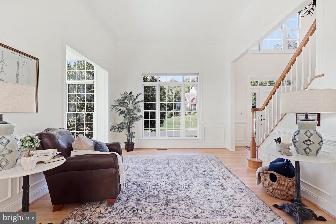
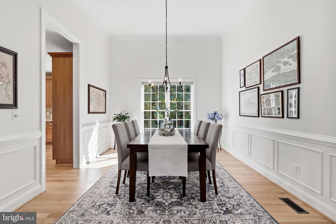
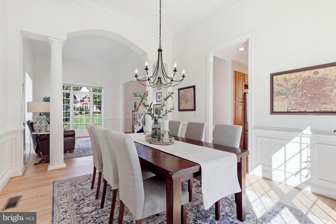
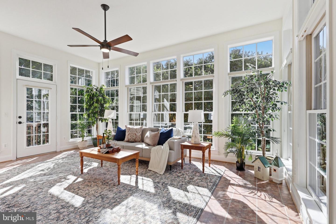
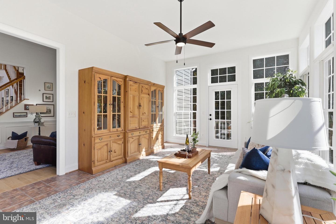
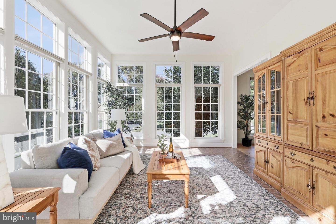
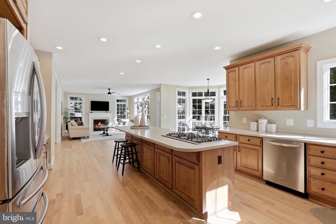
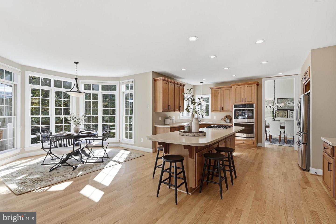
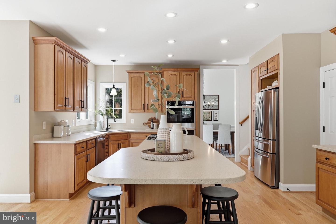
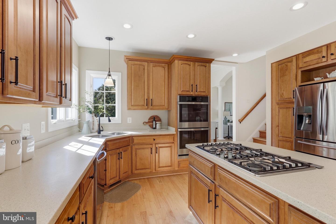
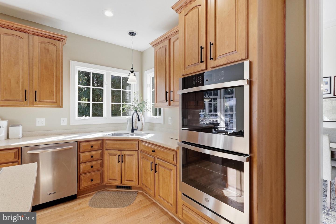
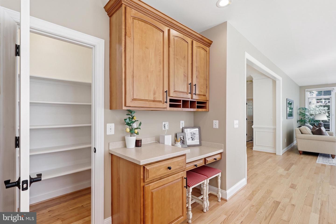
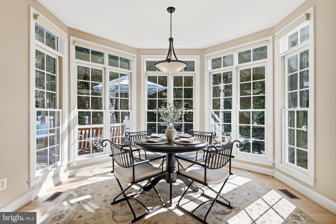
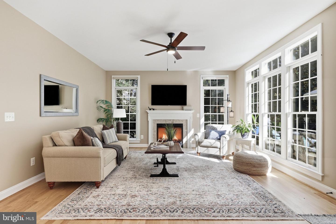
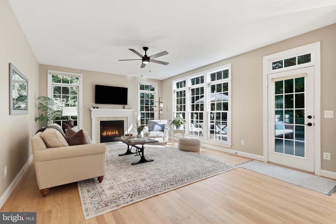
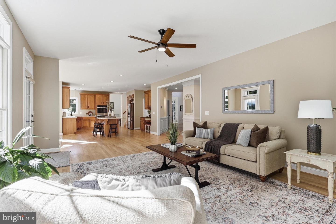
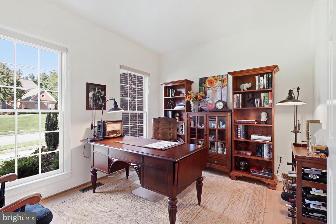
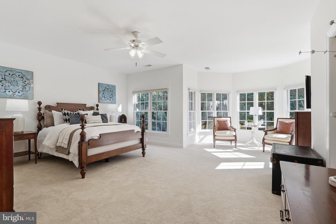
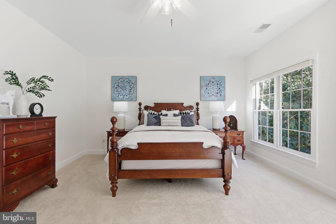
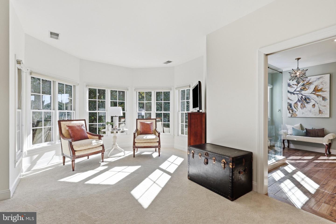
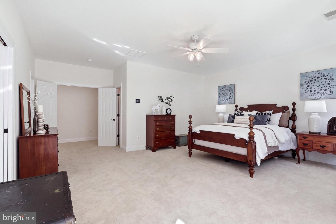
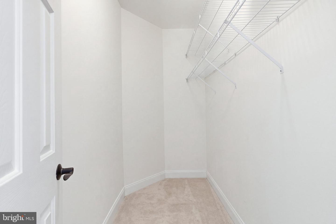
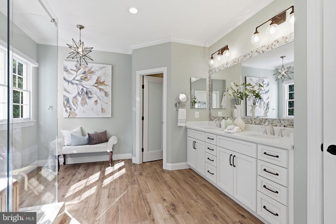
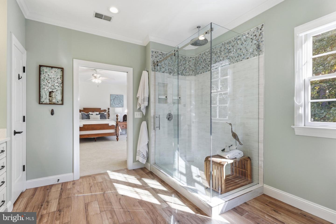
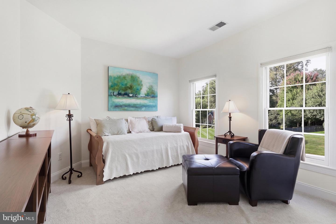
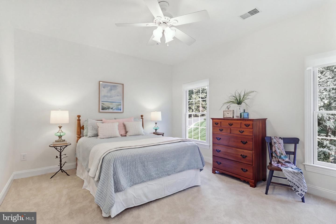
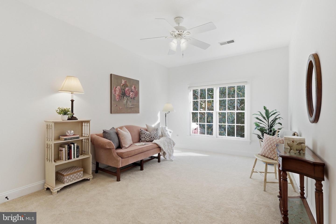
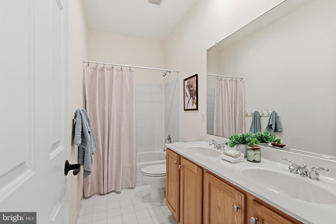
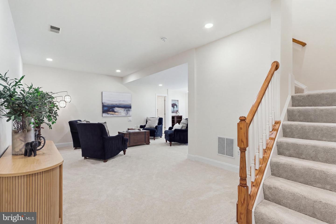
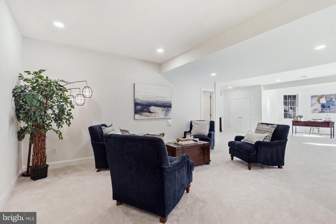
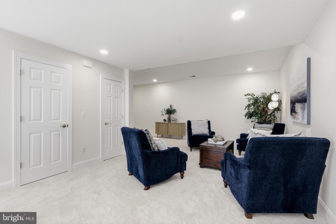
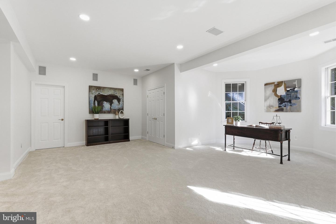
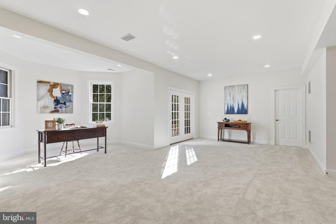
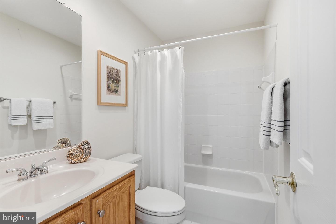
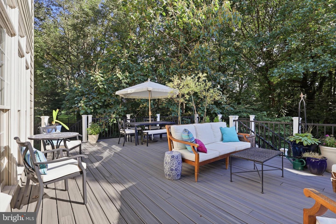
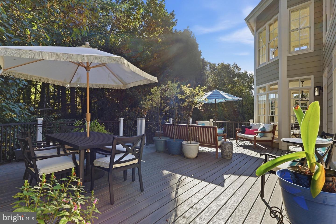
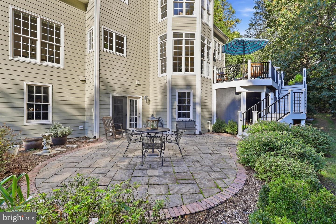
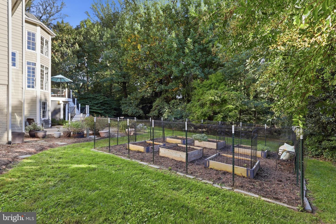
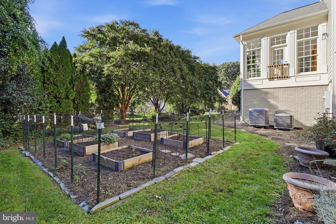
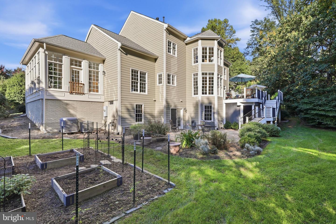
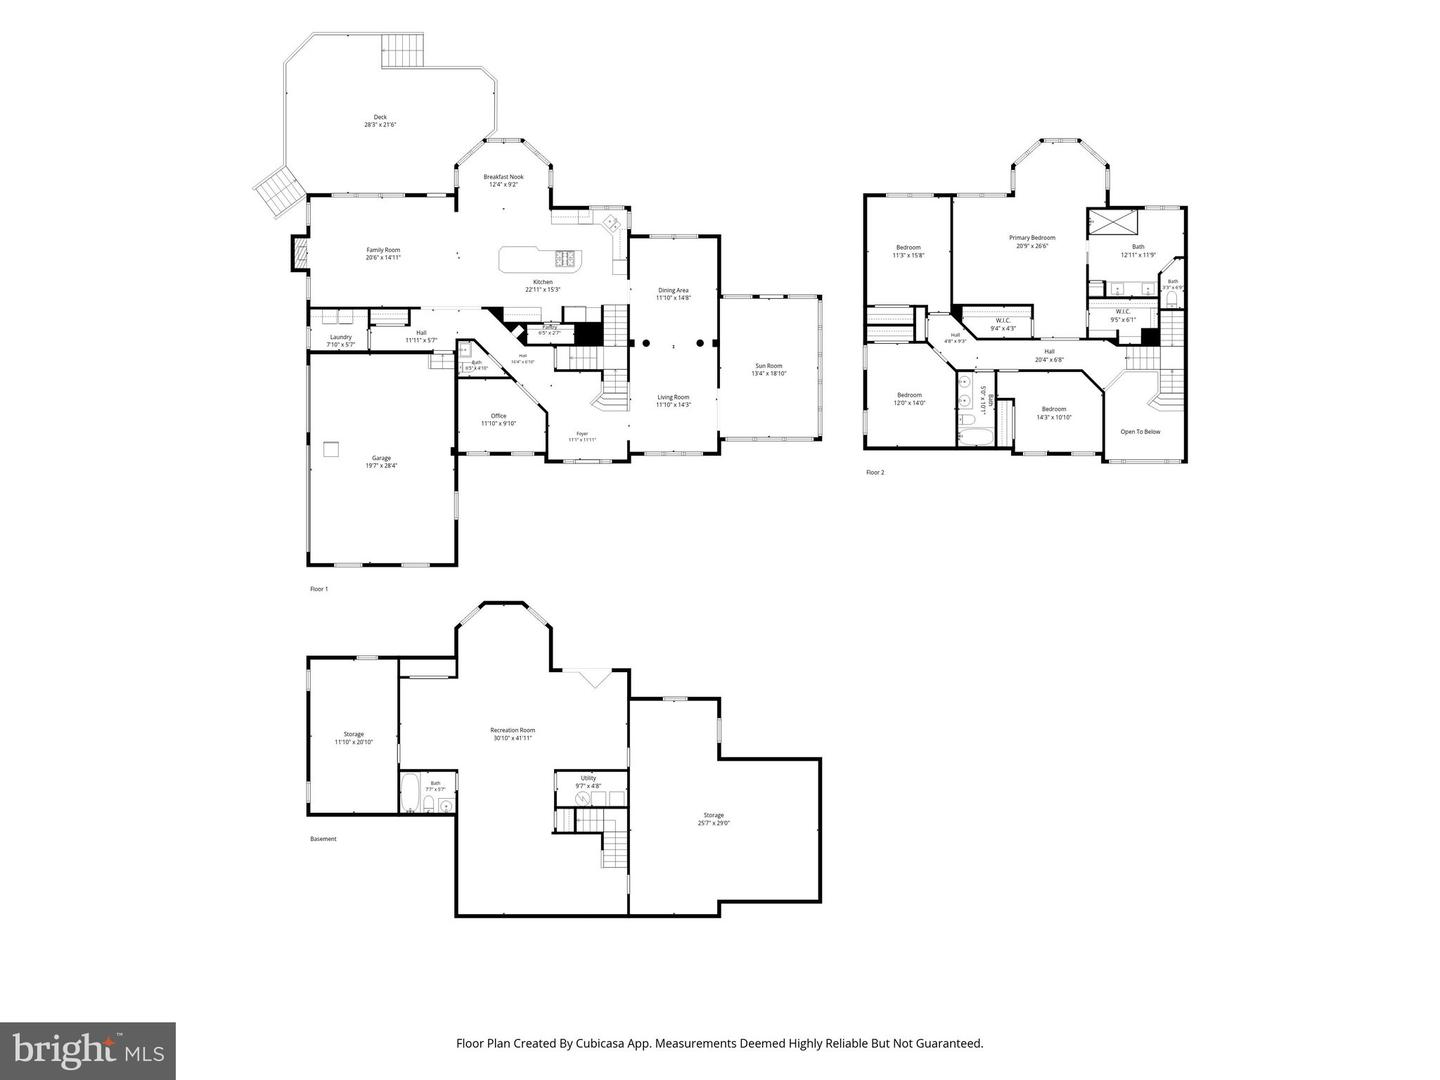
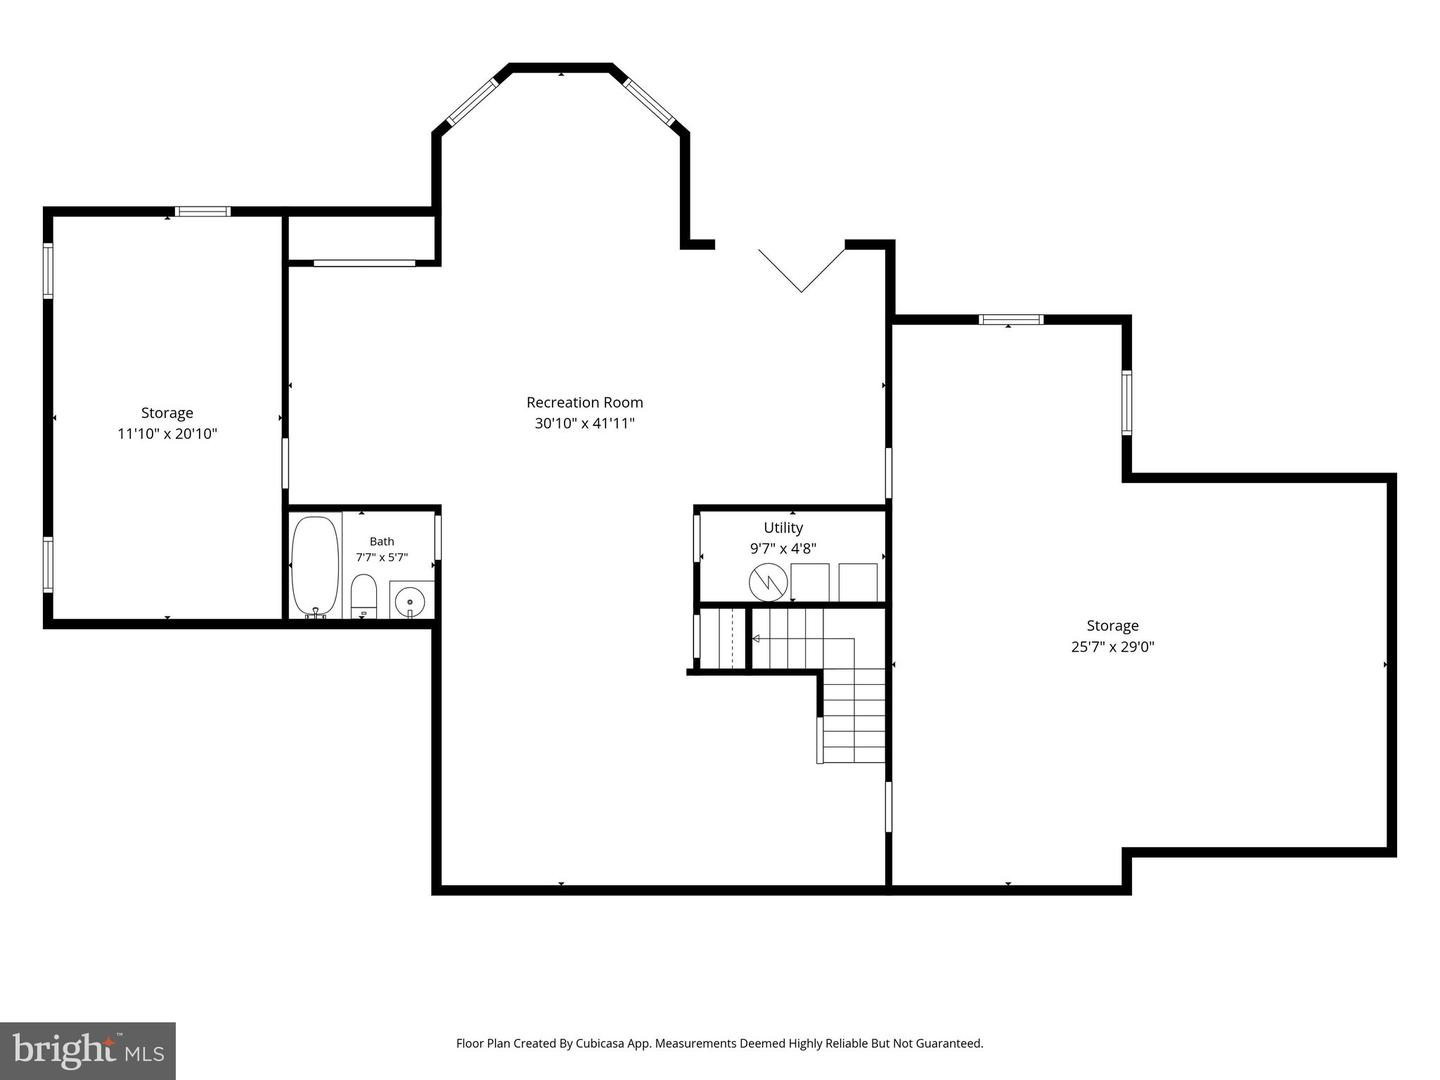
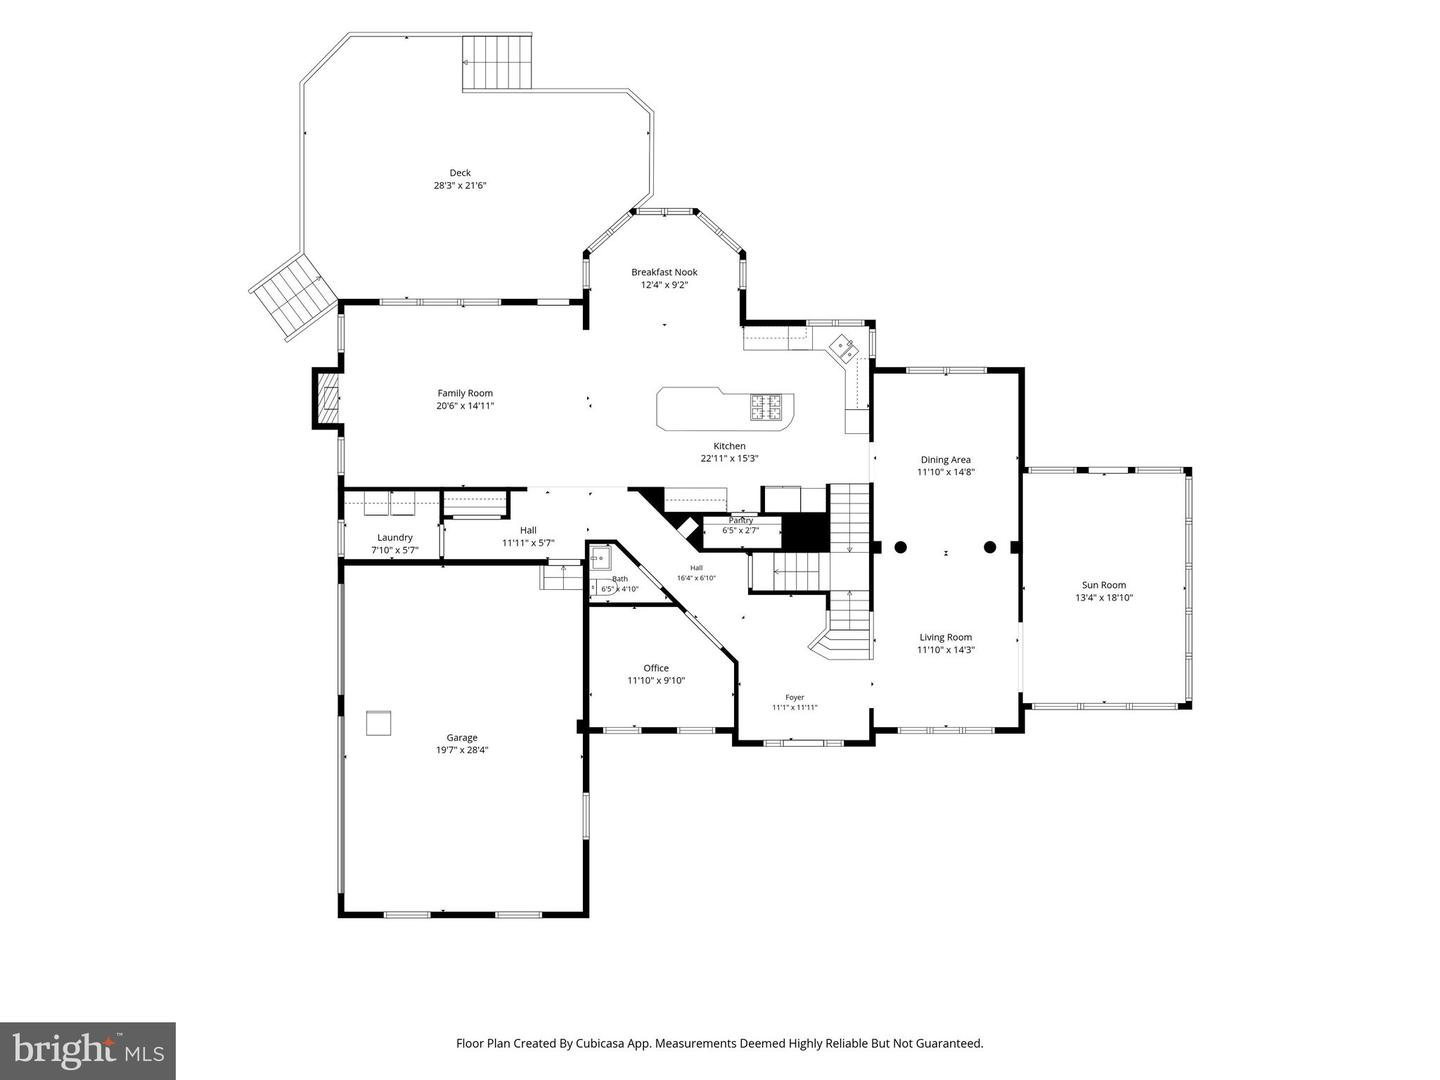
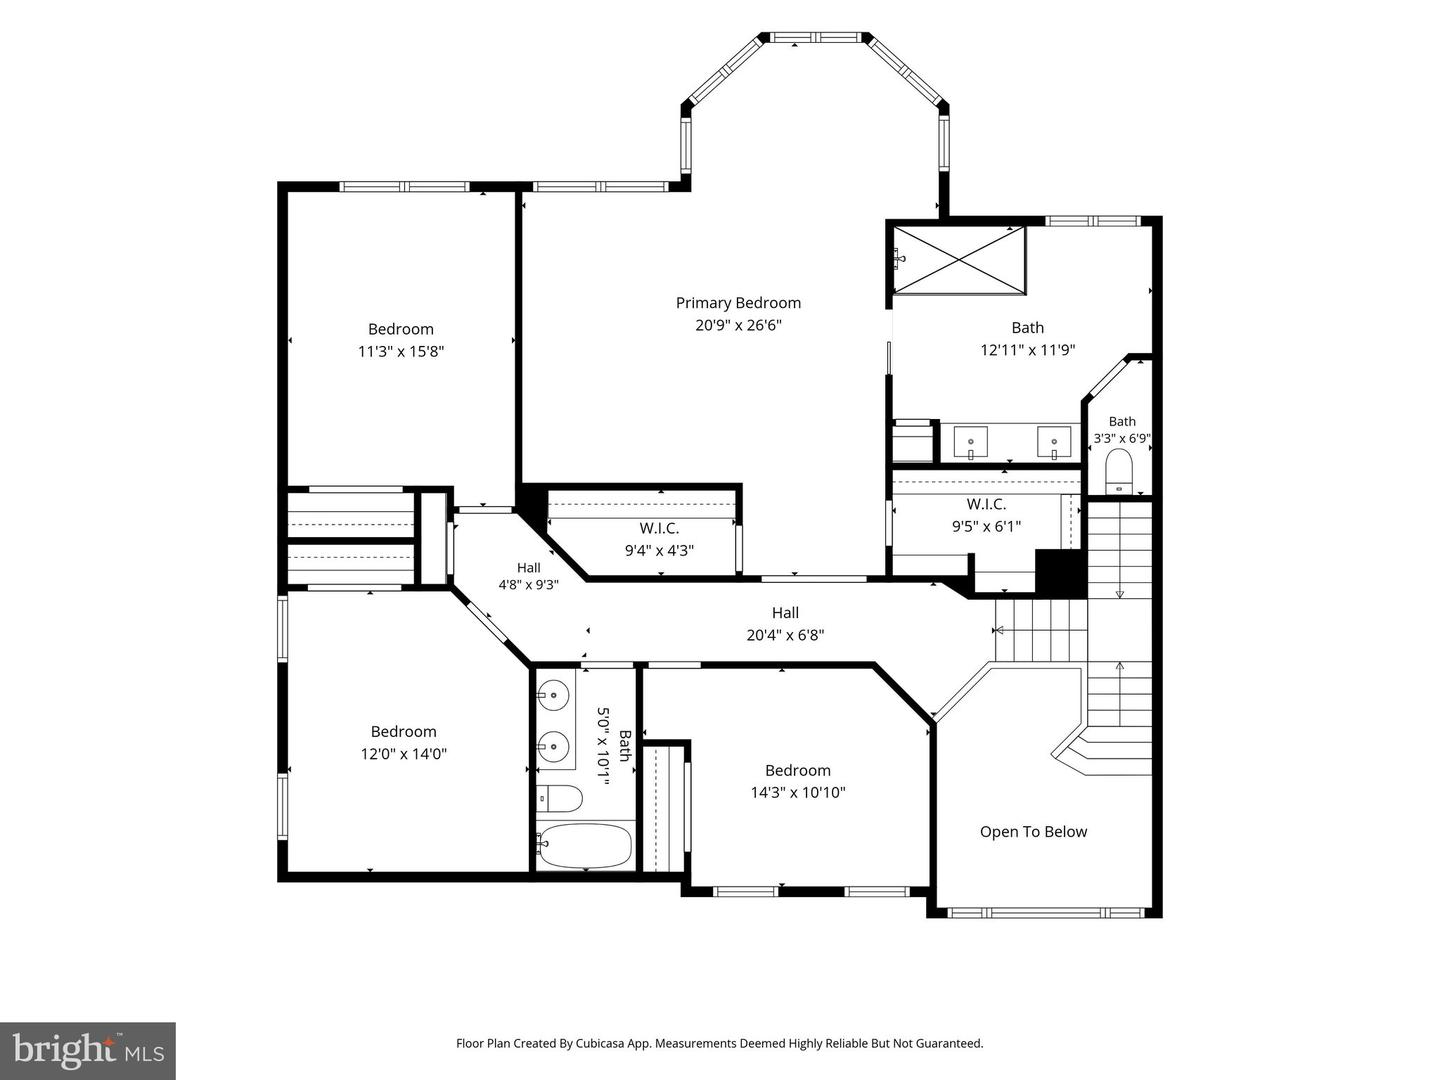
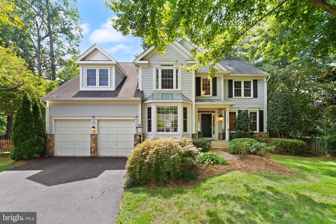
Gorgeous home, with 3-car side-load garage, beautifully cared for on a level acre lot backing to trees. No HOA. Freshly painted throughout, this gracious home offers generous living spaces, abundant natural light and wonderful privacy. A curving flagstone walkway leads to the two-story foyer with with views of the living and dining rooms, home office and turned staircase. Refinished hardwood floors run throughout the main level. The spacious kitchen features a large island, new cooktop, double wall ovens and a windowed breakfast area overlooking the deck and wooded backyard. The adjoining family room opens to an oversized Trex deck with stairs to the patio below - beautiful outdoor space! Just beyond the living room, the sunroom provides a peaceful retreat with lovely ambient light and seasonal sunset views. Upstairs, the primary suite includes a bay-window sitting area, two large walk-in closets and a beautifully renovated en suite bath with oversized luxury shower. Pluming is already in place for a freestanding tub. Three additional spacious bedrooms and a full bath complete this level, with new upgraded carpeting ad pad. The full walkout lower level offers large windows, a generous recreation room opening directly to the patio a full bath and two unfinished storage rooms, one easily converted to a 5th bedroom, home gym or additional office. Outside, mature trees provide privacy through all seasons, while a raised vegetable garden with deer fencing awaits the next gardener. New roof in 2018. Located just 10 min from Dulles Airport, Reston Town Center, and and two metro stops.
Details
| MLS # | VAFX2342784 |
|---|---|
| Listing Type | For Sale |
| Style | House |
| Sub-Type | Resale |
| Status | Active Under Contract-bright |
| Year | 2002 |
| Days On Site | 31 |
| Listing Provided By | Coldwell Banker Realty | Roxanne B Watts |
Features
| Bed(s) | 4 |
|---|---|
| Bath(s) | 4 Total |
| SQ Feet | 4,628 |
| Garage | 3 |
| Basement | Y |
| Story(s) | 3 |
| Zoning | 110 |
| Acreage | 0.90 |
Interior
| Rooms Total | 12 |
|---|---|
| Cooling | Ceiling Fan(s), Central A/C |
| Heating Yes / No | Yes |
| Heating | Forced Air |
| Interior Features | Bathroom - Tub Shower, Breakfast Area, Carpet, Ceiling Fan(s), Crown Moldings, Family Room Off Kitchen, Floor Plan - Open, Formal/Separate Dining Room, Kitchen - Eat-In, Kitchen - Gourmet, Kitchen - Island, Kitchen - Table Space, Primary Bath(s), Recessed Lighting, Skylight(s), Sound System, Walk-in Closet(s), Window Treatments, Wood Floors |
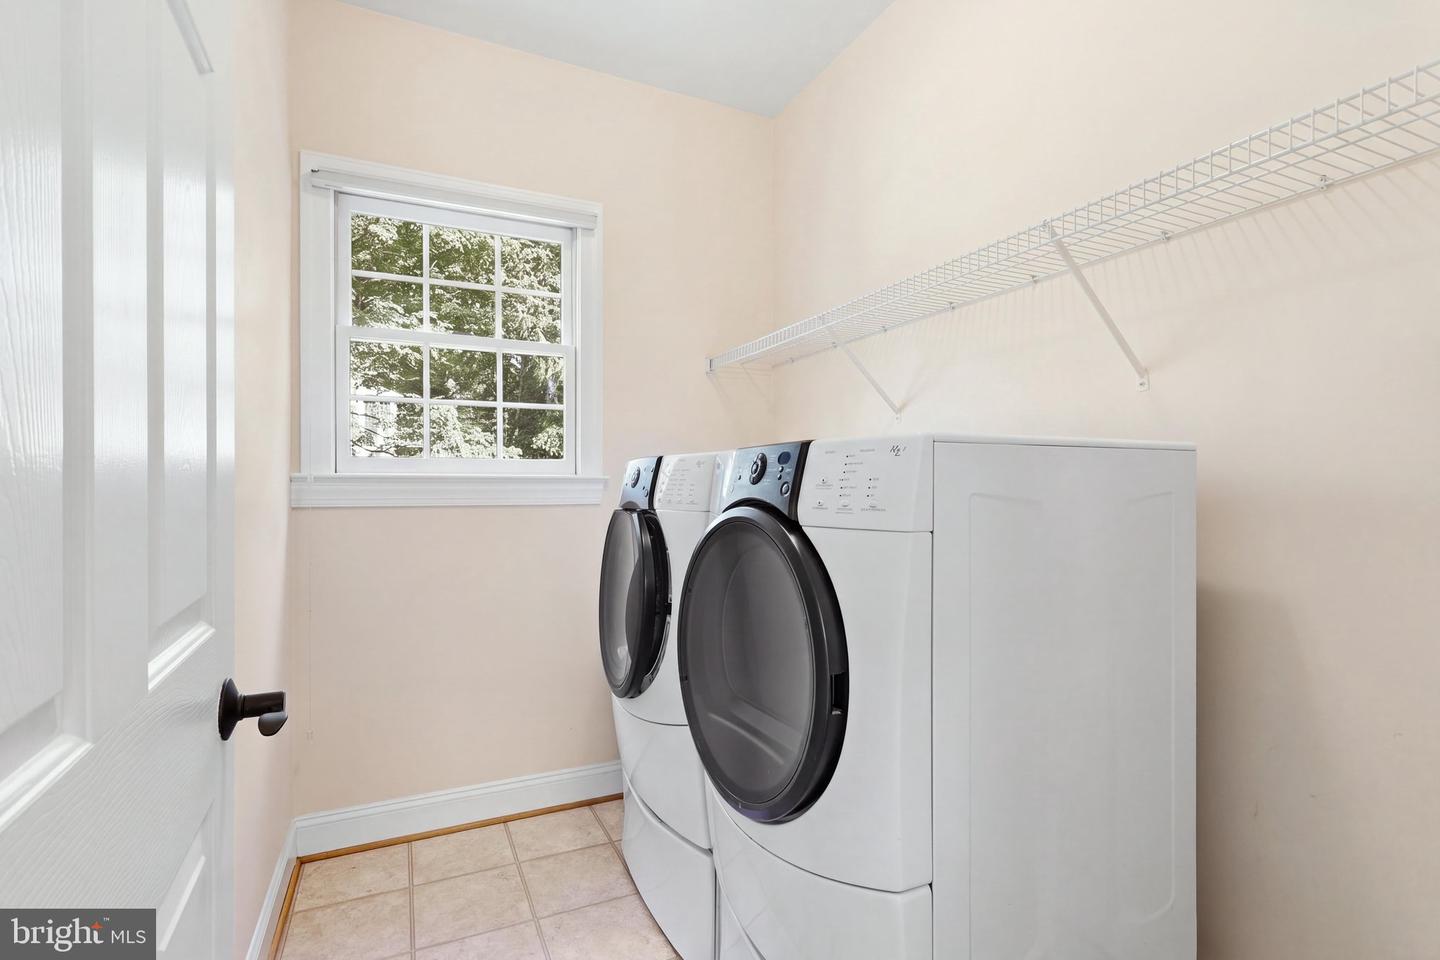
| Appliances | Cooktop, Dishwasher, Disposal, Dryer, Exhaust Fan, Icemaker, Oven - Double, Refrigerator, Stainless Steel Appliances, Washer, Water Heater |
Exterior
| Roof | Architectural Shingle |
|---|---|
| Construction Materials | Combination |
| Foundation Details | Block |
| Lot Features | Backs - Parkland, Backs to Trees, Front Yard, Landscaping, Level, Premium, Rear Yard, Road Frontage, Side Yard(s) |
Parking
| Garage Yes / No | Yes |
|---|
Taxes
| Tax Annual Amount | 15447 |
|---|
Area Information
| State | VA |
|---|---|
| County | FAIRFAX VA |
| City | HERNDON |
| Zip Code | 20170 |
| Area | FAIRFAX VA |
| Community Name | CARIS GLENNE |
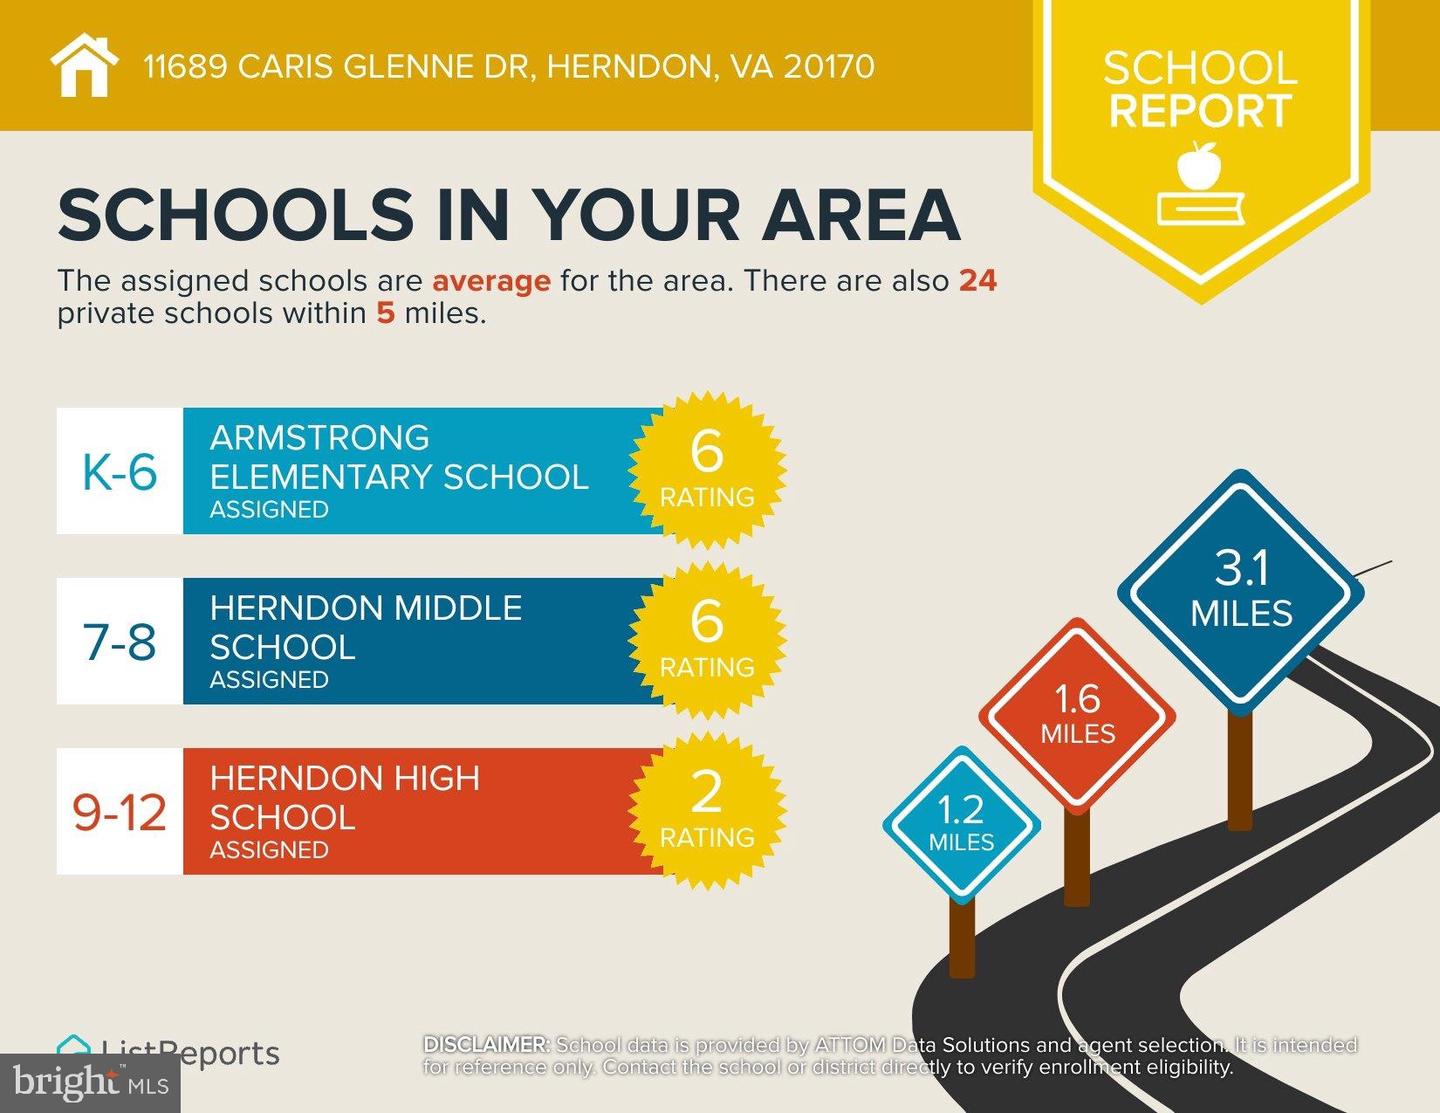
| School District | FAIRFAX COUNTY PUBLIC SCHOOLS |
| Listing VS Median (in CARIS GLENNE) | |
Price: $1,575,000 low | high Med: $1,612,500 sqft: 4,628 low | high Med: 6,182 $ / sqft: $340 low | high Med: $277 On site: 31 low | high Med: 90 | |
Market Activity 20170
Request a showing
Request a showing
Contact
Learn More About This Property

| State | VA |
|---|---|
| County | FAIRFAX VA |
| City | HERNDON |
| Zip Code | 20170 |
| Area | FAIRFAX VA |
| Community Name | CARIS GLENNE |
| School District | FAIRFAX COUNTY PUBLIC SCHOOLS |
| Listing VS Median (in CARIS GLENNE) | |
Price: $1,575,000 low | high Med: $1,612,500 sqft: 4,628 low | high Med: 6,182 $ / sqft: $340 low | high Med: $277 On site: 31 low | high Med: 90 | |
 | $1,299,00011405 Northwind CtReston, VA 20194 |